In this article
The short version
- A traditional extension knocks through external walls; a garden room adds usable space but keeps it separate from the home.
- Our Garden Rooms cost from £9,321 for an 8 × 6ft building with its cheapest door: a fraction of a brick extension.
- Our installation team typically completes the on-site build in under one week.
- Most of our garden rooms don’t need a planning application, but overnight accommodation or self-contained living does.
- A garden room gives you a boundary between home life and work (or workouts) that a standard extension can’t give you.
You’ve made the decision that it’s time for more space, and now you are deciding between garden rooms vs. extensions. It’s a classic dilemma. While you do want some extra breathing room, a brick extension feels like a massive commitment.
The thought of living on a dusty, noisy building site for months and watching the budget slowly spiral is enough to put anyone off.
Luckily, there’s a smarter way to get that extra space.
In this guide, we compare the modern garden room extension against traditional brick builds. We’ll break down the real costs and timelines, so you can choose the path that actually fits your life, not just your floor plan.
What is the real difference between garden rooms vs. extensions?
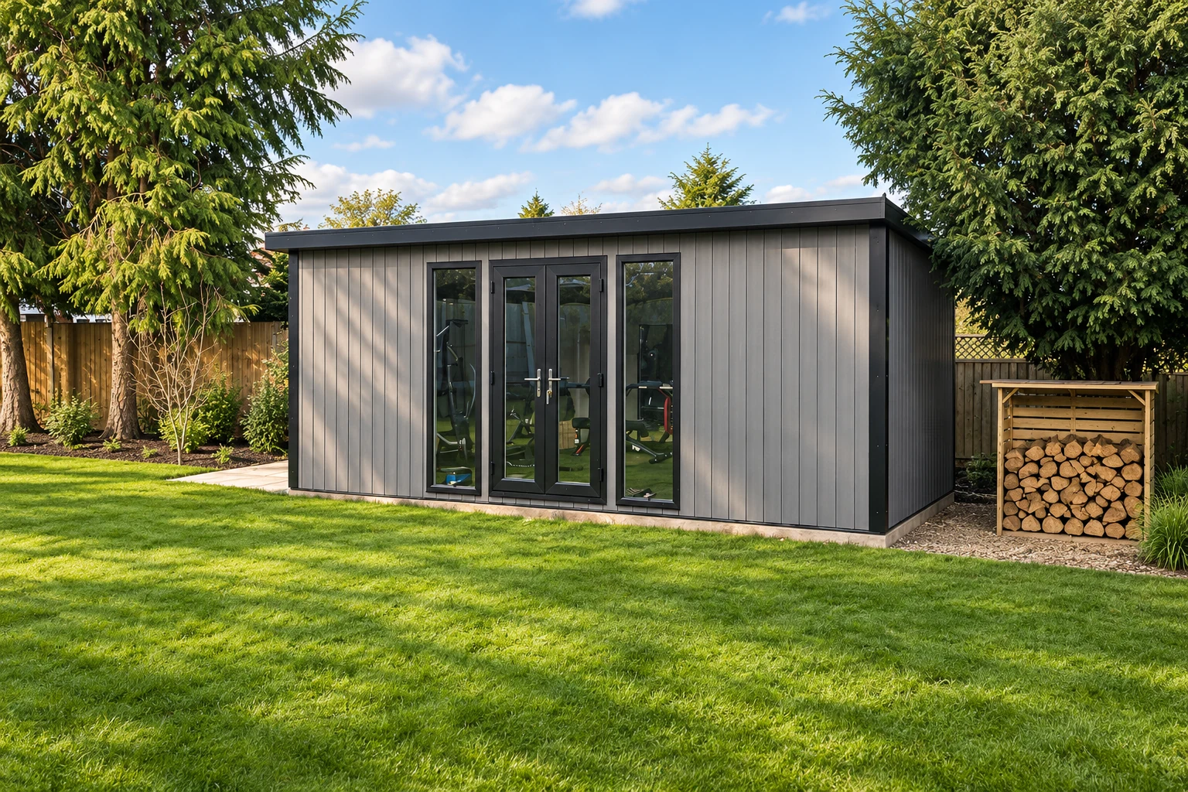
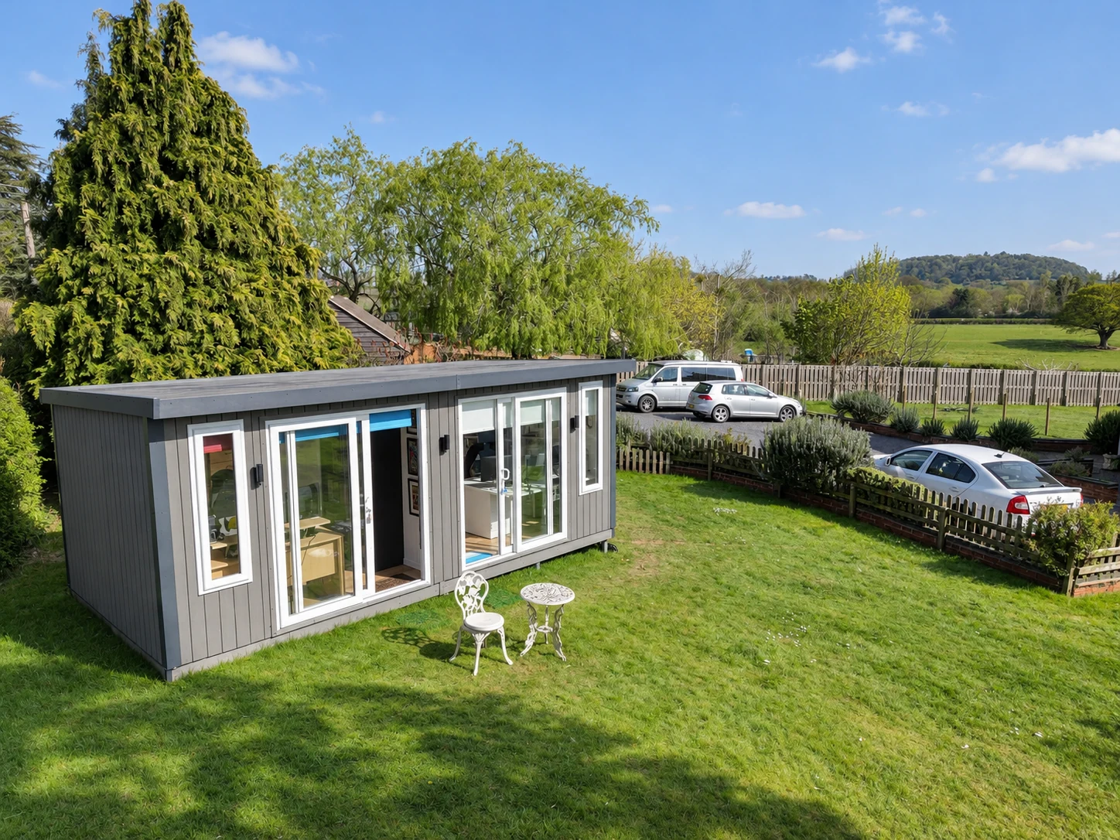
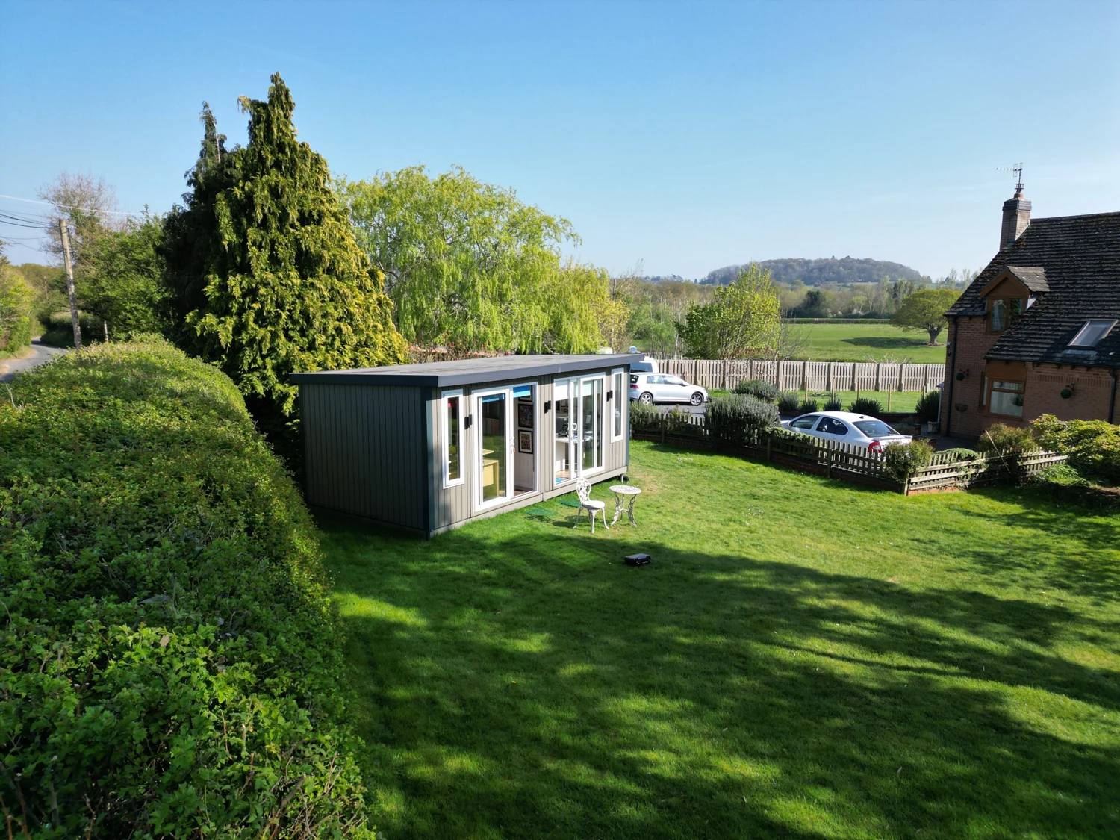
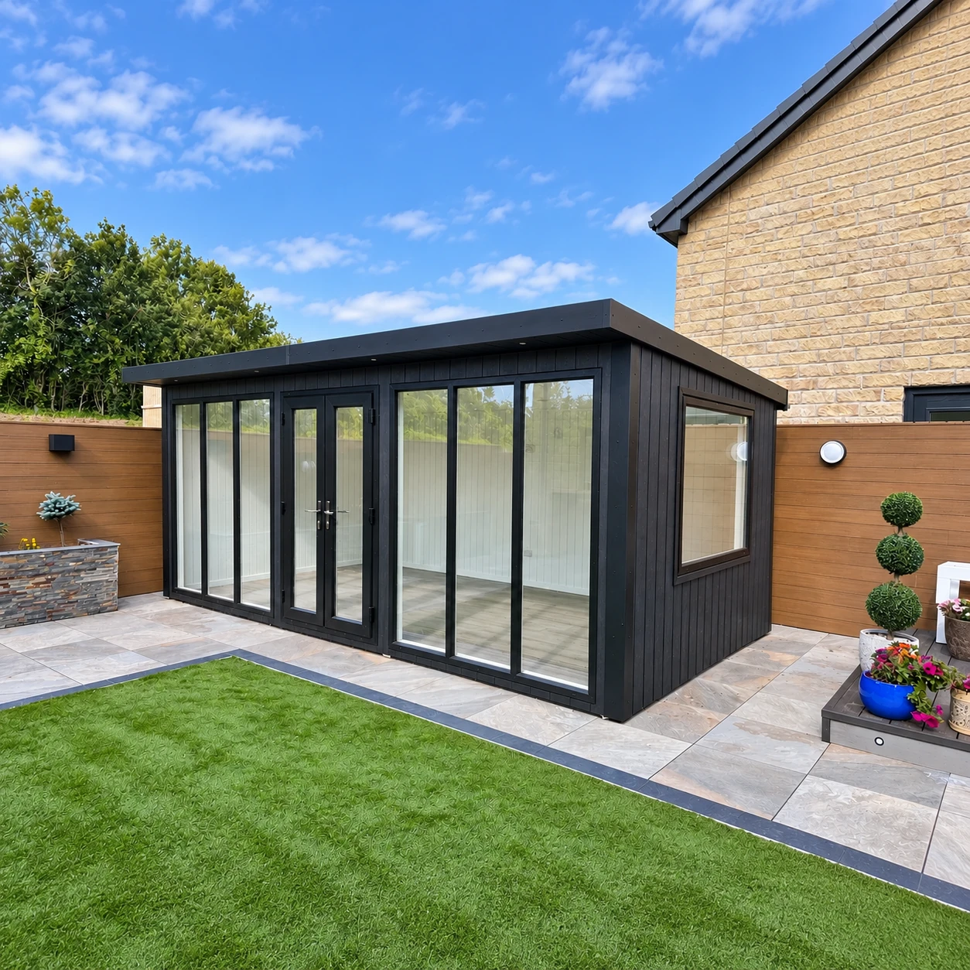
It’s easy to dismiss a garden building as just a fancy shed. But a modern garden room extension is a fully insulated, high-spec structure, designed to deliver thermal performance comparable to a well-insulated home. It just happens to sit a few metres away from your back door.
We design these spaces to perform exactly like the rooms inside your house. You get the same double glazing, a full interior finish, and high-performance insulation comparable to what you’d expect in a brick-built extension. This means no freezing in winter or roasting in summer: it’s a comfortable space year-round.
The real difference is the connection. A traditional extension involves knocking through external walls to expand your existing footprint.
A garden room adds that same usable square footage but keeps it separate from the main home. You can use it as a boundary between home life and work (or workouts) that a standard extension can’t give you.
Is a garden room cheaper than an extension?
Most homeowners start this journey with a strict budget in mind. Comparing the price tags shows a clear winner: garden rooms cost far less than traditional brick extensions.
Price per square metre: timber vs. brick
You typically pay a premium price tag for traditional construction methods. Recent data shows that the average house extension costs between £30,000 and £140,000 for a single storey, and £108,000 and £180,000 for two storeys. This price can spike even higher if your home needs complex groundworks.
A modern garden room extension offers a better return on investment. You get the same high-spec insulation and usable space without paying for labour-intensive masonry work.
You get a high-quality building for a fraction of the cost of a home extension. Our Garden Rooms cost from £9,321 for an 8 × 6ft building with its cheapest door to £19,393 for our 16 × 10ft example, and more for larger spaces, with finance available to help you spread the cost.
The hidden costs of brick extensions (architects & VAT)
The initial quote for a brick extension rarely tells the full story. You might face extra fees for architects, structural engineers, and planning applications before laying a single brick. These can add thousands to your final bill.
Choosing a garden room simplifies this process entirely. Pricing remains transparent from the start, covering the design and build without the need for expensive external consultants.
You avoid those unexpected third-party invoices that often push extension projects over budget.
How manufacturing affects the final price
It pays to look at where your money is actually going. Many garden room suppliers outsource the manufacturing to third parties and hire local subcontractors for the build. Every layer in that chain adds a markup to your final quote, inflating the price without adding value to the building itself.
Choosing a garden room company like Noah that manufactures in-house and has its own installers removes those middleman fees.
It keeps the chain of accountability short and the costs down, ensuring you are paying for the materials and craftsmanship rather than logistics and external profit margins.
Building time and disruption
Adding extra space to your home usually means accepting chaos. You have to decide if you can stomach months of upheaval or if you need a solution that respects your daily routine.
The reality of living on a building site
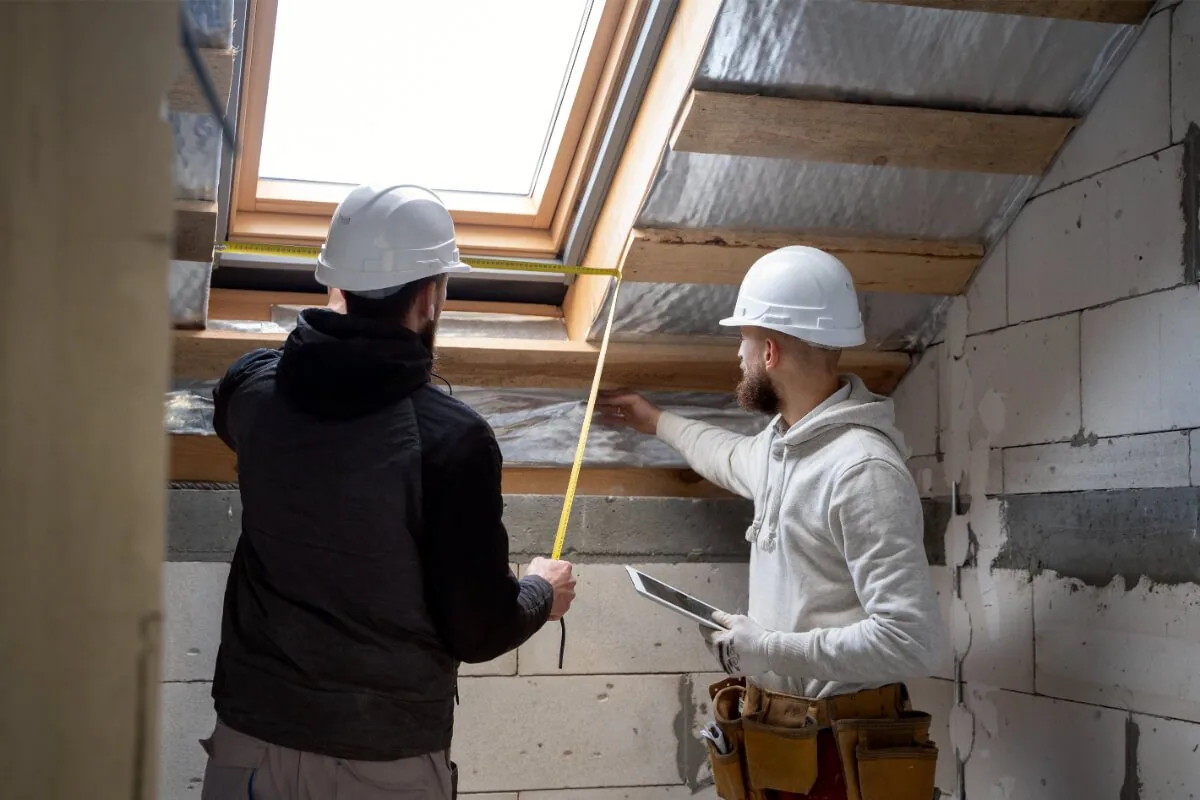
A single-storey brick extension typically takes a few months to complete, sometimes dragging on longer if the British weather misbehaves. You have to live with the noise and disruption of a construction site inside your home for that entire time.
Builders need constant access, which also compromises your privacy. You might lose the use of key areas like your kitchen or driveway while the work progresses. For many families, this disruption is far more stressful than the actual finances.
We prefer a different approach. Because we manufacture the core components of your building in our UK workshop, the messy construction work happens off-site.
Our installation team typically completes the on-site build in under one week. You see your new space take shape in days, not months. This rapid turnaround means you get a fully insulated modern garden room extension without turning your home into a full-blown building site.
The timeline: factory-built for speed
Modern garden rooms operate differently from traditional builds. Because the core components are manufactured in a workshop, the noisy, messy construction work happens off-site, miles away from your lawn.
Once the materials arrive, the on-site build is usually done in under one week. You see your new space take shape in days rather than months. This rapid turnaround means you get a fully insulated modern garden room extension without turning your home into a building site.
Planning permission: do you need it?
One of the biggest headaches with traditional home extensions is the red tape. Submitting architectural drawings and waiting weeks for local authority approval can drain the excitement out of any project.
Planning permission for extensions
Home extensions often require planning permission, unlike garden rooms, which are usually covered under permitted development rights. A garden room gives you the ability to have a ready useable space as long as it is under 3 to 4 metres high, with a maximum 4 metre height for a dual-pitched roof when more than 2m from a boundary. If within 2m of a boundary, you can have a 2.5m building under permitted development. It also has to cover less than 50% of the curtilage.
If you are planning a two-storey extension or expanding to the side of your property, you will likely need to apply for planning permission.
Even if your project does fall under permitted development, you need to comply with building regulations, which usually involves hiring architects, structural engineers, and building control inspectors to ensure everything is up to code.
It is a lengthy process that can delay your build before you even break ground.
Understanding permitted development rights
Most of our garden rooms don’t need a formal planning application. They usually fall under permitted development rights, allowing you to improve your home without the bureaucracy.
If you keep the building under a certain height and ensure it covers less than 50% of your total garden area, you can generally start the project immediately. This saves time and sidesteps the stress of waiting for a council decision.
When a garden room might need planning
If you intend to use the building for sleeping or domestic living, discuss an annexe specification and have the design, site and intended use checked before ordering. Our planning partner confirms the appropriate approval route; a standard leisure-outbuilding exemption should not be assumed to cover accommodation.
You might also need approval if you plan a very large garden building (over 30 square metres in some cases). If you want confidence without a full application, you can check with your local planning authority or apply for a lawful development certificate to confirm your build is compliant.
Adding value: garden rooms vs. extensions
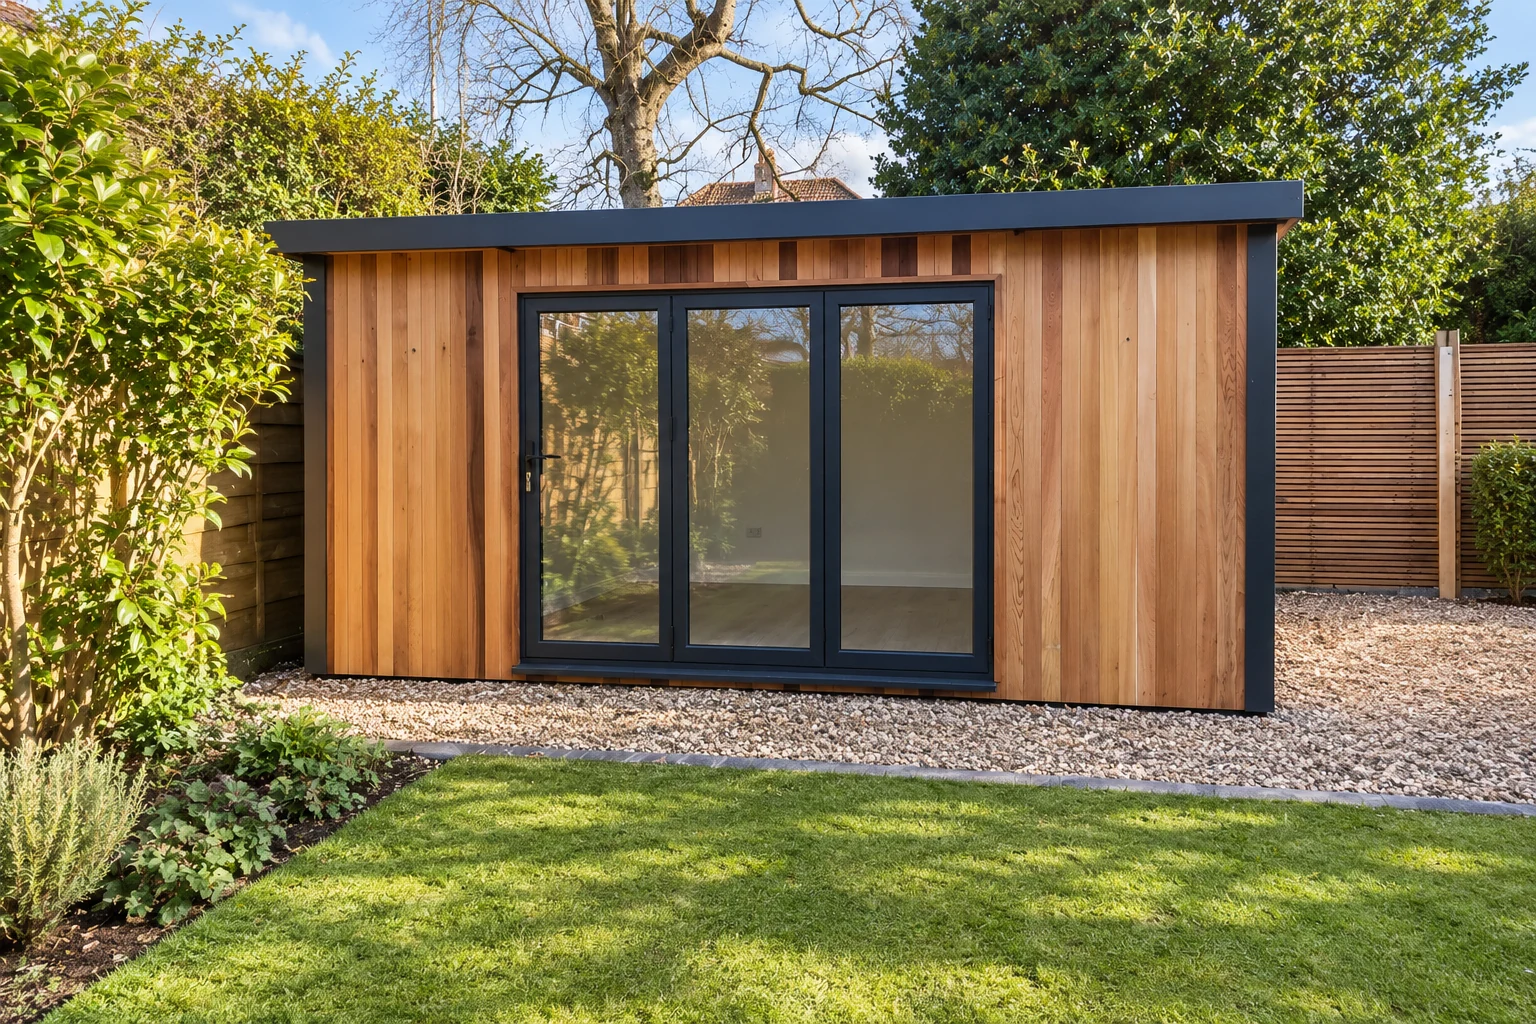
You naturally want to know if your investment will pay off when you eventually sell. While a traditional extension physically increases your home’s footprint, the high construction costs often mean you spend years waiting for the property value to catch up with what you paid.
A garden room typically delivers a faster return on investment. Because the initial build cost is significantly lower than a brick extension, you often recoup a larger percentage of your money immediately. Estimates suggest a high-quality garden building can add value to your property, making it a smart financial move for many homeowners.
Why buyers love the garden room alternative
The way we work has shifted permanently, and property buyers now hunt for dedicated office space. A modern garden room extension ticks this box perfectly by offering a professional workspace that doesn’t encroach on a spare bedroom or the dining table.
Buyers value the mental separation a garden room provides. It provides a psychological boundary between home and work, a feature that extensions simply cannot match. This distinct separation makes your property stand out in a crowded market.
The final verdict: garden rooms vs. extensions
The choice between garden rooms vs. extensions is about what you value most right now.
At Noah Garden Rooms, we don’t believe you should have to choose between quality and speed. Our in-house team manufactures fully insulated buildings that give you the best of both worlds: permanent, insulated space without the headache.
Stop dreaming about that extra room and let’s make it happen. Book a chat with us today, or download our brochure to get inspired. Let’s transform your garden into the space you need.
Sources: Planning Portal: outbuildings, planning permission; Planning Portal: is building regulations approval needed for an outbuilding?; Planning Portal: extensions, planning permission; Planning Portal: is building regulations approval needed for an extension?.