
Insulated, electrics included, built in the UK
Insulated Garden Rooms With Electrics, Built to Order
A garden room is a proper room. Fully insulated in the walls, roof and floor, wired with sockets, spotlights and a fuse board as standard, and fitted with A-rated double-glazed doors and windows on multi-point locks. Not a shed with a heater in it. A building you can work in through February and hand over to a buyer in ten years' time.
Every one is made to order in our own Shropshire workshop, and you choose the size, the layout, the cladding and the finish.
From £9,321 base sold separately
- Electrics included
- A-rated double glazing
- Fully bespoke
Or call 0333 051 0852, open six days a week
10-year
structural guarantee
Choosing your range
Is a Garden Room Right for You?
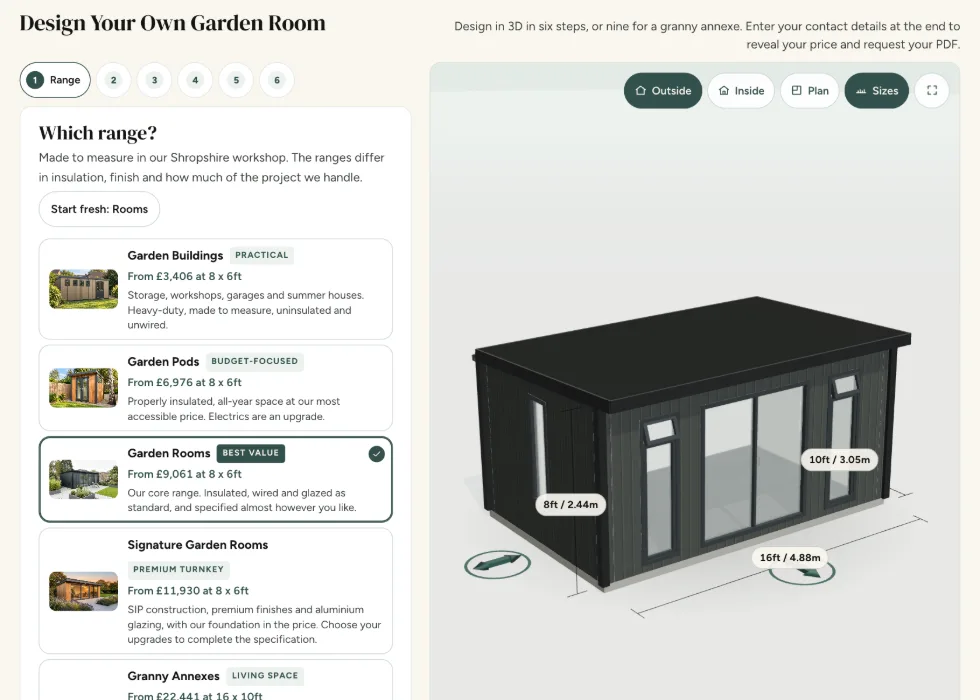
This is the core range, and for most people it is the right answer. It is also the point on the ladder where it is worth understanding what you are paying for, because the step up from a pod is a real one.
Every garden room is made to order in our own Shropshire workshop from pressure-treated, build-grade materials. Walls, roof and floor are insulated in the panel rather than stuffed in afterwards. Electrics are included: the wiring, a fuse board, sockets and spotlights. Connection to your home’s supply is not included as standard. Doors and windows are A-rated double glazed on multi-point locks, so the thermal performance and the security arrive together. Nothing but the electrics is subcontracted, nothing is bought in from a wholesaler, and it carries a ten-year structural guarantee.
Then it becomes yours. Size, internal layout, one open space or partitioned areas, where the doors and windows sit, the cladding (timber, Thermowood, composite, slatted, Canadian Western Red Cedar or brick effect) and its colour, door and window frame colour, laminate floor colour and the finish on each inside wall. Partitions, slatted or brick-effect cladding, sliders, bi-folds and a pitched or L-shaped roof are the parts a pod cannot do, and for a lot of people that is worth more than the specification.
Choose a Garden Room If…
- You want electrics, lighting and A-rated glazing included rather than added
- You want a full bespoke design with a large choice of options included
- You want to use it every day, all year, for work rather than occasional escape
- You want the option to add bi-folds, an L-shape or acoustic panels
- You want cedar, or a partitioned combination layout, neither of which a pod offers
- You are weighing this against an extension and want the same result for a fraction of the cost
Look Either Side If…
- Budget is the deciding factor and you can live with foil insulation, a simpler finish and electrics as a paid upgradeGarden Pods
- You want new-build thermal performance and the whole project handled turnkeySignature
- Someone is going to sleep out there. A garden room is not living accommodation.Granny Annexes
A pod from £6,976 does a great deal, and plenty of people who arrive at this page leave having chosen one. We would rather tell you that than sell you something you did not need.
The honest thing about the middle of a range is that you can build upwards from it. A garden room with cedar cladding, bi-folds and air conditioning gets you a long way towards Signature while only paying for the parts you actually wanted. SIPS construction is the step that is Signature’s alone. That flexibility is the real argument for this range, and it is why most of what we build sits here.
Our Whole Range Comparison
| Garden Buildings | Garden Pods | Garden Rooms | Signature | Granny Annexes | |
|---|---|---|---|---|---|
| From | £3,406 | £6,976 | £9,061 | £11,136 | £20,555 |
| Insulation | None | Foil | Quality | Premium SIPS | Premium SIPS |
| Electrics | Upgrade only | Upgrade only | Included | Included | 32A included |
| Finishes | Practical | Entry level | Customisable | Premium | MDF lining included |
| Base | Add-on | Add-on | Add-on | Included | Included |
| All-year use | Seasonal | Yes | Yes | Yes | Yes |
| Guarantee | 10 years | 10 years | 10 years | 10 years | 10 years |
Shop by use
Bespoke Garden Rooms for Every Use
This is the range that does everything, because everything is specified from scratch. A gym wants a reinforced floor and heavier power. A studio wants soundproofing. A cinema wants fewer windows, not more. Tell us the use and the room follows from it.
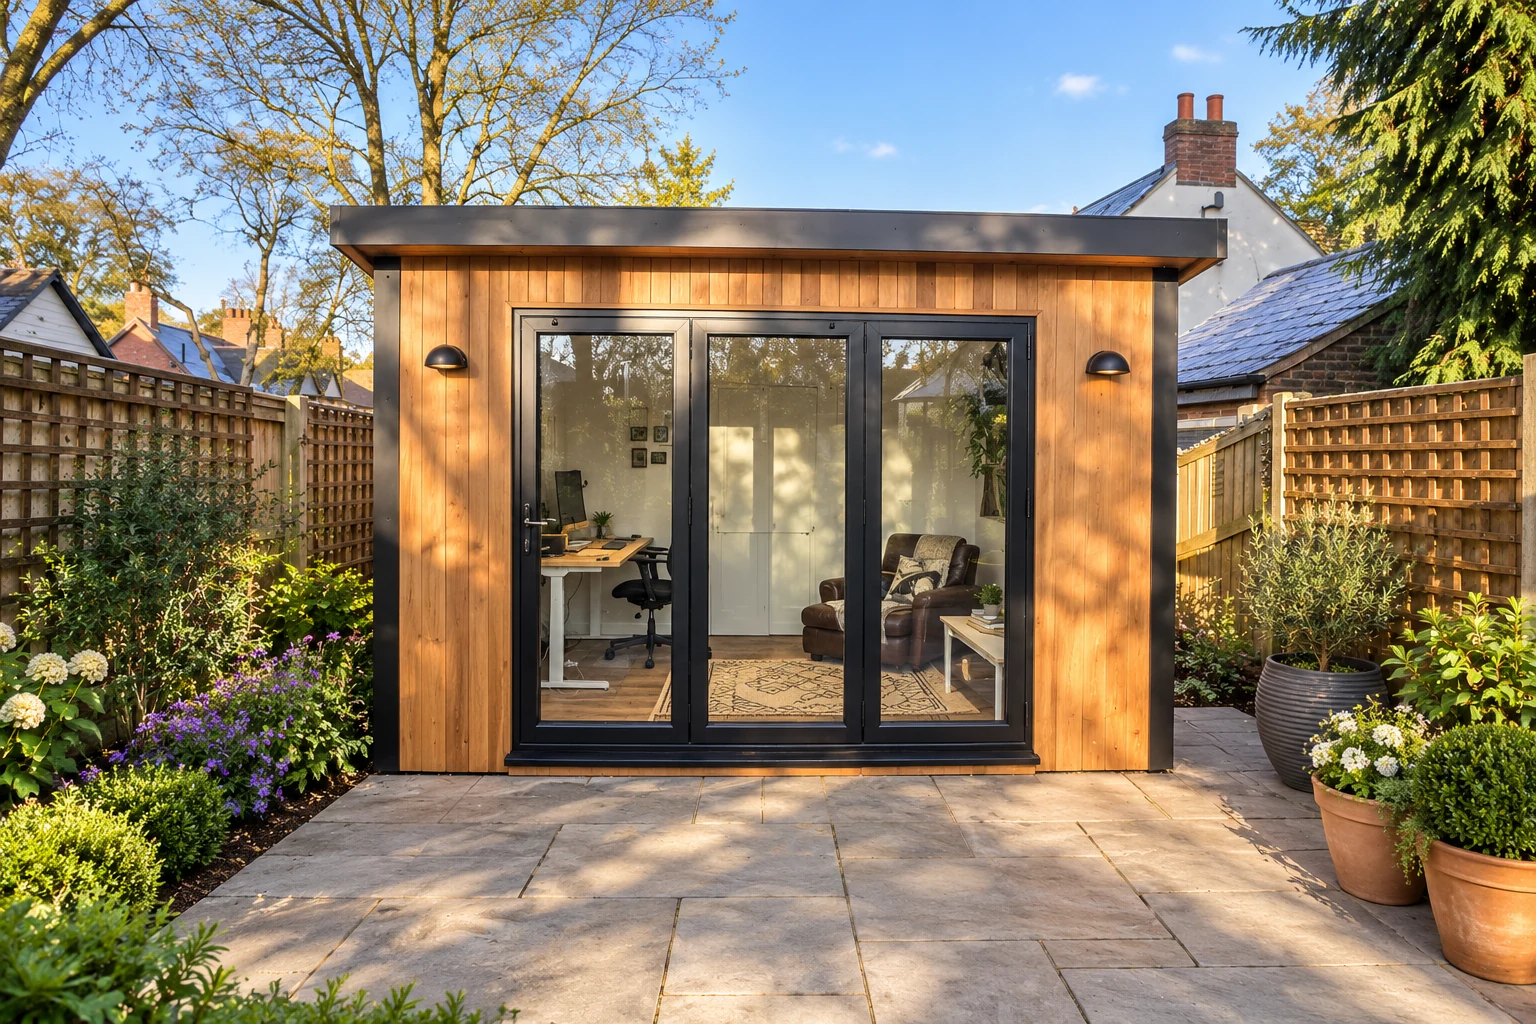
Garden Offices
A room you can work in through February, not a summer desk.
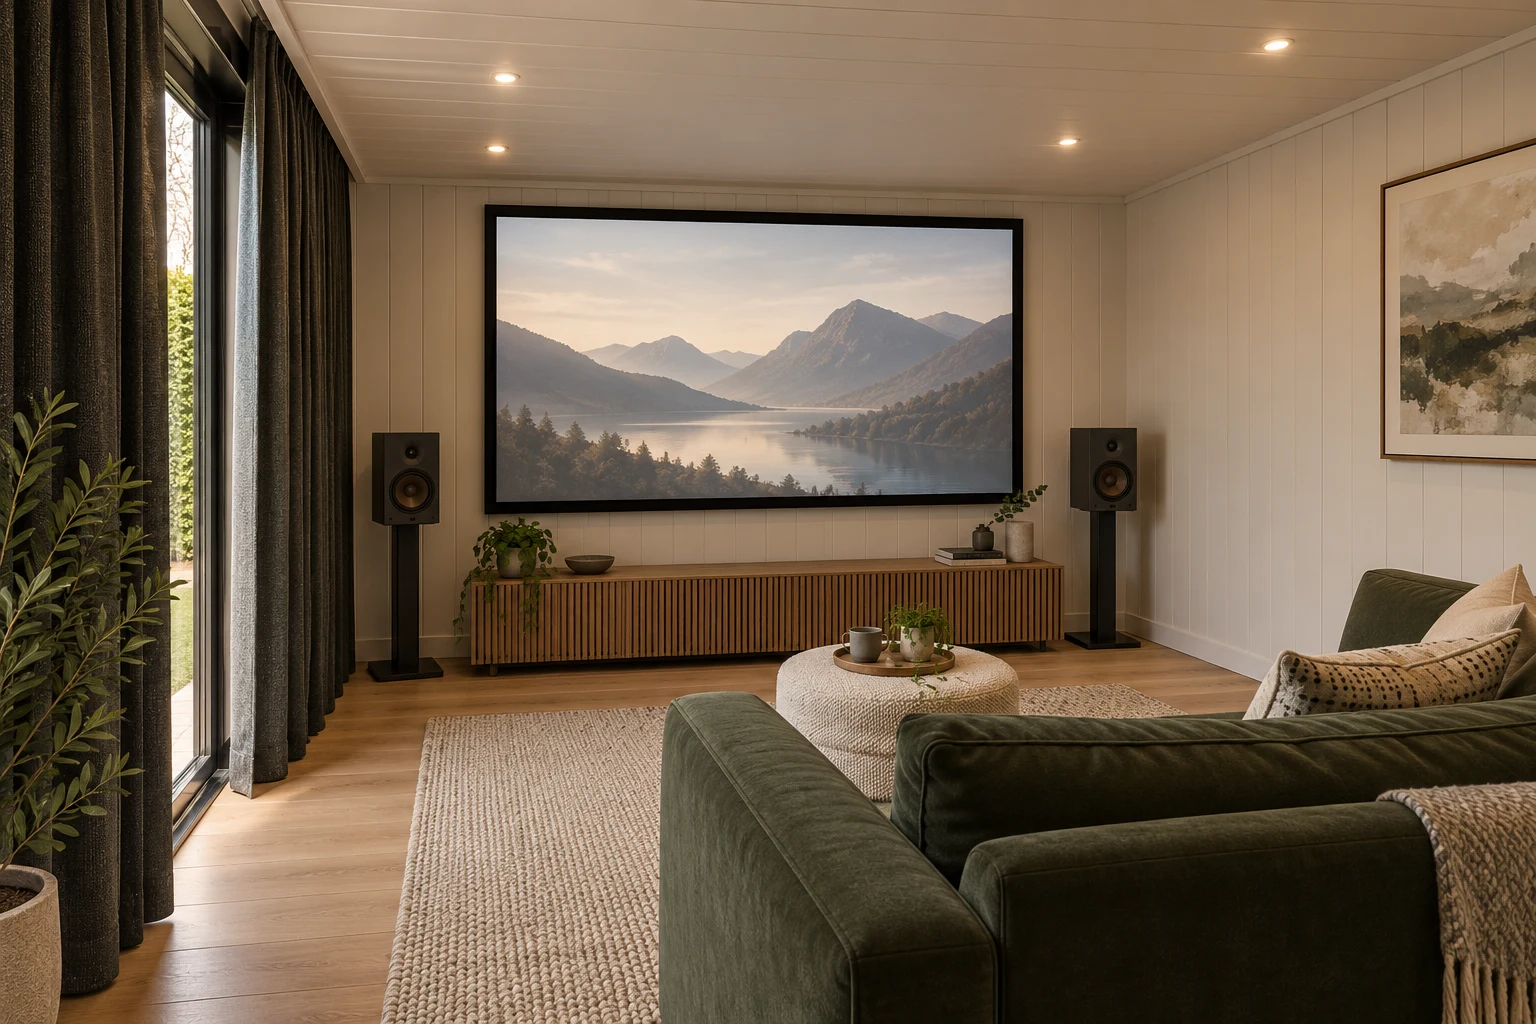
Garden Cinemas
Fewer windows, better acoustics, and the sound stays outside.
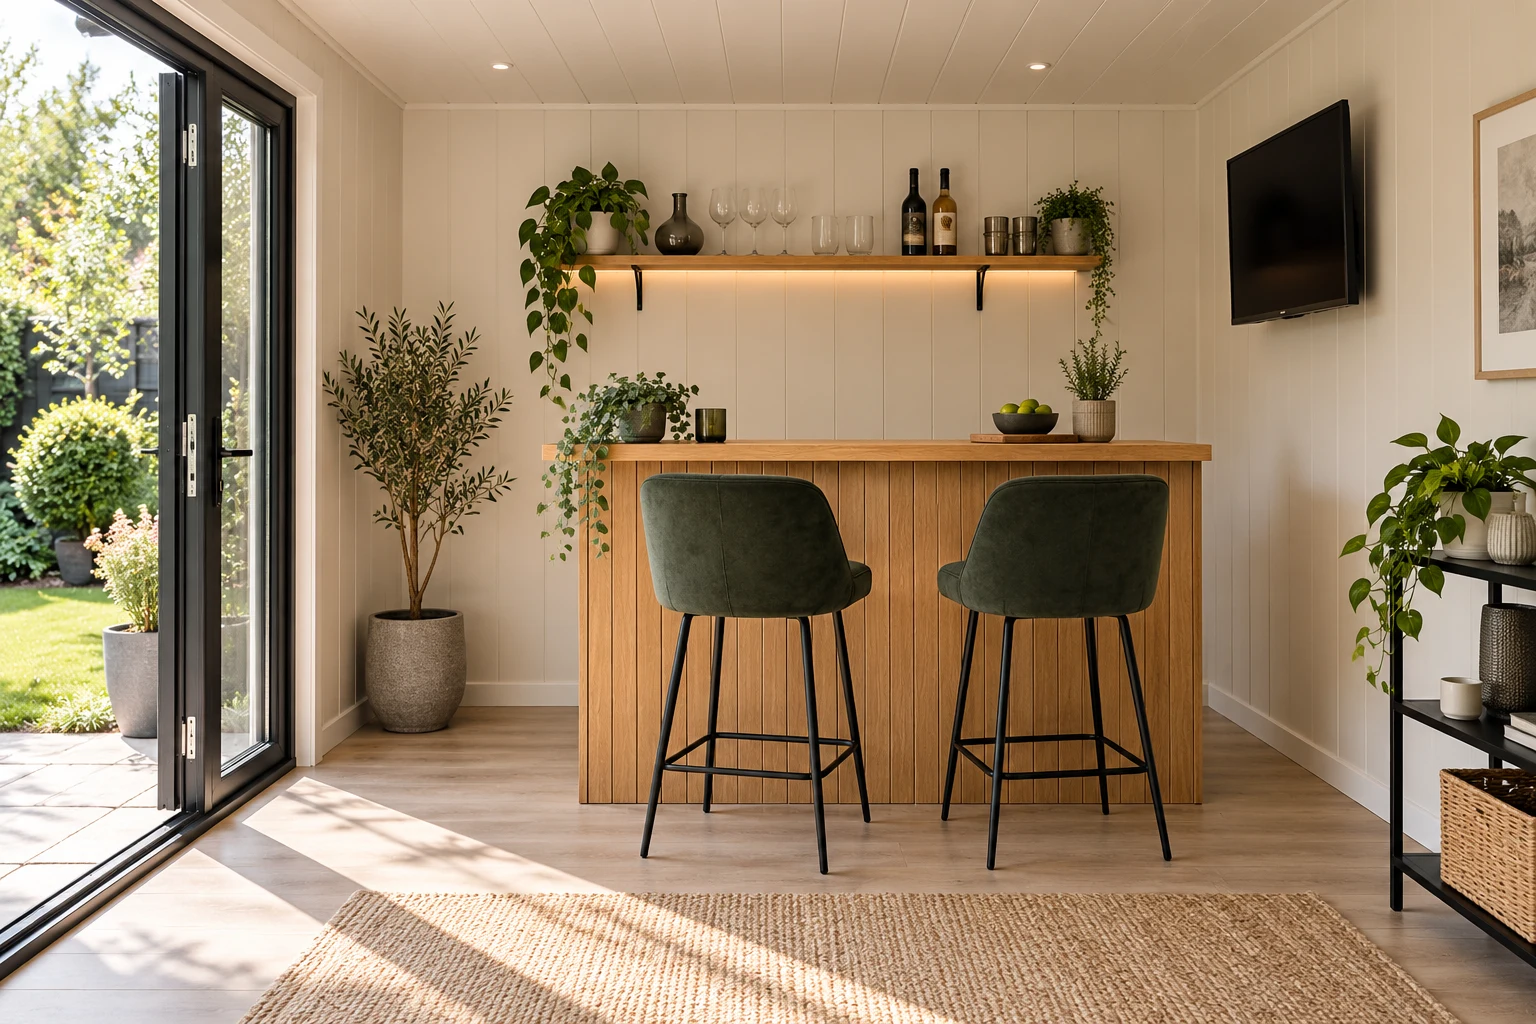
Garden Bars
Saves you the taxi fare home. Wired for it from the start.
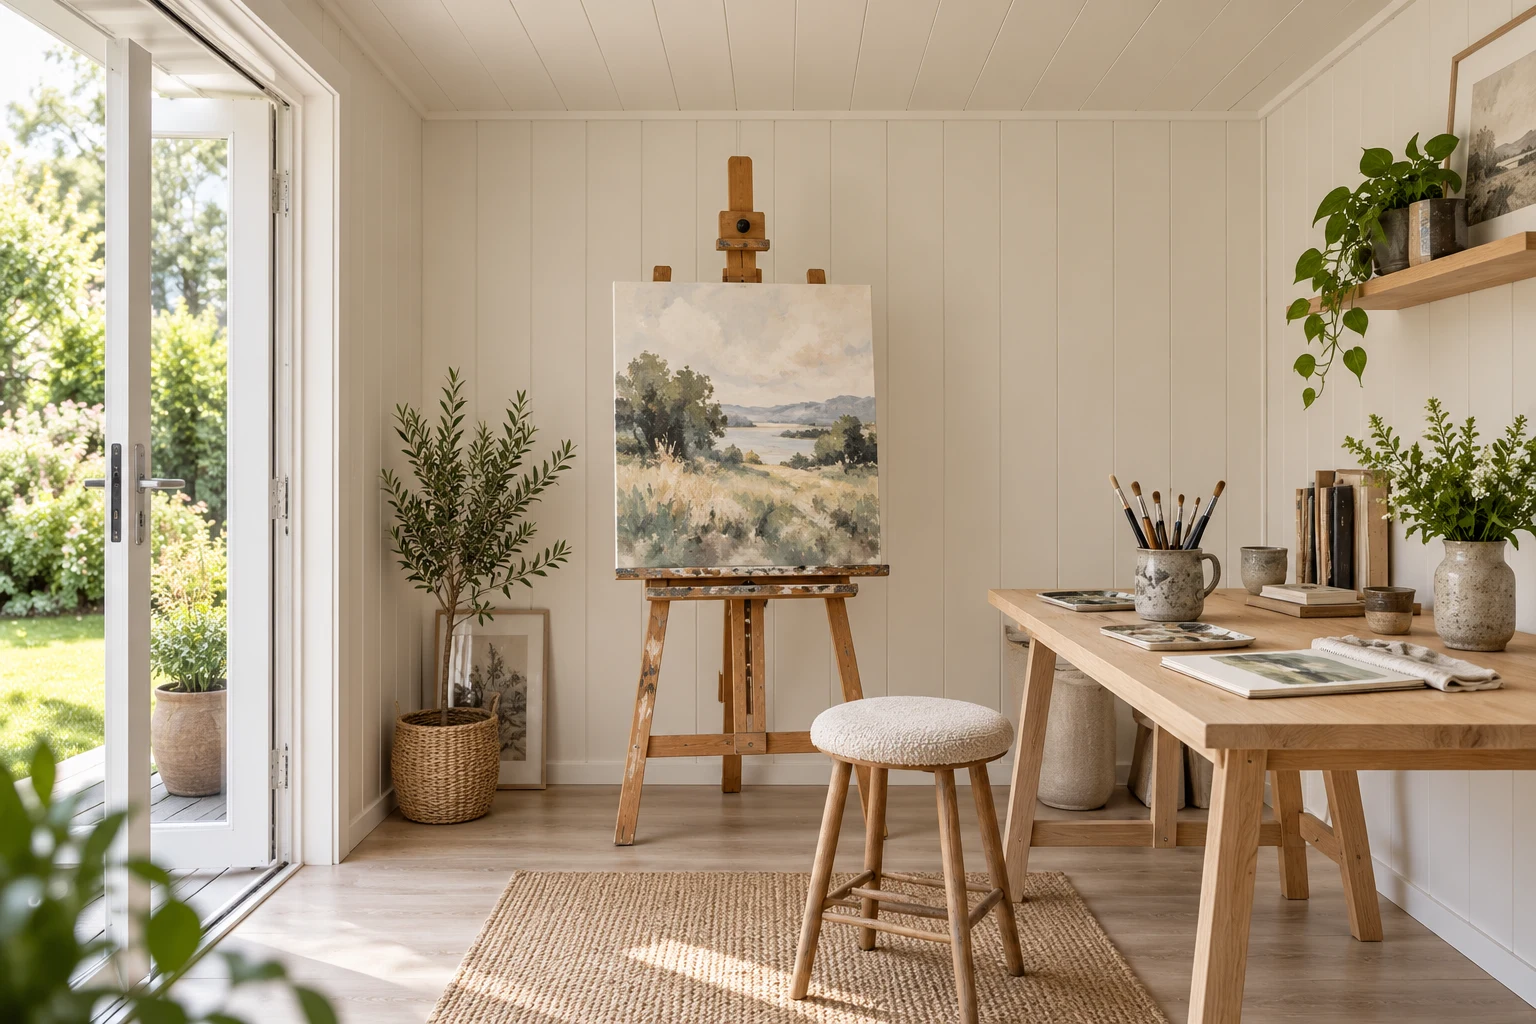
Garden Studios
Bright, quiet and insulated. Paint, make or record in it.
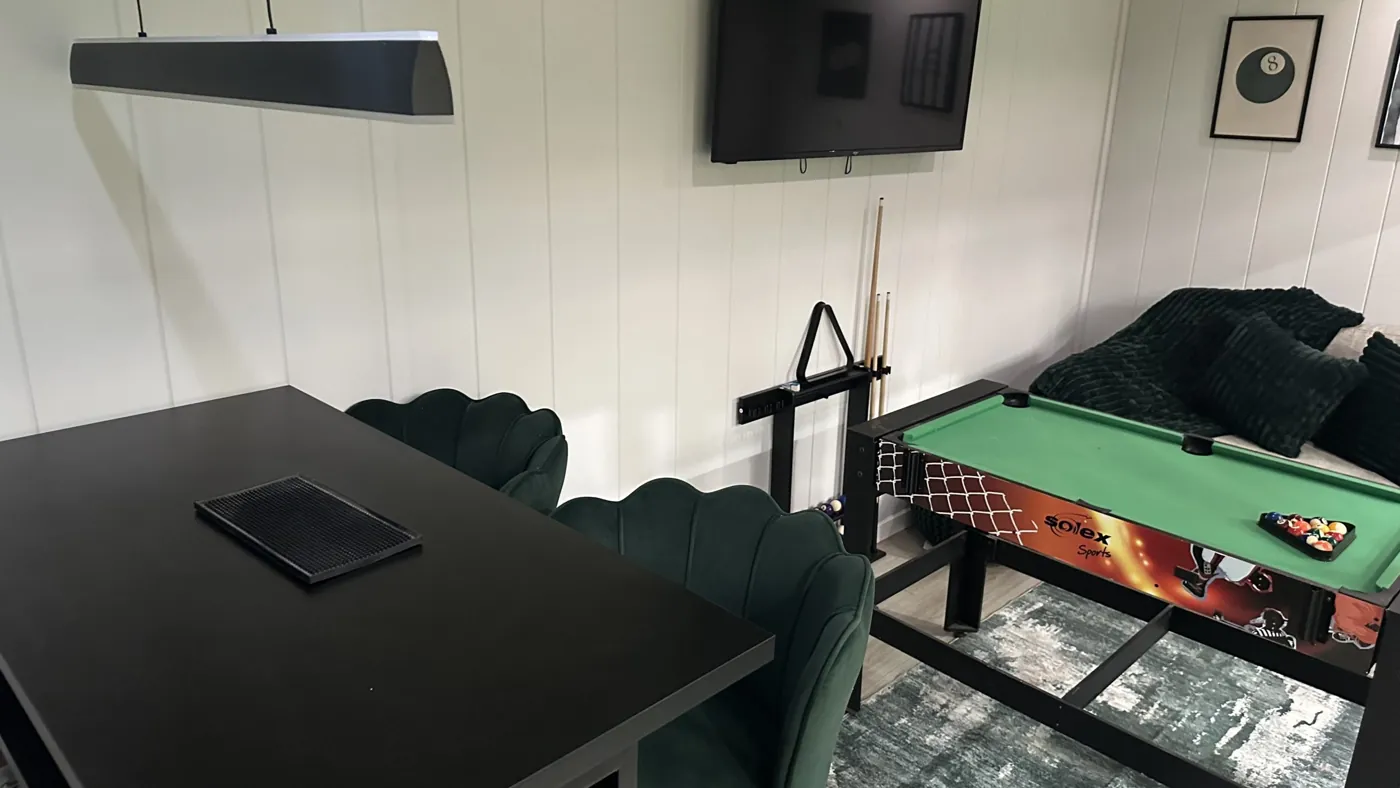
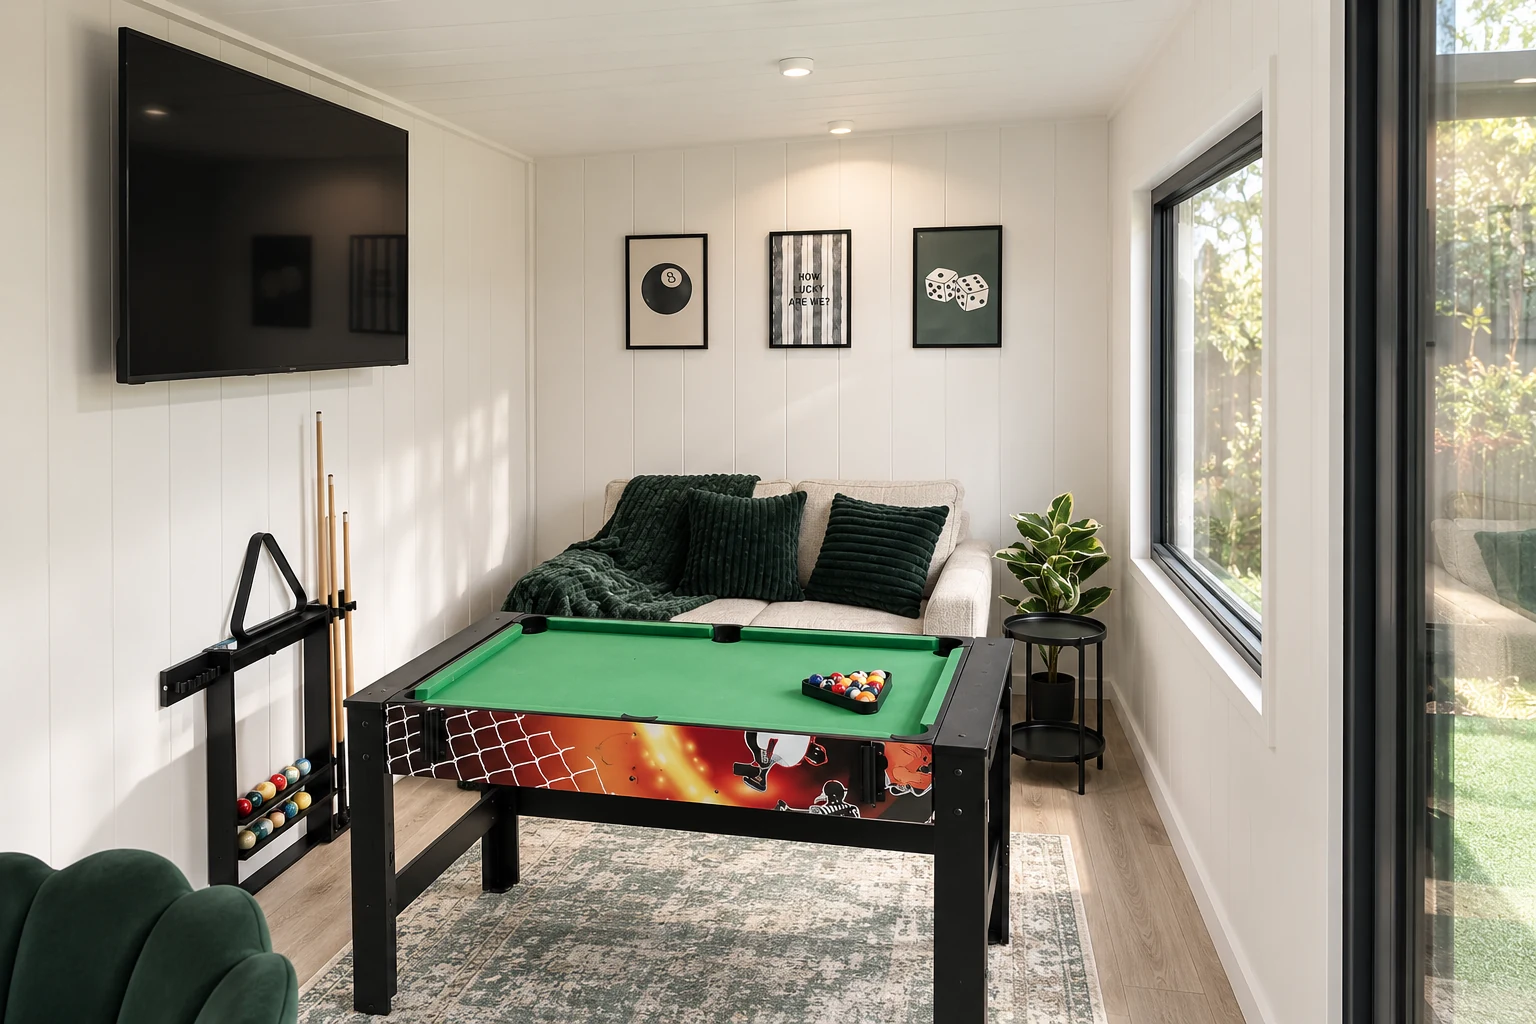
Man Caves
Yours. With a door that shuts and a lock that works.
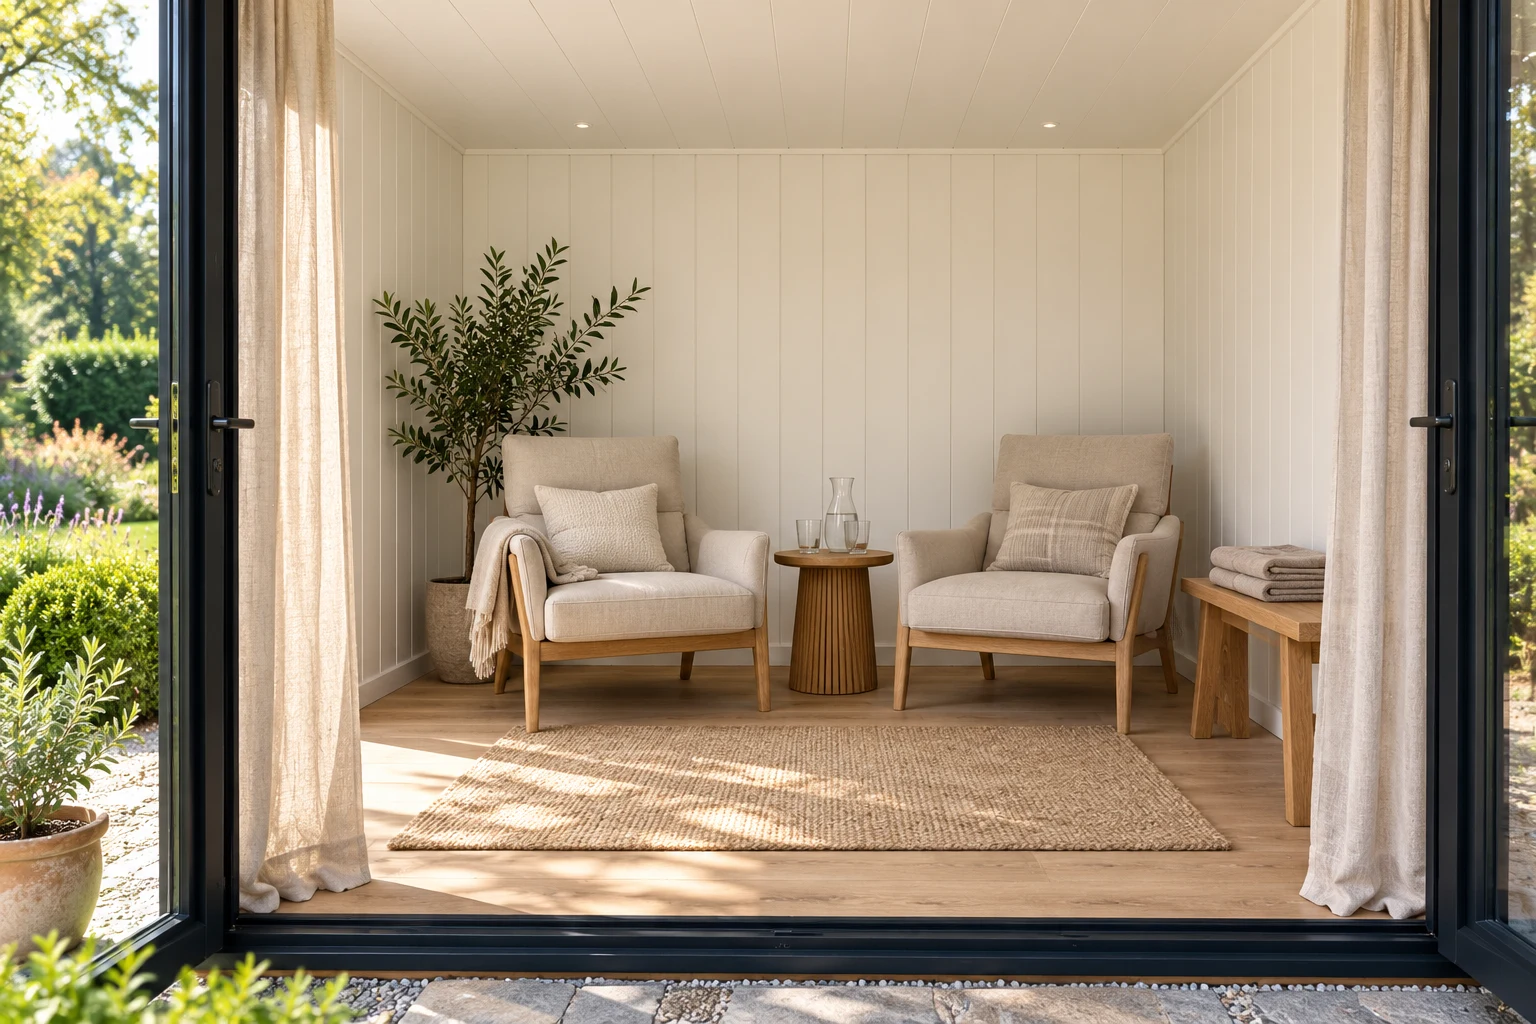
Garden Spa Rooms
Sauna, steam or hot tub room, built for the humidity.
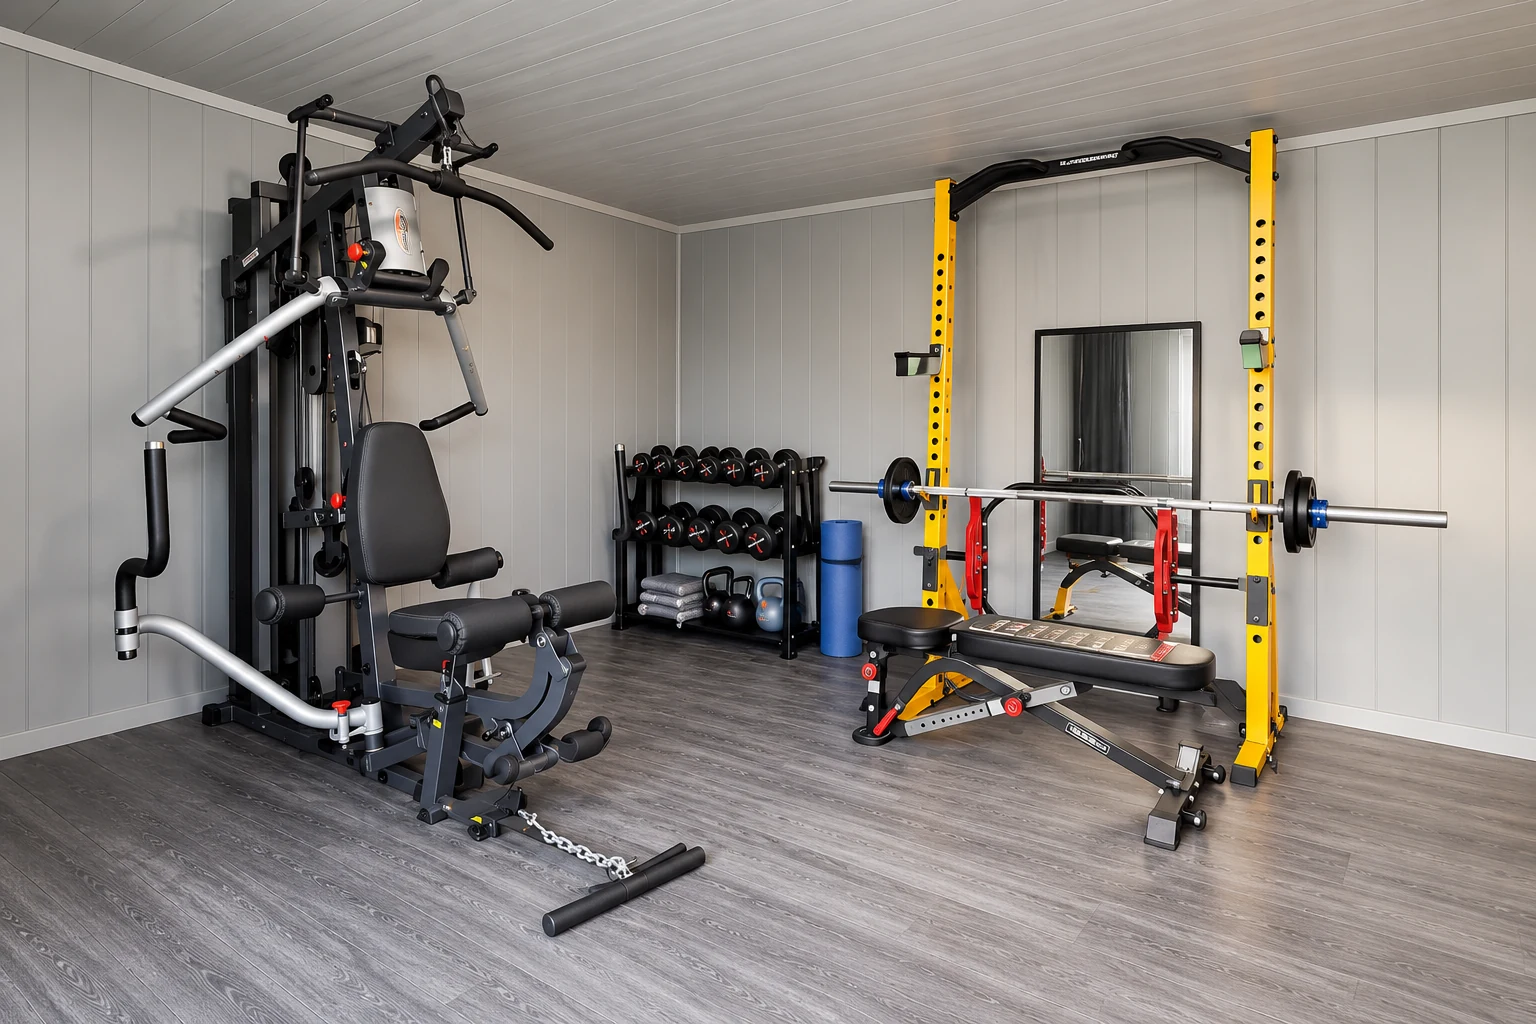
Garden Gyms
Reinforced floor, heavier power, warm enough that you go.
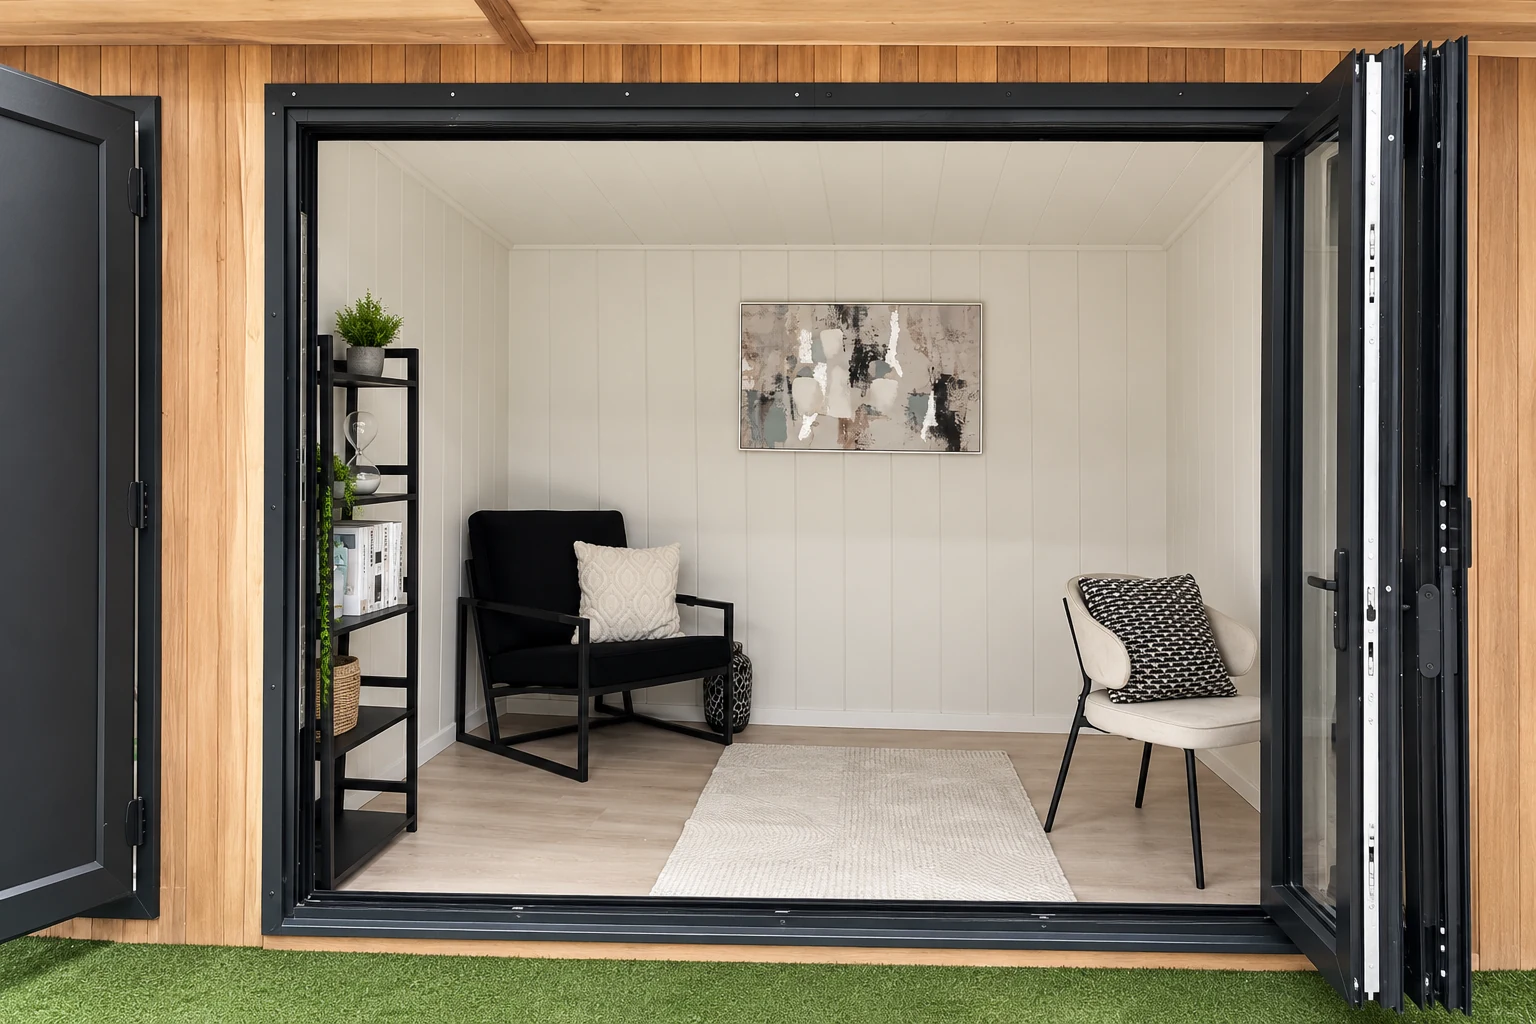
Garden Retreats
Somewhere in your own garden that is not the house.
Specification & options
Garden Room Features and Upgrades
Insulated, wired and glazed as standard, and specified almost however you like. Here is exactly what arrives in the price, and what you choose or add.
Standard on every garden room (all 5)
Insulation
Quality specification built into every panel: walls, roof and floor.
Insulation →Electrics
Wiring, a fuse board, sockets and spotlights, all included. Connection to your home is not.
Electrics →Pent Roof
Standard here. A single slope, and the easiest shape to keep inside permitted development.
Pent Roof →Flooring
Laminate in your choice of colour, fitted before the room leaves us.
Flooring →Security
Multi-point locks as standard. External security lighting on request.
Security →Optional upgrades (19)
Timber Cladding
Pressure-treated timber or Thermowood, the most affordable claddings we offer.
Timber Cladding →Cedar Cladding
Canadian Western Red Cedar. The premium choice: it silvers beautifully, or oiling once a year keeps its crisp, unique tones.
Cedar Cladding →Composite Cladding
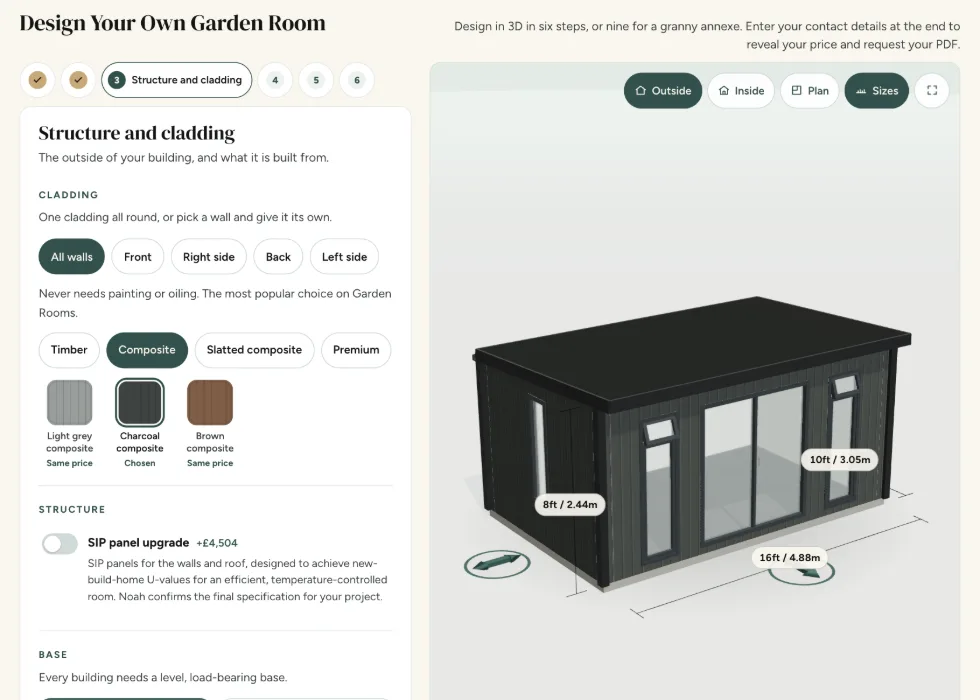
The most popular choice here, and where the configurator starts a Garden Room. Holds its colour and never needs painting or oiling.
Composite Cladding →Slatted Cladding
A profile rather than a material: vertical slats, for a sharper elevation.
Slatted Cladding →French Doors
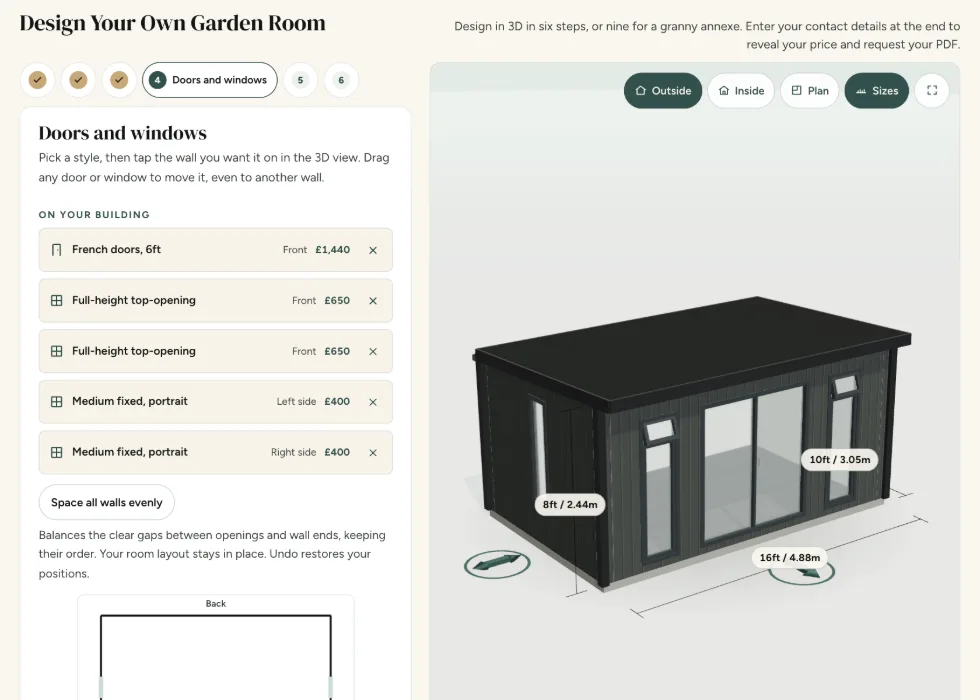
A-rated double glazed on multi-point locks, 4, 5 or 6ft wide. The configurator starts a Garden Room with a 6ft pair.
French Doors →Double Doors
A half-glazed or solid pair, 4ft wide, where you want less glass.
Double Doors →Sliding Doors
Slide rather than swing, so nothing has to be clear in front of them.
Sliding Doors →Bi-fold Doors
Open the whole wall to the garden. 8, 10 or 12ft wide, folding outwards.
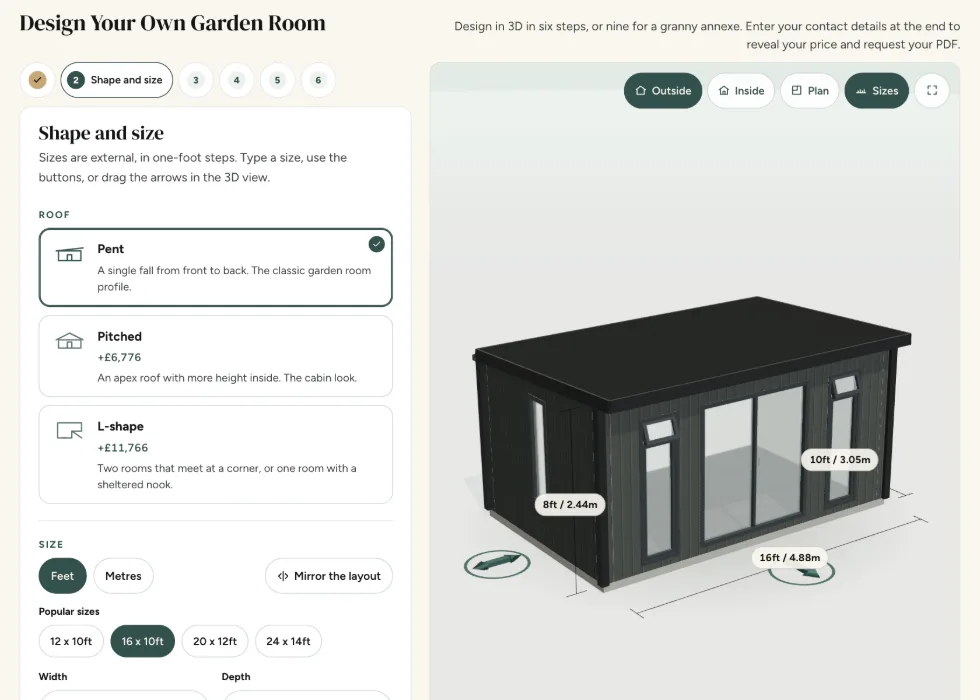
Bi-fold Doors →Pitched & Apex Roofs
A dual pitch or an apex, for headroom and for a roofline that matches the house.
Pitched & Apex Roofs →Base & Foundations
Our ground-screw base: no concrete, no digging, done in a morning. Or your own level slab or paving.
Base & Foundations →Heating
A wall panel heater sized to the insulation, quoted on the call.
Heating →Air Con
Cooling as well as warmth, for a room that faces the afternoon sun.
Air Con →Corner & L-Shaped
Wrap the building round a corner of the plot and gain usable metres.
Corner & L-Shaped →Interior Wall Finishes
Smooth, lined or melamine, chosen wall by wall rather than for the whole room.
Interior Wall Finishes →Soundproofing
Acoustic wall panelling, for drum kits, podcasts and calls the house does not need to hear.
Soundproofing →Partition Walls & Internal Doors
Split the room into separate areas, with an internal door between them.
Partition Walls & Internal Doors →Decking
Front decking, and a level approach, which matters more than it sounds on a slope.
Decking →Veranda & Canopies
A left or right canopy, so the room still works in the rain.
Veranda & Canopies →Wi-Fi & Connectivity
Wi-Fi set up inside the room. Connection from your home is not included as standard.
Wi-Fi & Connectivity →Decide now, not later
An L-shape is the footprint, not a fitting, so it has to be chosen at design stage rather than added later. The same goes for a partition wall: decide where the rooms divide before the building is made.
Check the base
Not every customer orders the base from us; some provide their own. Either way, it is the item most often left out of a rival quote, which is how two prices that look similar turn out not to be. If you are providing your own, we send you the base requirements in writing when you order, then check them with you again fourteen days before installation day. If you would rather we handled it, our own foundation option goes in without concrete and without the curing time.
Online configurator
Design Your Garden Room and Get an Instant Price
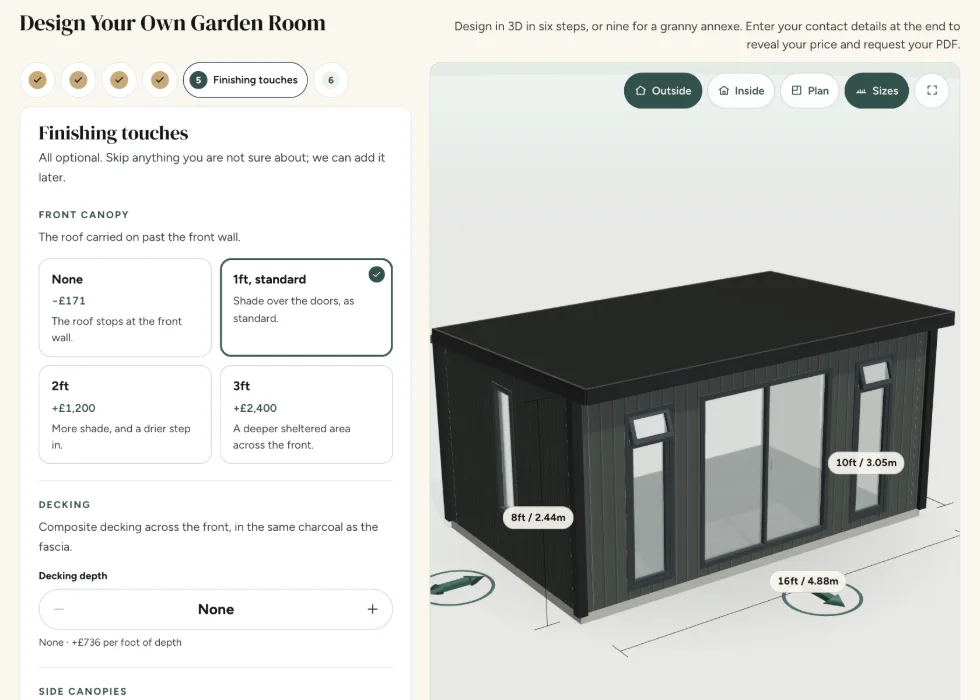
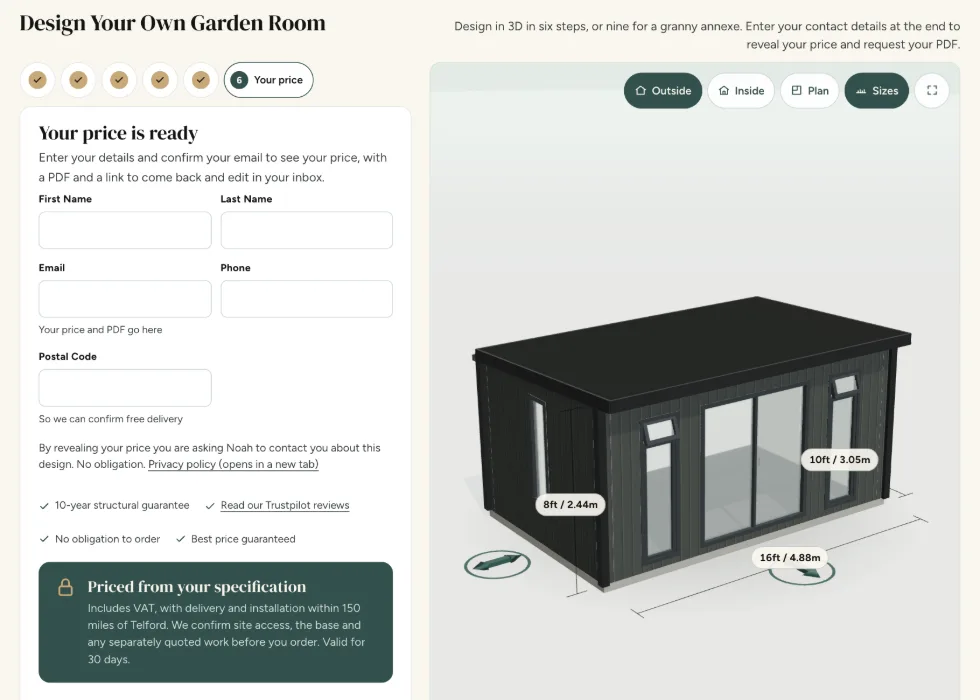
Pick your size, choose timber, composite or cedar, place your doors and windows, set your internal finishes, add the upgrades you want. Every option shows what it adds as you choose it, and your full price is on screen at the end, so you get a real number in about three minutes.
That matters most on this range, because these are the numbers people are most nervous about asking for. Most of this industry puts a salesperson and a callback between you and a garden room price. We would rather you had the number, thought it over at the weekend, and came back when you are ready. Finance over 10, 12 or 24 months is available if you would rather spread it.
How it works
Designed, Handcrafted and Installed by Our Own Team
No subcontractors and no hand-offs. The people who design your room are the people who make it and the people who install it, on a four to eight week lead time with one to five days on site.
-
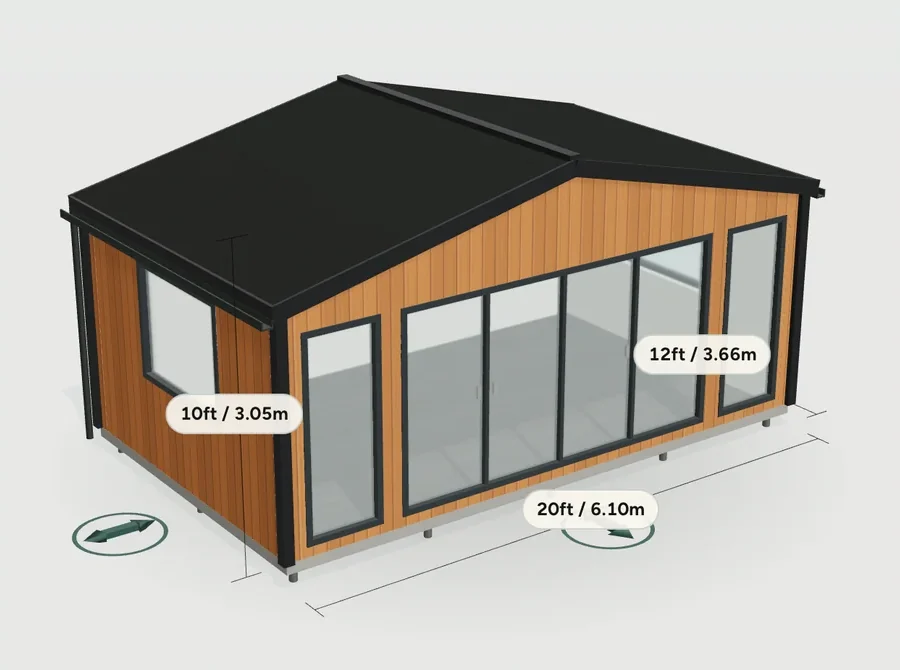
1
Design It
Online in three minutes, or side by side with a designer in the showroom.
-
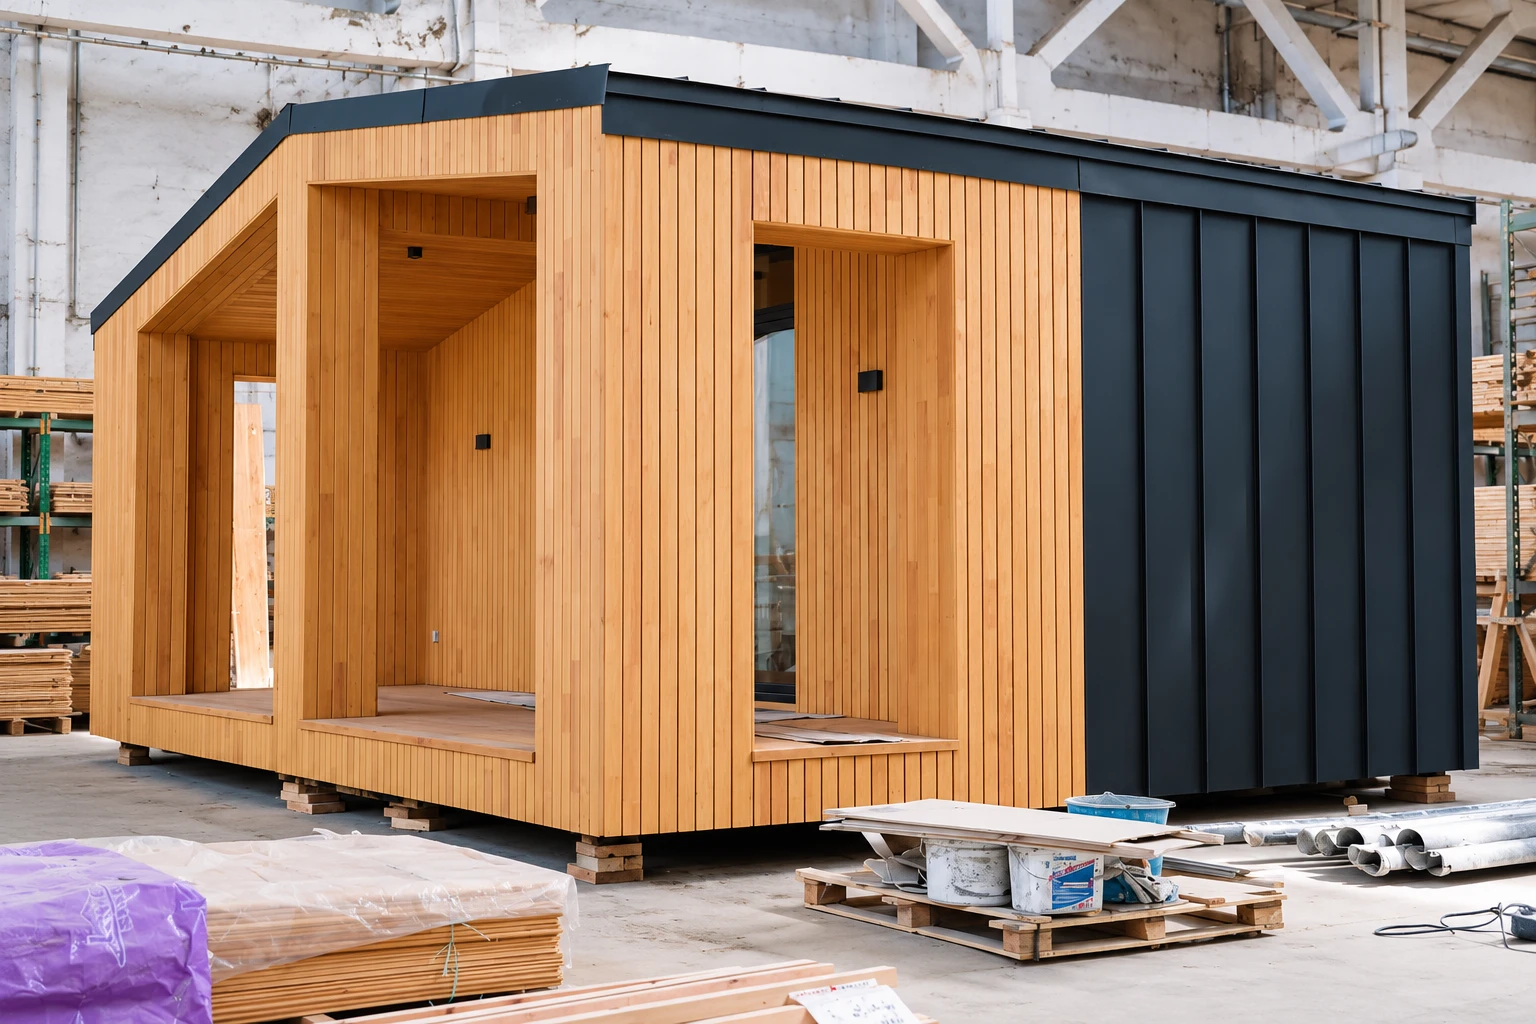
2
We Handcraft It
Every panel built in our Shropshire workshop, insulated, glazed and weatherproofed before it leaves.
-
3
Delivered and Installed
By our own installers, usually one to five days on site depending on size.
-

4
Guaranteed for 10 Years
Structural guarantee and real aftercare, from the team that built it.
Case studies
Garden Rooms We've Recently Installed
Three real installs, with the specification the customer chose and what the room is used for.
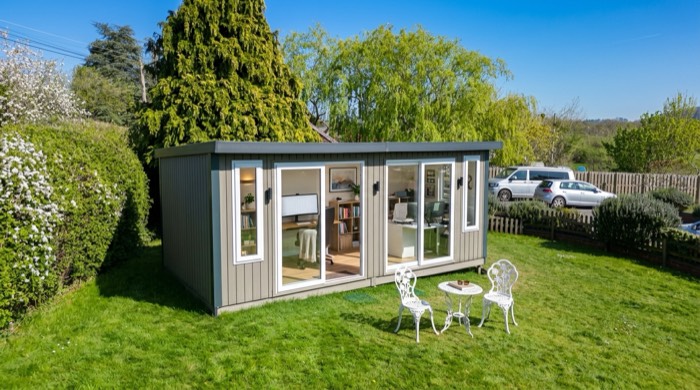
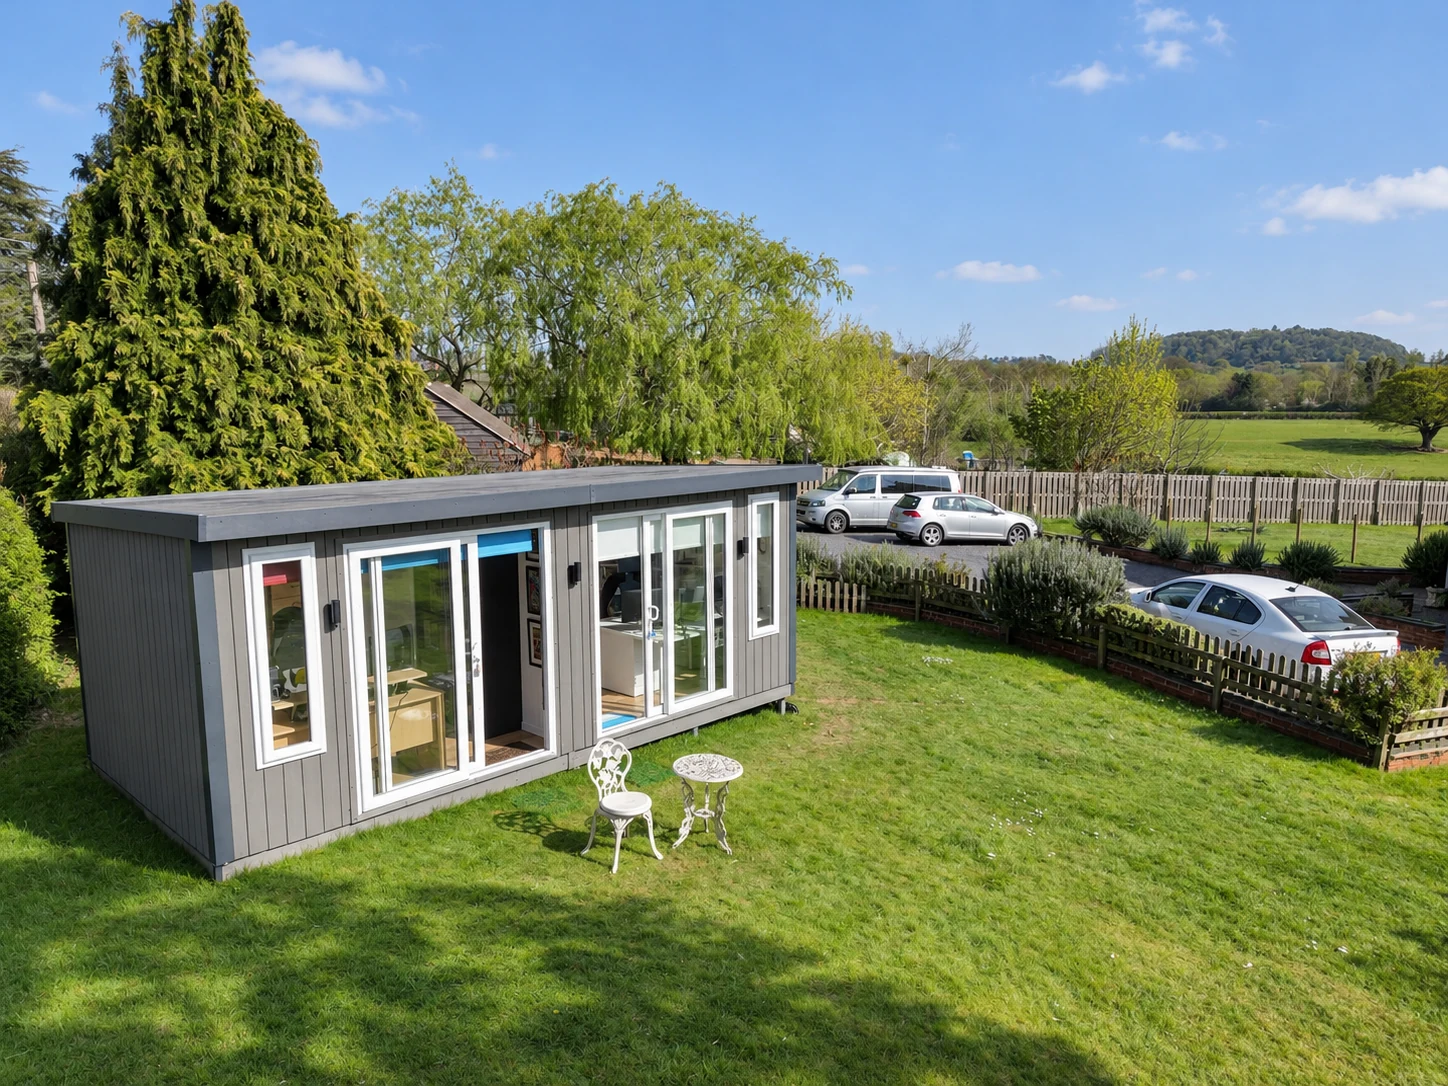
Garden office, Bromsgrove
The Harmonious Duo-Workspace
- Size
- 24ft × 12ft
- Cladding
- Bespoke composite
- Layout
- Two workspaces
- Electrics
- Included
A his-and-hers office with shared light and separate quiet: two people working from home without working on top of each other.
Bespoke composite garden office
Photo: Chetwynd Firs install
Commercial office, Stevenage
The Ultimate Pet Sanctuary
- Size
- 4m × 8m
- Model
- Ascot Cedar, now Garden Rooms
- Use
- Boarding kennels office
- Electrics
- Included
"A warm, professional and practical workspace that supports the business while complementing its beautiful woodland surroundings."
Chetwynd Firs Boarding Kennels
Photo: The Craftsmanship Retreat
Garden retreat, Telford
The Craftsmanship Retreat
- Model
- Ascot, now Garden Rooms
- Use
- Making and repair
- Location
- Telford
- Electrics
- Included
A room built for making things, on our own doorstep.
Ascot garden retreat, now our Garden Rooms range
What Our Customers Say
★★★★★
"Steve and Mark worked super hard for two days installing our garden room. The building looks modern and of a high standard."
★★★★★
"We checked out several companies and found that they were the best price. The over-phone assistant we got to finalise the layout was first rate."
★★★★★
"The process of selecting our preferred materials was made so much easier because of the showroom examples we could view and touch."
★★★★★
"The building itself is superb quality and construction, and I could not be more pleased."
★★★★★
"The Otley Deluxe is fantastic, the reinforced floor feels really solid and the room looks great."
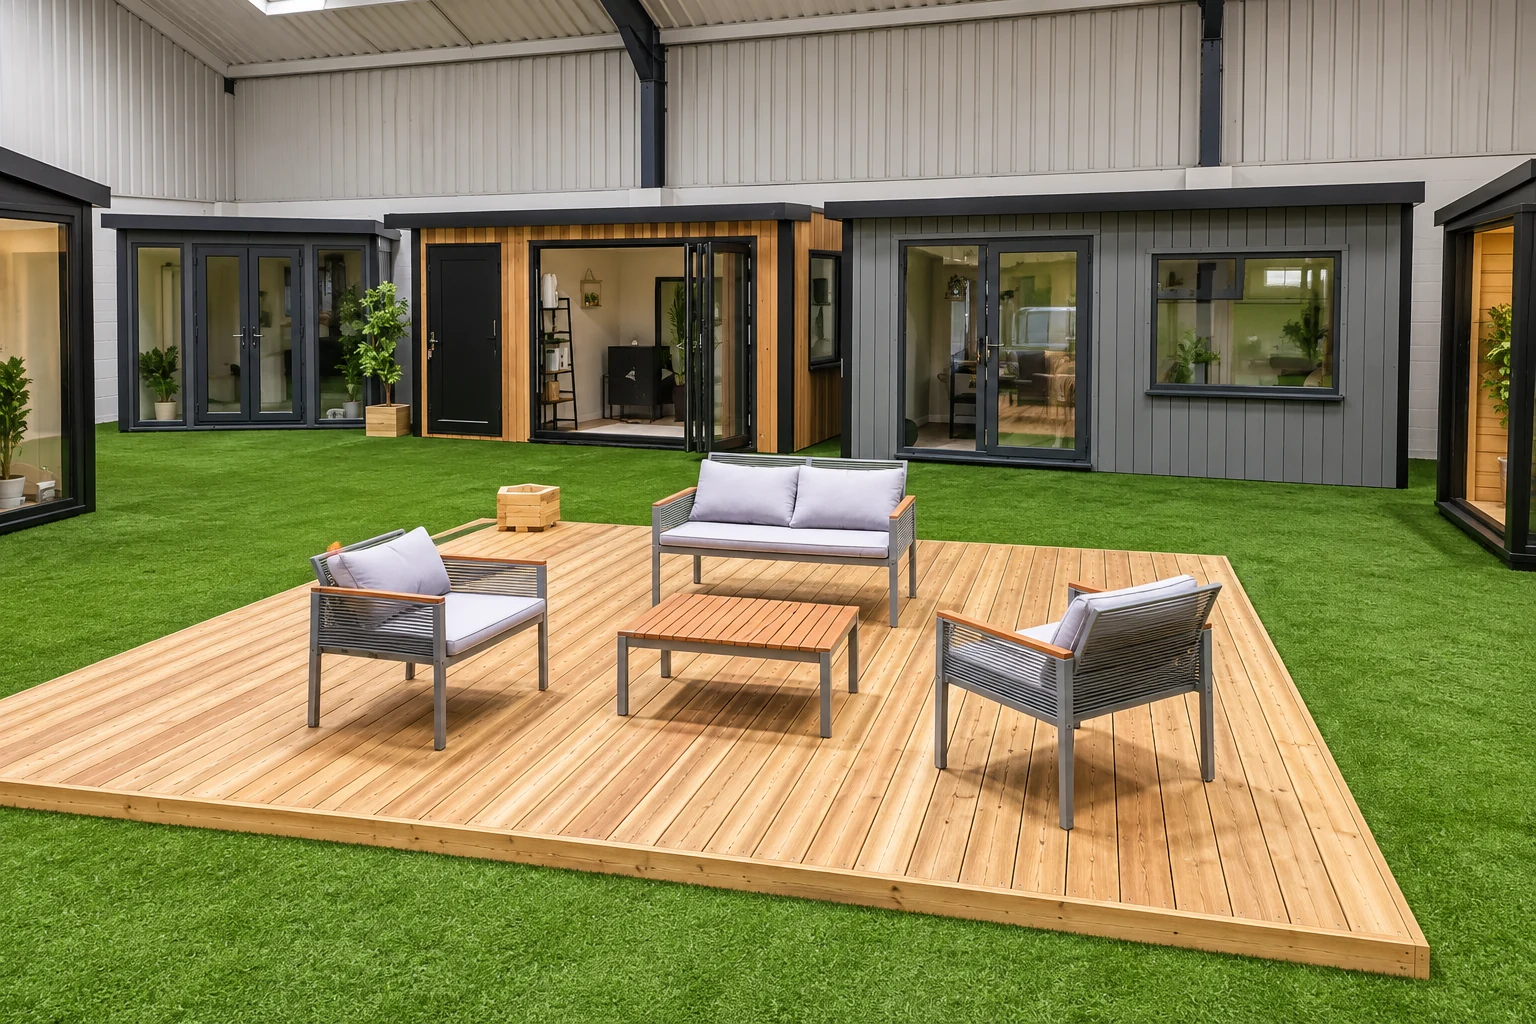
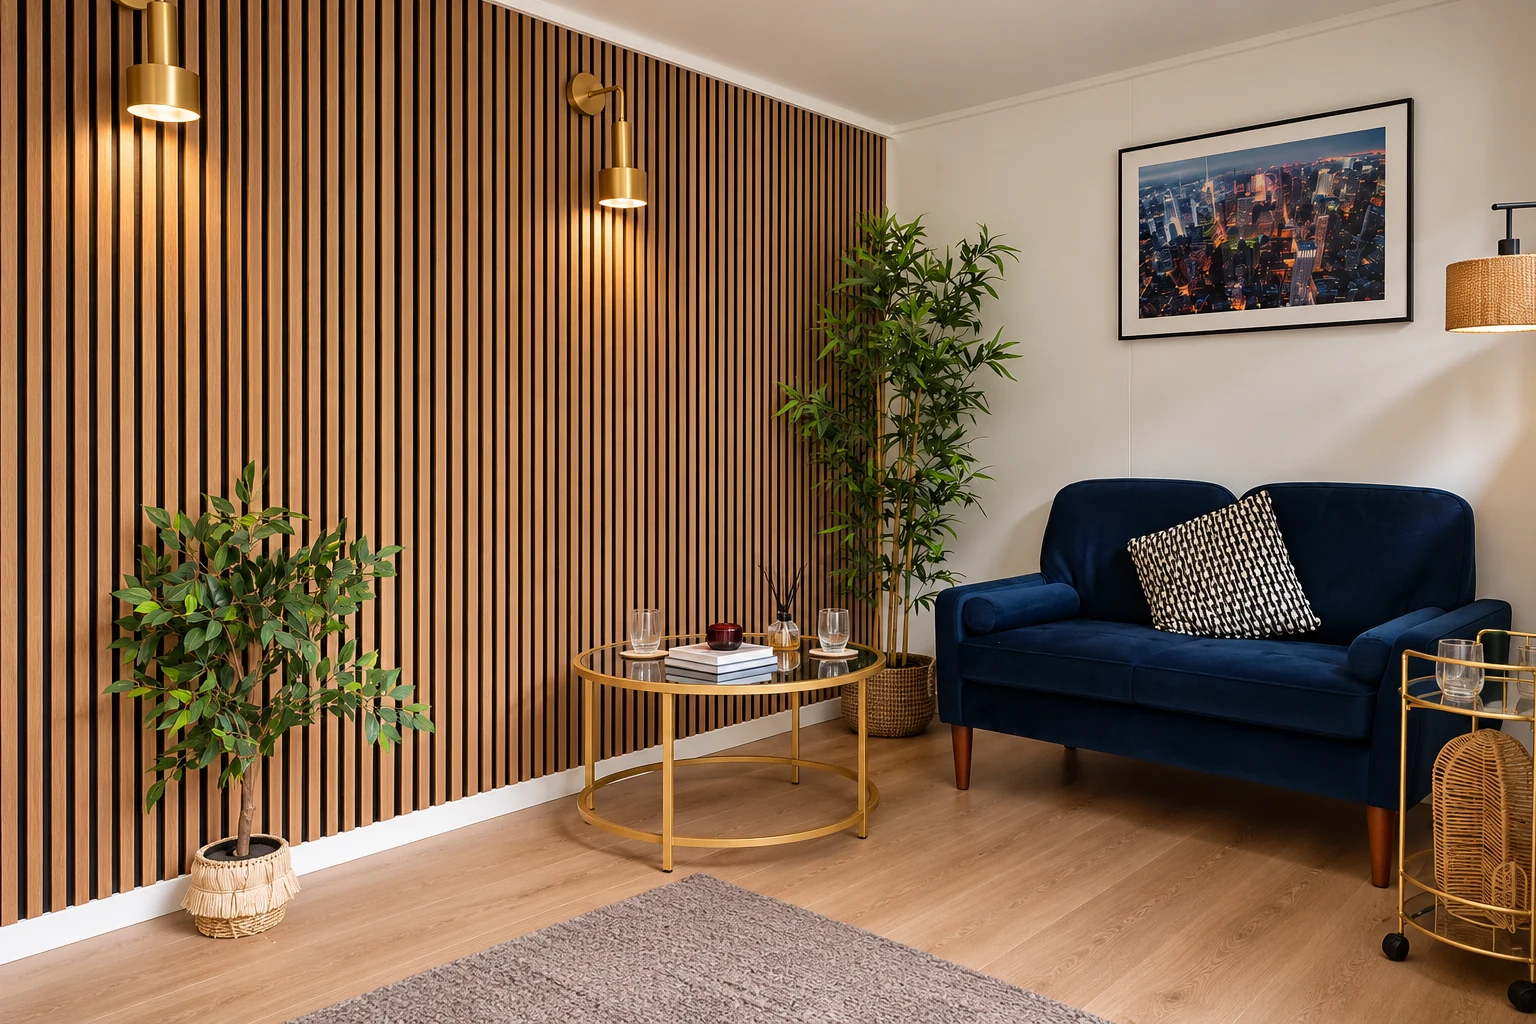
Telford indoor showroom
Visit Our Indoor Garden Room Showroom in Telford
Walk inside full-size garden rooms, under cover, whatever the weather. Rain never cancels a visit here.
At this price point a visit does something a website cannot. You can feel how warm a properly insulated room is, see cedar and composite side by side rather than on a screen, and stand in a partitioned layout to work out whether you want one. Two customers have told us the showroom is what settled their material choice. Bring your garden measurements and leave with a plan.
- Monday to Friday
- 9:00 – 17:00
- Saturday
- 9:00 – 15:00
- Find us
- Unit A Halesfield 8, Telford TF7 4QN
Open six days a week.
Fully indoors, so rain never cancels a visit
Where we install
Free Delivery and Installation Within 150 Miles of Telford
Looking for a garden room company near you? Our own team installs across the Midlands, Wales, the North West and Yorkshire, with no third-party haulier and no subcontractor anywhere in the chain except the qualified electrical contractors who fit the electrics. Inside the ring, delivery and installation are included in your price. The zone covers 50 counties, reaching County Durham in the north, Suffolk and Essex in the east, Devon and Dorset in the south, and the west Wales coast.
Further afield we still build and install. Ask us and we will quote the delivery separately rather than folding it in quietly.
- Free delivery zone
- 150 miles from Telford
Hover or tap a county to see its name. The workshop sits at the centre of the ring.
Free 48-Page Garden Rooms Brochure
Forty-eight pages of finished garden rooms, every range with sizes and from-prices, and plain explanations of insulation, cladding, glazing and electrics. Sent straight to your inbox, with no sales rep attached.
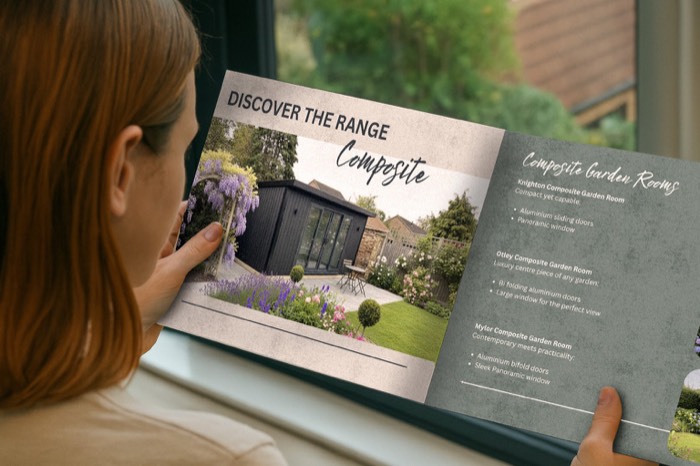
- 48 pages of garden rooms and real installs
- Every range with sizes and from-prices
- Insulation, cladding, glazing and electrics explained
- Sent straight to your inbox, no sales-rep visit
Where shall we send it?
Six details and it's on its way. The postcode lets us confirm you're inside the free delivery zone.
Common questions
Garden Room Questions, Answered
The questions we are asked most about this range, answered straight. If yours is not here, call us or ask in the showroom.
Weighing it against an extension?
Four to eight weeks, one to five days on site, and nothing happens inside your house at all. Come and stand in one and see whether it solves the same problem.
Or call us direct0333 051 0852
What's the Difference Between a Garden Room and a Garden Pod?
Three things, and together they explain the price gap.
Electrics. A garden room includes them: the wiring, a fuse board, sockets and lights. On a pod they are an upgrade. Connection to your home’s supply is not included as standard on either.
Glazing and security. Garden rooms come with A-rated double-glazed doors and windows on multi-point locks, so the thermal performance and the security arrive together. A pod has good glazing; it is not the same specification.
How much you can change. A pod is a compact building where you choose the cladding and where the doors and windows go. A garden room is designed from scratch: size, internal layout, partitioned or open, cedar, slatted and brick effect as well as timber, Thermowood and composite, cladding colour, door and window frame colour, laminate floor colour and the inside wall finish. Then bi-folds, an L-shape or acoustic panels if you want them.
Pods start at £6,976 and garden rooms at £9,321. Both are 8 × 6ft buildings in their standard specification, each with its cheapest door, and the garden room price includes the electrics a pod adds as an upgrade. A pod also tops out at 200 square feet where a garden room reaches 420. What does not change is who builds it: same workshop, same panels, same installers, same ten-year guarantee.
If budget is the deciding factor, a pod does a great deal. If this is a room you will use every working day, the step up usually pays for itself.
Do Garden Rooms Come With Electrics and Lighting?
Yes. The wiring, a fuse board, sockets and spotlights are included as standard on every garden room, not offered as an extra.
Connection of the garden room to the main property electrical supply is not included unless expressly stated within the quotation. This work can be quoted separately if required, subject to a site survey and the requirements of our electrical contractor.
Spotlights come as standard. Extra sockets and switches are quoted on the call, so it is worth thinking about properly at design stage: where your desk will go, where a TV might sit, whether you want a switch by the door and another by the far wall.
Two upgrades are worth raising early. Heating can be a wall panel heater supplied with your order, or you can install your own air conditioning afterwards for cooling as well as warmth. Heavier electrical loads change the specification: a golf simulator, gym equipment, a hot tub or a workshop full of power tools all need more than a standard supply, and building the right cable in costs far less than upgrading it later.
If you are unsure, tell us the equipment. We will specify from that rather than from an average.
How Much Does a Garden Room Cost?
Garden rooms start at £9,321, and the configurator gives you the itemised price for your exact size and specification. Four things move the number.
Size is the biggest lever, but not as people expect. A bigger building costs less per square metre, and a squarer plan costs less than a long, narrow one of the same floor area, because there is less wall. Between two footprints, the larger one usually buys more usable space per pound.
Cladding is next and the gap is real. Softwood timber is the most affordable. Composite costs more up front and then asks nothing of you: no painting, no sealing, and it holds its colour. Canadian Western Red Cedar is the premium choice and ages beautifully if you let it silver, or wants occasional attention if you would rather it did not.
Upgrades. An L-shaped footprint and a pitched roof add the most, because both change the structure rather than the fittings. Side canopies, acoustic panels, bi-folds, cedar and decking all add too, and heating and air conditioning are quoted on the call.
The base. A level, load-bearing base is not optional and on a sloping or soft garden it can be a meaningful share of the total. It is also the item most often missing from a comparison quote, so check what a rival price includes before judging it.
Rather than a guessed figure, use the configurator: every option shows its price as you choose it. Finance over 10, 12 or 24 months is available.
How Much Can I Change on a Bespoke Garden Room?
Almost everything, and this is the part most people underestimate.
We do not work from bulk kits or pre-set units. Every panel is made to your order in Shropshire, which means there is no fixed framework to design around. You choose the footprint and the internal layout: one open space, or partitioned into separate areas, which plenty of people do to keep an office and a storage end apart. You choose where every door and window sits, which matters more than it sounds: it decides where the light falls, where your desk can go, and how private the room feels from the house.
Externally you choose the cladding material and its colour, the door and window frame colour and the trims. Internally you choose the laminate floor colour and the wall finish: smooth, lined, melamine or acoustic panels.
Then the upgrades: bi-folds or sliders, an L-shaped footprint, side canopies, decking and acoustic panels. Heating, air conditioning, extra sockets and outside lighting are quoted on the call.
One piece of advice. Build in the flexibility you might need rather than the flexibility you need today. People start with a gym and end up with a home business. Extra sockets are trivial during the build and disruptive afterwards, and SIP panels can only be chosen at the start.
Do I Need Planning Permission for a Garden Room?
Usually not. Most garden rooms are covered by permitted development, which means no application at all.
As a general guide, a garden room under 30 square metres, sited in your rear garden, and no more than 2.5 metres tall where it sits within two metres of a boundary will normally meet permitted development. Height is what catches people out: the 2.5 metres is measured to the top of the roof, not the top of the walls. Move further than two metres from every boundary and you get more headroom: up to 4 metres to the ridge for a dual-pitched roof, or 3 metres for anything else.
Building regulations are separate and usually do not apply. Under 15 square metres with no sleeping accommodation is generally exempt; between 15 and 30 square metres it is normally still exempt if it sits at least a metre from any boundary. A WC would change that, because drainage falls under building regulations. A shower room or WC is an upgrade on our Granny Annexe range only, so if you need one, start there.
Three things need a closer look: conservation areas, listed buildings, and any room used for a business with staff or customers visiting.
Rules vary between councils, so confirm with your local planning authority before ordering. This is guidance rather than planning advice.
Is a Garden Room Cheaper Than an Extension?
Substantially, and the time difference matters even more than the money.
A garden room from £9,321 buys a fully insulated, wired, double-glazed room of genuine usable size. A single-storey extension of comparable floor area is typically several times that once you have paid for foundations, structural work, roofing, making good, building control and the inevitable overrun. And an extension takes months, during which your house is a building site: dust, scaffolding, a kitchen you cannot use, trades in and out.
A garden room takes four to eight weeks from order, with one to five days on site, and nothing happens inside your house at all. You carry on living normally throughout.
Permissions differ too. Most garden rooms need no planning application and, with no plumbing or sleeping accommodation, generally sit outside building regulations. Most extensions need both.
The honest limitation: they solve different problems. If you need a bigger kitchen or another bedroom off the landing, you need an extension and a garden room will not do. If you need somewhere to work, train, host or retreat (where being slightly separate from the house is a feature rather than a compromise), the garden room wins on almost every measure.
How Long Does a Garden Room Take From Order to Handover?
Four to eight weeks in total, with the on-site part usually taking one to five days.
Most of that time is manufacturing. Your panels are made to order in our Shropshire workshop, insulated, glazed and weatherproofed before anything arrives at your house. That is deliberate: the more of the building that is finished indoors, the less time it spends exposed and the less disruption you get.
Fourteen days before installation we call you to go through the final layout, the access route and the base requirements. That call matters: the base is the most common cause of delay on any garden room project, and this is where problems get caught rather than discovered on the day.
On site, a small room can be finished by the end of the day. A larger or partitioned build typically takes two days. Five days is the outside of it for the biggest specifications.
Two things can extend the timeline, and both are worth knowing early. A base that is not ready or not level stops installation, and a return visit is chargeable. An L-shaped footprint adds a little manufacturing time.
A garden room is the most useful thing most people will ever add to their house, and it is the reason this business exists. Insulated in every panel, wired with electrics and lighting as standard, A-rated double glazed, built to your layout in our own Shropshire workshop, installed by our own team in a matter of days, and guaranteed for ten years. From £14,098, with your itemised price on screen as soon as you add your details, rather than a callback next week. Design yours, request the brochure, or come and stand inside one in Telford.