Callback

Domestic living accommodation, built in the UK

Garden Granny Annexes, Built to Live In

A granny annexe is designed around someone living there: premium SIPS insulation, a steel chassis and white 32A electrics, with the layout, finishes and optional kitchen and shower room chosen around their daily routine.

We build it to order in our own Shropshire workshop and install it with our own team. Most of our annexes take the Caravan Act route, the simpler and more affordable of the two planning routes; where your site or intended use needs full planning, we quote an appropriate specification separately. Your route, site approvals and connections are checked before you order.

From £20,555 16 × 10ft pent studio, including VAT; site services and approvals quoted separately

The starting design is a basic 16 × 10ft pent studio with a standard 1ft front canopy, timber cladding, one glazed single door and no windows, MDF lining and laminate flooring, a steel chassis on our GSB foundation and a white 32A ring main with four double sockets and six spotlights. No bedroom partition, kitchen or shower room fit-out is selected at this price. Choose your layout, finishes and upgrades in the configurator to see your building price. Kitchens, shower rooms and site connections are separately quoted. These prices are for the domestic Caravan Act specification; full-planning annexes are quoted individually.

  • 32A electrics included
  • Optional kitchen and shower room
  • Site-specific planning support

Or call 0333 051 0852, open six days a week

10-year
structural guarantee

Built for Someone to Live In

  • 10

    Year structural guarantee

  • 32A

    Four double sockets and six spotlights

  • Base

    Foundation included in the price

  • Plan

    Planning and building regs support

  • U

    New-build-level U-values

  • 4.6

    Trustpilot, from over 750 reviews

Choosing your range

Is a Granny Annexe Right for You?

A granny annexe is the answer when somebody needs to live in your garden rather than use it.

Living accommodation needs a layout, insulation, ventilation and services designed around the person using it. This range shares Signature's SIPS construction. Kitchens and shower rooms are optional upgrades, with every layout quoted separately including its internal plumbing.

Your building price includes MDF lining, laminate flooring, a steel chassis on the GSB foundation, bedroom and bathroom partitions where selected, and a white 32A ring main with four double sockets, six spotlights, a switch and fuseboard. Cladding, doors, windows and other selected upgrades are itemised separately. Kitchens and shower rooms are optional upgrades, quoted separately with their internal plumbing. Mains water, waste and electrical connections are arranged by you, or quoted separately by Noah. Site-specific approvals and any additional work are confirmed before you order.

Choose a Granny Annexe If…

  • Someone is going to sleep in it: a parent, an adult child, a live-in carer or long-staying guests
  • You want to plan an optional shower room and kitchen around the person living there
  • You want multigenerational living without either household losing its privacy
  • You would rather handle planning properly at the start than discover the problem afterwards
  • You want one team to agree the building, optional fit-out and any separately quoted connections

Choose Something Simpler If…

  • Nobody will be sleeping out there. You do not need annexe specification and should not pay for it.SignatureGarden Rooms

Be honest with us about who will live in it. Not because we are policing anything, but because the answer changes the specification, the drainage, the planning route and the Council Tax position. A room for an elderly parent with mobility needs is a different building from a studio for a tenant or an Airbnb guest. Tell us at the first conversation and we design for the actual person.

If nobody will be sleeping out there, a garden room may suit your needs. We check the planning route against the design, site and intended use.

Our Whole Range Comparison

The five Noah ranges compared. Granny Annexes, the range on this page, is the highlighted column.
Garden Buildings Garden Pods Garden Rooms Signature Granny Annexes
From £3,406 £6,976 £9,061 £11,136 £20,555
Insulation None Foil Quality Premium SIPS Premium SIPS
Electrics Upgrade only Upgrade only Included Included 32A included
Finishes Practical Entry level Customisable Premium MDF lining included
Base Add-on Add-on Add-on Included Included
All-year use Seasonal Yes Yes Yes Yes
Guarantee 10 years 10 years 10 years 10 years 10 years

Compare the full range side by side

Planning & building regs

Two Ways to Build Your Annexe

There are two planning routes for a granny annexe. They decide how it is approved, who can live in it and what it costs, so it is worth settling first. We build most of ours under the Caravan Act, and to full planning when your plans need it.

Where most annexes start

Caravan Act Annexe

Specified to meet the legal definition of a caravan, with your site and ancillary domestic use checked before ordering.

Planning
In England, an annexe within your home's domestic curtilage, used as accommodation ancillary to the main house, may qualify without a full planning application. A proposed Lawful Development Certificate can confirm this.
Building control
Not needed. A Caravan Act annexe sits outside the Building Regulations, so there is no building control sign-off. Electrical work, drainage and connections are still assessed for your site.
Who lives there
Someone who is part of your household and uses the main house too, such as a parent or a grown-up child. Not for letting, Airbnb or use as a separate home.
Cost
From £20,555 including VAT for a 16 × 10ft studio. Optional kitchen and shower room fit-out, mains connections and site approvals are outside this starting price.
Design Your Annexe

When your plans need it

Full Planning Annexe

A permanent building, approved by your council and built to full Building Regulations.

Planning
A full planning application to your council. Where one is required, it typically adds around eight to ten weeks.
Building control
Full Building Regulations apply, and building control checks the work as it goes.
Who lives there
For projects outside our ancillary domestic offer, including letting or Airbnb. The site and intended use are assessed for a separate full-planning and building-regulations specification and quote.
Cost
A separate specification and quotation, based on your design, site and intended use. Ask our team to confirm the complete scope.
Ask About Full Planning

How we handle it. Our partner planning specialist checks your design, site and intended use, including listed buildings and National Landscapes (AONBs), and helps confirm which route and application suit your plans. Application fees and any additional planning or building-regulations work are confirmed in your quotation.

We confirm the applicable certification, site approvals and any required consents for your agreed specification, and the planning route before agreeing your project schedule.

Allow more than 1m from the boundary. This is Noah's annexe siting requirement. Our planning partner checks your design, site and intended use; other siting or approval requirements may apply.

Three Things Worth Knowing Early

An ancillary-use condition
The Caravan Act route depends on use ancillary to your main home. A separate dwelling, letting or Airbnb use needs the full-planning route, so tell us your intended use at the start.
Its own Council Tax band
A self-contained annexe can be assessed separately. There are reliefs where a dependent relative lives there, and they are worth checking before you commit rather than after.
Where your site sits
Conservation areas, listed buildings and National Parks change the picture significantly, and green-belt land more so.

Rules vary between councils and none of the above is planning advice. Your local planning authority is the only body that can tell you what your specific site allows, and we will always tell you to ask them.

Read our full planning permission guide

Who it's for

Who a Granny Annexe Is For

Five situations that bring people to a granny annexe. Most families arrive because of the first one.

An Elderly Parent

Close enough to help, far enough for both households to keep their evenings. The most common reason people build one, and the one worth designing around properly: level access, a wider door, and a shower rather than a bath.

An Adult Child

Somewhere with its own front door while they save for a deposit. Independence for them, and your spare room back.

A Live-In Carer

Accommodation of their own on site, which is often the difference between care at home and care somewhere else.

Guests Who Stay Properly

Family who visit for a fortnight rather than a weekend, without anyone sleeping on a sofa bed.

Multigenerational Living

Three generations, one plot, and a door that closes. Increasingly the practical answer to both childcare and elderly care.

Whichever it is, the granny annexe should be designed for the actual person. Talk to our team and we will start from who is moving in.

Planning a guest bedroom? That is built as an annexe too, and our Garden Bedrooms guide covers what to think about first.

What's included

What Comes as Standard on a Granny Annexe

A SIPS building designed for domestic living, with the chassis, partitions and electrics it needs. Choose the fit-out that suits your project.

Standard on every granny annexe (all 8)

Optional extras (20)

Timber Cladding

Pressure-treated timber or Thermowood, the most affordable claddings we offer.

Timber Cladding →

Cedar Cladding

Premium Canadian Western Red Cedar, where the configurator starts an annexe, for a building that has to sit with the house.

Cedar Cladding →

Composite Cladding

Low-maintenance composite, if you would rather the outside never needed repainting.

Composite Cladding →

Slatted Cladding

A profile rather than a material: vertical slats, for a sharper elevation.

Slatted Cladding →

French Doors

A glazed pair, 4, 5 or 6ft wide, if you would rather not have the whole wall open.

French Doors →

Double Doors

A half-glazed or solid pair, 4ft wide, where you want less glass.

Double Doors →

Sliding Doors

Slide rather than swing, which helps in a tight approach or with a walking frame.

Sliding Doors →

Bi-fold Doors

Open the whole wall to the garden, in aluminium, 8, 10 or 12ft wide.

Bi-fold Doors →

Pitched & Apex Roofs

A dual pitch or an apex, for headroom and a roofline that matches the house.

Pitched & Apex Roofs →

Toilet & Shower Room

Every shower room layout is an optional upgrade, quoted separately including internal plumbing. Use the configurator layouts for inspiration. Mains water and waste connections are arranged by you or separately quoted by Noah.

Toilet & Shower Room →

Kitchenette

Every kitchen layout is an optional upgrade, quoted separately including internal plumbing. Explore single-wall, L-shaped, peninsula or island layouts, then agree the units, finishes and appliances with Noah.

Kitchenette →

Heating

Sized to the insulation and to all-day occupancy rather than to occasional use. Worth raising at design stage.

Heating →

Air Con

Cooling as well as warmth, for somewhere lived in all year.

Air Con →

Corner & L-Shaped

Wrap the annexe round a corner of the plot and gain usable metres.

Corner & L-Shaped →

Interior Wall Finishes

Standard MDF lining is included. Select plaster, melamine or acoustic finishes as priced upgrades, wall by wall.

Interior Wall Finishes →

Soundproofing

Acoustic wall panelling, between rooms or between the annexe and the house.

Soundproofing →

Decking

A level approach and somewhere to sit outside the front door.

Decking →

Veranda & Canopies

Covered outdoor space, genuinely useful on an annexe someone lives in.

Veranda & Canopies →

Wi-Fi & Connectivity

Wi-Fi set up inside the annexe. Connection from the house is not included as standard.

Wi-Fi & Connectivity →

Planning & Building Regs Support

Our partner specialist checks the Caravan Act route for your site, or full planning where your plans need it. Fees and additional work are confirmed in your quote.

Planning & Building Regs Support →

What is the difference between an annexe and Signature? An annexe is built on the same SIPS construction as Signature, then adds what someone living in it needs:

  • A steel chassis between the GSB foundation and the building
  • Bedroom and bathroom partitions, where you select them in your layout
  • A 32A ring main with four double sockets, six spotlights, a switch and a fuseboard, where Signature has the 16A pack
  • Planned for someone to live in, on the Caravan Act or full planning route
  • The option of a kitchen and a shower room, quoted separately with their internal plumbing

Cladding, glazing and other selectable upgrades keep their usual itemised rates. Mains water, waste and electrical connections are arranged by you, or quoted separately by Noah. Site-specific approvals and any additional work are confirmed before you order.

Two things to raise at the first conversation, because both change the design rather than the price list. Where the drainage runs: a WC needs a route to a foul drain, either into your existing soil stack or via a pump, and which one suits depends on levels and distances. Who is moving in: mobility, bathing preference and how much cooking they actually do change the layout more than any aesthetic choice.

Online configurator

Design Your Annexe, Then Let's Talk Properly

Granny Annexes start from £20,555 including VAT for a basic 16 × 10ft pent studio with a standard 1ft front canopy, timber cladding, one glazed single door and no windows, MDF lining and laminate flooring, a steel chassis on our GSB foundation and a white 32A ring main with four double sockets and six spotlights. No bedroom partition, kitchen or shower room fit-out is selected. Design yours room by room: choose the size, roof, cladding and doors, then lay out a studio or bedroom and explore optional kitchen and shower room layouts.

The building and main SIP rates use Signature pricing plus 20%, calculated from external length × width. The full rectangle is charged for an L-shape, including its corner cut-out. Kitchens and shower rooms are optional upgrades, quoted separately with their internal plumbing. Mains water, waste and electrical connections are arranged by you, or quoted separately by Noah. Site-specific approvals and any additional work are confirmed before you order. Kitchen and shower room drawings are inspiration for your quotation, rather than supplied fittings. Talk to our team to confirm the complete project quotation. Finance over 10, 12 or 24 months is available.

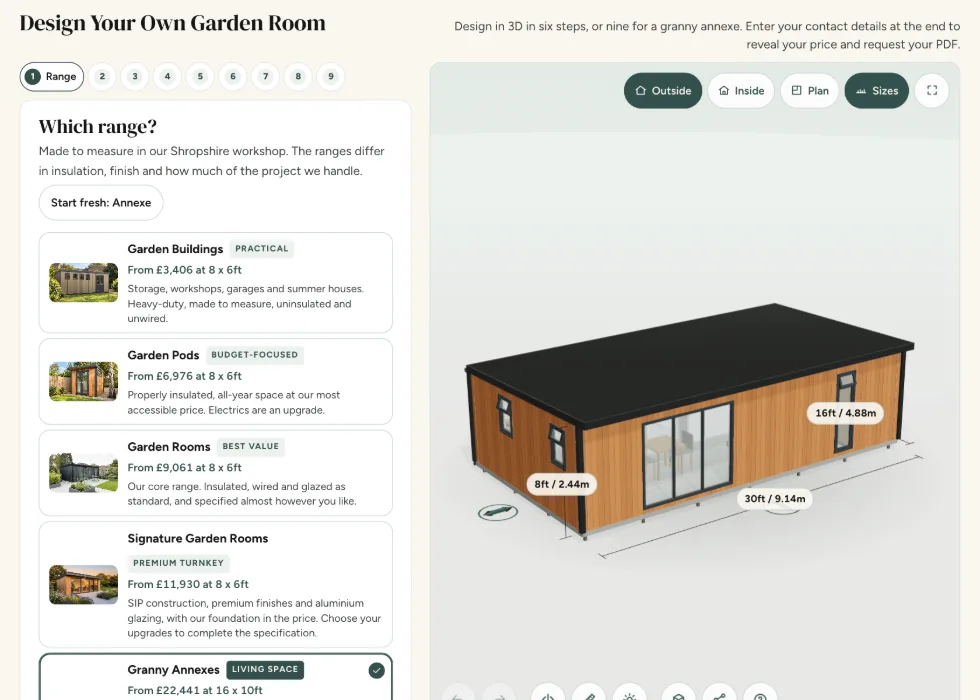
Configurator step 1, Range: Granny Annexes selected from the five ranges, with a 30 by 16ft cedar-clad annexe in the 3D view
Granny Annexes: a SIPS building, with selected cladding and glazing itemised in the price.
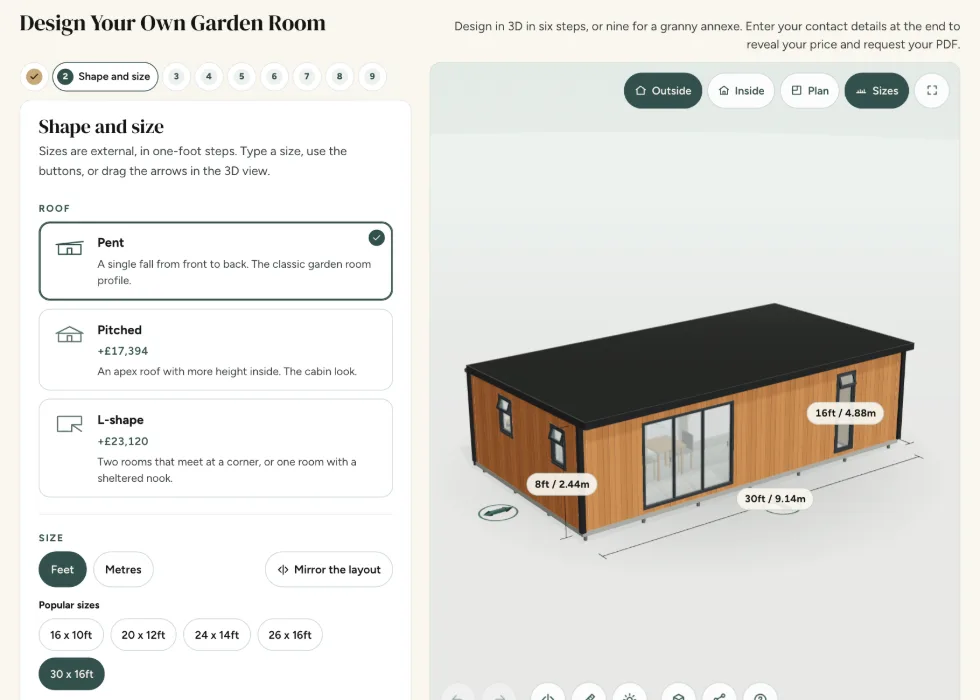
Configurator step 2, Shape and size: pent, pitched and L-shape roofs, each with its price, and popular annexe sizes
Pent, pitched or L-shape, from 16 × 10ft, sized to your garden.
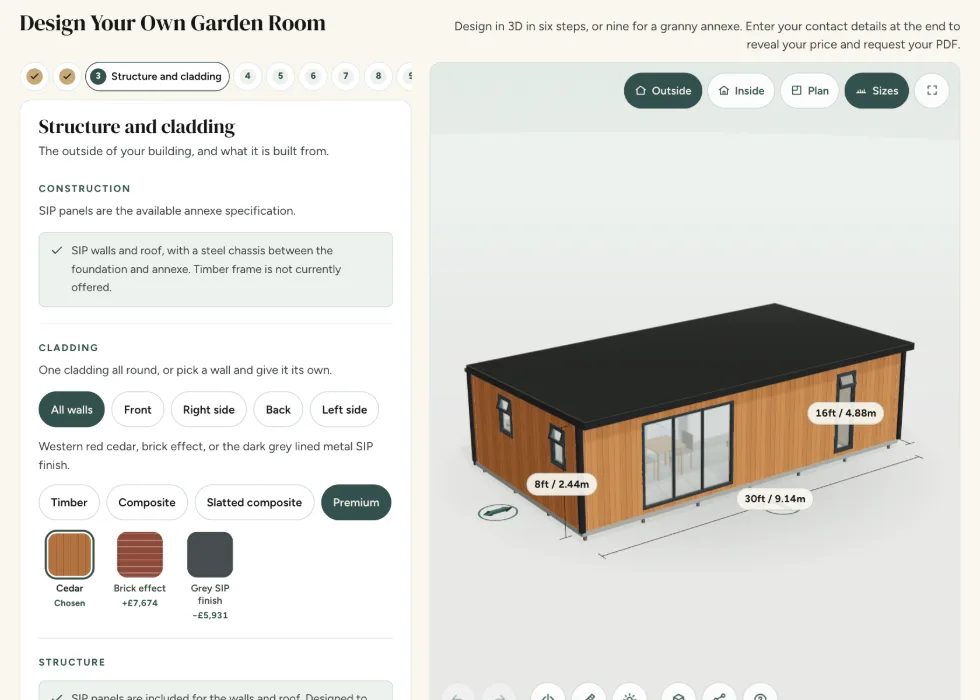
Configurator step 3, Structure and cladding: SIP construction with a steel chassis, and the cedar, brick effect and grey SIP finishes
Cedar, composite, slatted, brick effect or the grey SIP finish. The steel chassis and GSB foundation are included; site suitability is checked.
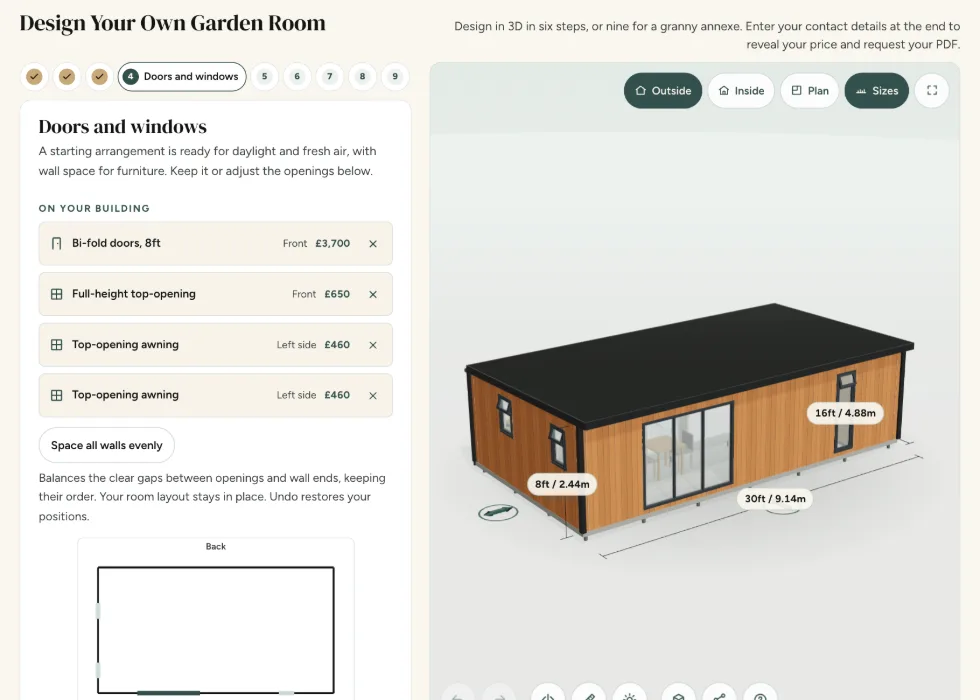
Configurator step 4, Doors and windows: bi-fold doors and top-opening windows, each listed with its wall and its price
Style and position for every door and window, each priced as you add it.
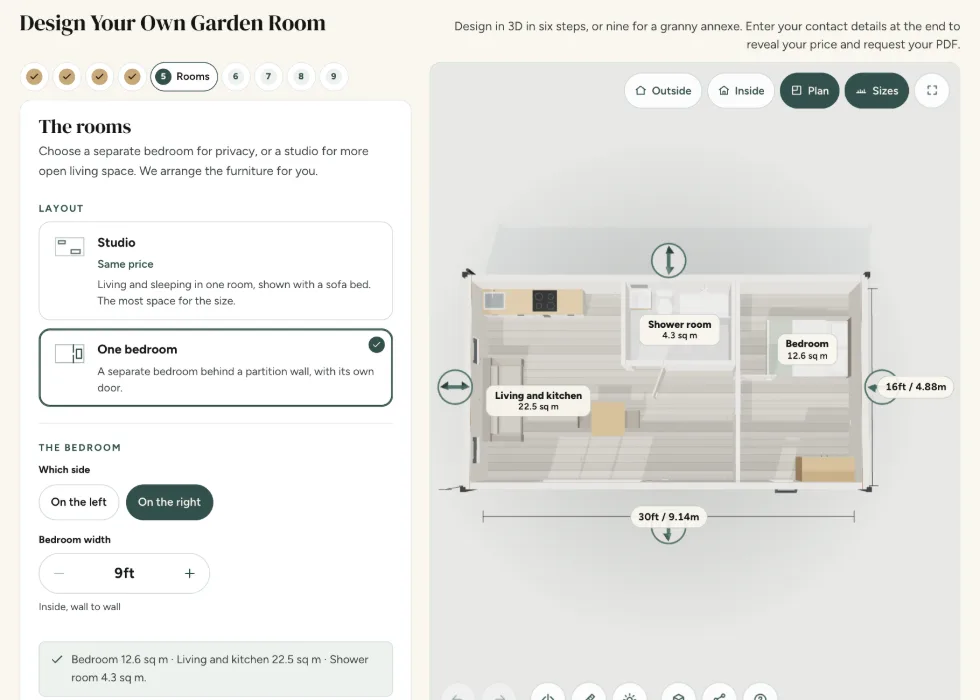
Configurator step 5, Rooms: a one-bedroom layout in plan view, with the bedroom side and width
A studio, or a bedroom of its own. Drag the bedroom wall to size it.
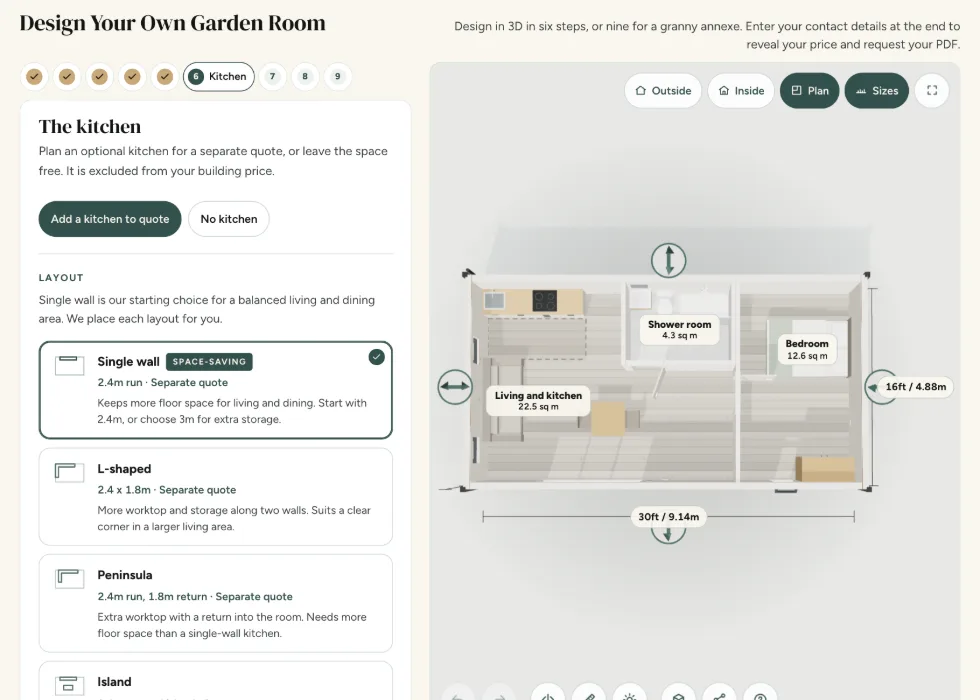
Configurator step 6, Kitchen: single-wall, L-shaped, peninsula and island layouts, each quoted separately
Explore single-wall, L-shaped, peninsula or island layouts. Each is an optional upgrade, quoted separately with internal plumbing.
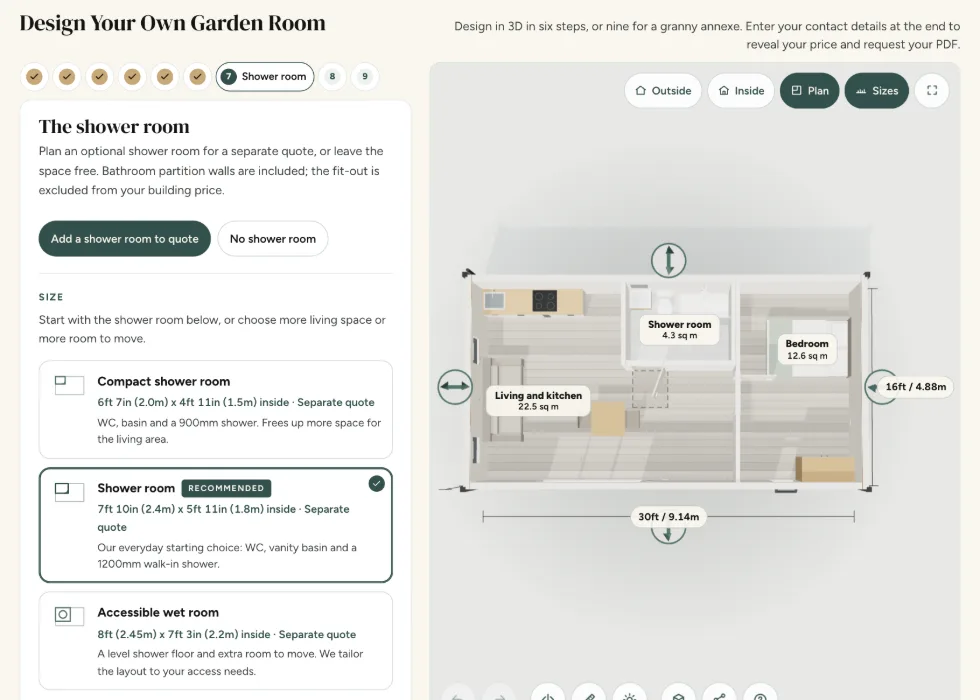
Configurator step 7, Shower room: compact, standard and accessible layouts, each quoted separately
Explore standard, compact or accessible layouts. Each is an optional upgrade, quoted separately with internal plumbing.
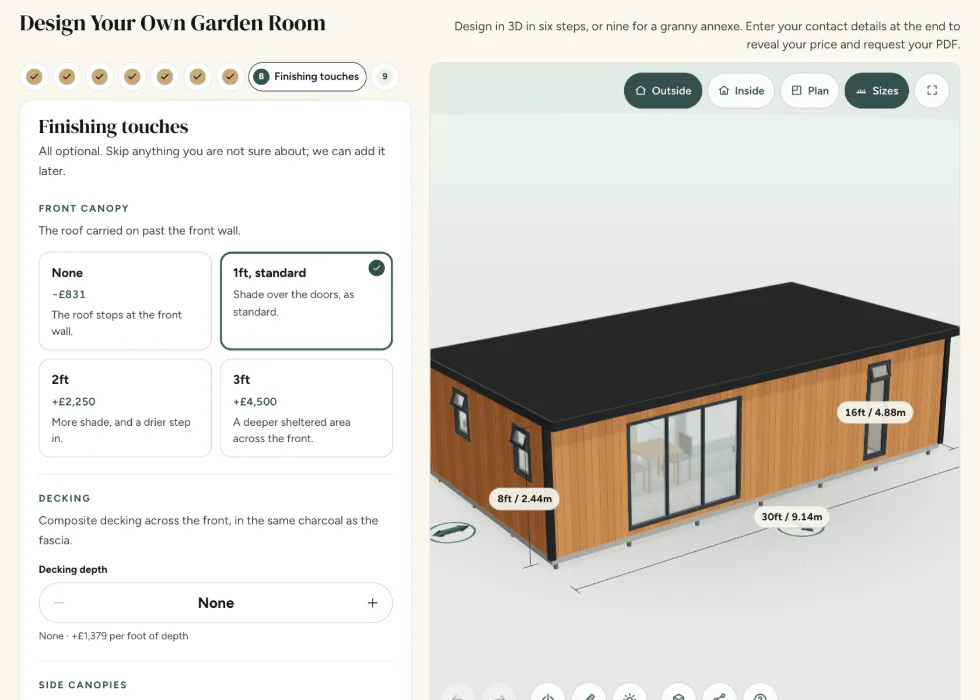
Configurator step 8, Finishing touches: front canopy depths and composite decking, each priced as it is added
Add priced canopies, decking, finishes and electrical extras. Further requests are recorded for your quotation.
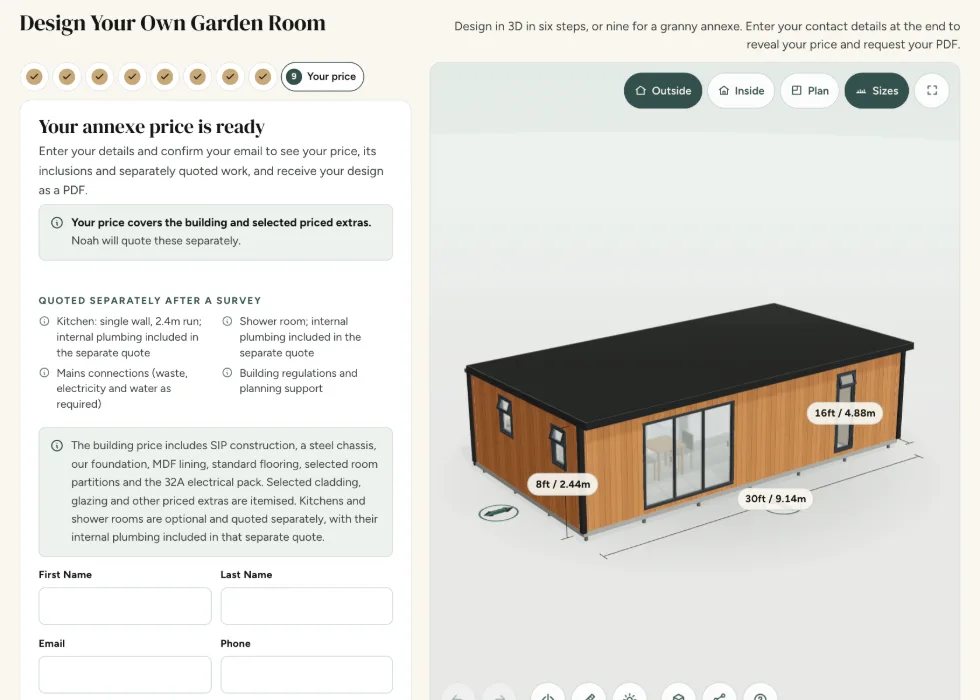
Configurator step 9, Your price: what the building price covers and what is quoted separately, above the contact form
See your building price and itemised extras, with optional fit-out, mains connections and approvals clearly excluded.

How it works

How Your Granny Annexe Project Comes Together

No subcontractors and no hand-offs. One quote, one team, one point of contact from the first conversation to handover.

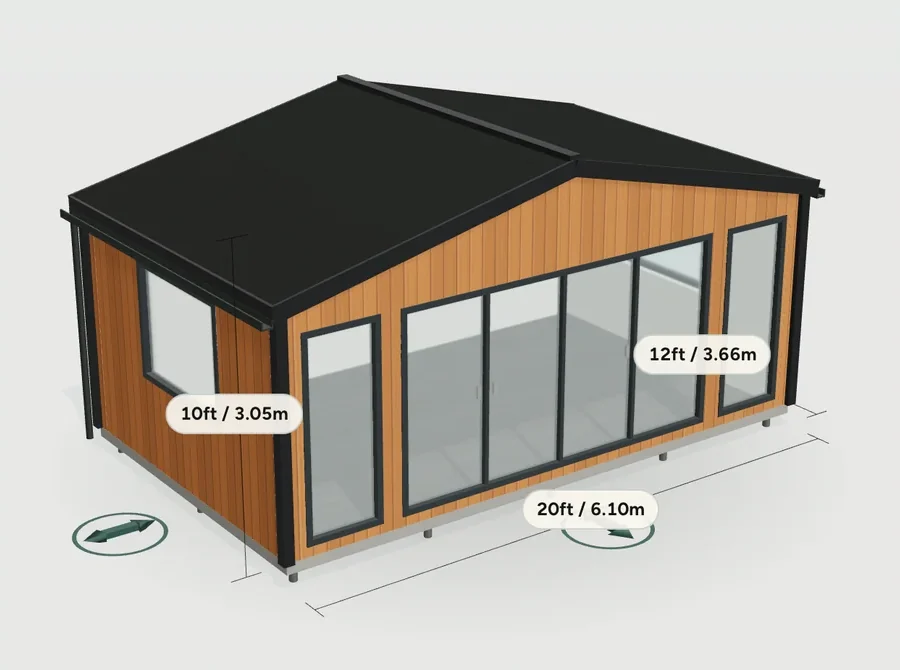
  1. The Noah configurator showing a cedar garden room in 3D with its sizes marked

    1

    Design & Site Assessment

    We start with who is moving in, look at drainage and access, and design around both.

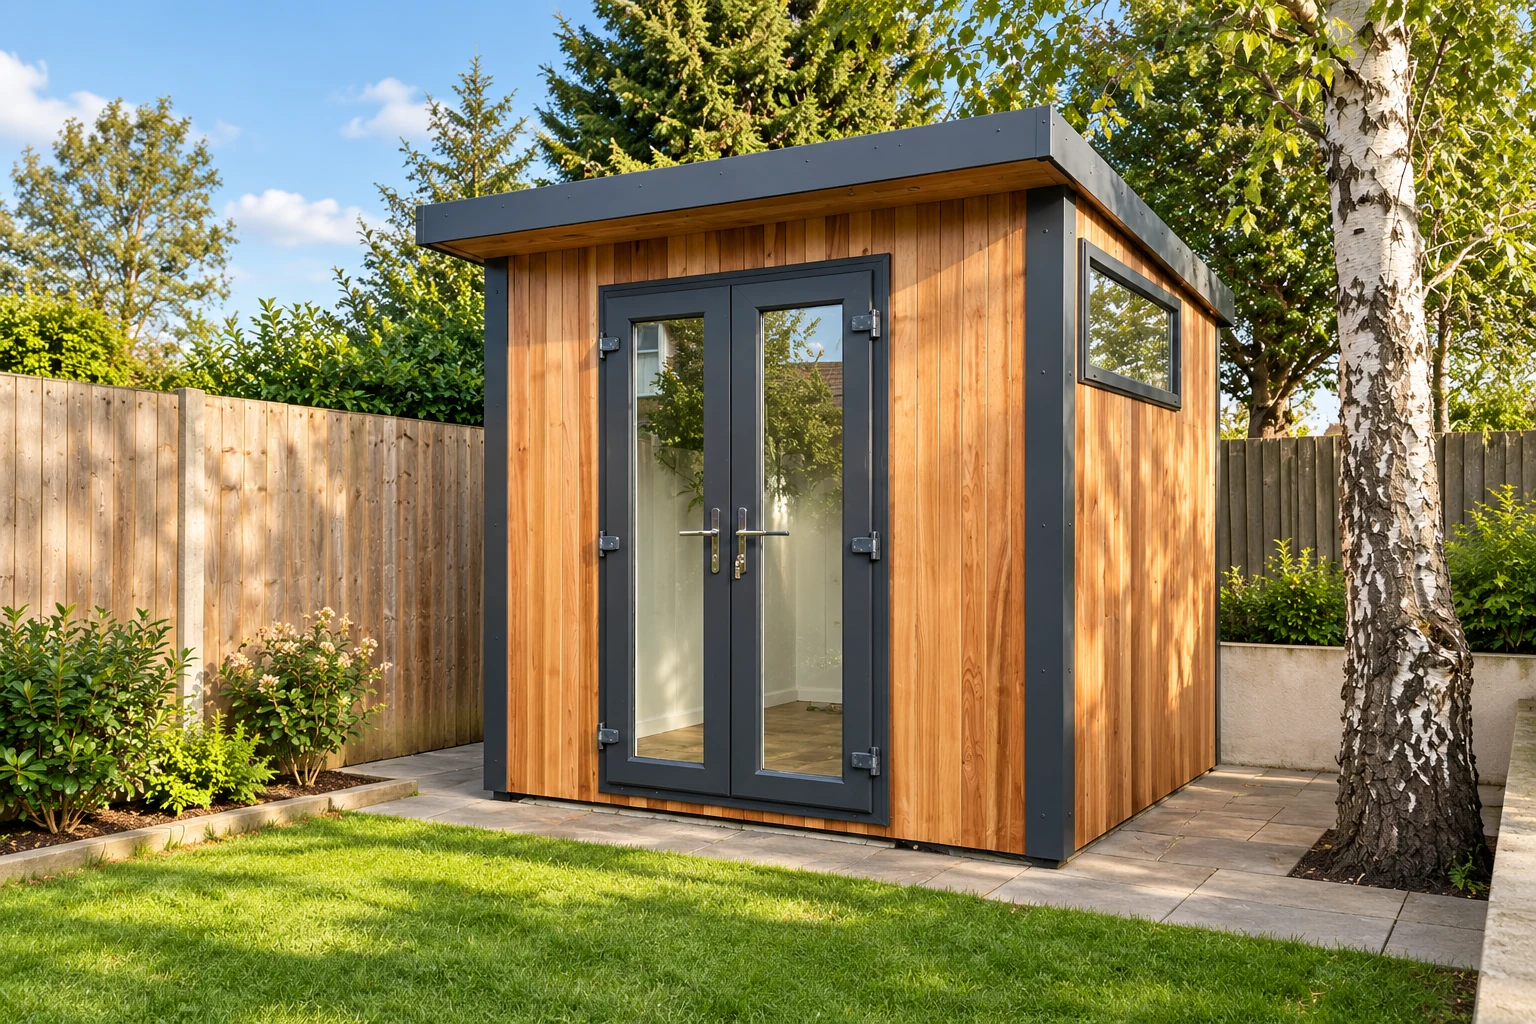
  2. Cedar-clad garden pod with grey glazed doors beside a birch tree

    2

    Planning

    We tell you honestly whether your site needs an application, and support it if it does.

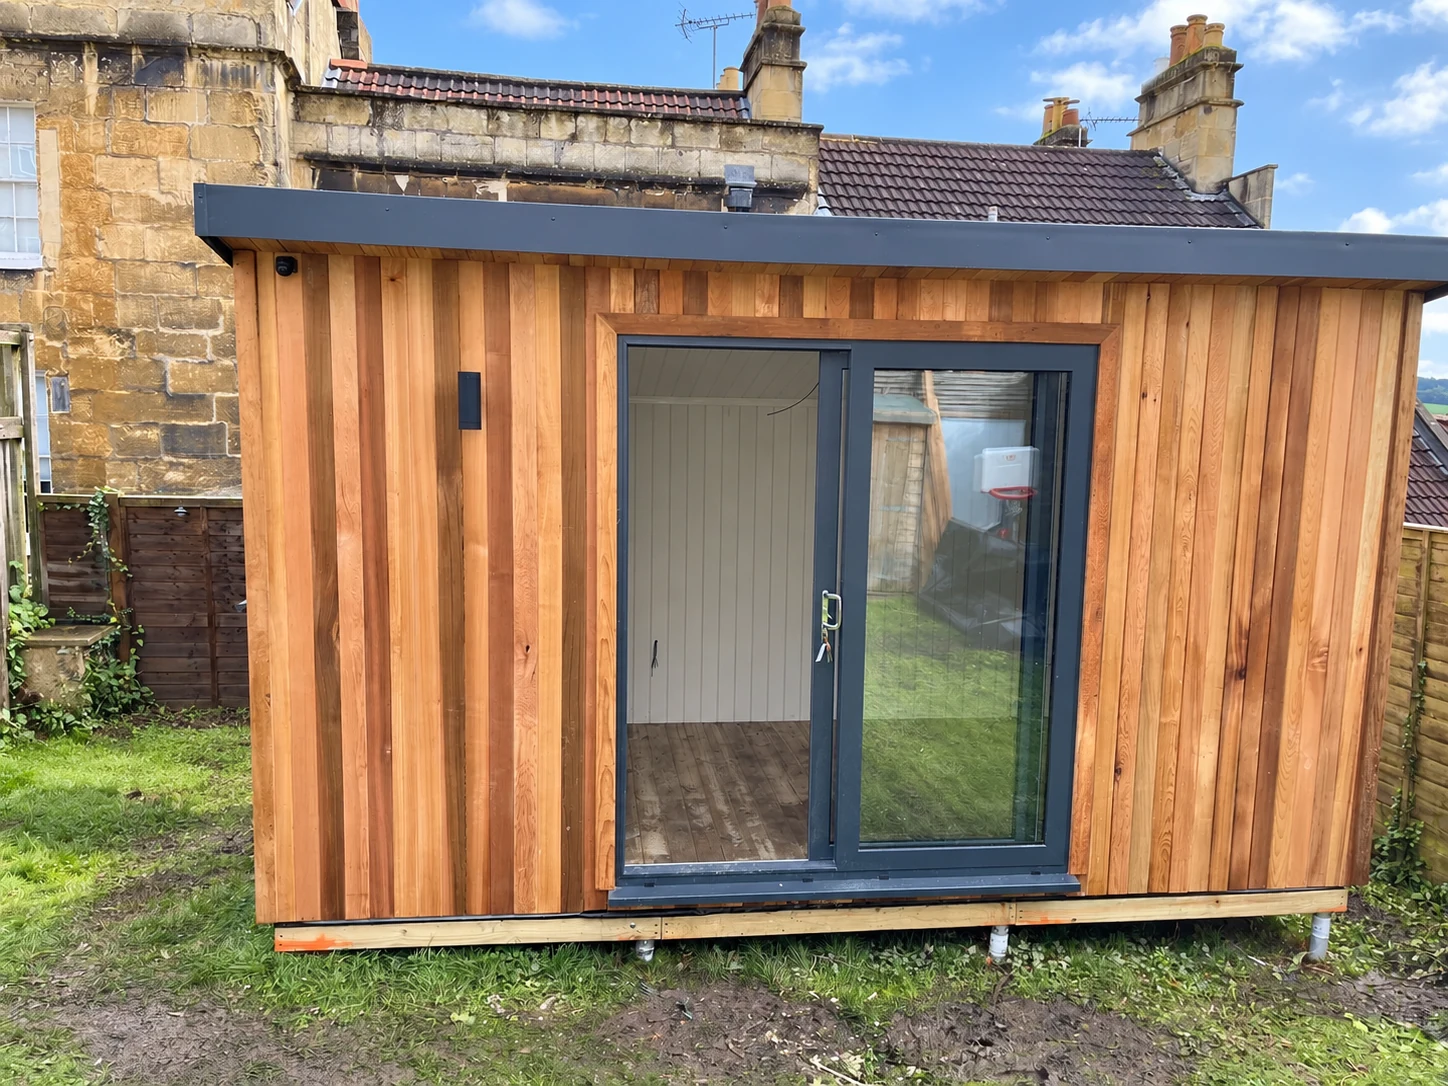
  3. Cedar-clad Woburn eco pod with grey sliding doors, newly installed on ground screws in a walled garden

    3

    Foundations & Base

    The GSB foundation is included. Any additional site preparation is confirmed in your quotation.

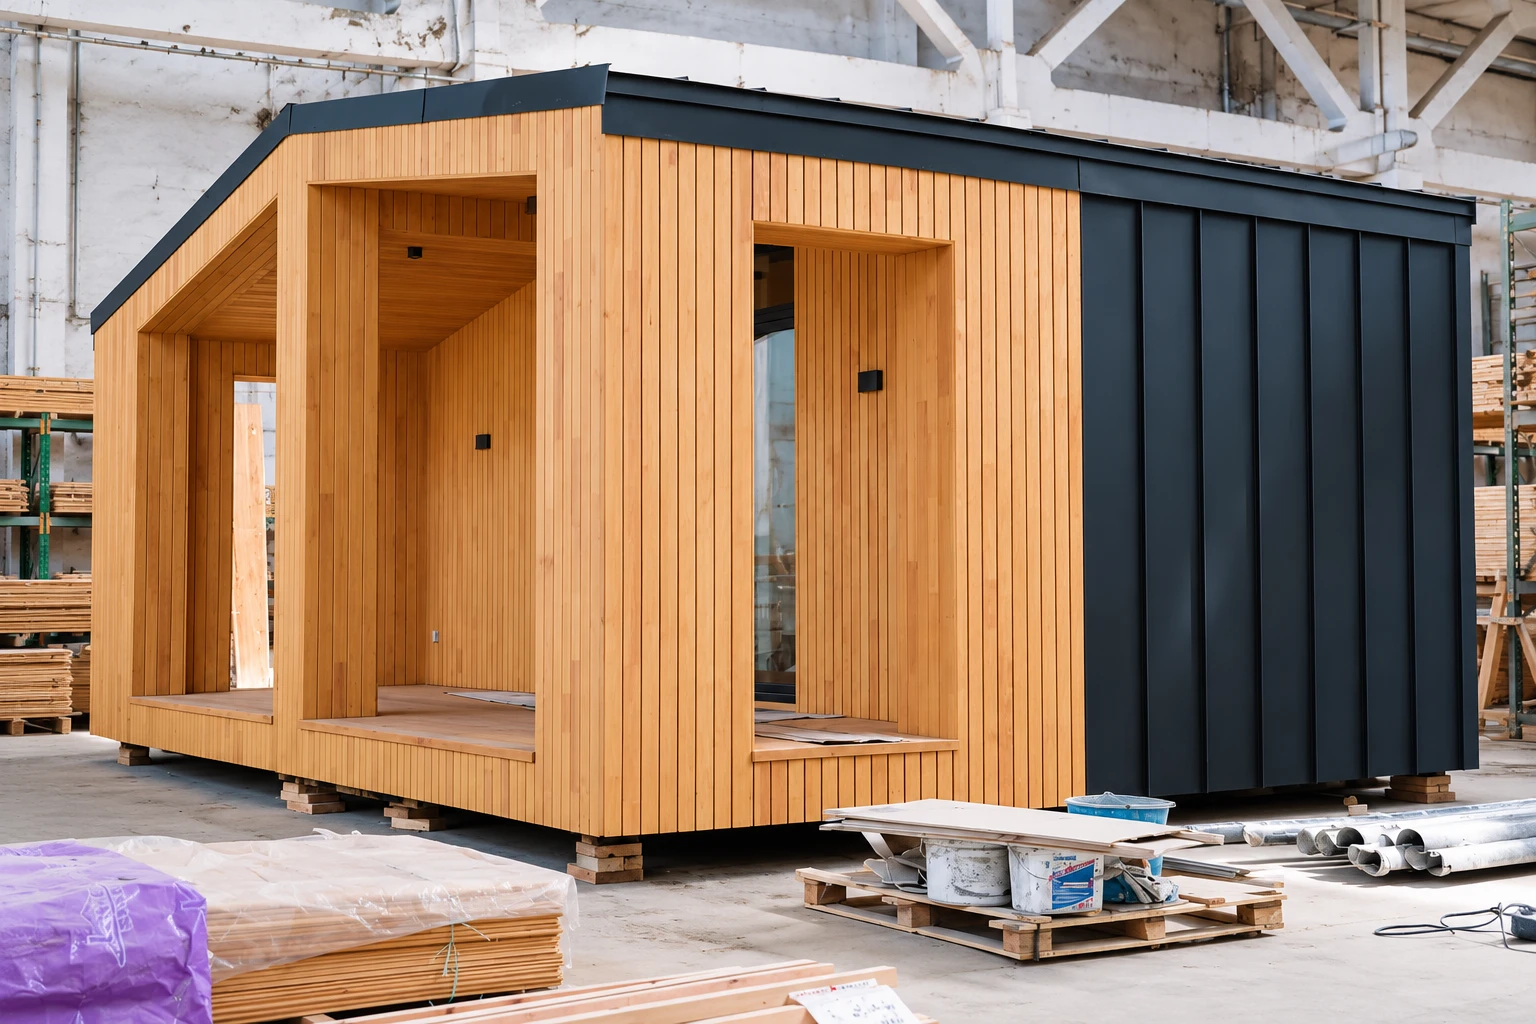
  4. A cedar-clad garden room under construction in Noah's workshop

    4

    Build & Install

    Hand-built in our Shropshire workshop, installed by our own team.

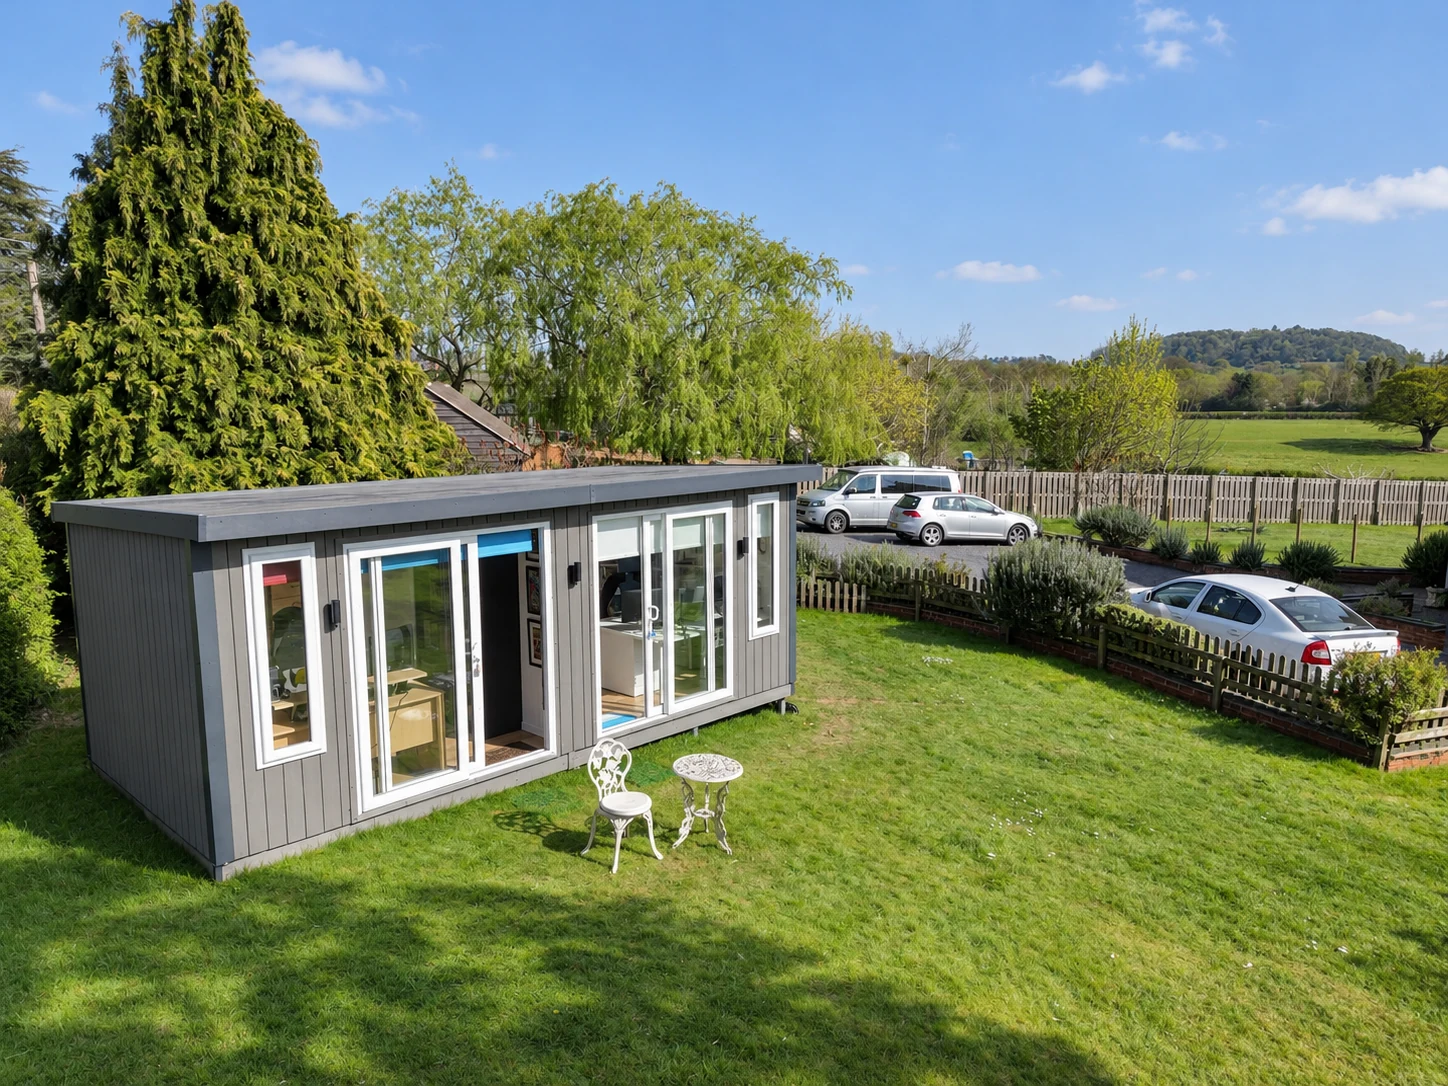
  5. Aerial view of a Noah garden building in a Bromsgrove garden with countryside beyond

    5

    Electrics, Plumbing & Finish

    The agreed building, electrical fit-out and interior are installed. Optional kitchen and shower room upgrades are fitted only where included in your accepted quotation. Mains connections and applicable certification follow the agreed scope.

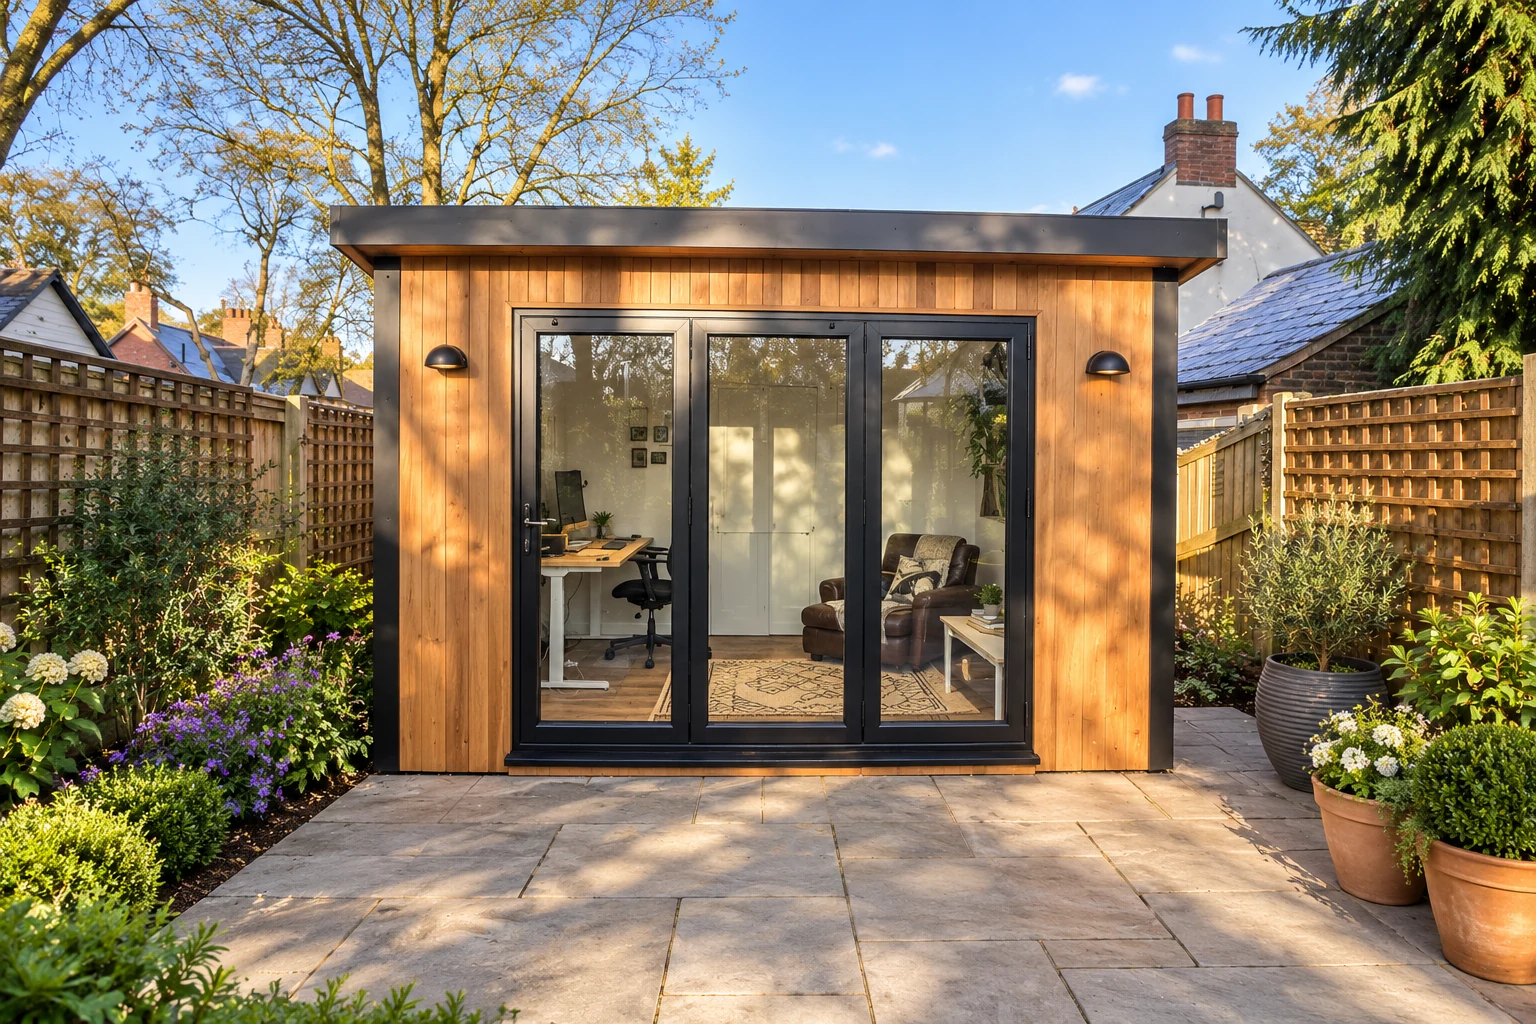
  6. Cedar-clad garden office with bi-fold doors on a Birmingham patio

    6

    Handover

    Your agreed building and fit-out, with the applicable paperwork and connection responsibilities confirmed.

Talk to Our Team

Customer reviews

What Our Customers Say

Every one is a real Trustpilot review of a Noah build. None of them is an annexe yet, and we would rather say so than imply otherwise. What they do speak to is the workshop, the installers and the aftercare, which are the same on every range we make.

Read all reviews

Trustpilot Rated 'Excellent', 4.6 from over 750 reviews

★★★★★

"Steve and Mark worked super hard for two days installing our garden room. The building looks modern and of a high standard."
Kate Bisley, August 2026 on a Garden Room

★★★★★

"The building itself is superb quality and construction, and I could not be more pleased."
Richard Lazenby on a Noah build

★★★★★

"The process of selecting our preferred materials was made so much easier because of the showroom examples we could view and touch."
Martin, August 2026 on a Noah build

★★★★★

"We checked out several companies and found that they were the best price. The over-phone assistant we got to finalise the layout was first rate."
terrytellie.co.uk, August 2026 on a Garden Room

Telford indoor showroom

Visit Our Indoor Showroom in Telford

Walk inside full-size buildings, under cover, whatever the weather. Rain never cancels a visit here.

On this range a visit answers the question a website cannot: could the person you are building for actually live in it? Stand in the space, work out where a bed and a chair go, see how wide the door is and how the shower room sits in the plan. Bring the measurements of your garden, and if you can, bring the person moving in.

Monday to Friday
9:00 – 17:00
Saturday
9:00 – 15:00
Find us
Unit A Halesfield 8, Telford TF7 4QN
Book a Showroom Visit

Open six days a week.

Fully indoors, so rain never cancels a visit

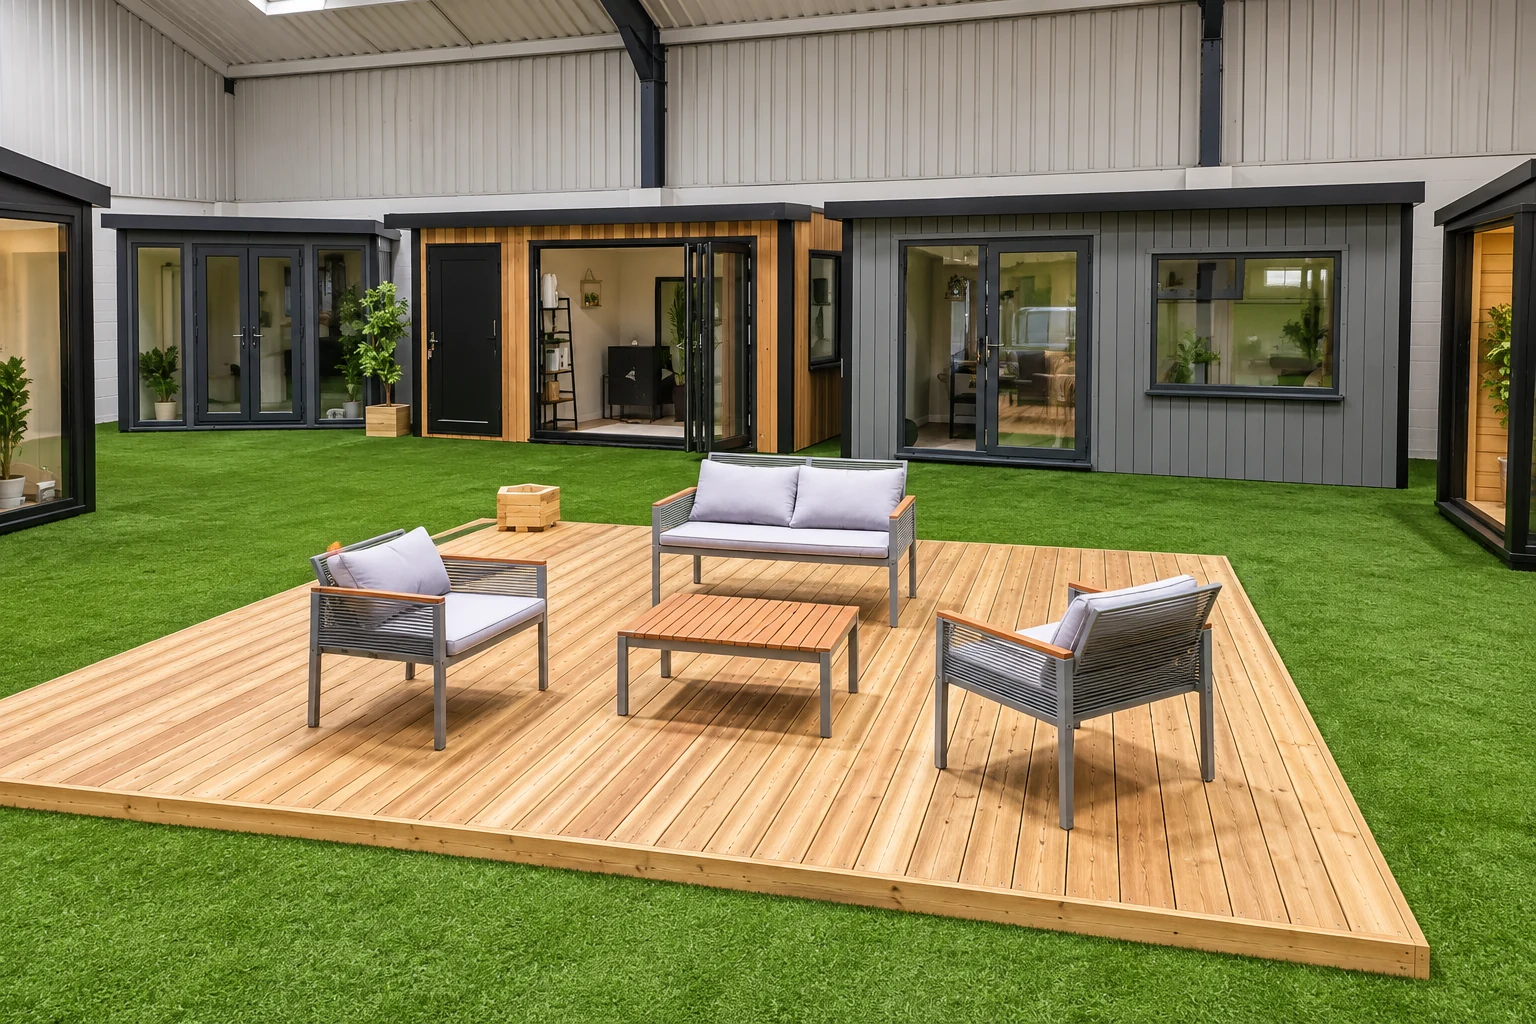
Display garden rooms around a decked seating area in the Noah indoor showroom in Telford
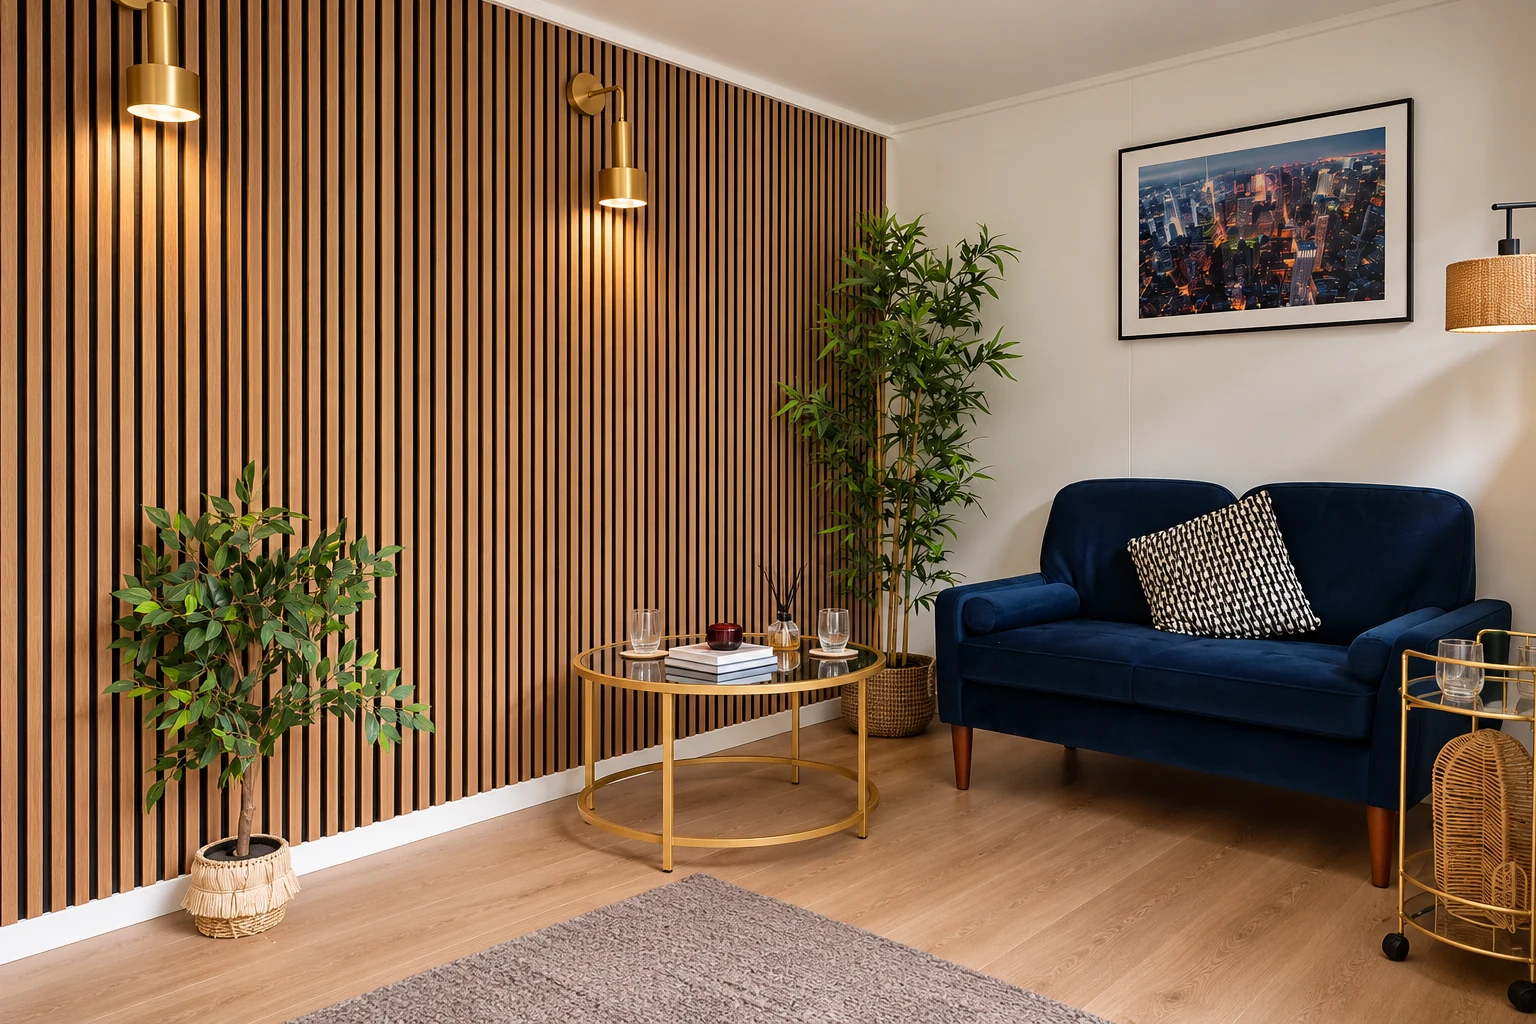
Showroom display room with a slatted timber wall, sofa and side table
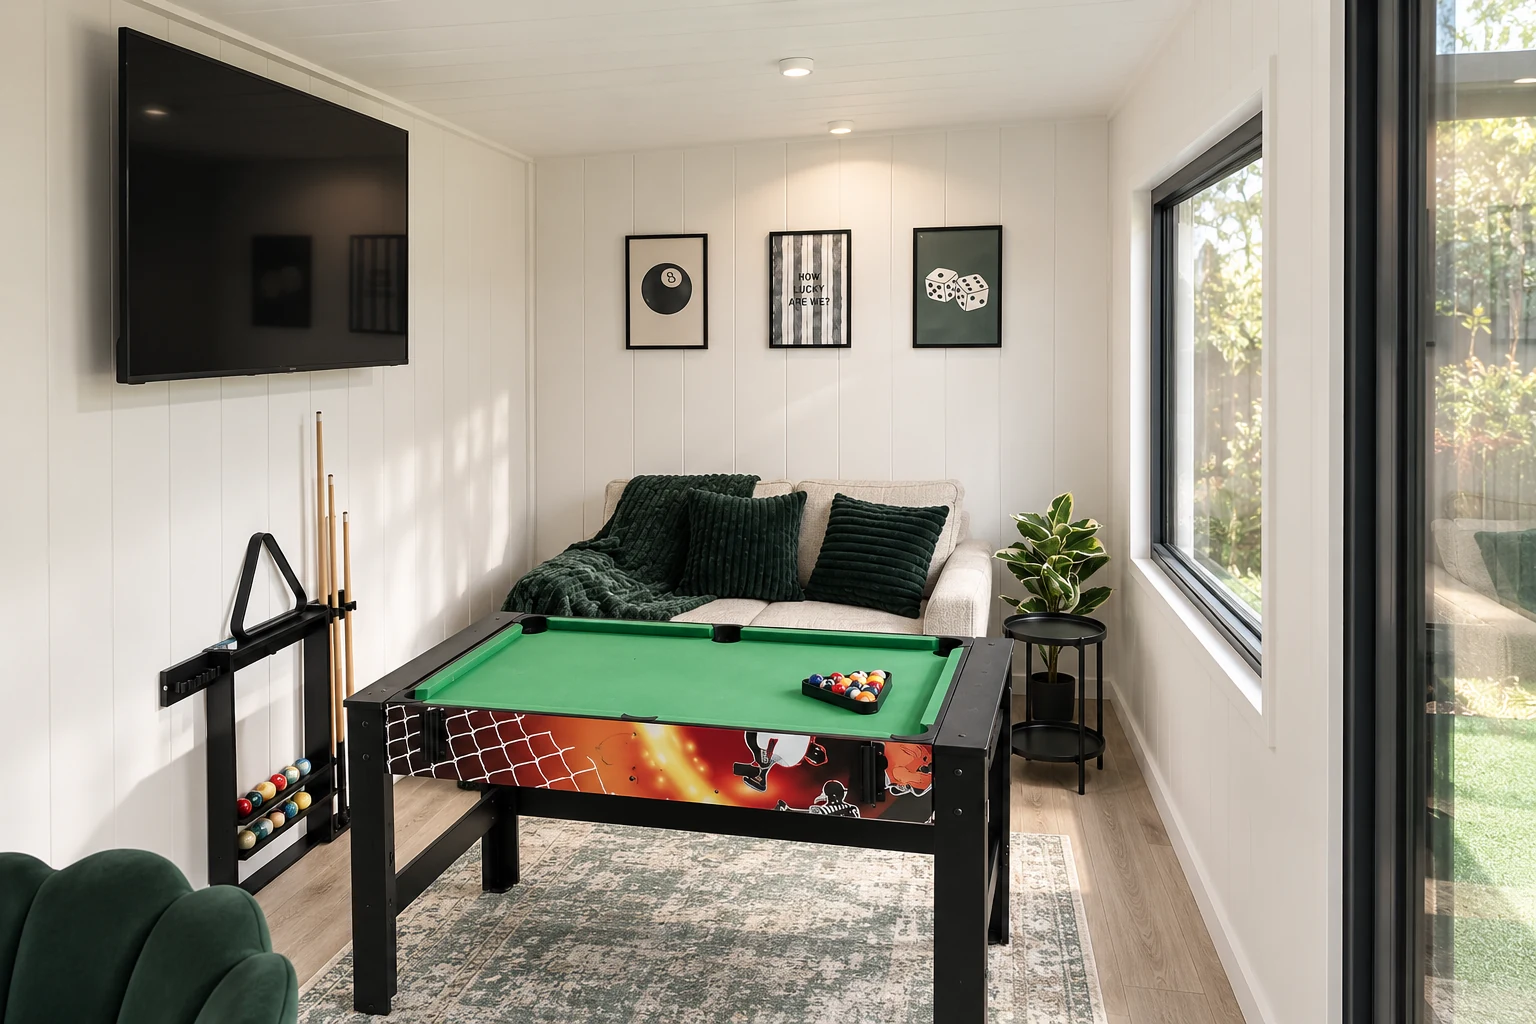
Games room display with a pool table and wall-mounted television in the Noah showroom

Where we install

Delivery, Foundation and Installation, All Included

Our own team delivers, prepares the base and installs across the Midlands, Wales, the North West and Yorkshire, with no third-party haulier and no subcontractor anywhere in the chain except the qualified electrical contractors who fit the electrics. Inside the ring, delivery and installation are included in your price. The zone covers 50 counties, reaching County Durham in the north, Suffolk and Essex in the east, Devon and Dorset in the south, and the west Wales coast.

Further afield we still build and install. Ask us and we will quote the delivery separately rather than folding it in quietly.

Check your area

Noah Garden Rooms free delivery and installation zone Map of Great Britain showing the 150-mile radius around the Telford workshop. The 50 counties inside the ring receive free delivery and installation, including Shropshire, Staffordshire, the West Midlands, Cheshire, Worcestershire and Herefordshire.
  • Free delivery zone
  • 150 miles from Telford

Hover or tap a county to see its name. The workshop sits at the centre of the ring.

Free 48-page brochure, instant download

Free 48-Page Garden Rooms Brochure

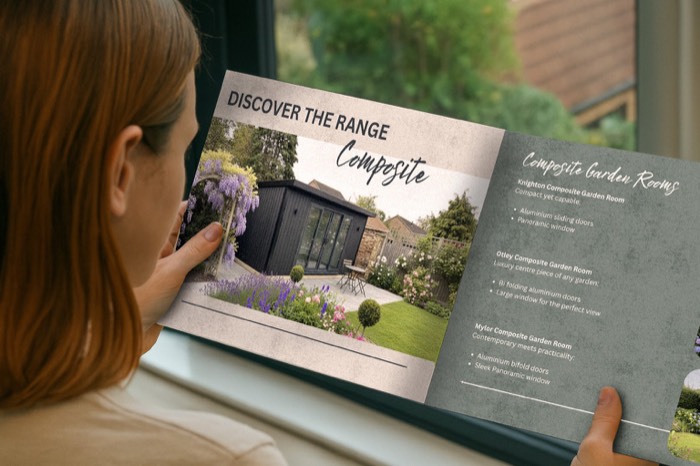
Forty-eight pages of finished buildings, every range with sizes and from-prices, and plain explanations of insulation, glazing, cladding and electrics, including what a granny annexe includes that a garden room does not. Sent straight to your inbox, with no sales rep attached.

Noah brochure open at the range pages
  • 48 pages of finished buildings and real installs
  • Every range with sizes and from-prices
  • What annexe specification adds, and why
  • Sent straight to your inbox, no sales-rep visit

Where shall we send it?

Six details and it's on its way. The postcode lets us confirm you're inside our standard delivery area.

When's your project?

Rather talk it through? Call 0333 051 0852.
Open Mon–Fri 9–5, Sat 9–3.

Common questions

Granny Annexe Questions, Answered

The questions we are asked most about this range, answered straight. If yours is not here, call us or ask in the showroom.

Start with who is moving in

The answer changes the specification, the drainage, the planning route and the Council Tax position. Tell us at the first conversation and we design for the actual person.

Or call us direct0333 051 0852

Do I Need Planning Permission for a Granny Annexe?

It depends on which of the two planning routes your annexe takes. We build most of ours under the first.

Caravan Act. Noah's domestic annexes are specified to meet the legal definition of a caravan. In England, an annexe within your home's domestic curtilage, used as accommodation ancillary to the main house, may qualify without a full planning application. A proposed Lawful Development Certificate can confirm this.

Full planning. Where the site or intended use needs a full planning application, we quote an appropriate specification separately. Letting or Airbnb is outside our domestic Caravan Act offer and needs a separate full-planning and building-regulations specification and quote. Where a full planning application is required, it typically adds around eight to ten weeks.

Our partner planning specialist checks your design, site and intended use, including listed buildings and National Landscapes (AONBs), and helps confirm the appropriate application and any other approvals. Application fees and any additional planning or building-regulations work are confirmed in your quotation, and any other required consents and site approvals are confirmed before you order.

Rules vary between councils and this is guidance, not planning advice. Your local planning authority is the only body that can answer for your specific site, and it is worth a call before anything else.

What's the Difference Between a Granny Annexe and a Garden Room?

One is a leisure or work room. The other is designed for domestic living, with its layout, services and approval route checked for that use.

Kitchens and shower rooms are optional, quoted upgrades. Their internal plumbing is included in the upgrade quotation. External mains water, waste and electrical connections are arranged by you, or quoted separately by Noah.

The insulation is specified for all-day occupancy. Someone sitting still in an armchair all evening in February needs more than someone working for three hours, so this range is built on the same SIPS construction as Signature and to the same new-build U-values. Heating is then sized to that performance and added as an upgrade.

It takes one of two planning routes. Most of our annexes are built to the legal definition of a caravan under the Caravan Act, with full planning when you need it. The appropriate planning route, certification and site approvals depend on the design, site and intended use. Letting or Airbnb requires a separate full-planning and building-regulations specification and quote.

The GSB foundation and steel chassis are included, along with bedroom and bathroom partitions where selected and a white 32A ring main with four double sockets and six spotlights. Council Tax may apply separately; check the position with your council before committing.

The build quality is not the difference. Same workshop, same panels, same installers, same ten-year structural guarantee. What changes is everything that follows from someone living in it.

If nobody will sleep out there, a garden room may be a better match. The planning route is still checked for your site and use.

Do Building Regulations Apply to a Granny Annexe?

It depends on the design, site and intended use. Our domestic annexe is specified to meet the legal definition of a caravan. Our planning partner confirms the applicable certification, approvals and any building-control requirements. A separate full-planning annexe specification is assessed for full Building Regulations.

We confirm the applicable certification, site approvals and any required consents for your agreed specification. Electrical work, drainage and connections are assessed alongside the building, with any additional work and fees confirmed in your quotation.

Letting or Airbnb use is outside the Caravan Act specification and requires a separate full-planning and building-regulations specification and quote. Tell us at the first conversation if that is your intended use.

Your annexe is made to order in our Shropshire workshop, then delivered and installed by our own team. We confirm the applicable paperwork before you order and provide it for the completed agreed specification.

Will a Granny Annexe Affect My Council Tax?

It can, and it is better to know now than to find out from a letter.

A self-contained annexe (its own kitchen, bathroom and entrance) can be assessed by the Valuation Office Agency as a separate dwelling and given its own Council Tax band. That is not automatic and it depends on how self-contained the annexe actually is, but it is a realistic possibility and you should plan for it.

There are reliefs, and they are meaningful. Annexes occupied by a dependent relative may be exempt from Council Tax altogether, and annexes occupied by a family member, or left empty and unable to be let separately because of a planning condition, may qualify for a discount. The exact rules and how they are applied vary, and they do change.

Two practical suggestions. Ask your local council before you commit, describing what you are actually building and who will live in it. They answer this question regularly. And factor the answer into the running cost alongside heating and insurance rather than treating it as a surprise.

We are garden room manufacturers, not tax advisers. This is general information and your council and the Valuation Office Agency are the authorities on it.

Can Someone Live in It Permanently?

Yes. That is what it is built for, and it is the reason this range exists separately from garden rooms.

On the Caravan Act route, the annexe is designed for family accommodation ancillary to your main home, with SIPS construction and 32A electrics. Kitchens and shower rooms are optional upgrades, quoted separately including internal plumbing. Noah annexes require more than 1m clearance from a boundary. Our planning partner checks your design, site and intended use; other siting or approval requirements may apply.

The Caravan Act route depends on the annexe remaining ancillary to your main house. Independent residential use, letting or Airbnb needs the full-planning route, with a separate full-planning and building-regulations specification and quote.

What the building itself can do is straightforward: someone can live in it comfortably, all year, for as long as they need to.

Design it for the person who will live there. Discuss level access, wider doors and bathing needs at the start so we can confirm the layout, specification and any upgrade costs.

How Much Does a Granny Annexe Cost?

Granny Annexes start from £20,555 including VAT for a basic 16 × 10ft pent studio with a standard 1ft front canopy, timber cladding, one glazed single door and no windows, MDF lining and laminate flooring, a steel chassis on our GSB foundation and a white 32A ring main with four double sockets and six spotlights. No bedroom partition, kitchen or shower room fit-out is selected at this starting price.
The building and main SIP panel square-metre rates are Signature rates plus 20%, based on external length × width. An L-shape is charged on its full external rectangle, including the corner cut-out. Cladding, doors, windows and other selected upgrades retain their usual itemised rates.

The building price includes MDF lining, laminate flooring, the steel chassis and GSB foundation, bedroom and bathroom partitions where selected, and a white 32A ring main with four double sockets, six spotlights, a switch and fuseboard.

All kitchens and shower rooms are optional upgrades, quoted separately including their internal plumbing. Use the layouts in the configurator for inspiration, then agree the units, fittings, finishes and complete scope with Noah.

Mains water, waste and electrical connections are arranged by you, or quoted separately by Noah after assessing the site. Planning fees and any additional approval work are also separately confirmed. Check any Council Tax position with your local council.

These prices are for the domestic Caravan Act specification. Letting or Airbnb requires a separate full-planning and building-regulations specification and quotation. We confirm the route, site requirements and complete scope for your intended use.

Design your studio or one-bedroom layout in the configurator to see your building price and selected extras, then talk to us to confirm the complete project quotation. Finance over 10, 12 or 24 months is available.

Can a Granny Annexe Be Sold or Rented Out Separately?

Not on the Caravan Act route. That specification is for accommodation ancillary to your main house, not for an independent dwelling, rental property or Airbnb.

Letting or Airbnb use needs the full-planning route, which requires a separate full-planning and building-regulations specification and quote. Tell us your intention before designing so our partner planning specialist can check the appropriate route and approvals.

Any proposed separate sale or independent residential use also needs advice specific to your property, permissions and ownership arrangements. Discuss it with your planning specialist and solicitor before committing.

Start with who is moving in. Our SIPS annexes include the chassis, selected partitions, GSB foundation and 32A electrical pack. Choose your cladding and glazing, then discuss optional kitchen and shower room upgrades. Noah annexes require more than 1m clearance from a boundary. Our planning partner checks your design, site and intended use; other siting or approval requirements may apply. Talk to our team, request the brochure, or come and stand inside one in Telford.

Request a Callback

Watch Noah

Design & Get Instant Price

On-screen captions included.