Case Studies
Real spaces, made for real life
A good starting point is seeing what someone else has done with their space.
Explore a selection of Noah projects and the different ways customers use their garden buildings. From work and fitness to practical hobbies and time off, each one begins with a different idea of what the extra room should make possible.
Case studies
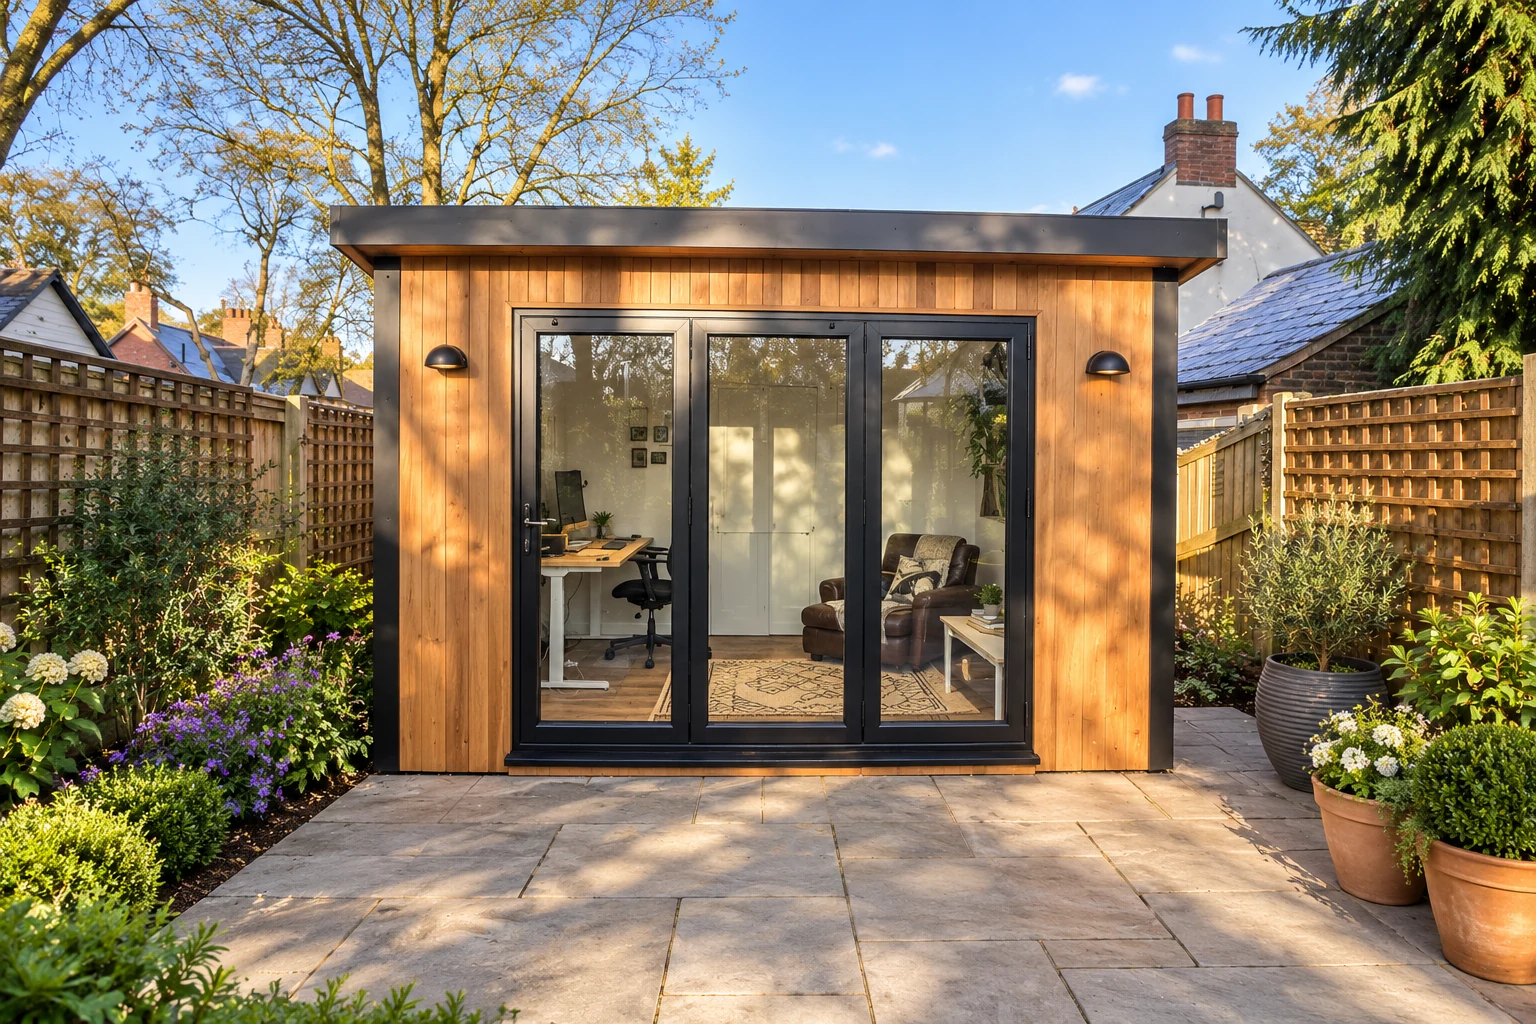
A home office in Birmingham
A separate place to work can help give the day a clearer beginning and end. This cedar-clad Birmingham project shows how a dedicated garden office can create space for working close to home.
Case studies
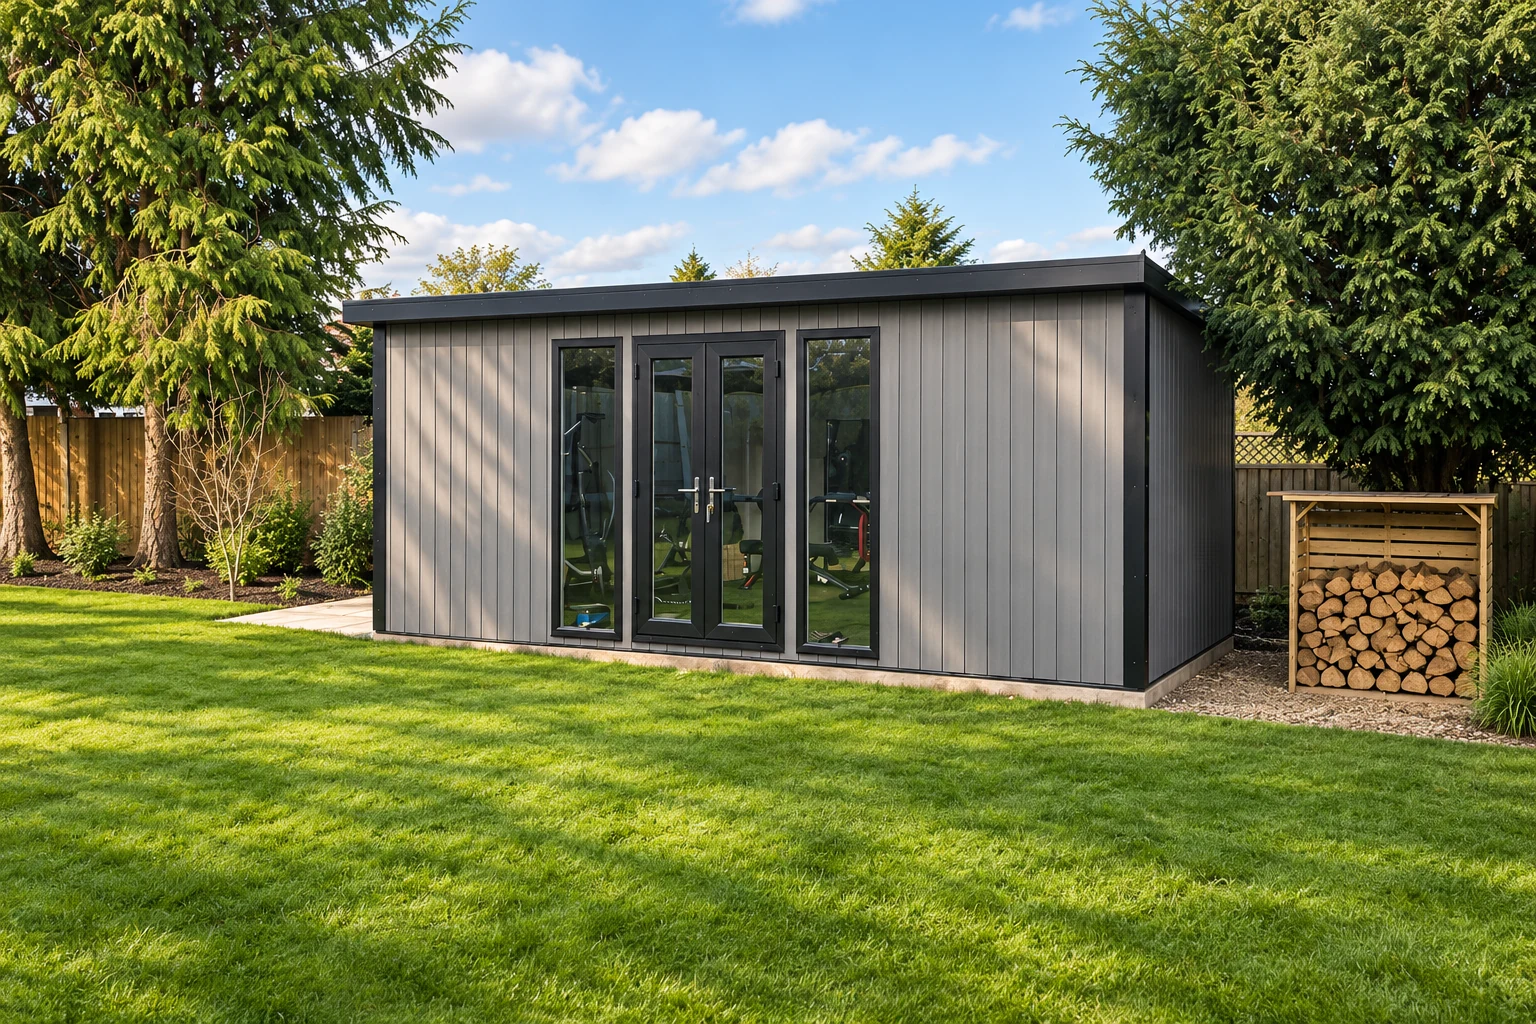
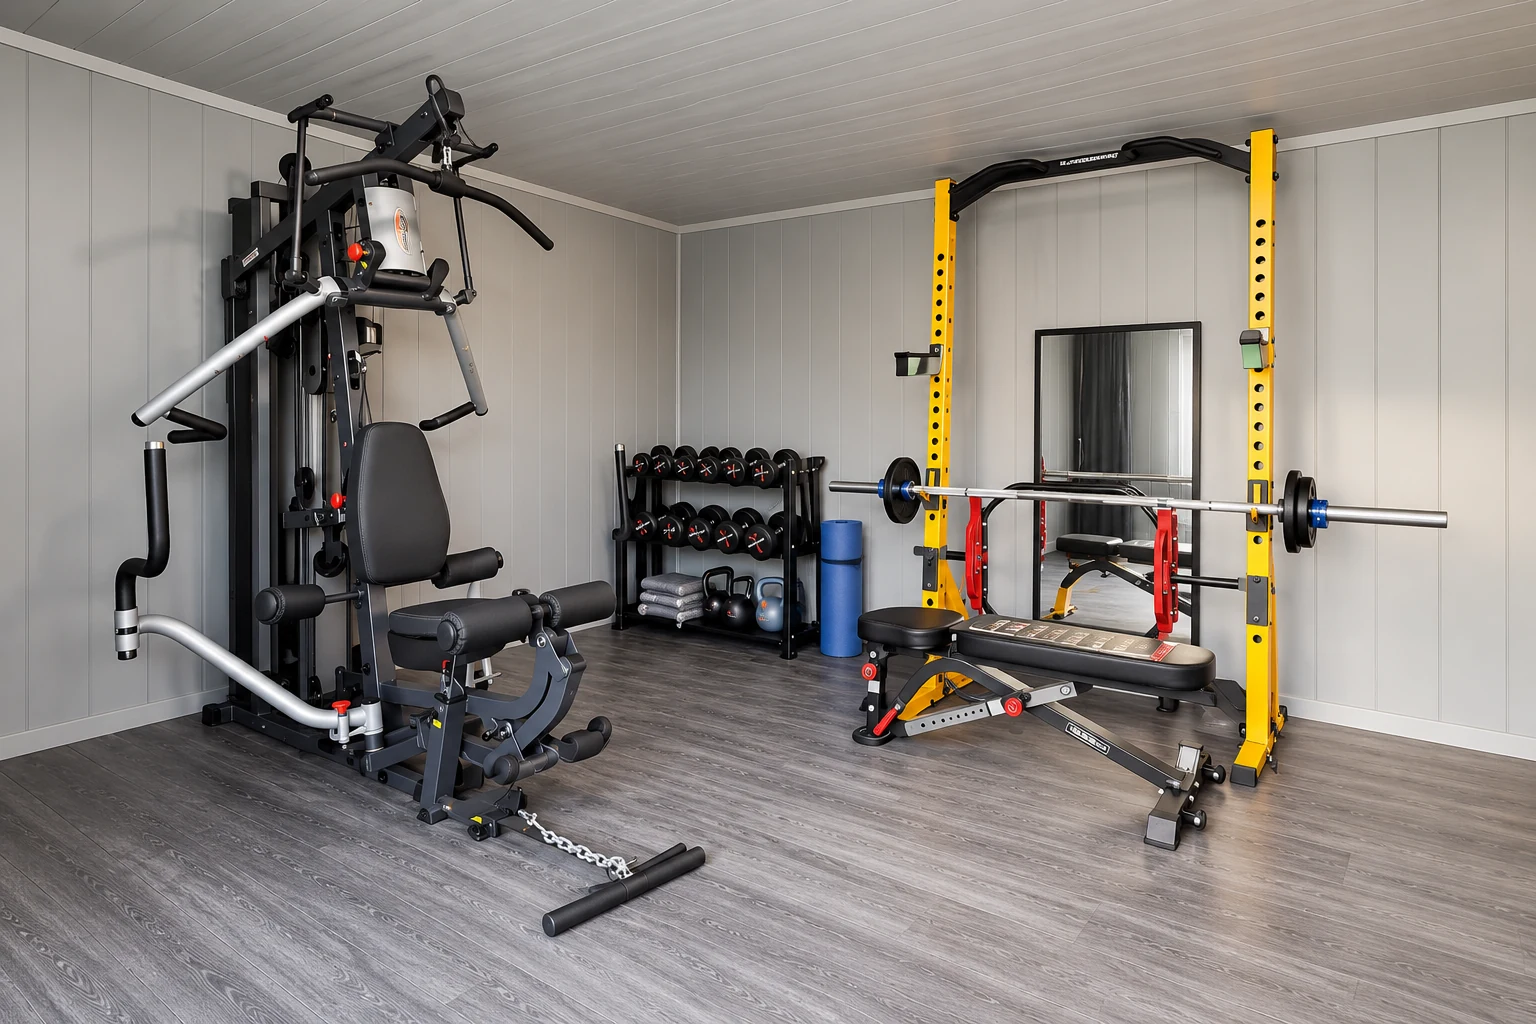
A home gym in Shropshire
For this customer, the garden became a place to focus on fitness. Take a look at a home gym project and consider how your own equipment, layout and exercise routine could shape the space you need.
Case studies
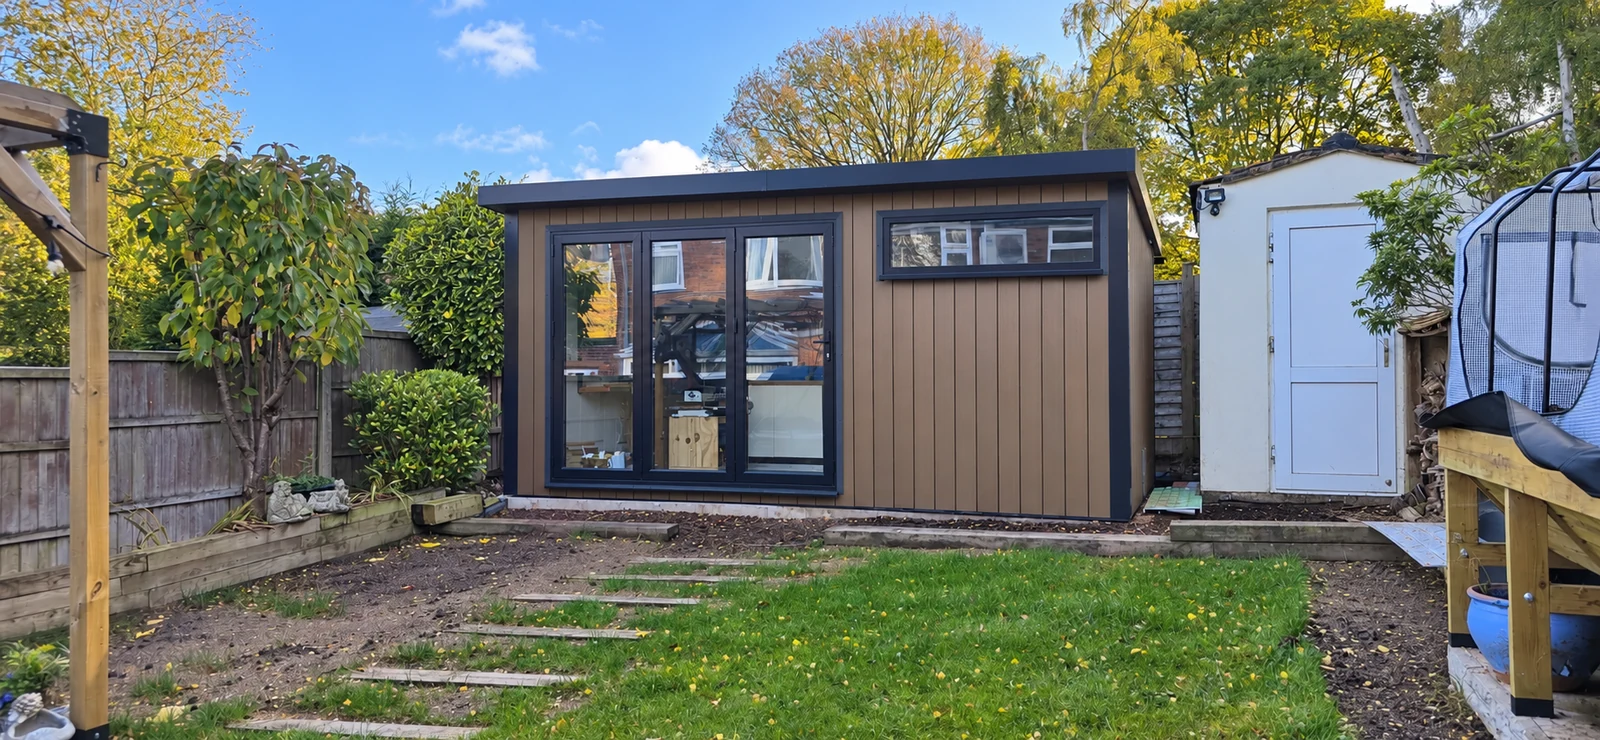
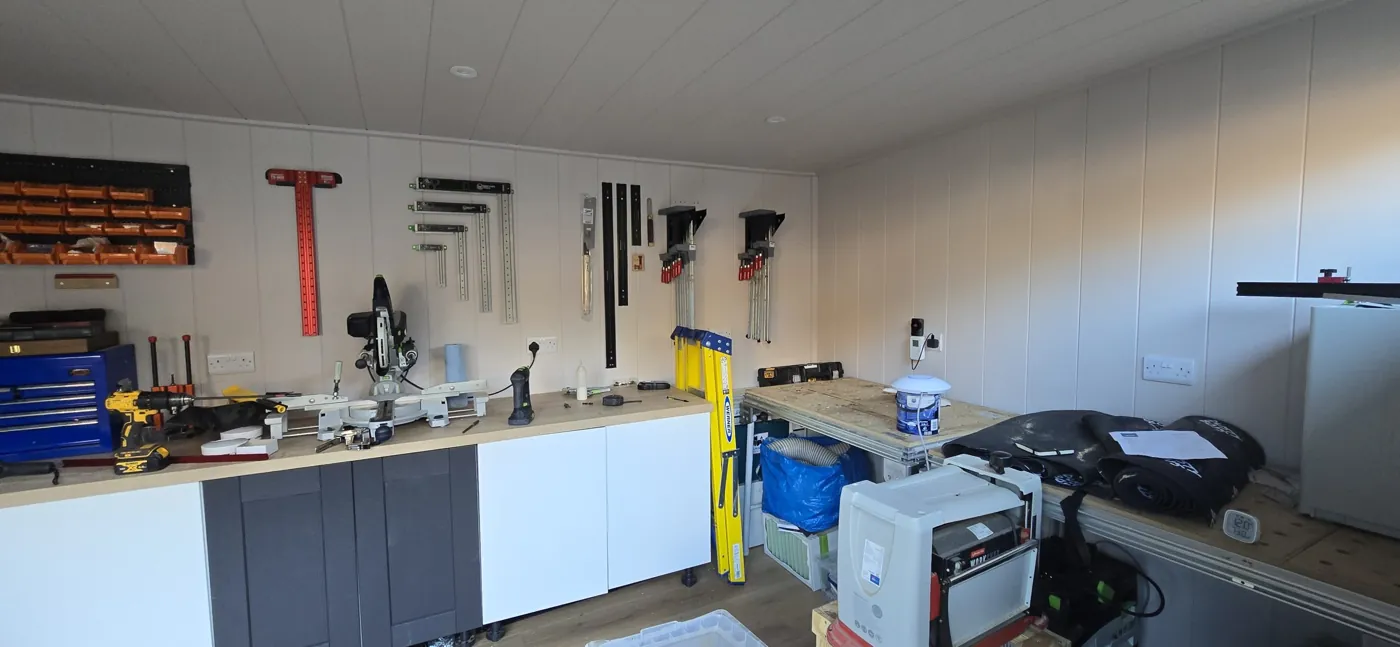
A woodworking workshop in Telford
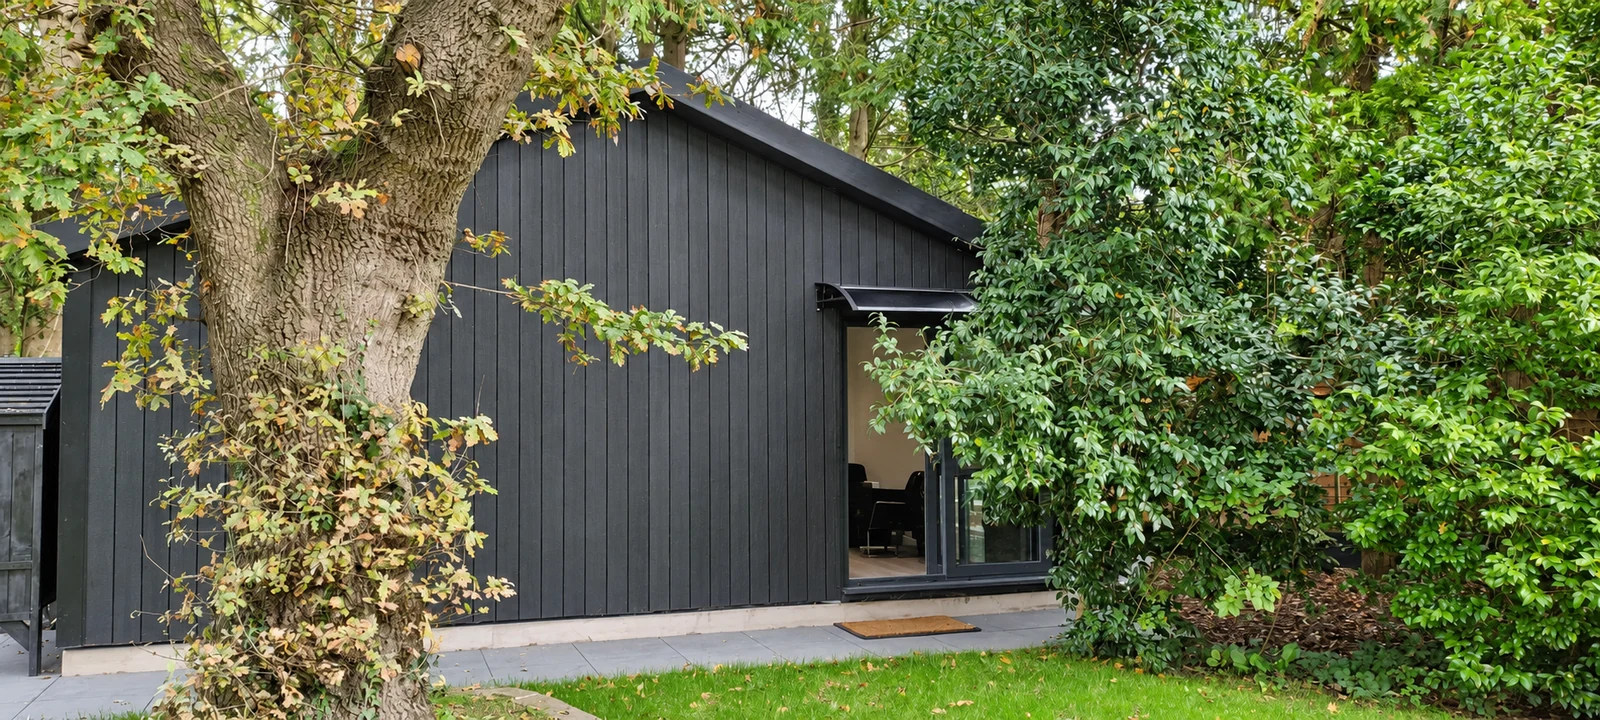
A practical space for a hands-on hobby. This Telford project brings woodworking into a dedicated garden workshop, with composite cladding to the building.
It is a useful starting point for thinking about how you want to organise tools, working space and access.
Case studies
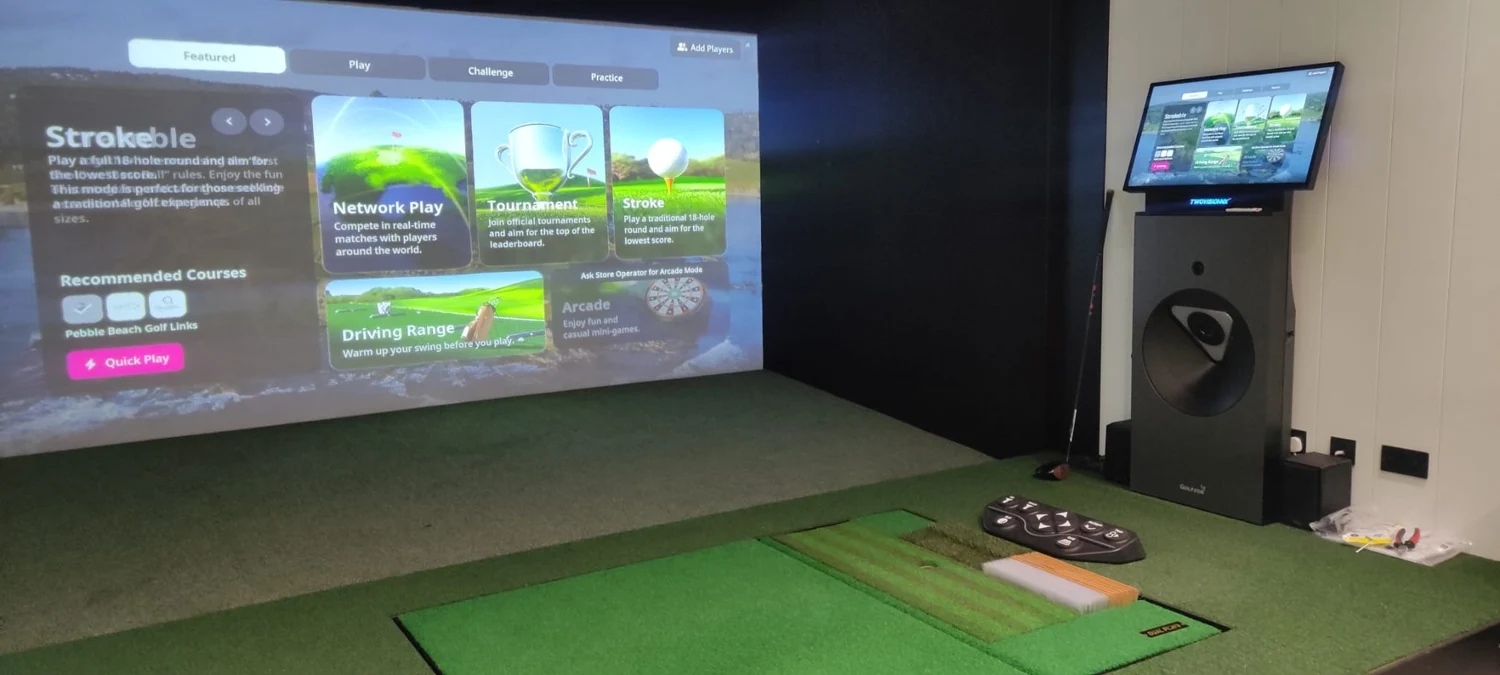
A golf simulator and bar in Cardiff
This Cardiff project combines a golf simulator with a bar area in one garden space. It shows how a room can bring different leisure interests together, with the layout planned around the activities inside.
Case studies
An office for two in Bromsgrove
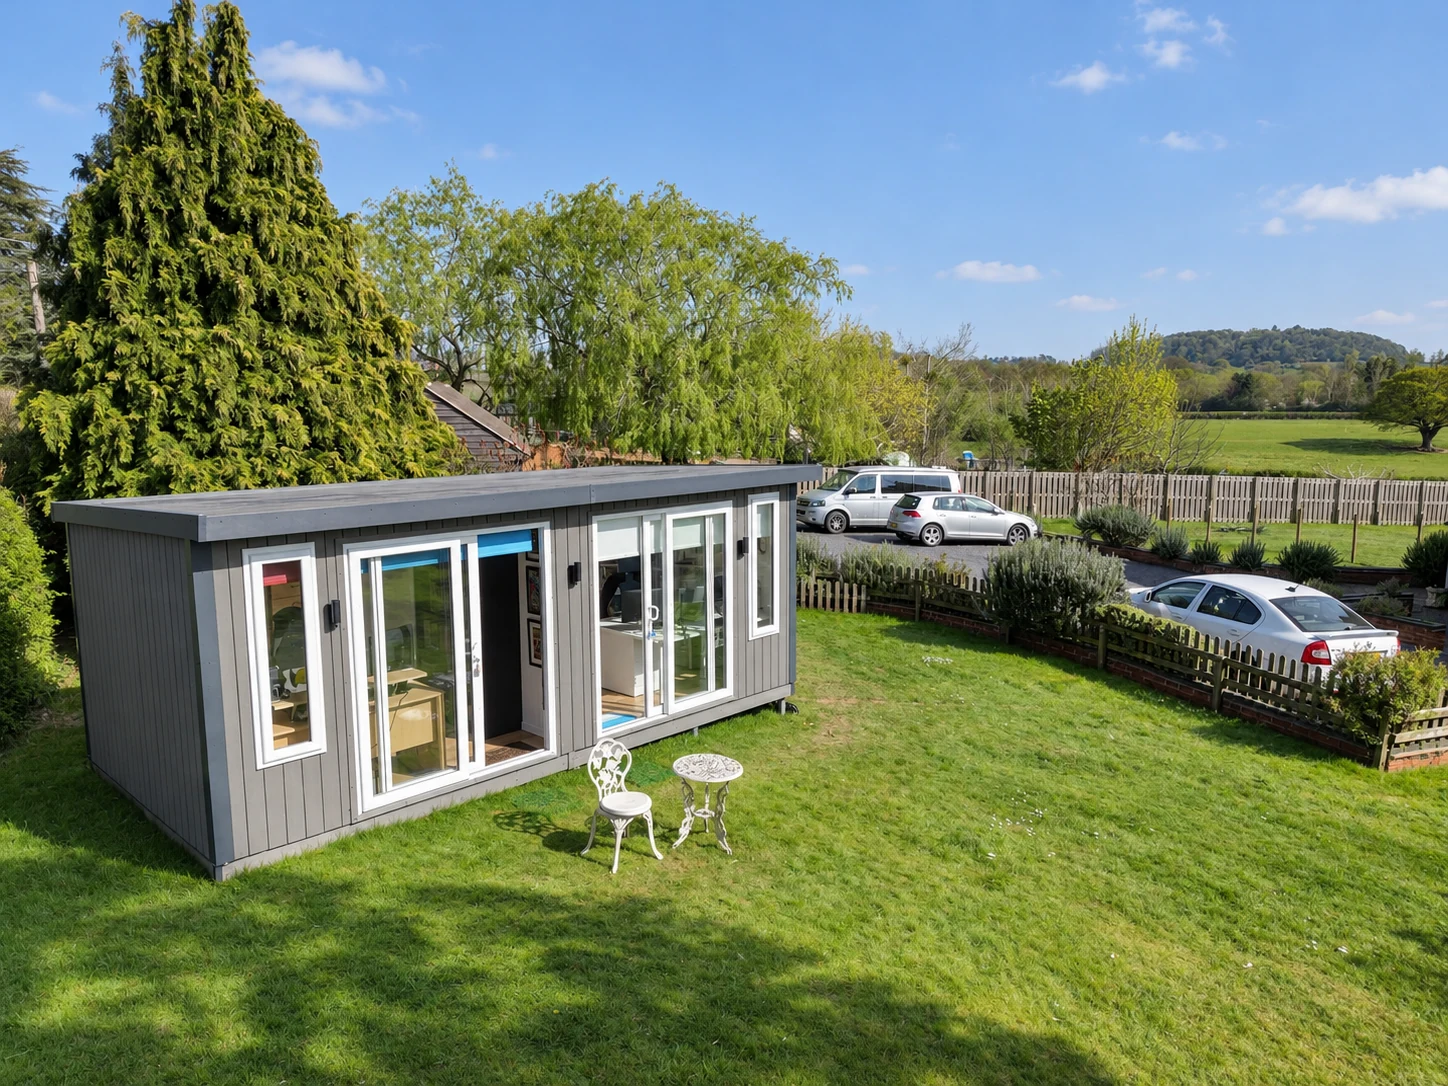
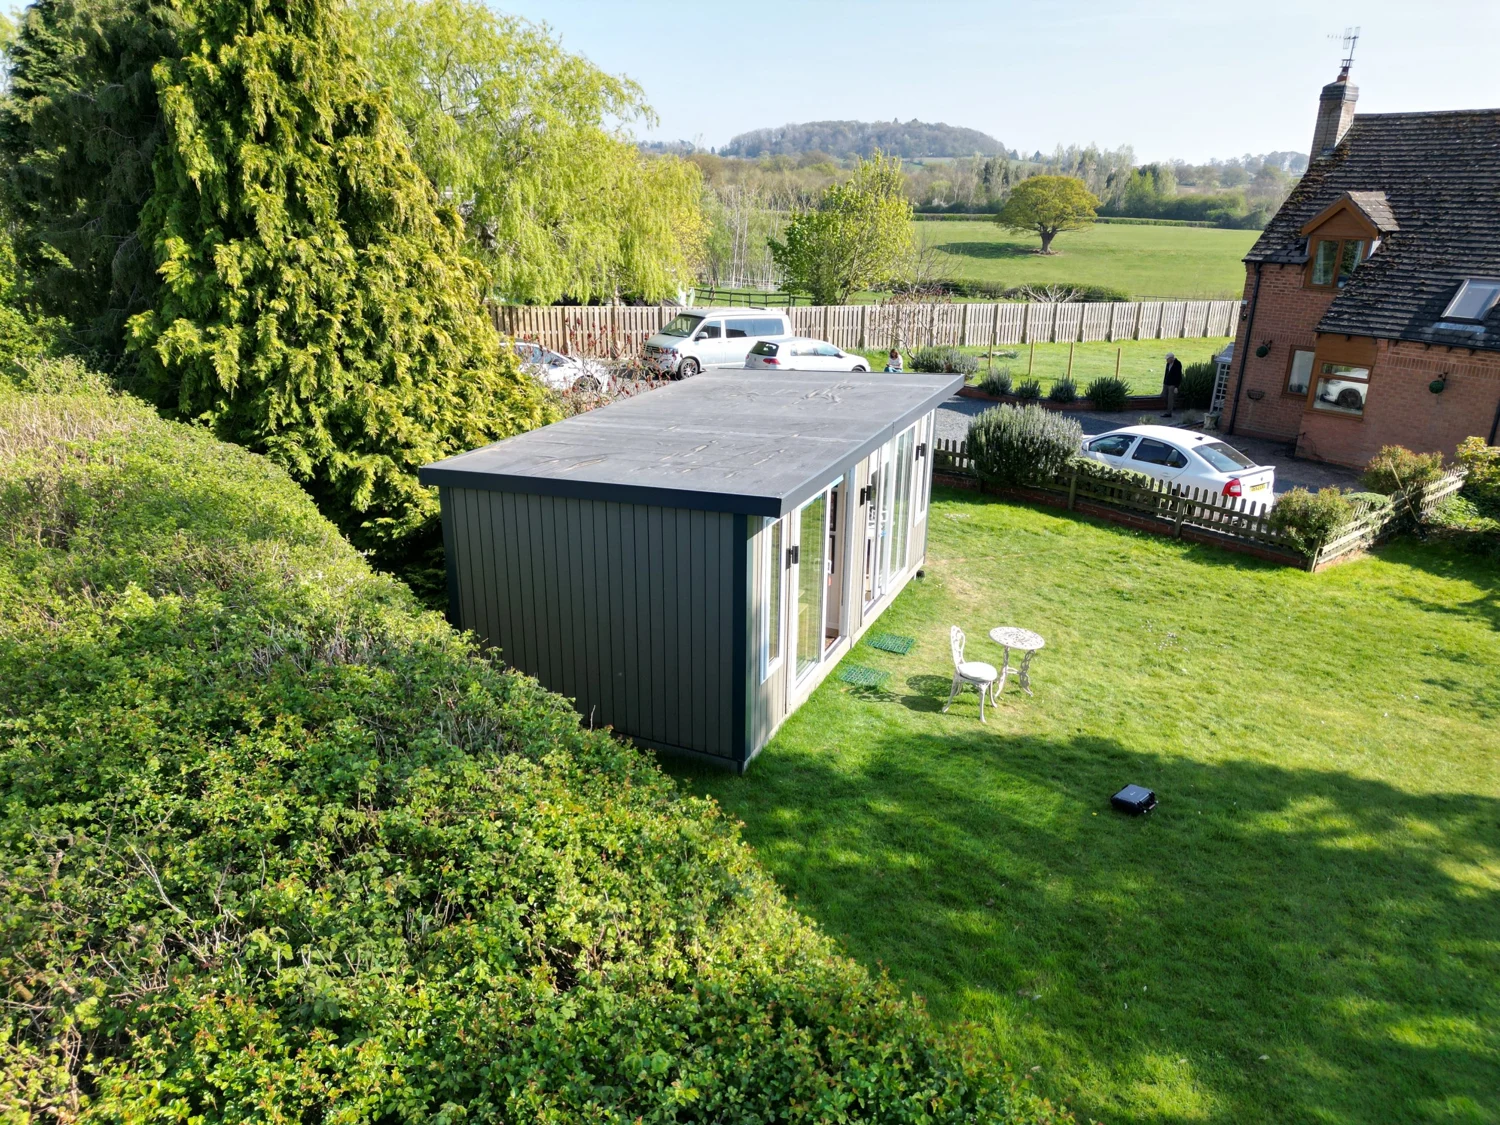
Two people working from home full time needed quiet, daylight and privacy, without building two separate rooms in the garden. This 24 × 12ft stone composite room gives each office its own sliding door, balanced by tall windows, so a break never disturbs the other desk.
It is a useful starting point if more than one person in your home works from home.
Case studies
A woodland office for a growing business
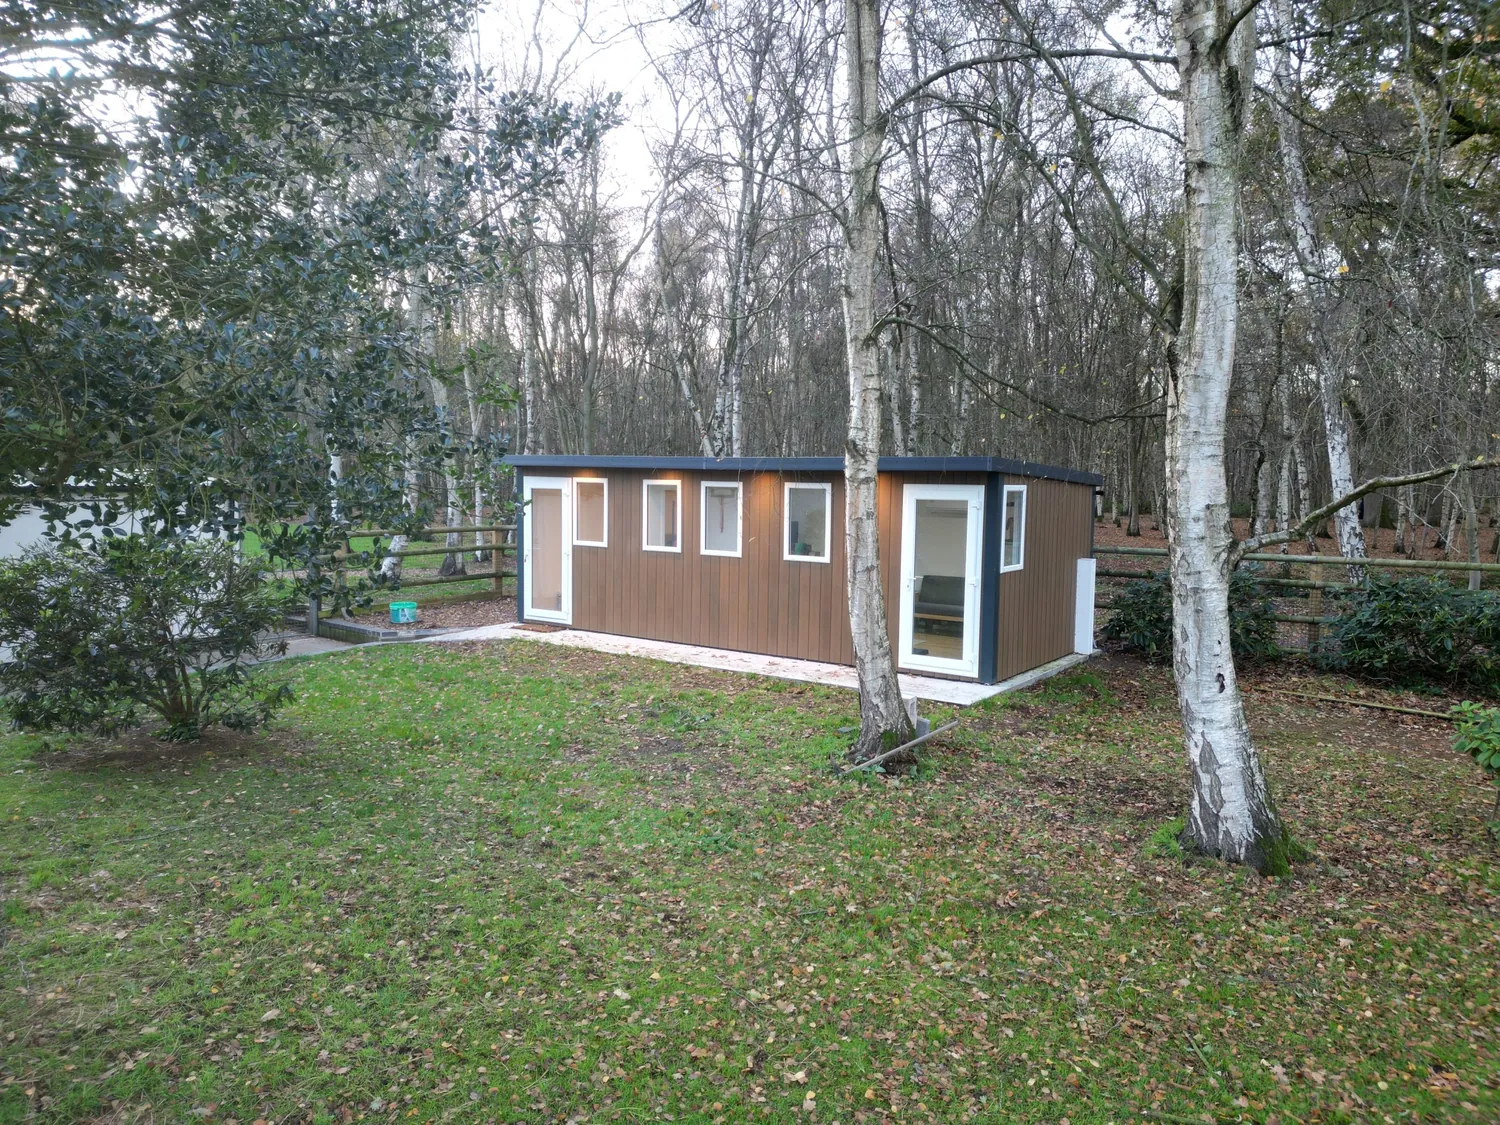
A business set in woodland needed a dedicated office for bookings, customers and paperwork, separate from its main buildings and in keeping with the trees around it. This 4m × 8m insulated office in Western Red Cedar has large windows and glazed doors, so the interior stays bright and comfortable all year.
Building for a business, school or club? We plan commercial projects to their own brief.
Why Noah
Take the idea, then make it yours
You might like the way a room sits in the garden, the position of the doors or simply the idea of giving a hobby a proper home.
Tell us which details caught your eye. We can explain the current options and help you develop a design around your available space, intended use and budget.
The buildings in these projects reflect the specifications agreed at the time. Current ranges and options may differ. Furniture, equipment and customer finishing shown in project photographs are not automatically included in a Noah quotation.
Common questions
Questions about the projects
Can I order the same building?
Ask us about the project you like. We can check the current options and quote for a suitable design, including any changes you want to make.
Are the interiors and equipment included?
Not necessarily. Project photographs can include items supplied or fitted by the customer. Your quotation will confirm the building and any agreed extras.
Can you design around my hobby or equipment?
Tell us the dimensions, access needs and any particular requirements before ordering. Heavy equipment, specialist fit-outs and services need to be considered as part of the project.
Where can I read customer feedback?
Visit our reviews page for a link to customer feedback on Trustpilot.
Online configurator
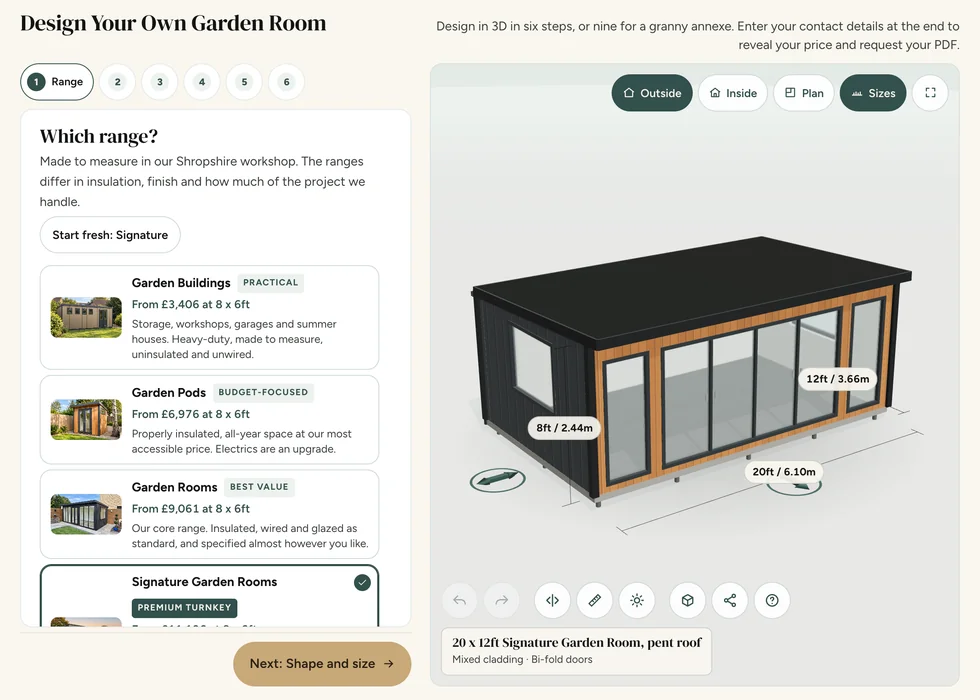
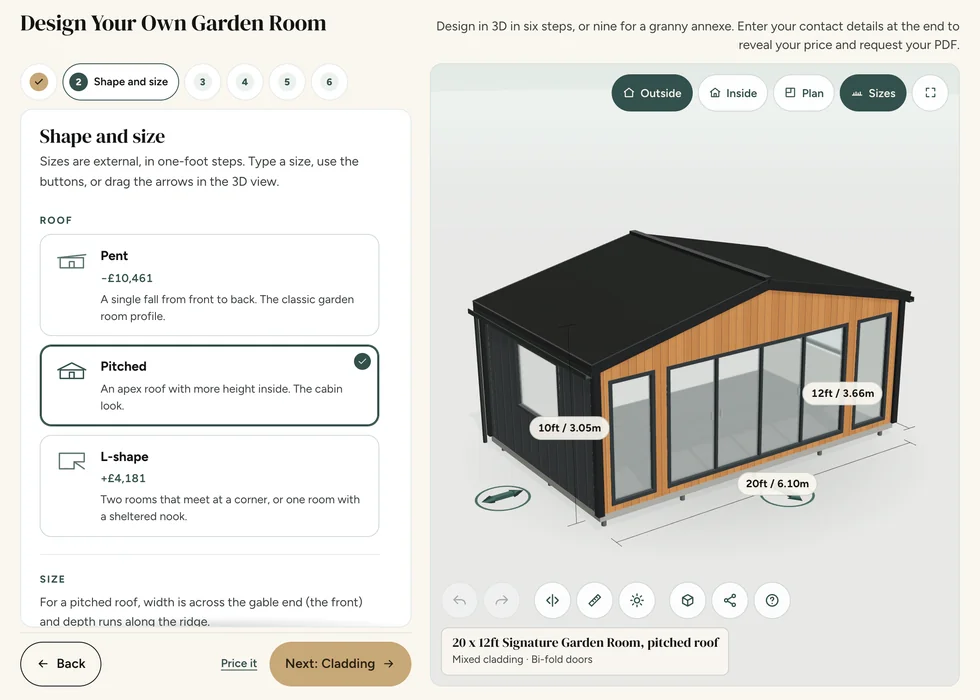
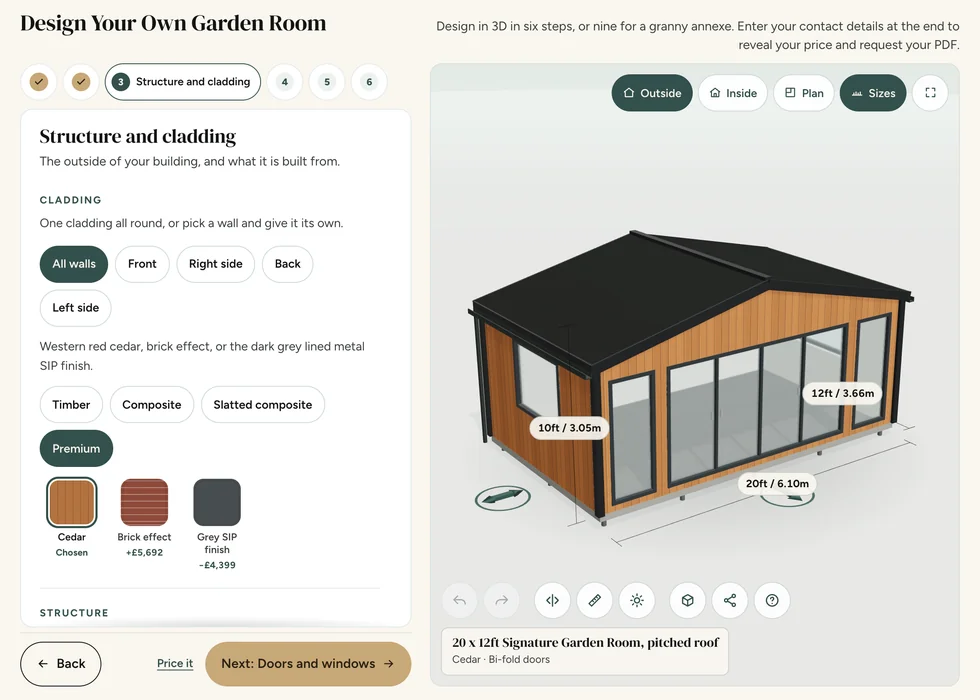
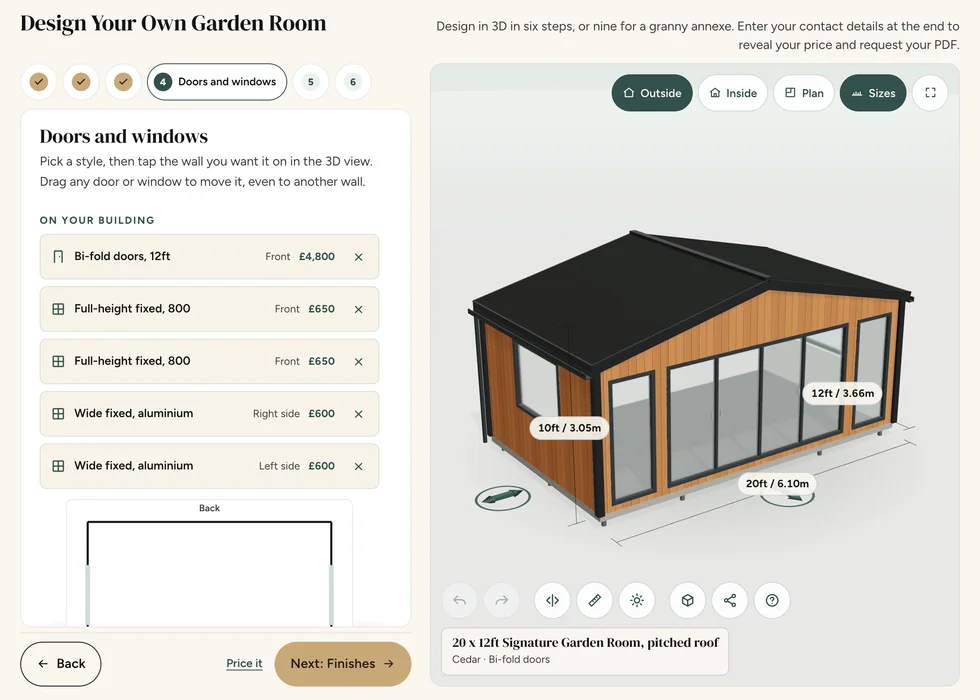
What would you do with the extra space?
Start exploring your design or talk to us about the project you have in mind.