
Callback

Garages

A garage with room to park and get things done

Bring the vehicle under cover and keep the equipment you use close by. We build made-to-measure garages around the space you have and the way you want to use it.

Start with the vehicle dimensions, the approach to the building and what else needs to fit inside. We can then discuss the layout and the appropriate specification.

Planning your room

Garages belong in our Garden Buildings range

Our garages sit within the practical, heavy-duty Garden Buildings range. This is an uninsulated range without electrics included, suited to a garage brief rather than a heated living space.

Our ground-screw base can carry a car as well as the garage or carport itself. Tell us about the vehicle and anything else heavy, so we can confirm the base for your site.

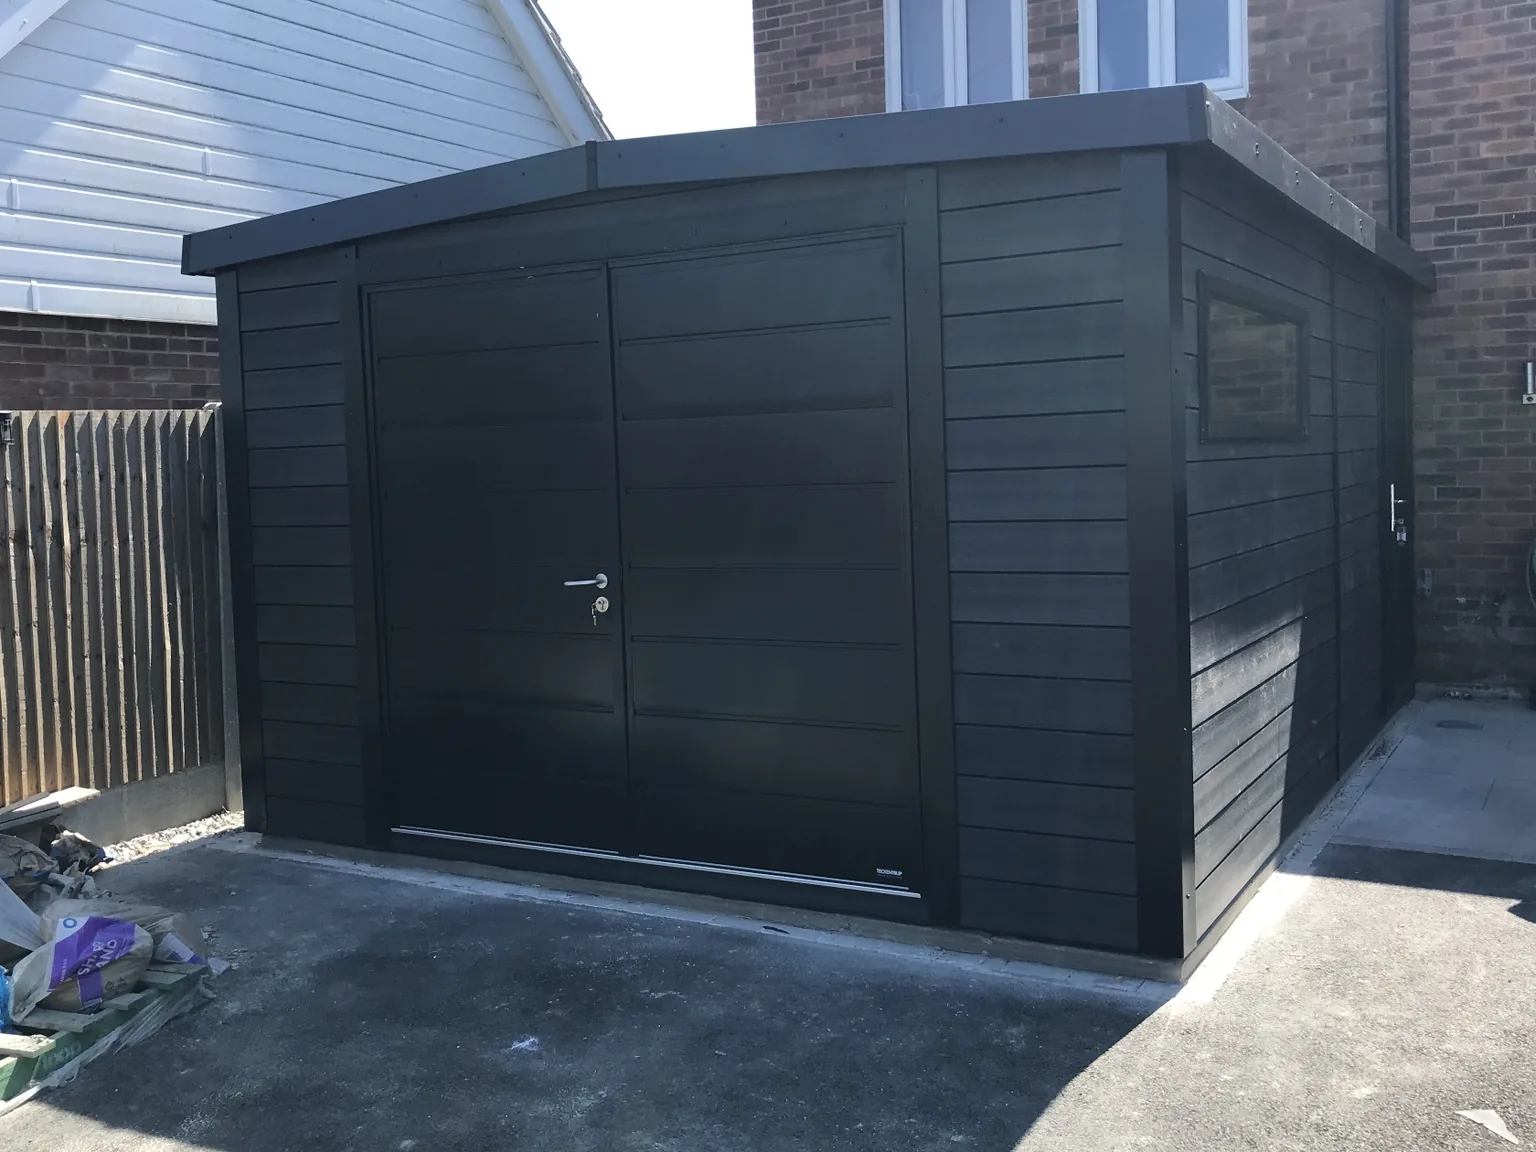
Black composite Noah garage with metal double doors, newly installed on a driveway

Measure the vehicle in use

Include the mirrors when checking the entrance width, and any roof-mounted equipment when considering height. The clear door opening matters more than the overall size of the front wall.

Once inside, leave enough room to open the doors and get out comfortably. Allow for boot or tailgate movement and any items you will regularly carry past the parked vehicle.

If you expect to change vehicles, consider whether the layout should leave more space than the current one needs.

Check the approach before choosing the position

The garage needs to work from the driveway as well as from inside. Consider the turning space, the direction of entry and any changes in level.

Tell us about gates, walls or restricted access before the design is agreed. Photographs and a simple sketch can help explain a route that is difficult to judge from dimensions alone.

Agree the door arrangement and its clear opening for your vehicle. Do not assume a standard garden-building door configuration will suit vehicle access.

Give storage its own place

Draw shelves and cabinets into the plan with the vehicle parked. You should be able to retrieve frequently used items without moving everything else.

A workbench at the back may be useful if you have room to stand at it. If workshop use is the main purpose, look at Garden Workshops to compare that brief with a garage used mainly for parking.

For a building used only to keep bikes, tools or garden equipment, Storage may be the more useful starting point.

Agree the base and floor arrangement

Share vehicle weights and any heavy equipment requirements before ordering. The supporting surface, drainage and the building’s position need considering together.

If you already have a slab, provide its dimensions and any information available about its construction. Suitability needs checking rather than assuming a surface used by an older garage will work for the new one.

A vehicle lift, inspection pit or other specialist equipment is not part of the standard garage offer. If it is central to your plans, raise it before settling the building specification.

Choose finishes and access for everyday use

Compare the available exterior finishes with the house and other garden buildings. Ask about the care required for the selected material so you know what to expect.

Think about whether you need an additional pedestrian entrance and where it would be most useful. Available options need confirming for the agreed garage design.

For valuable contents, check your insurer’s requirements against the proposed doors and fittings. We do not assume a particular insurance or security rating from the building name.

Discuss any powered equipment early

Garden Buildings do not include electrics. If you need lighting, sockets or vehicle charging, raise those requirements before choosing the building; availability and any separate work need confirming.

Connection of the garden room to the main property electrical supply is not included unless expressly stated within the quotation. This work can be quoted separately if required, subject to a site survey and the requirements of our electrical contractor.

Do not treat a garage quotation as an offer of an EV charging installation unless that work is expressly included.

Next steps

Bring the dimensions to us

A vehicle measurement sheet and photographs of the proposed site are useful starting points. Request a callback, or visit our indoor showroom to discuss the layout and available finishes.

Find us at Unit A, Halesfield 8, Telford, TF7 4QN. Open Mon–Fri 9–5 and Sat 9–3.

Common questions

Garage questions

Is a prefab garage a standard fixed size?

Our buildings are made to measure. We agree dimensions and available options around the project, with vehicle access and usable internal space checked as part of the brief.

Can I combine parking and a workshop?

We can discuss a combined layout. Include the parked vehicle, workbench and working clearance in your plan so one activity does not block the other.

Are garages insulated?

Garages are routed to our uninsulated Garden Buildings range. If a heated workspace is your main requirement, discuss that before choosing a garage design.

Is a concrete slab included?

No. We offer our ground-screw base, priced in the configurator, which can carry a car as well as the garage itself, or installation on your own level slab or paving. Ask for any site work to be itemised in the quotation.

Can I choose the garage door?

Discuss the available options with us and agree the clear width and height needed. Confirm the door type and fittings in the final specification.

Request a Callback

Watch Noah

Design & Get Instant Price

On-screen captions included.