
A-rated double glazing
A-rated double glazing is standard, helping reduce heat loss while bringing daylight and garden views into the room.
Practical & seasonal
Budget-focused
Best value
Premium turnkey
Living space
Work & fitness
Leisure & entertaining
Wellbeing & guests
Storage & buildings
Structure & performance
Cladding & exterior
Windows & doors
Roof & shape
Inside
Services & comfort
Outside
Schools & workplaces
Leisure & hospitality
See it for yourself
Before you order
Answers
Bi-fold Doors
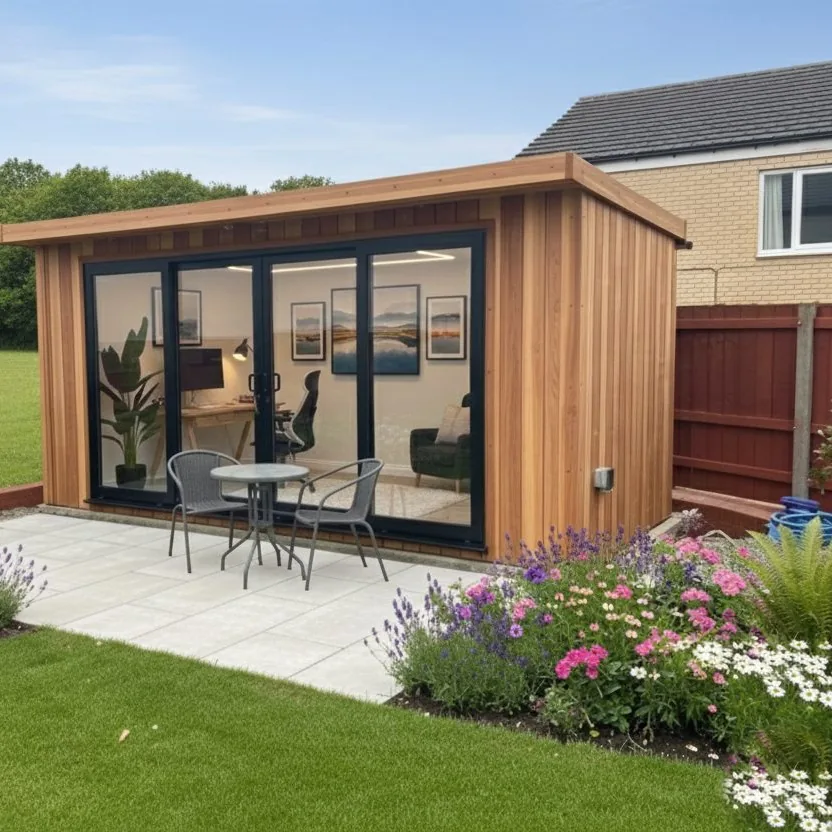
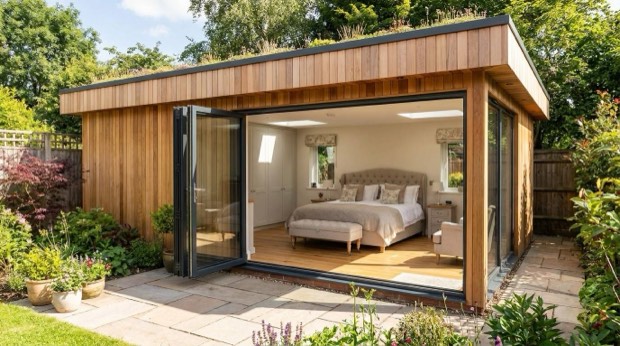
Bi-fold doors are an option to explore when opening the room towards the garden is a central part of your design.
The panels fold together, so their arrangement affects how you use the entrance and the space beside it. Plan the door system with your furniture and outdoor seating in mind.
Choosing your range
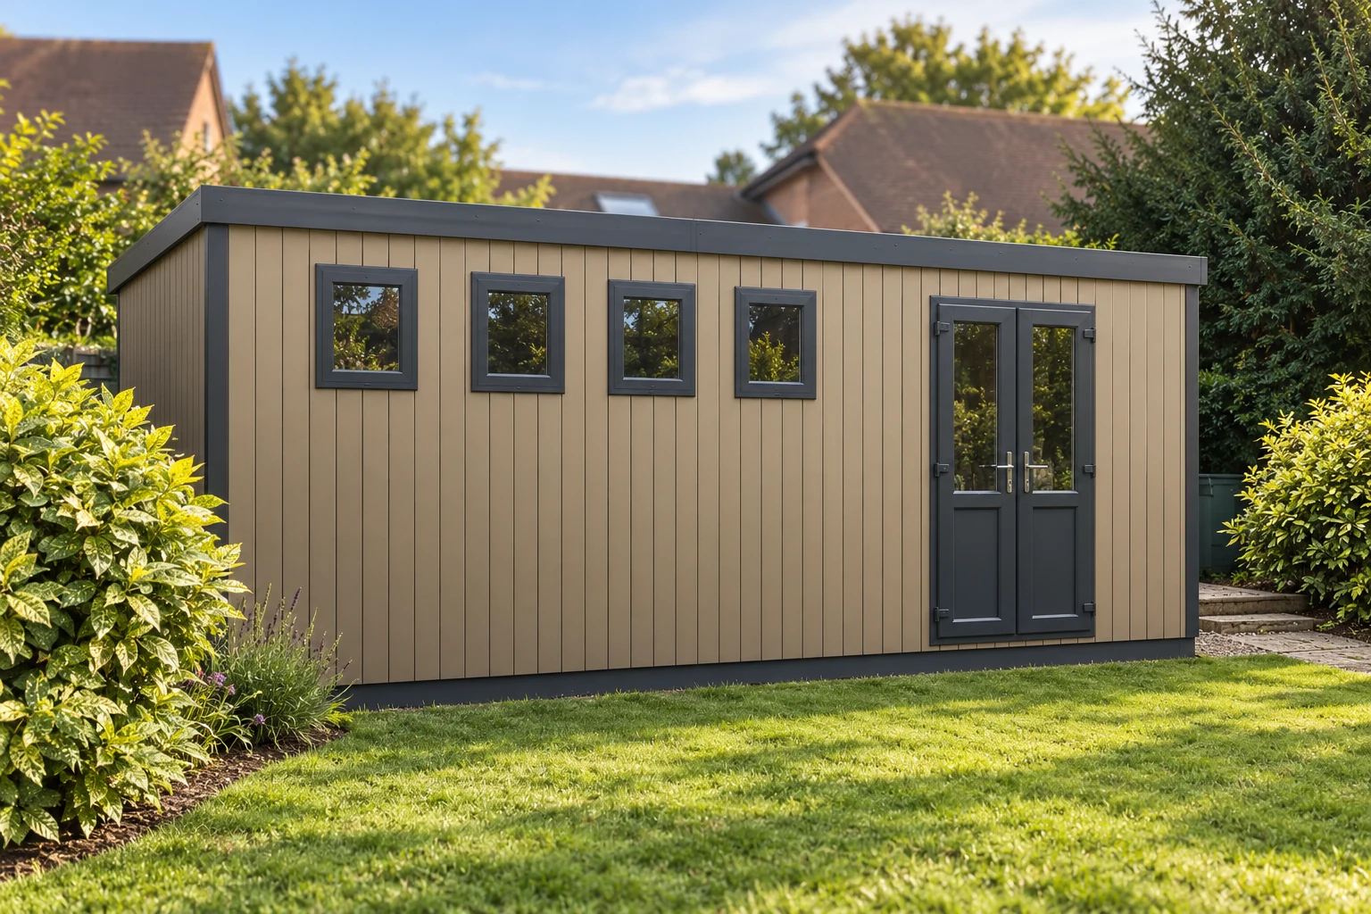
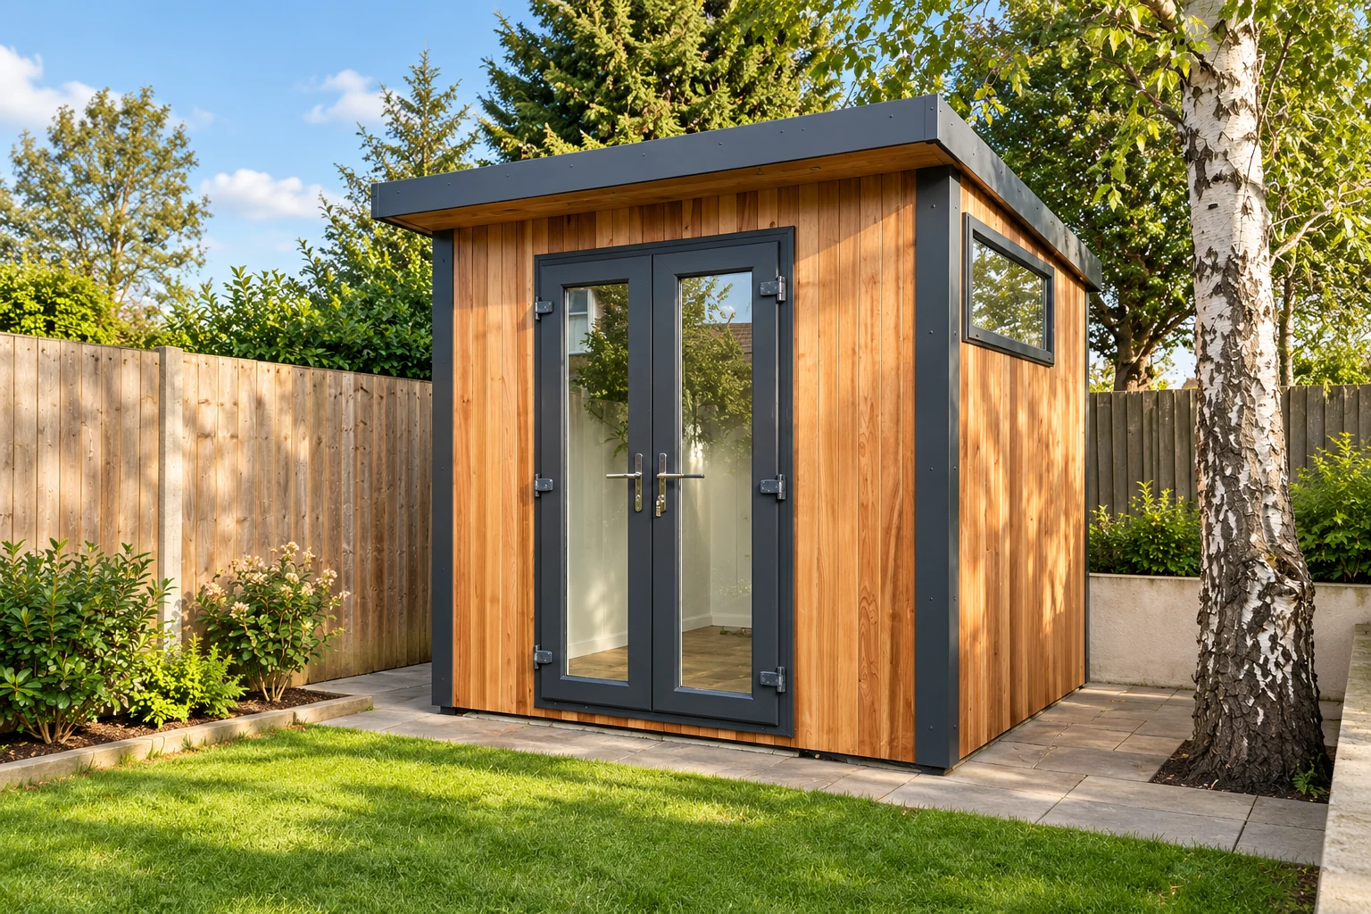
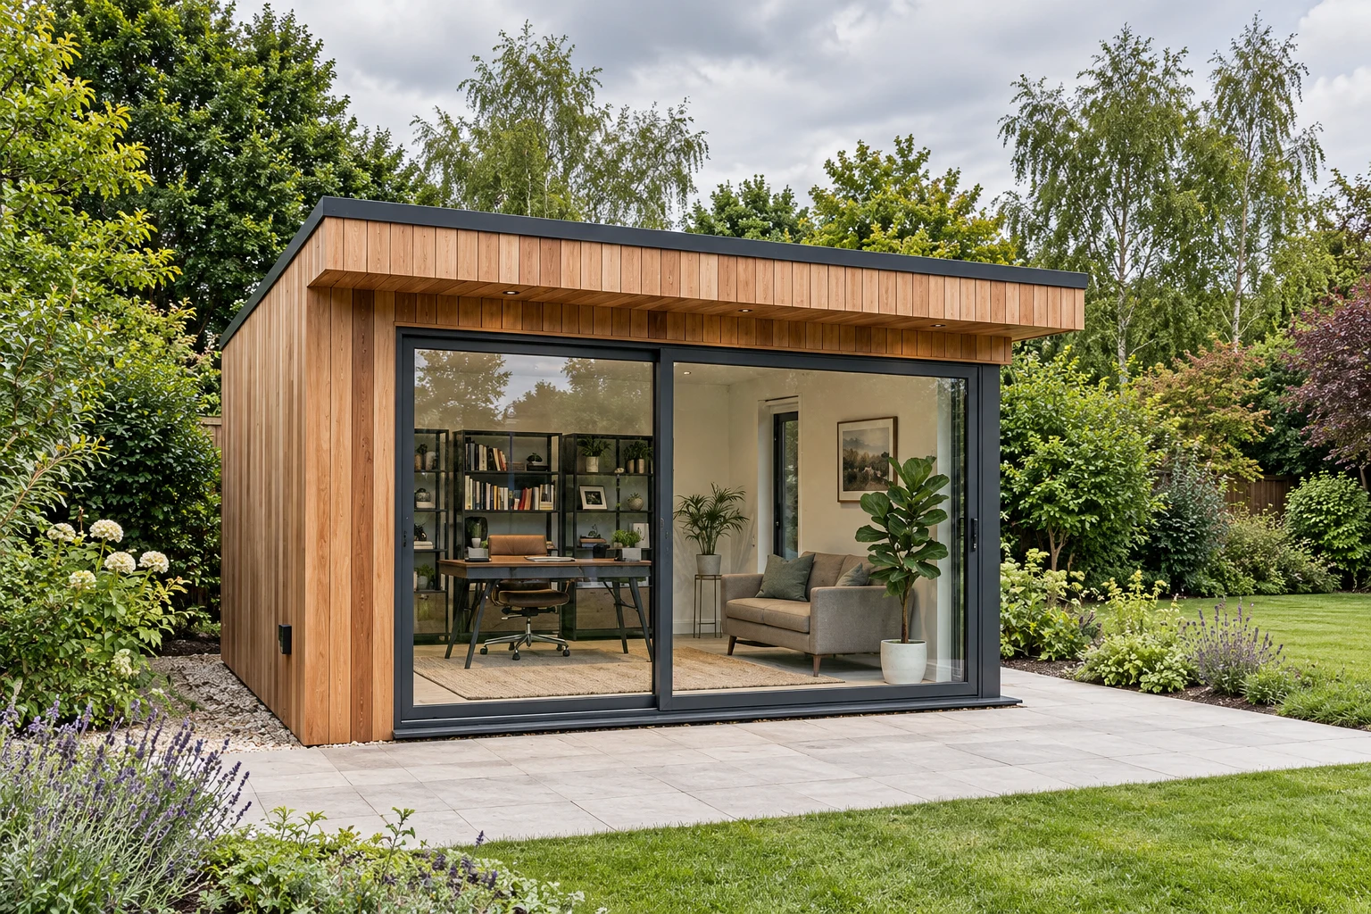
Bi-fold doors are optional on Garden Rooms, Signature and Granny Annexes, 8, 10 or 12ft wide. They are not offered on Garden Buildings or Garden Pods.
They are not automatically included with Signature. Confirm the chosen system and its price in your quotation.
Features and benefits
A-rated double glazing is standard, helping reduce heat loss while bringing daylight and garden views into the room.
The doors lock on a multi-point system as standard, securing them at several points rather than one.
The doors fold outwards into the garden, so none of the floor inside is lost to the folded doors.
Choose the width in the configurator and see the price change as you design.
Specification & options
The panels fold outwards and stack to the side, opening more of the frontage than a conventional hinged pair. This creates a generous connection between the room and the garden.
Because the stack sits outside, it does not take up indoor floor space. We leave the necessary clearance on the patio or decking for the panels to fold.
Specification & options
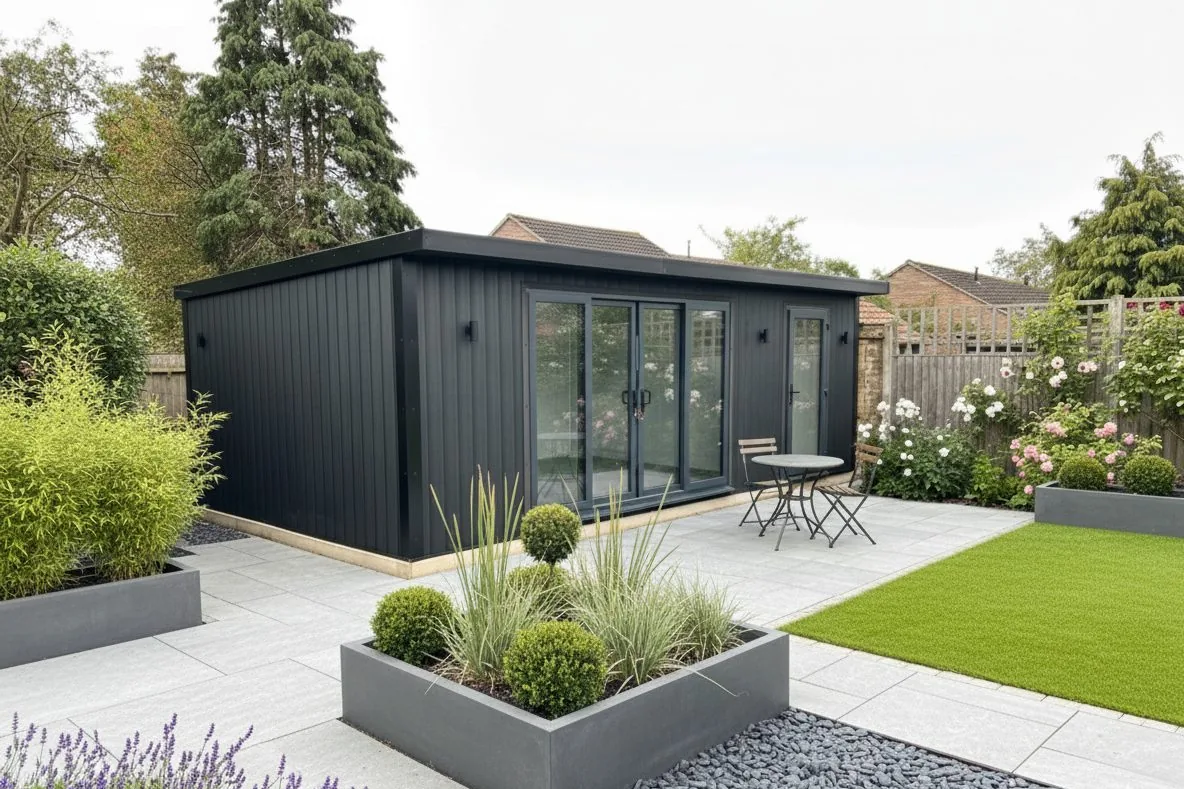
When the doors are closed, the glazed frontage brings daylight and a view into the room. When open, it links seating or entertaining space with the area outside.
The chosen panel arrangement determines everyday access and the clear opening. We show that on your drawing before the design is agreed.
Next steps
When comparing bi-fold with sliding or French doors, keep the building layout and opening requirements in view. Ask for the exact frame, glazing, finish and operation to be identified.
We can discuss the options available on your range and confirm their effect on the price.
No. Every door is a choice priced with your design, though the configurator starts a Signature room with 12ft bi-folds.
Tell us your preference. The available system, size and layout determine what can be agreed.
Do not assume so. Confirm the door detail and finished external levels for your project.