Callback

Corner and L-Shaped

Corner and L-shaped garden rooms, built to fit the space you have

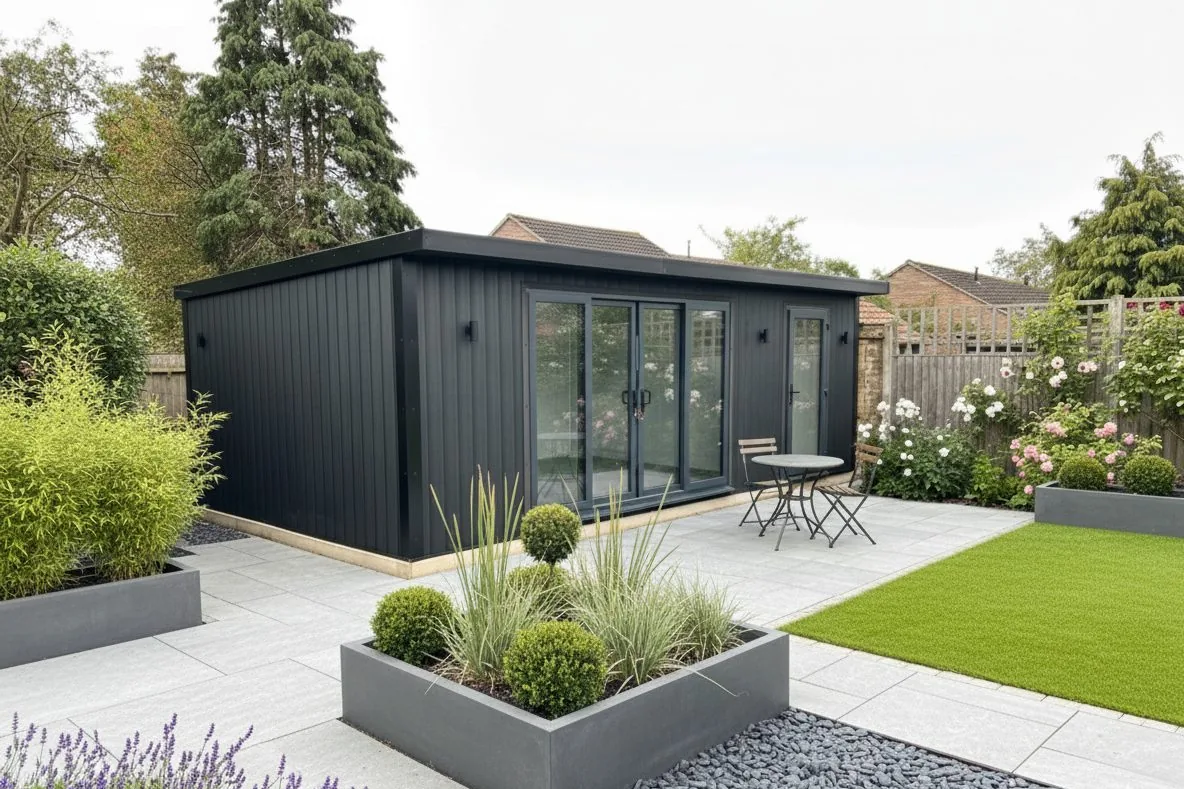
A corner garden room or L-shaped garden room uses the part of the garden a rectangle leaves empty. Tuck a summer house into the corner behind the patio, wrap an office and a sitting area around a lawn, or give two activities their own wing under one roof.

We build corner and L-shaped layouts to your measurements in our Shropshire workshop. The shape is an option on Garden Rooms, Signature Garden Rooms and Granny Annexes, all fully insulated and wired for all-year use.

A corner summer house you can use all year

Most corner summerhouses are timber shells for warm afternoons. Ours are insulated garden rooms in a corner shape: insulated walls, floor and roof, electrics included, doors and glazing placed so the seating faces the garden. If you have been searching for a corner summer house or a corner log cabin, this is the same footprint with a room you can heat in January.

Choose a corner garden room from our Garden Rooms range, or from Signature with the base and SIPS construction included; the configurator prices an L-shape at your size. Both are made to measure, so the two wings can be different lengths to suit the boundary.
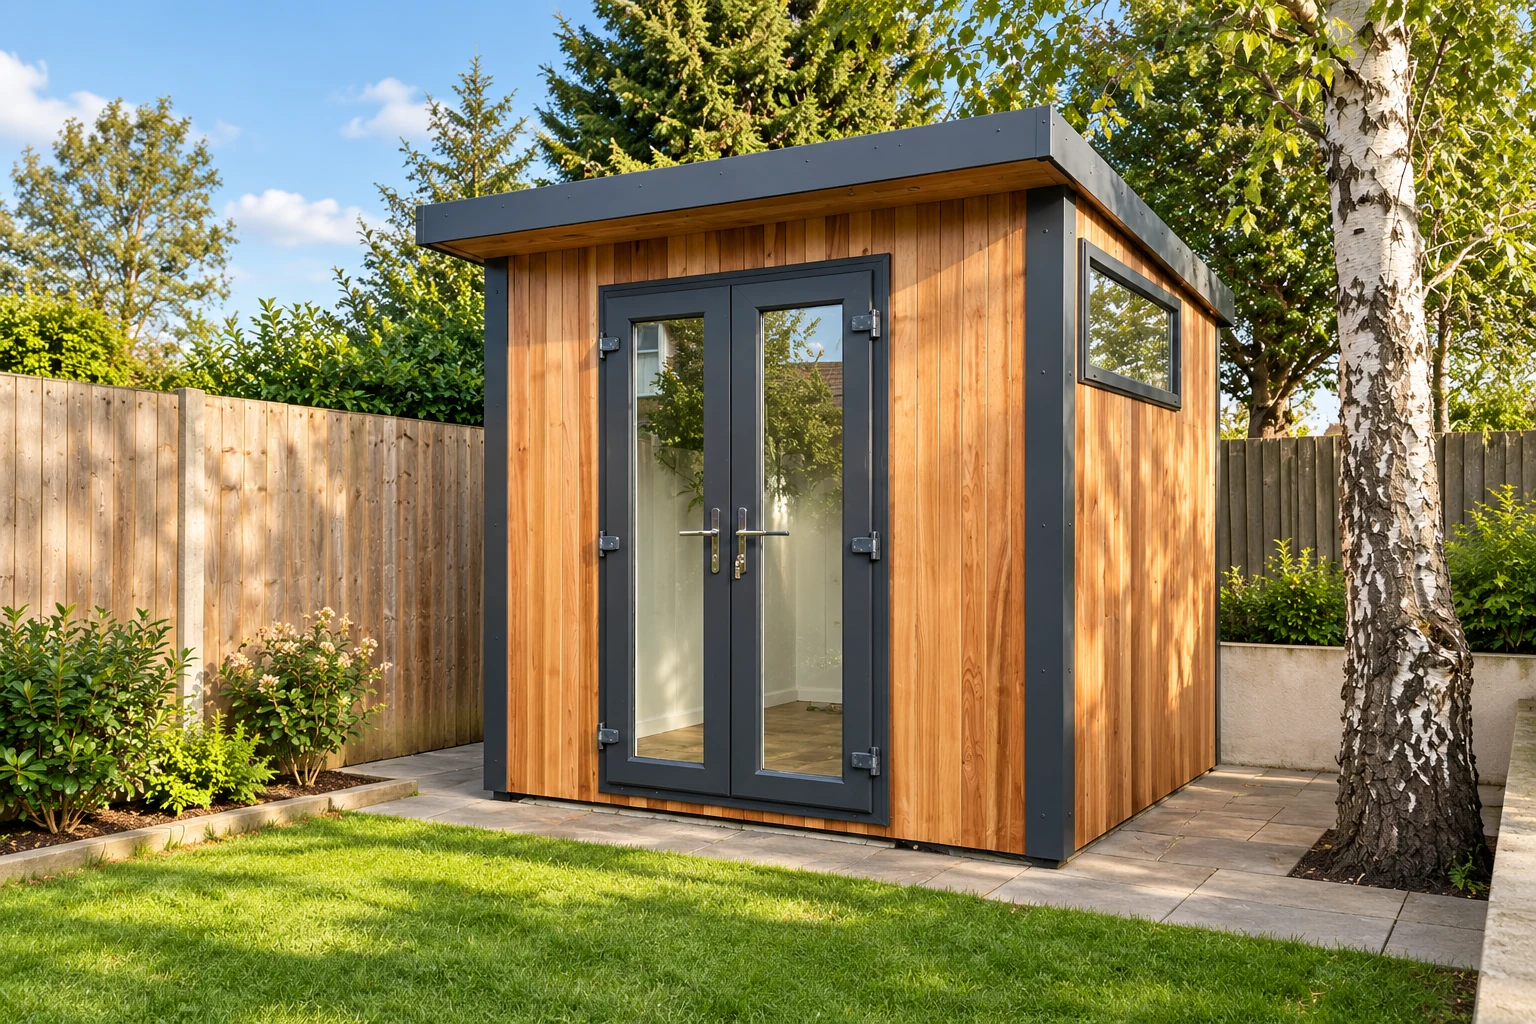
Make better use of a corner

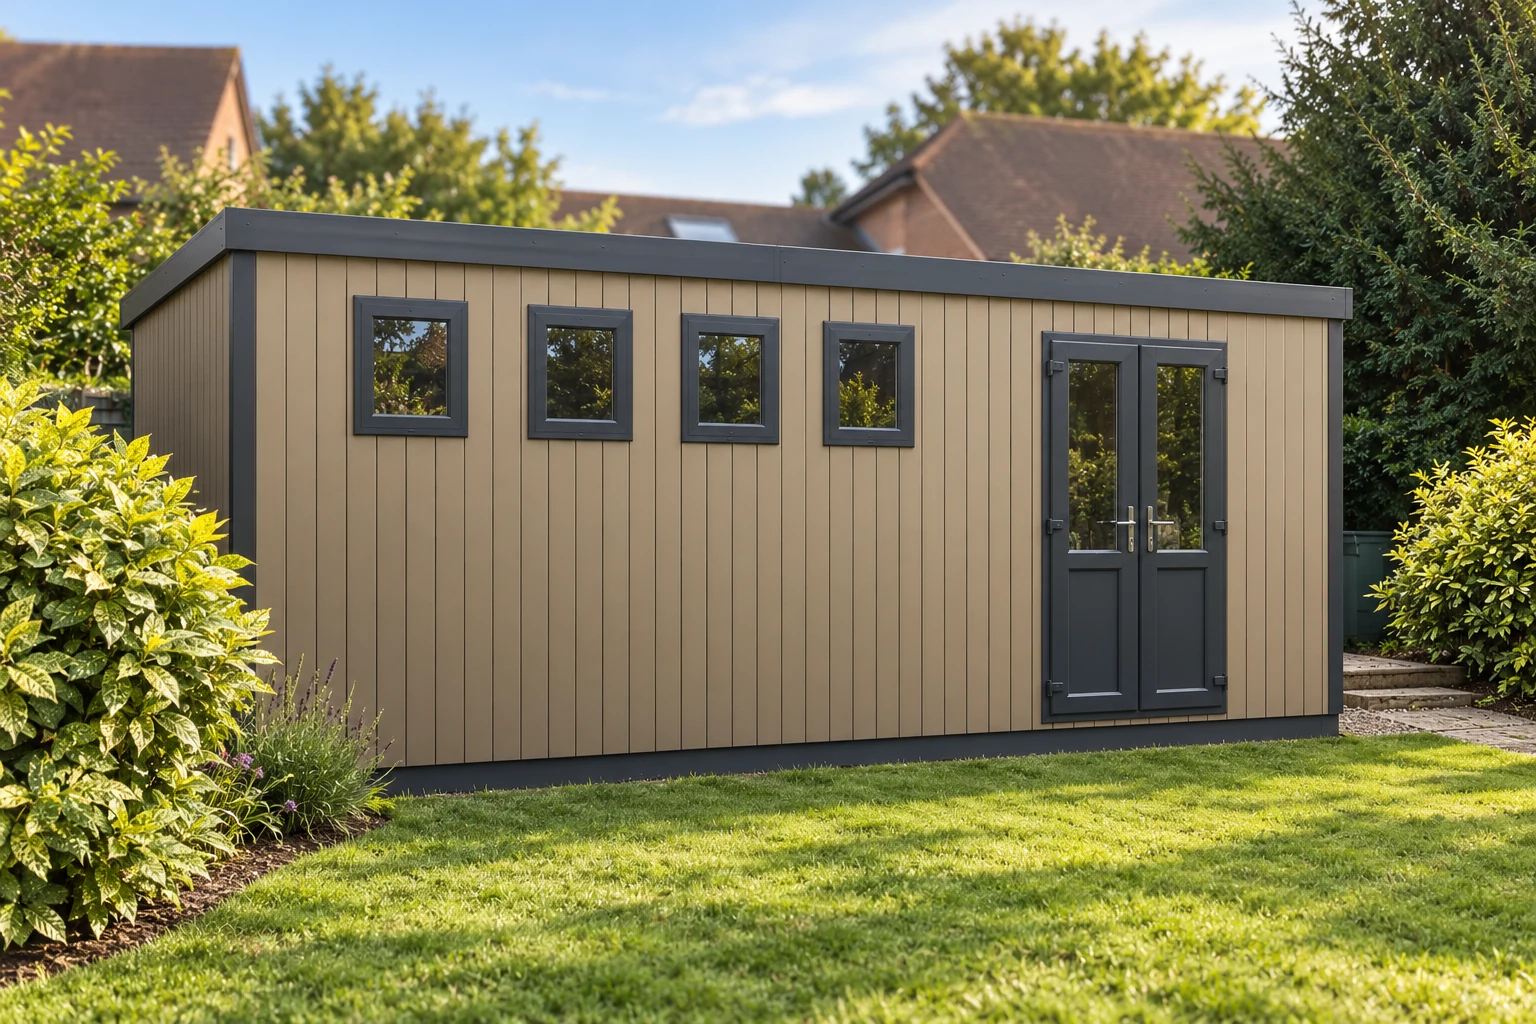
An L-shaped plan can follow the shape of your garden and leave a more useful outdoor area in front. The two wings can be sized around the space available rather than forcing everything into one rectangle.

We still allow for installation, maintenance access and the full roof footprint when checking the position.

Two activities under one roof

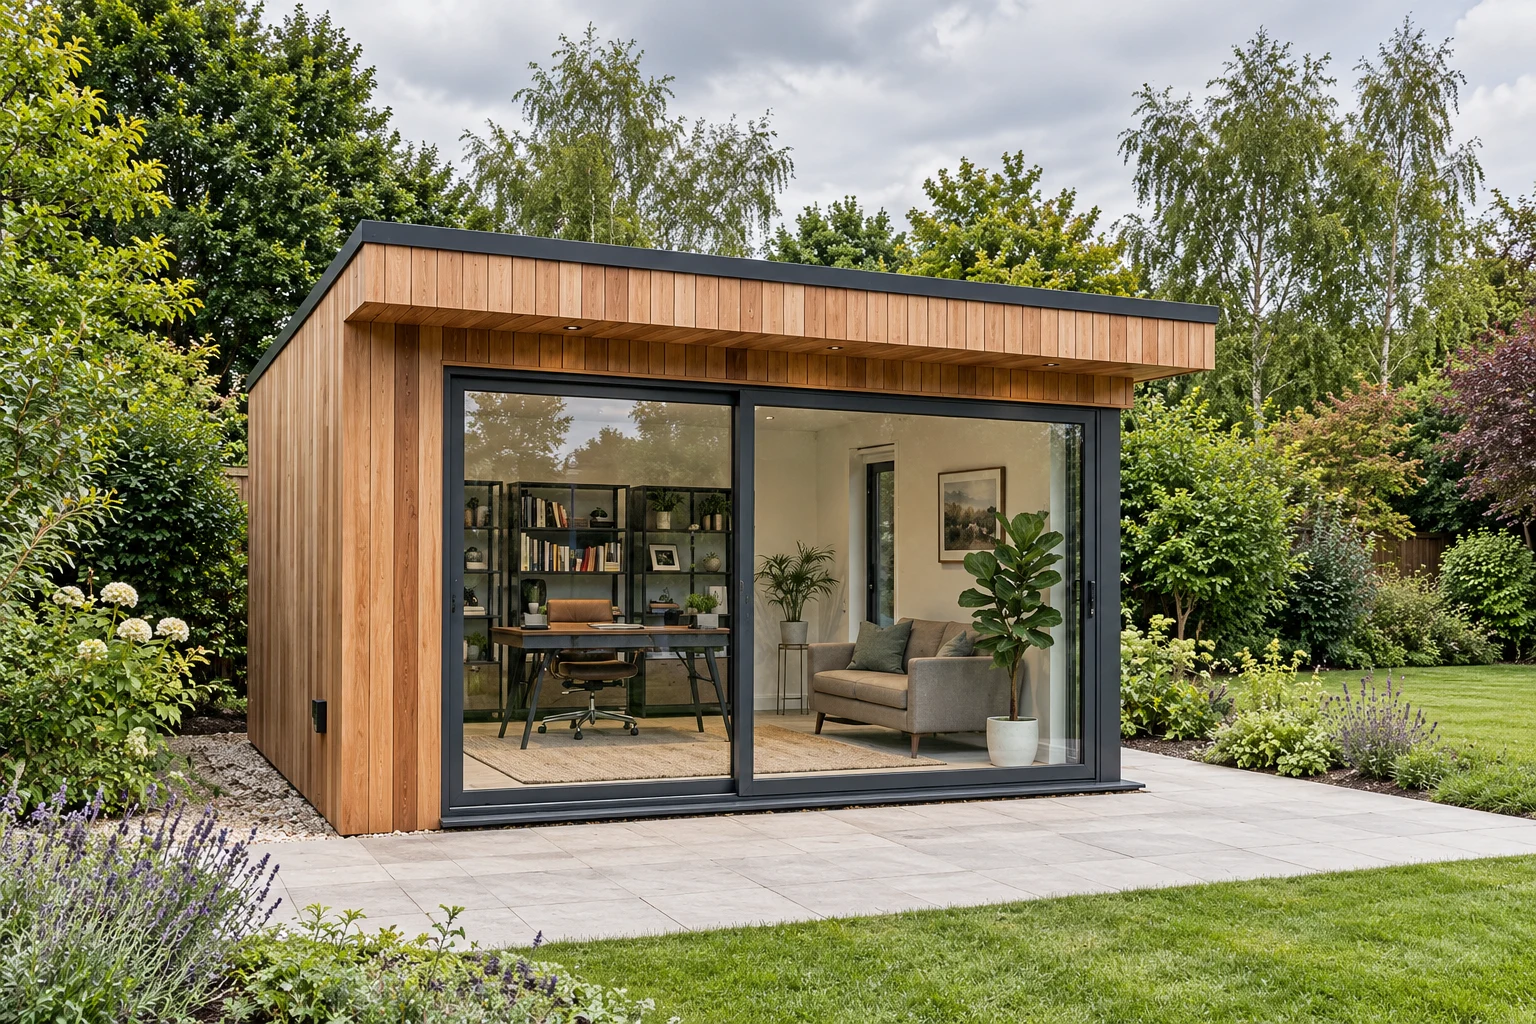
Use one wing as an office and the other for seating, exercise or hobbies. The change in direction creates distinct zones without necessarily closing them off from each other.

If you want separate enclosed rooms, fixed partitions and internal doors can be planned with the windows, lighting and access.

Arrange the room around the view

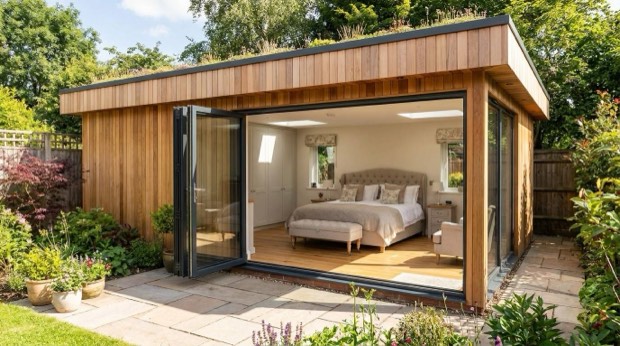
The extra elevations give you different places to position doors and glazing. You can face seating towards the garden while keeping another part of the room available for desks or storage.

The whole outline, foundation and intended use are assessed together, including any site or planning requirements.

Choosing your range

Range and price

Corner and L-Shaped is an optional choice on Garden Rooms, Signature and Granny Annexes. It is not listed for Garden Buildings or Pods.

The quotation should confirm the agreed dimensions, layout, roof and inclusions rather than treating the shape as a standalone price.

Common questions

Layout questions

Is every building placed in a corner L-shaped?

No. A rectangular building can sit near a corner too. Discuss the outline that best serves your layout.

Does an L-shape create two separate rooms?

Not by itself. Enclosed rooms require partitions and access to be designed.

Can it fit tightly against a fence?

Do not assume that. Installation, maintenance and site requirements still need checking.

Request a Callback

Watch Noah

Design & Get Instant Price

On-screen captions included.