
Callback

Planning Permission

Do I need planning permission for a garden room?

Usually not. Most garden rooms at houses in England go up under permitted development, without a planning application, because they count as outbuildings used for purposes incidental to the house. Every Noah building is designed with those limits in mind, and we will tell you at the design stage if your size, position or use takes it outside them.

The rules do have edges. Height, distance from the boundary, how much of the garden is already built on, and what the room will be used for all matter, and some properties have had the rights removed. This guide covers the questions we get asked most, so you know what to check before you order.

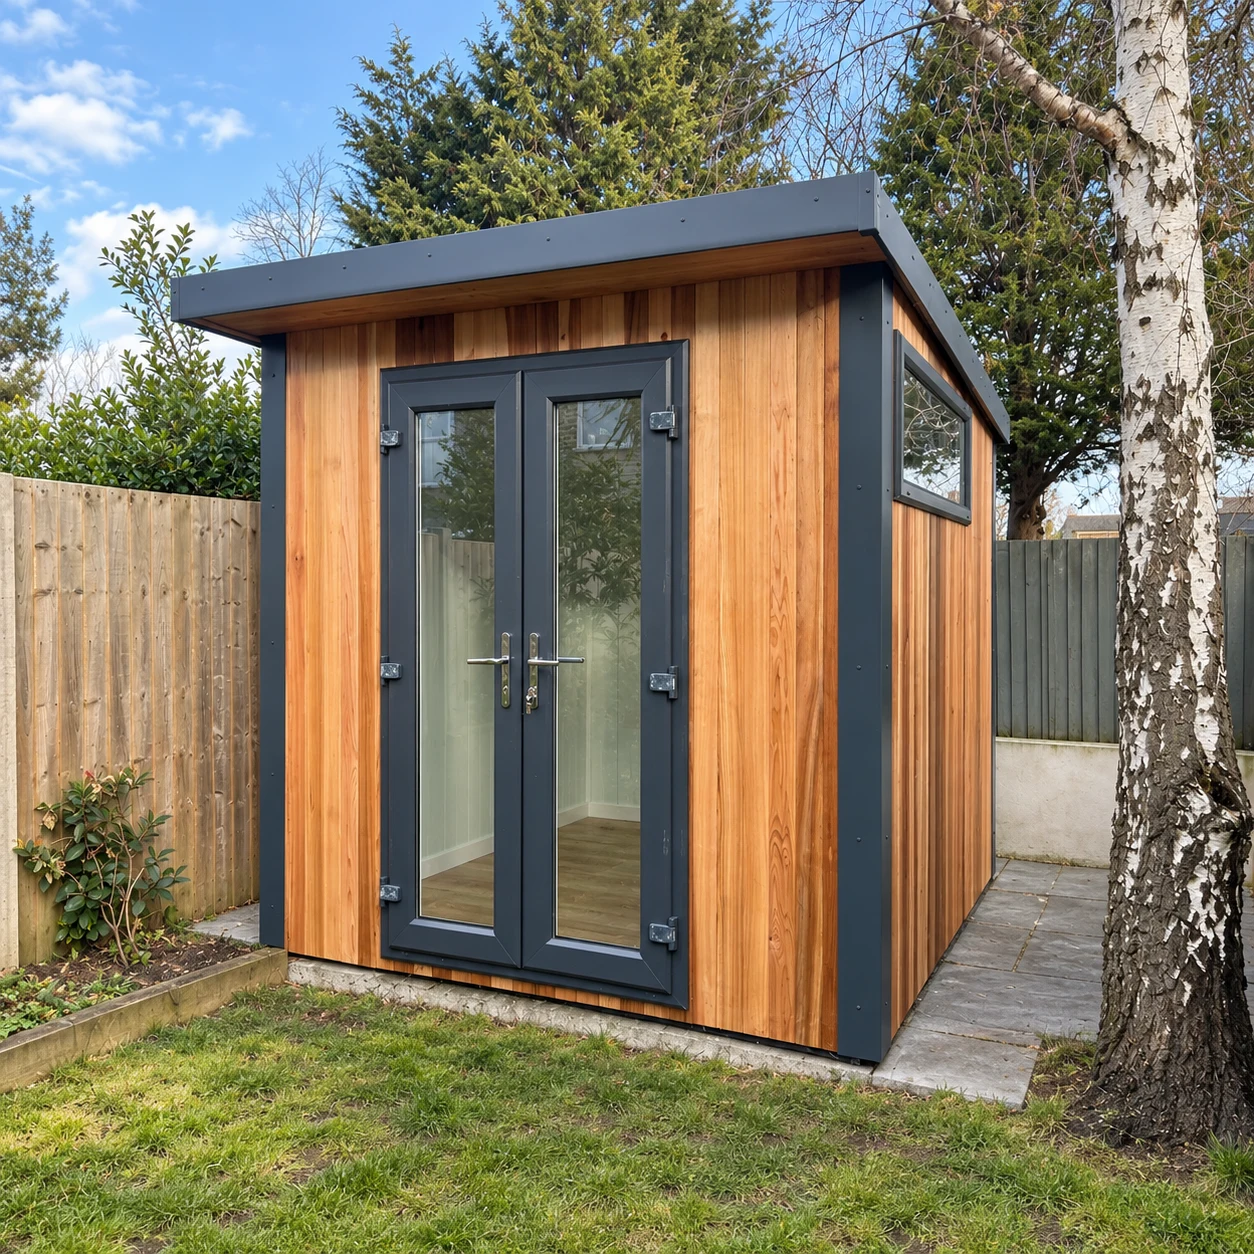
Cedar-clad garden pod with grey glazed doors beside a birch tree

Advice & answers

Start with how you will use the building

A space for activities incidental to enjoying your home may fall within the outbuilding rules. A self-contained home or separate sleeping accommodation needs a different assessment.

Tell us if your plans include overnight stays, a bathroom, a kitchen, customer visits or a business. These details should be part of the discussion from the beginning.

Advice & answers

Garden room planning restrictions: the limits that matter

For eligible outbuildings in England, key limits include a single storey, maximum eaves of 2.5m and overall heights of 4m for a dual-pitched roof or 3m for other roofs. Within 2m of a boundary, the overall limit is 2.5m.

Other conditions cover position, the amount of garden occupied by buildings and additions, and features such as raised platforms. The height limit alone is not a complete planning check.

Allow for the proposed base when checking the finished building height. A room that appears to fit on paper still needs to work on your actual site.

Check the rules for your property

Different restrictions can apply to listed properties and designated land. Flats and maisonettes do not benefit from the same householder outbuilding rights. Rights can also have been removed by a planning condition or an Article 4 direction.

Check your property’s planning history and speak to the local planning authority if you are unsure. If your site is outside England, use the guidance for the relevant nation.

Building regulations for a garden room

A project that does not need a planning application may still need building regulations approval or other permissions. Discuss these separately with the appropriate authority or adviser.

This is particularly important when the proposed use goes beyond a domestic garden room. Do not assume that permission for one use covers a later change.

Any building over 30 square metres may need building regulations approval as well as a planning check, and a raised base or a canopy roof can change the permitted development position. Tell us about either at the design stage.

Next steps

Bring the right information to the conversation

A useful starting point is a sketch showing the house, boundaries and proposed building position. Add the intended use, approximate dimensions and photographs of the site.

We can discuss your proposed building and the information you need about it. Your local authority or planning adviser can assess the planning route. Where appropriate, a lawful development certificate can provide formal confirmation that a proposal is lawful.

Common questions

Your planning questions

Does a garden office always need planning permission?

There is no single answer for every property. Its use, dimensions, location and any restrictions affecting your home all need checking. Mention client visits or other business activity when seeking advice.

Is staying below 2.5m enough?

No. Height is only one part of the rules. Position, use, site coverage and property-specific restrictions also matter.

Can I use a garden room as a bedroom?

Do not assume the standard outbuilding rules allow sleeping accommodation. Tell us about that intention from the start and get project-specific planning and building-control advice.

Does Noah handle planning permission for me?

We design every building to sit inside the permitted development limits where your site allows it, and we will tell you if your plans need an application. The application itself is between you and your local planning authority. Check before you finalise the design or prepare a base, while the plans are still easy to change.

Request a Callback

Watch Noah

Design & Get Instant Price

On-screen captions included.