Callback

Garden Log Cabins

Looking for an insulated log cabin for your garden?

Start with what you want the space to do. A room for working through winter needs a different specification from a seasonal place to sit or keep hobby equipment.

At Noah, we help you choose from our building ranges and plan a made-to-measure layout. If you have a particular cabin style or construction method in mind, tell us at the start so we can confirm what we can offer.

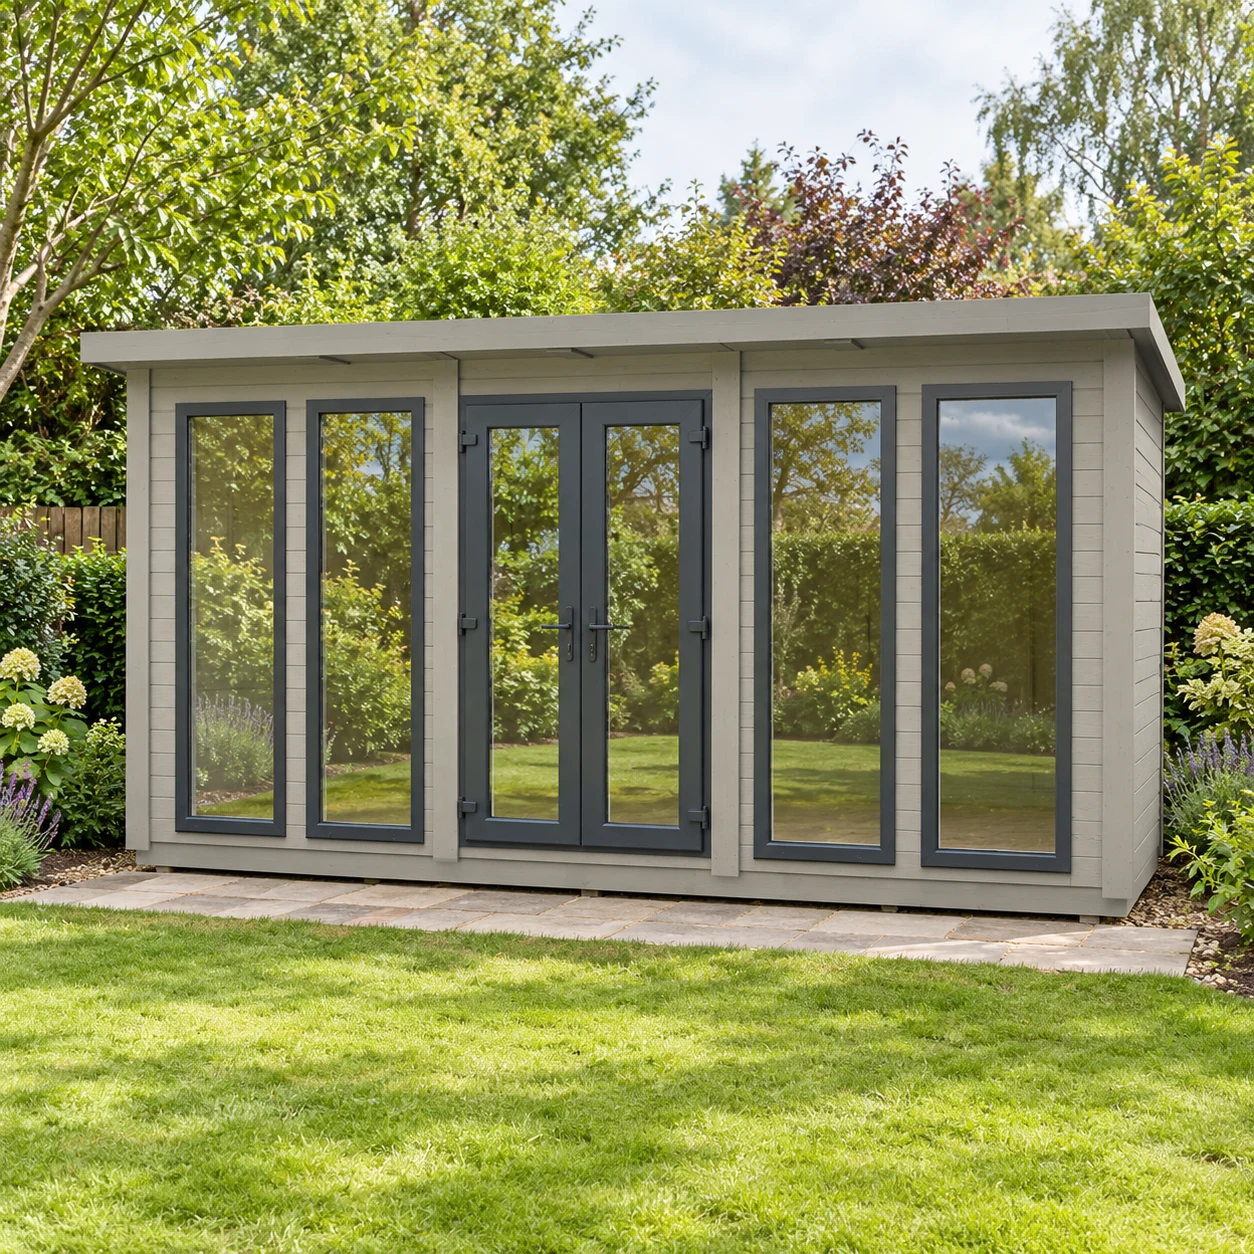
Stone-grey timber garden building with charcoal French doors and tall windows in a garden

Planning your room

Look beyond the cabin name

A photograph and a product name do not tell you everything about a building. Ask what forms the structure, what insulation is included and which parts of the project sit outside the starting package.

The exterior finish is one decision; the construction behind it is another. Choosing timber or cedar cladding does not, by itself, specify a solid-log wall. We will confirm the building specification in your quotation.

This makes it easier to compare the options around what matters to you, whether that is regular use, a particular appearance or a practical seasonal space.

Choosing your range

Choose the range for your intended use

These two ranges are useful starting points for a cabin brief. We can discuss the available finishes after establishing how you want to use the building.

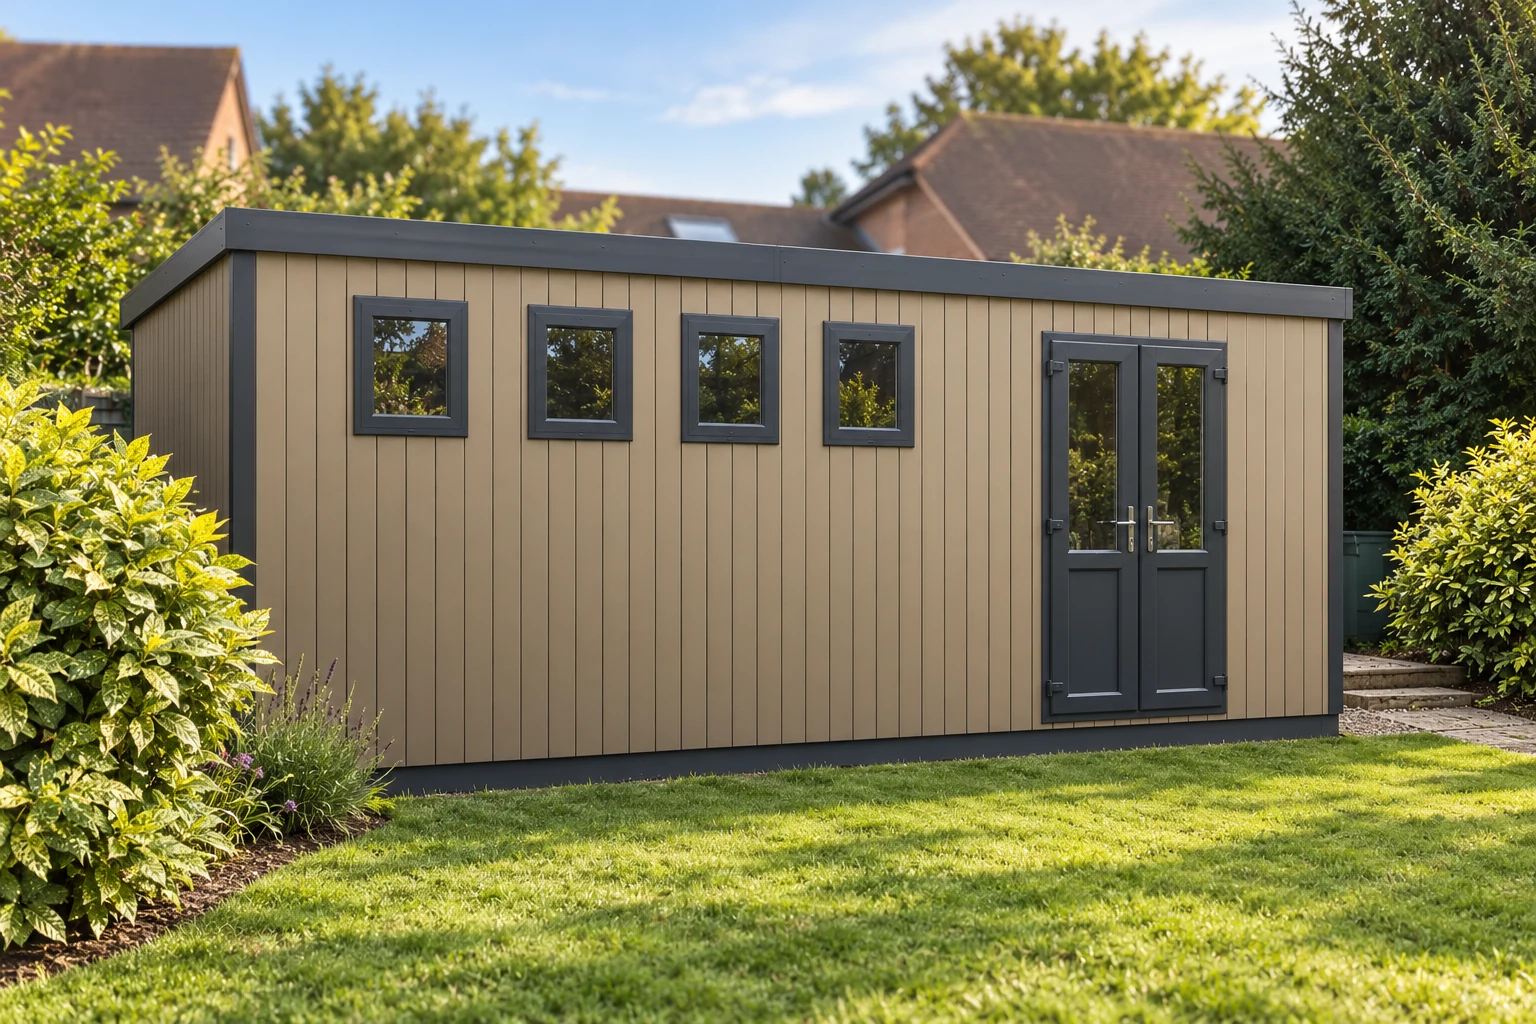
Composite Cotswold workshop with double doors and a row of windows

Garden Buildings for practical seasonal space

Garden Buildings are our heavy-duty, uninsulated range. Electrics are not included and foundation supply and installation are optional. Consider this route for seasonal use or practical storage where an insulated room is not required.

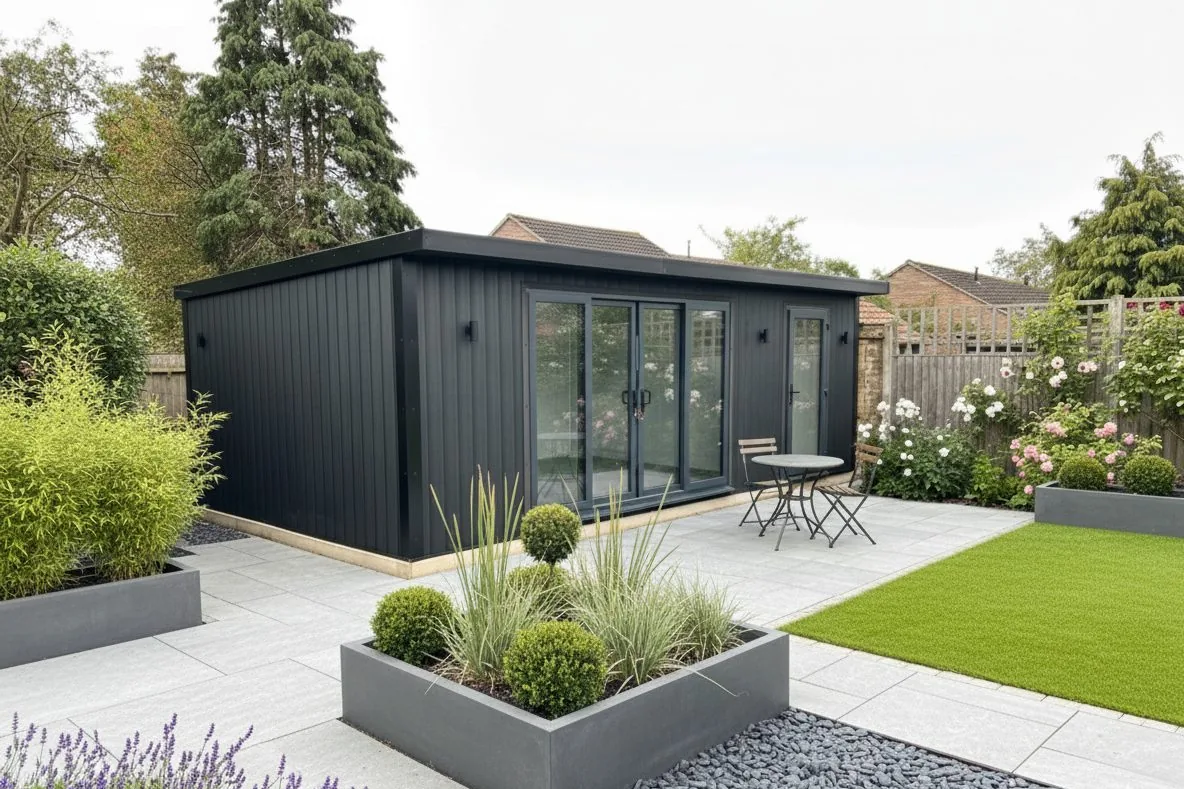
Charcoal composite Noah garden room with glazed doors, beside a planted patio

Garden Rooms for an insulated space

Garden Rooms include PIR insulation, electrics and laminate flooring. Heating is available as an option, and foundation supply and installation are optional. If you are searching for insulated log cabins because you want a room for regular use, this is a Noah range to compare.

Give the layout a clear purpose

Write down the main job of the building before choosing its outside dimensions. An office needs space around the desk. A sitting room needs enough room to use the seats without blocking the door.

For a hobby space, include the equipment when drawing the layout. A table that fits against the wall may need much more space when you are working at it.

If you want one building for two activities, decide whether an open arrangement is enough or whether a partition would help. Partitions are optional on Garden Buildings and Garden Rooms. Agree each area's size and access as part of the design.

Choose the look without losing the useful space

Bring pictures of buildings you like to the discussion. They can help explain your preferences for the roof shape, the balance of glazing and the exterior finish.

We can then compare those ideas with the options available on your chosen range. Keep enough wall space for your furniture, and consider the view from inside as well as the appearance from the house.

Ask about the care requirements of the selected finish before deciding. The maintenance you are willing to do is a useful part of the brief.

Check what an insulated package includes

For regular use, consider insulation and heating together. Our Garden Rooms range includes PIR insulation, with heating optional. The amount of glazing and how often you use the room also belong in that discussion.

Electrics are included in Garden Rooms, with the agreed package listed in the quotation. Tell us about your equipment and preferred socket positions before the design is finalised.

Connection of the garden room to the main property electrical supply is not included unless expressly stated within the quotation. This work can be quoted separately if required, subject to a site survey and the requirements of our electrical contractor.

Garden Buildings do not include insulation or electrics. Choose the appropriate starting range rather than assuming either can be added to any building.

Compare quotations on the same basis

Include the foundation and the agreed electrical work when comparing your building budget. Check whether delivery and installation are included for your address and whether the furniture or equipment shown is part of the offer.

Ask for the dimensions you will actually use inside, alongside the external dimensions. Check the door opening against larger items you plan to bring in.

If you already have a base, share its details before ordering so its suitability can be considered. A previous building on the site is not enough to establish that it suits the new design.

Telford indoor showroom

See the materials before you choose

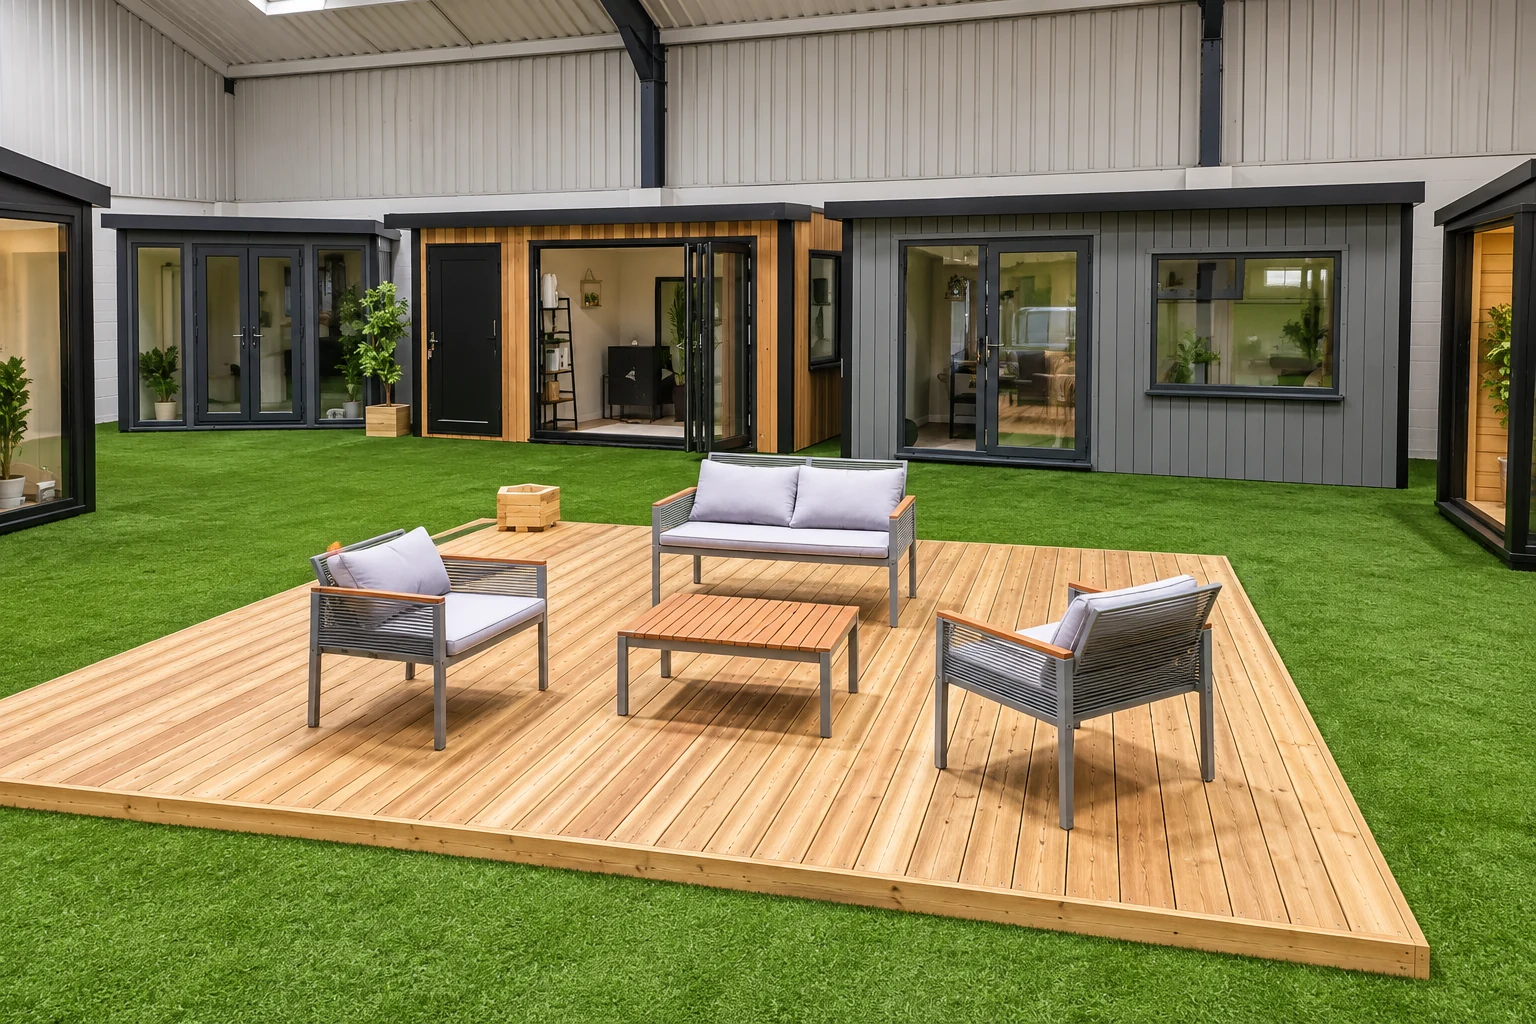
At our indoor showroom, you can compare finishes and discuss the construction of the ranges you are considering. Bring your cabin ideas and we can talk through which details can be included in a Noah building.

Find us at Unit A, Halesfield 8, Telford, TF7 4QN. Open Mon–Fri 9–5 and Sat 9–3.

Display garden rooms around a decked seating area in the Noah indoor showroom in Telford
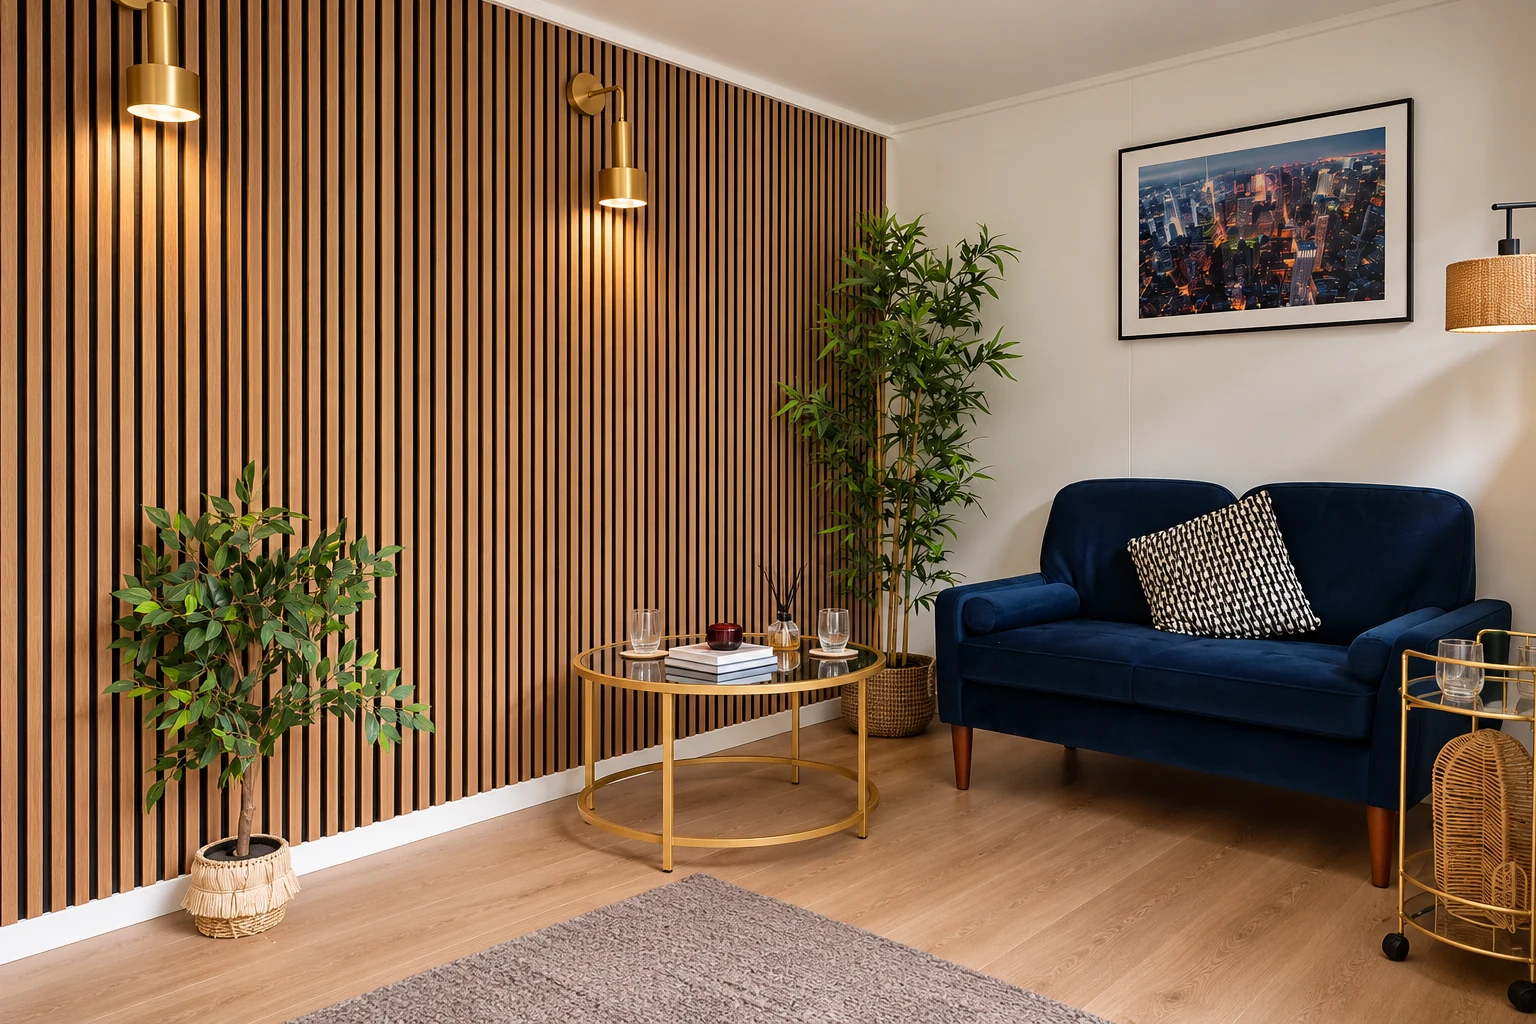
Showroom display room with a slatted timber wall, sofa and side table
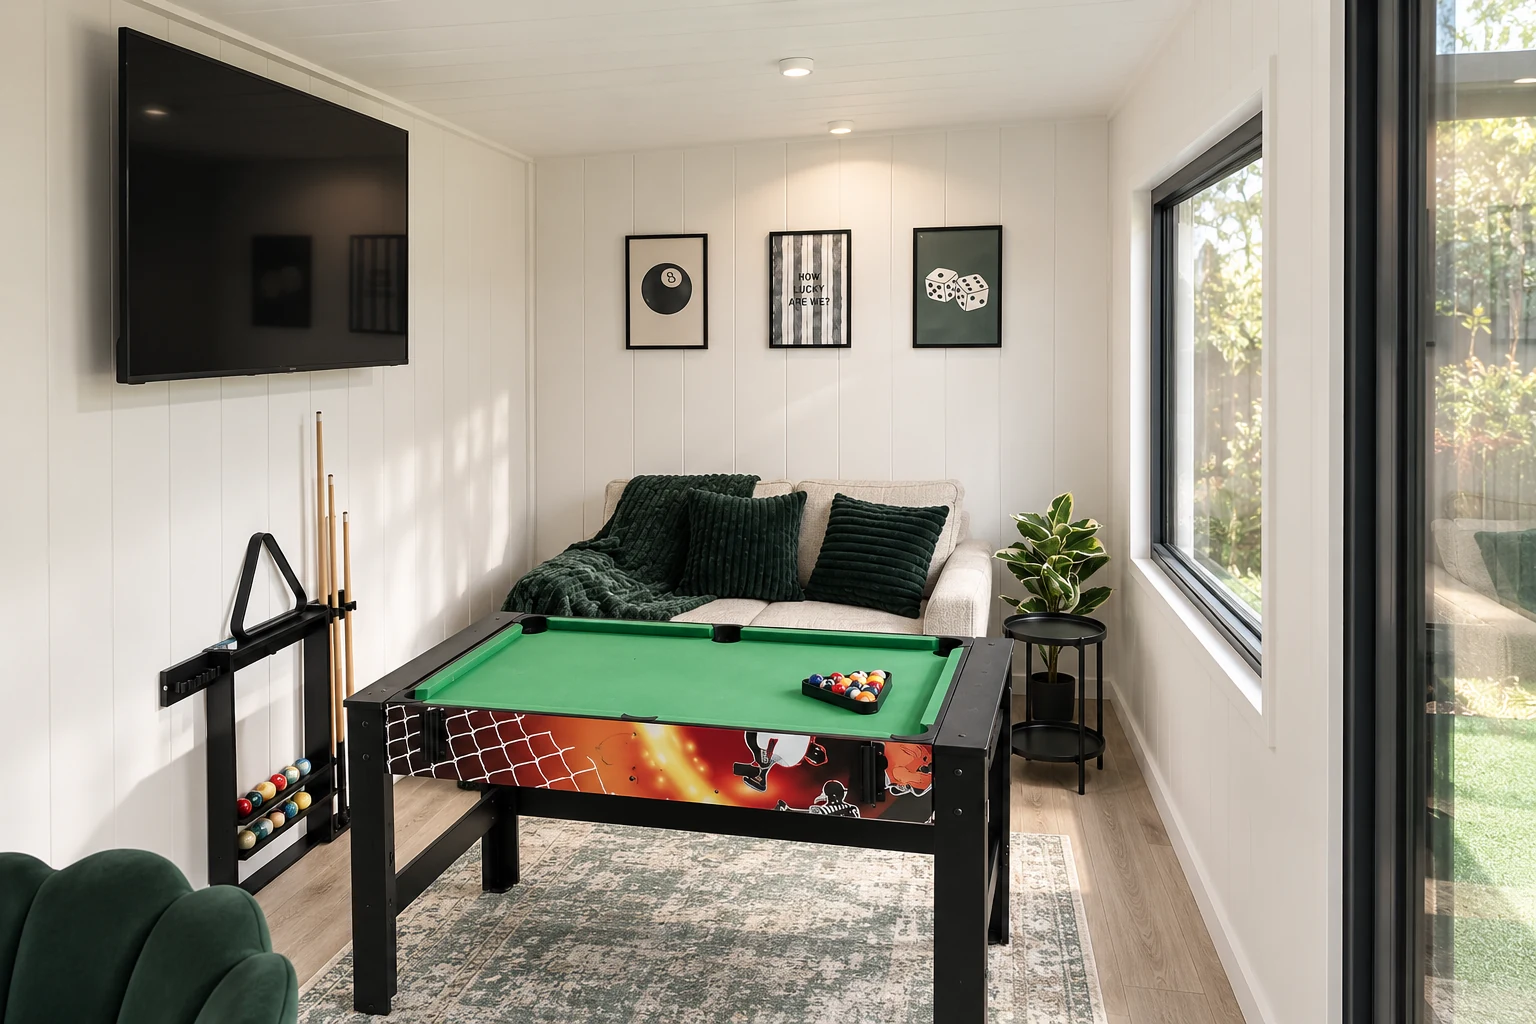
Games room display with a pool table and wall-mounted television in the Noah showroom

Online configurator

Turn your cabin ideas into a building brief

Explore sizes and available options in our design tool, or request a callback if you want to discuss a specific style or construction requirement first.

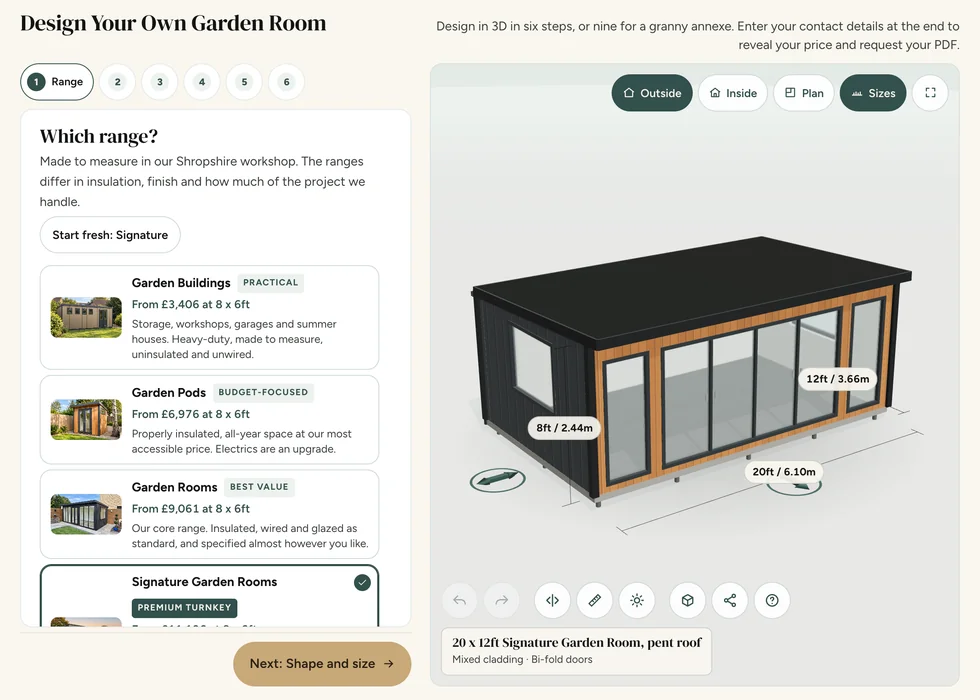
Configurator step 1, Range: the ranges listed with their from-prices beside a 3D model of a 20 by 12ft Signature Garden Room
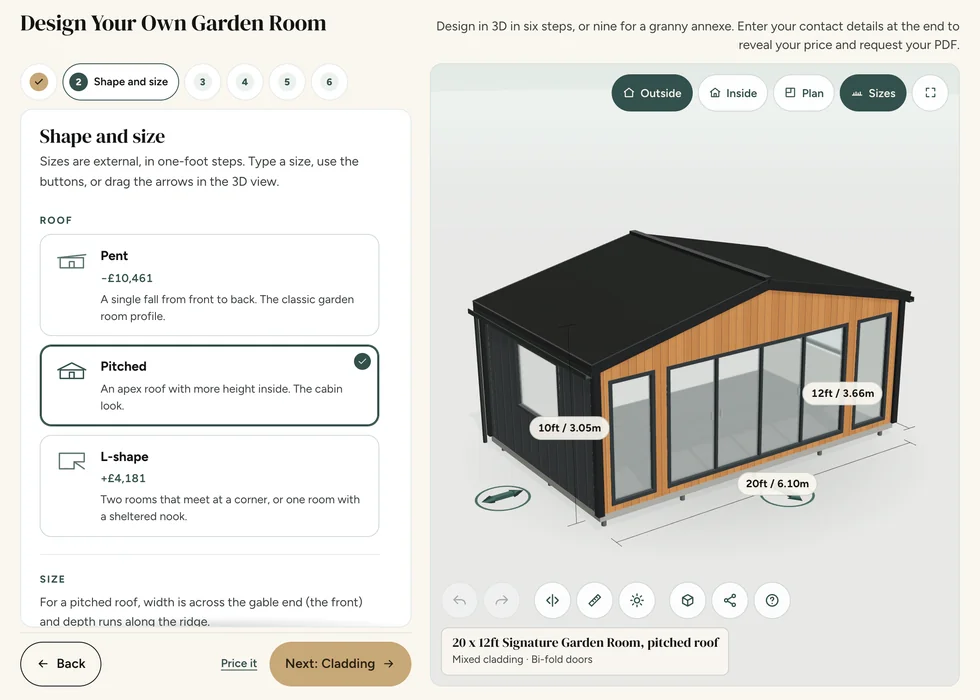
Configurator step 2, Shape and size: pent, pitched and L-shape roofs, each showing how it changes the price
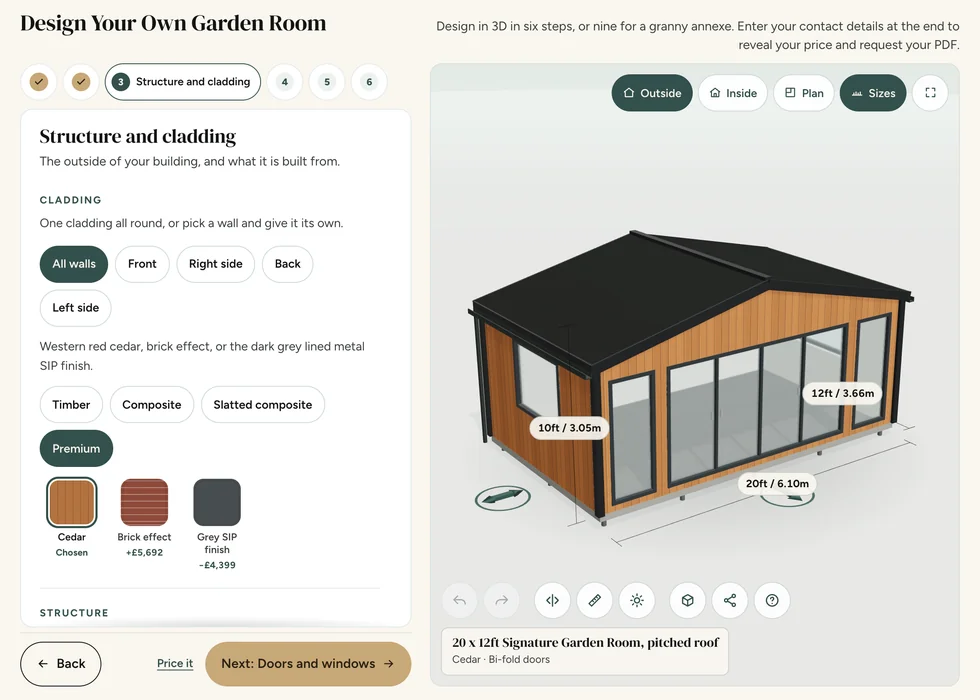
Configurator step 3, Structure and cladding: cladding swatches with their prices, shown on a cedar-clad building
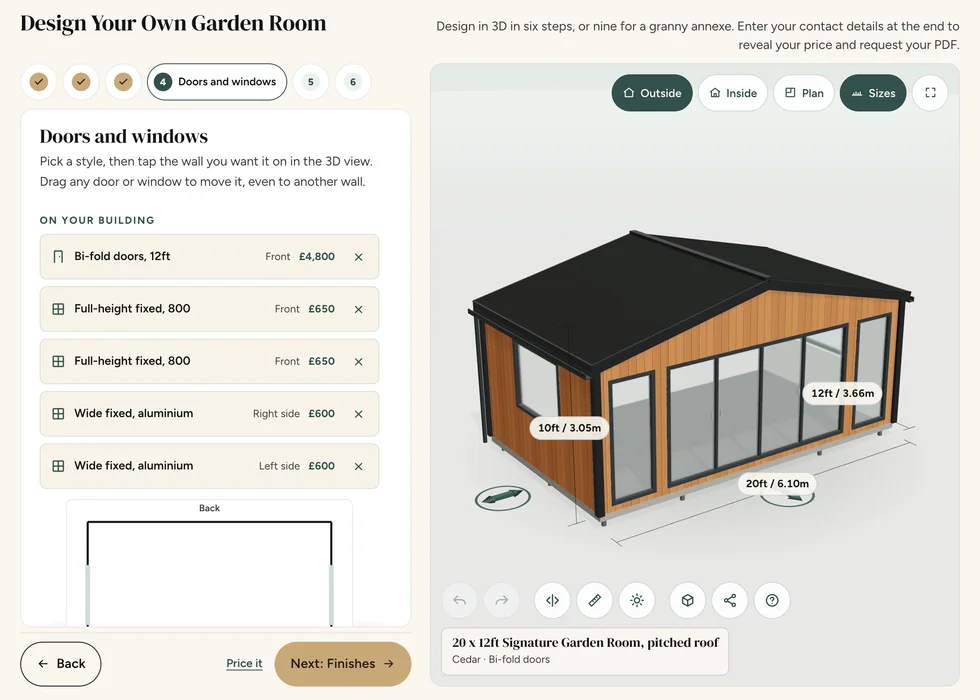
Configurator step 4, Doors and windows: each door and window listed with its wall and its price
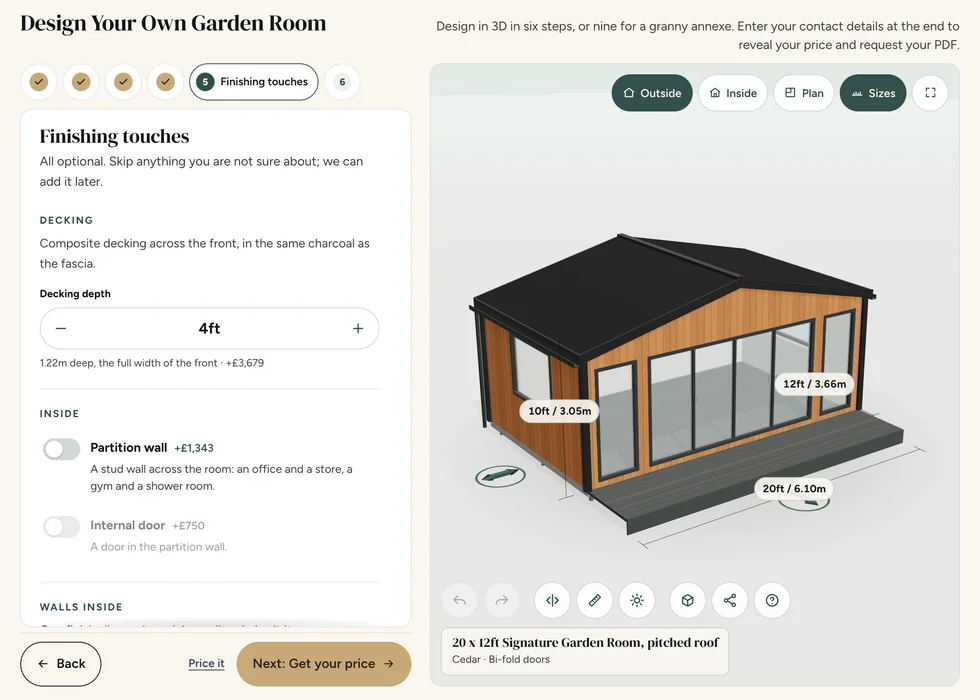
Configurator step 5, Finishing touches: decking depth and inside options, each priced as it is added, with the decking on the 3D model
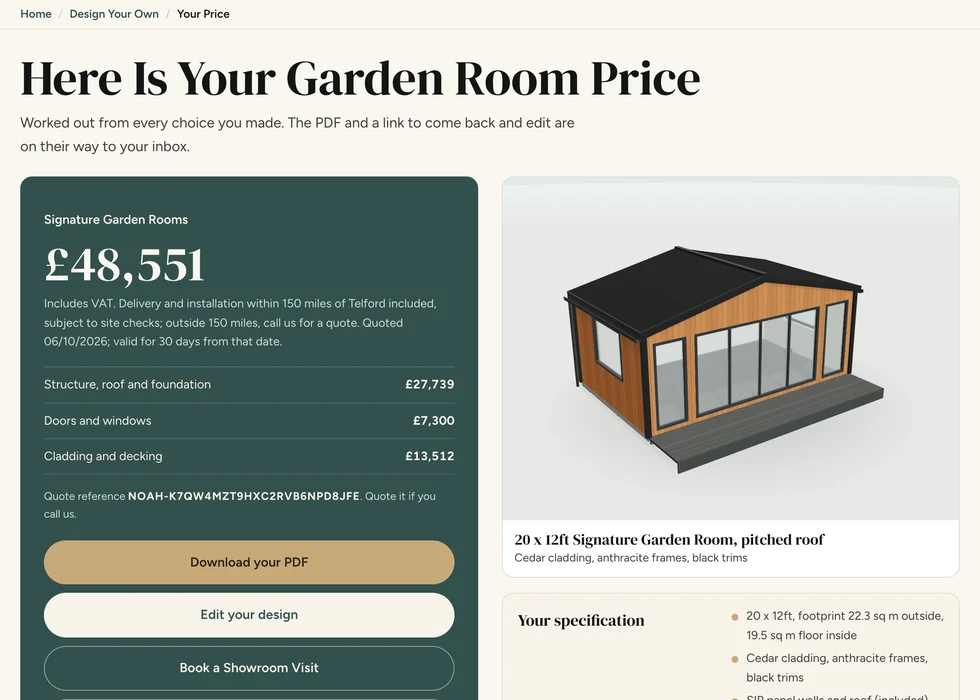
Configurator step 6, Your price: the full price with its breakdown, a PDF download and the specification

Common questions

Garden log cabin questions

Which Noah range should I consider for an insulated cabin?

Start with Garden Rooms if you need an insulated space for regular use. If a particular log-built construction method is essential, tell us before choosing a design so availability can be confirmed.

Does timber cladding mean the building is made from solid logs?

No. The exterior cladding and the underlying structure are separate parts of the specification. Ask us to confirm both in your quotation.

Can I choose my own size?

Our buildings are made to measure. The final dimensions and layout still need agreeing within the available options and your site's requirements.

Can I include separate storage?

We can discuss an optional partition and how you want to access each area. For a layout centred on keeping equipment or garden items, see Storage.

Do you supply a self-build log cabin kit?

This page describes our made-to-measure building service. If you specifically want a supply-only kit, contact us to confirm availability before planning your purchase.

Request a Callback

Watch Noah

Design & Get Instant Price

On-screen captions included.