How It Works
From a first idea to a space of your own
You do not need every detail worked out before you speak to us. Start with what you want to do in the space, roughly where it will go and the questions you need answered.
We will help you turn that starting point into an agreed design and a plan for installation.
1. Tell us what you have in mind
An office, a hobby space or somewhere to relax: the way you want to use the building shapes the choices ahead.
Share your approximate measurements, postcode and budget. Tell us about any heavy equipment, overnight use or business use early, so suitability and any additional requirements can be considered before you order.
2. Explore the ranges and options
Compare sizes, construction and finishes, then decide what matters most to you. A showroom visit can help you judge the space and see details in person.
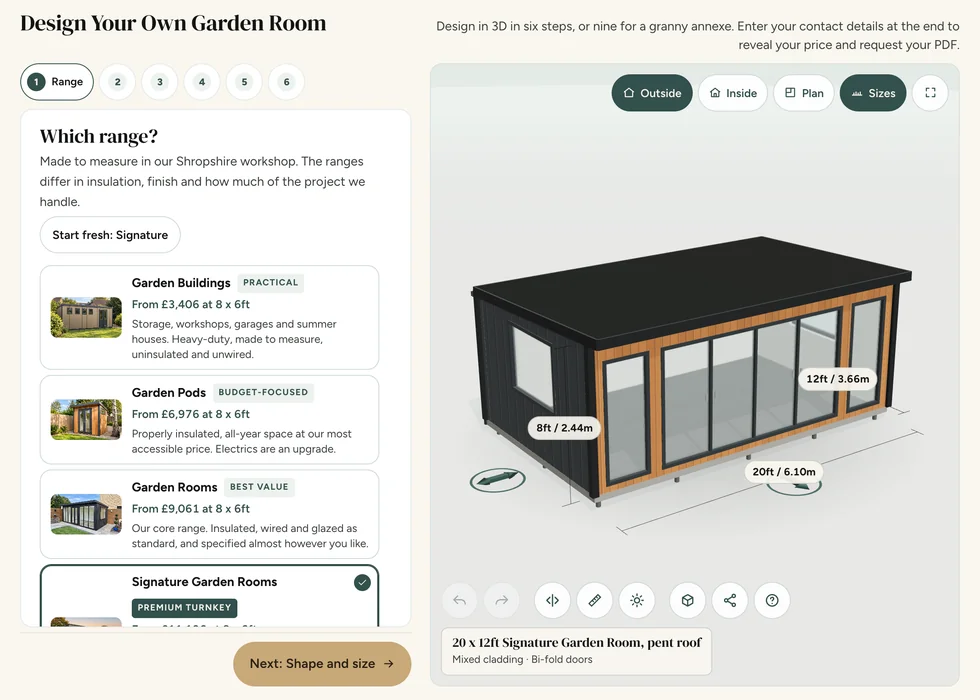
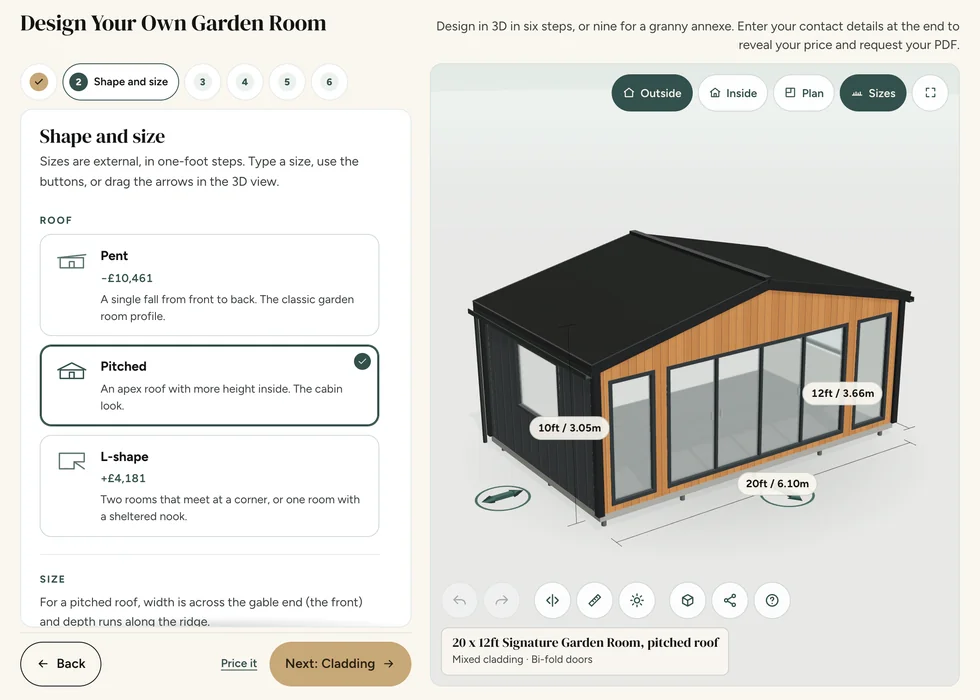
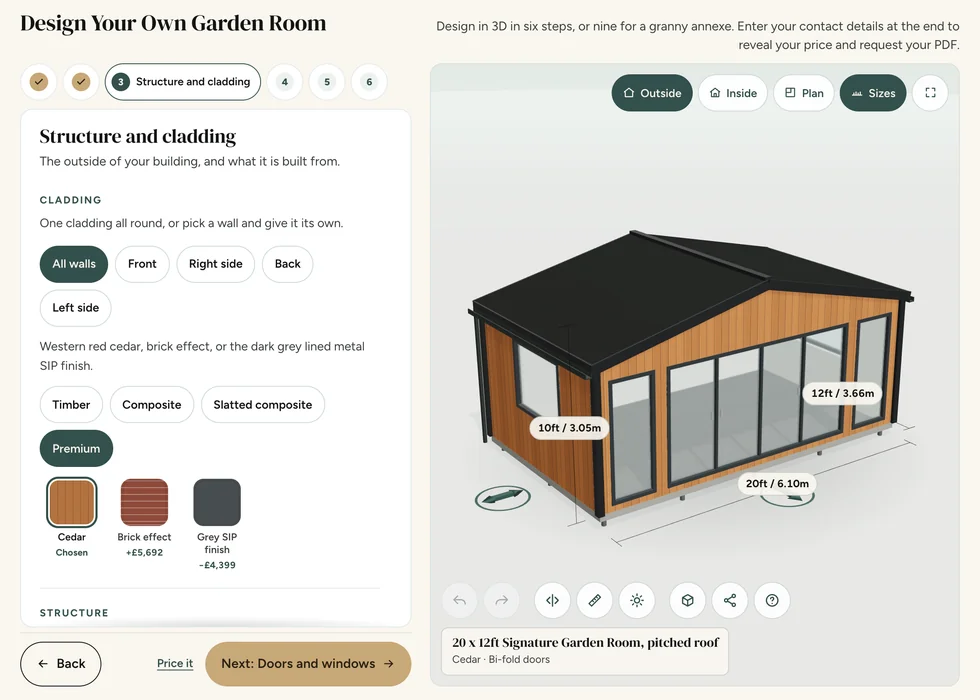
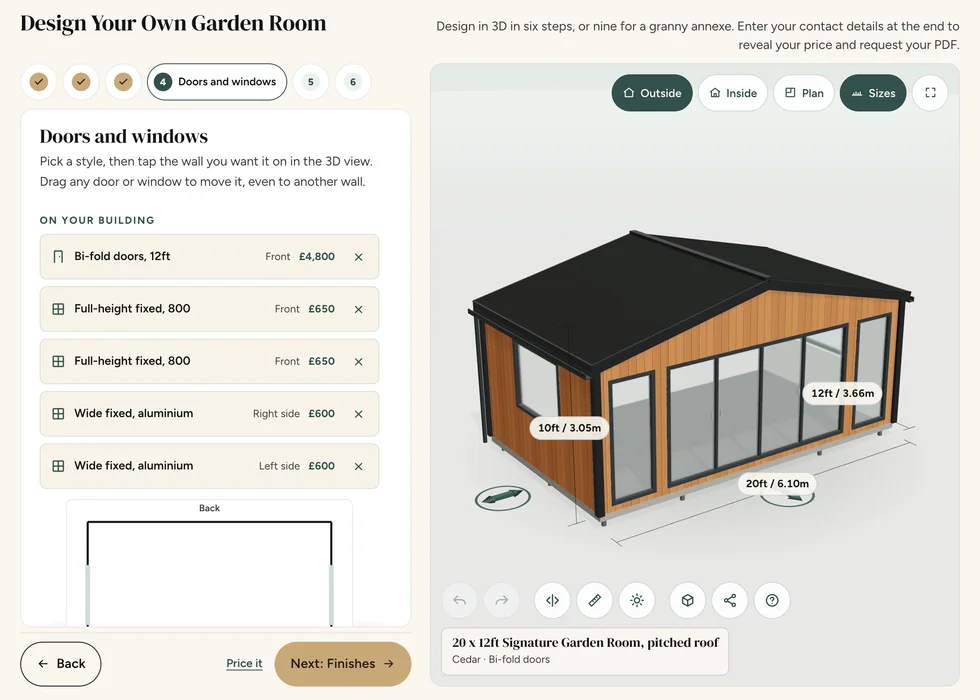
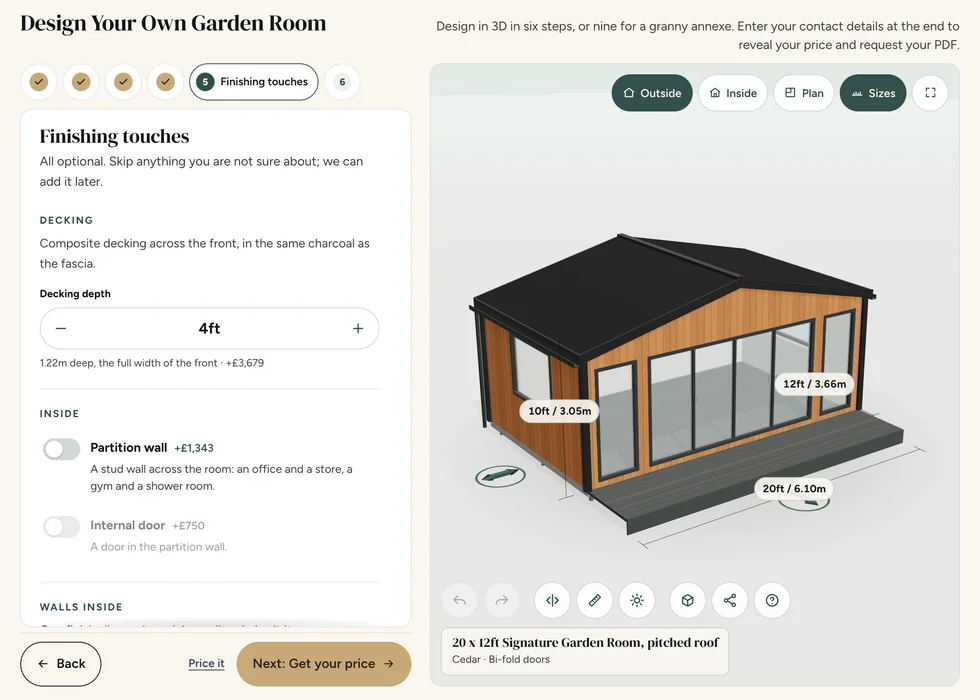
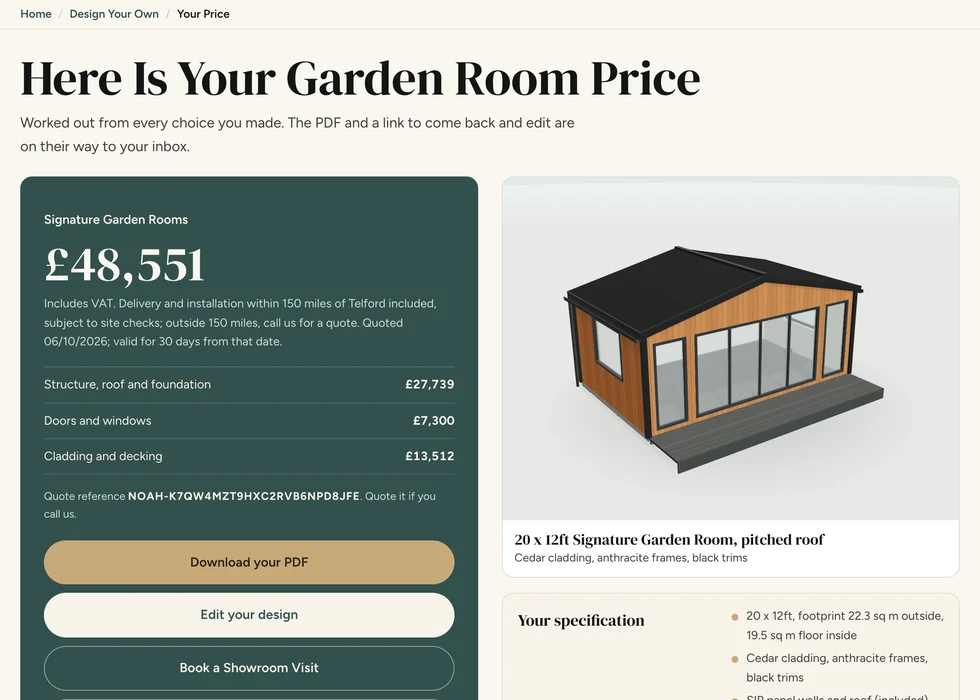
Use our online configurator to explore a starting design and price, or talk through your ideas with the team. We will help you identify the options to include in your quotation.
3. Check the quotation and site requirements
Review the building dimensions, door and window positions, materials and selected extras. Check the base arrangements and access route, together with any work you need to organise separately.
Planning and building requirements depend on your property, location and intended use. Check what applies before committing to the project.
Where an electrical package is part of your specification, be clear about the connection:
Connection of the garden room to the main property electrical supply is not included unless expressly stated within the quotation. This work can be quoted separately if required, subject to a site survey and the requirements of our electrical contractor.
4. Confirm your order
When you are ready, check your order confirmation carefully. It records the specification we will work to, so let us know promptly if anything needs correcting.
For the standard payment route, a 25% deposit is required. The remaining balance must be cleared no later than 14 calendar days before the agreed installation date. If you are considering finance, ask us to explain the applicable payment arrangements before ordering.
5. Get the site ready
We will discuss delivery and installation arrangements with you. Prepare the agreed base or base installation area, clear the access route and tell us about steps, tight turns, slopes or other restrictions.
Someone will need to be available to confirm the building position and meet the installation team. Dates and times are estimates, so allow for changes caused by weather, site conditions or other practical delays.
6. Installation and looking after your building
Our building installation team assembles your agreed design. Check the completed building with the team and raise any concerns so they can be recorded.
Keep your order details and care information somewhere easy to find. If a question comes up later, contact us with the details and photographs where helpful.
Common questions
Questions about the process
Do I need to visit the showroom?
You can discuss your project with us without a visit. Seeing the displays can be useful if you want to compare layouts and finishes in person.
Can I change my order?
Contact us as soon as possible. Changes depend on the stage of the order, the agreed terms and any materials already ordered or work started. We will explain the effect on price and timing.
How long will the project take?
Lead times and installation duration depend on the building and current availability. Ask us about your specific project; we will discuss the anticipated schedule.
Online configurator
Take the first step
Tell us what you would like your new space to make possible.