In this article
The short version
- Garden rooms are fitted with double glazed windows and insulated to keep the room at a comfortable temperature.
- A conservatory is usually attached to the house. A garden room stands separate from the main residence.
- Most garden buildings fall into one of six types, and the differences come down to insulation, power and use.
- At Noah Garden Rooms, our garden rooms start from £9,321, for an 8 × 6ft building with its cheapest door.
- Connection to the main property electrical supply is not included unless expressly stated within the quotation.
Garden rooms, also called garden offices, studios, or outbuildings, are a must-have for home design enthusiasts. A garden room is the best way to make the most of your outdoor space and add value to your property. From cosy home offices to children’s playrooms, garden rooms can be used in a multitude of ways.
What are garden rooms made from?
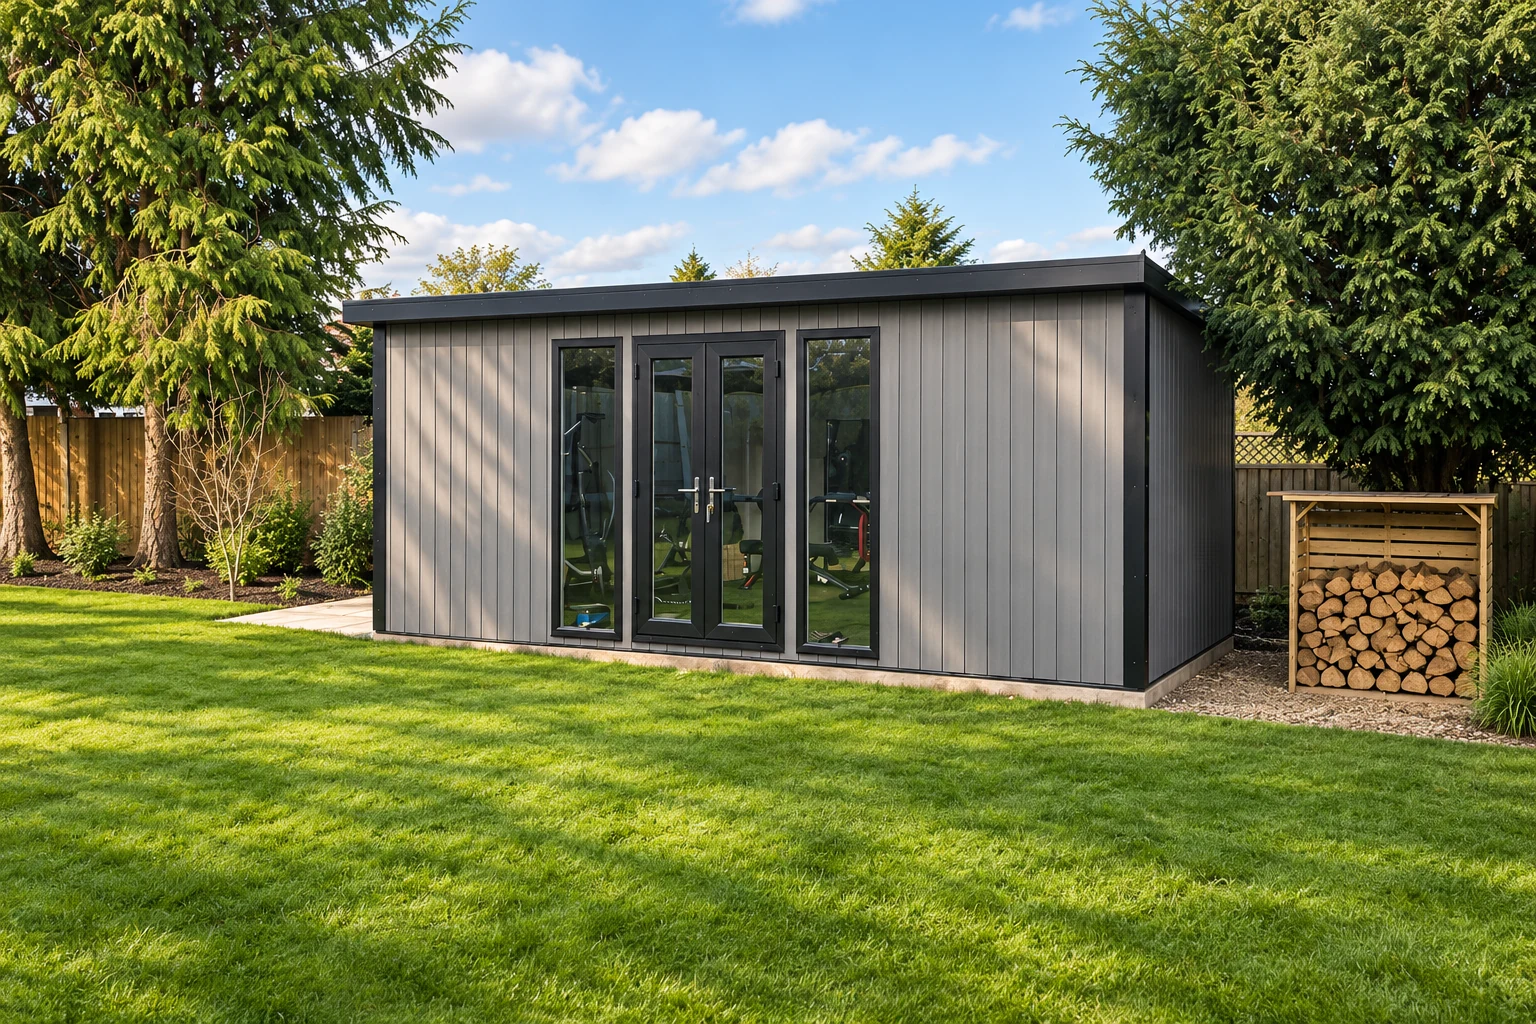
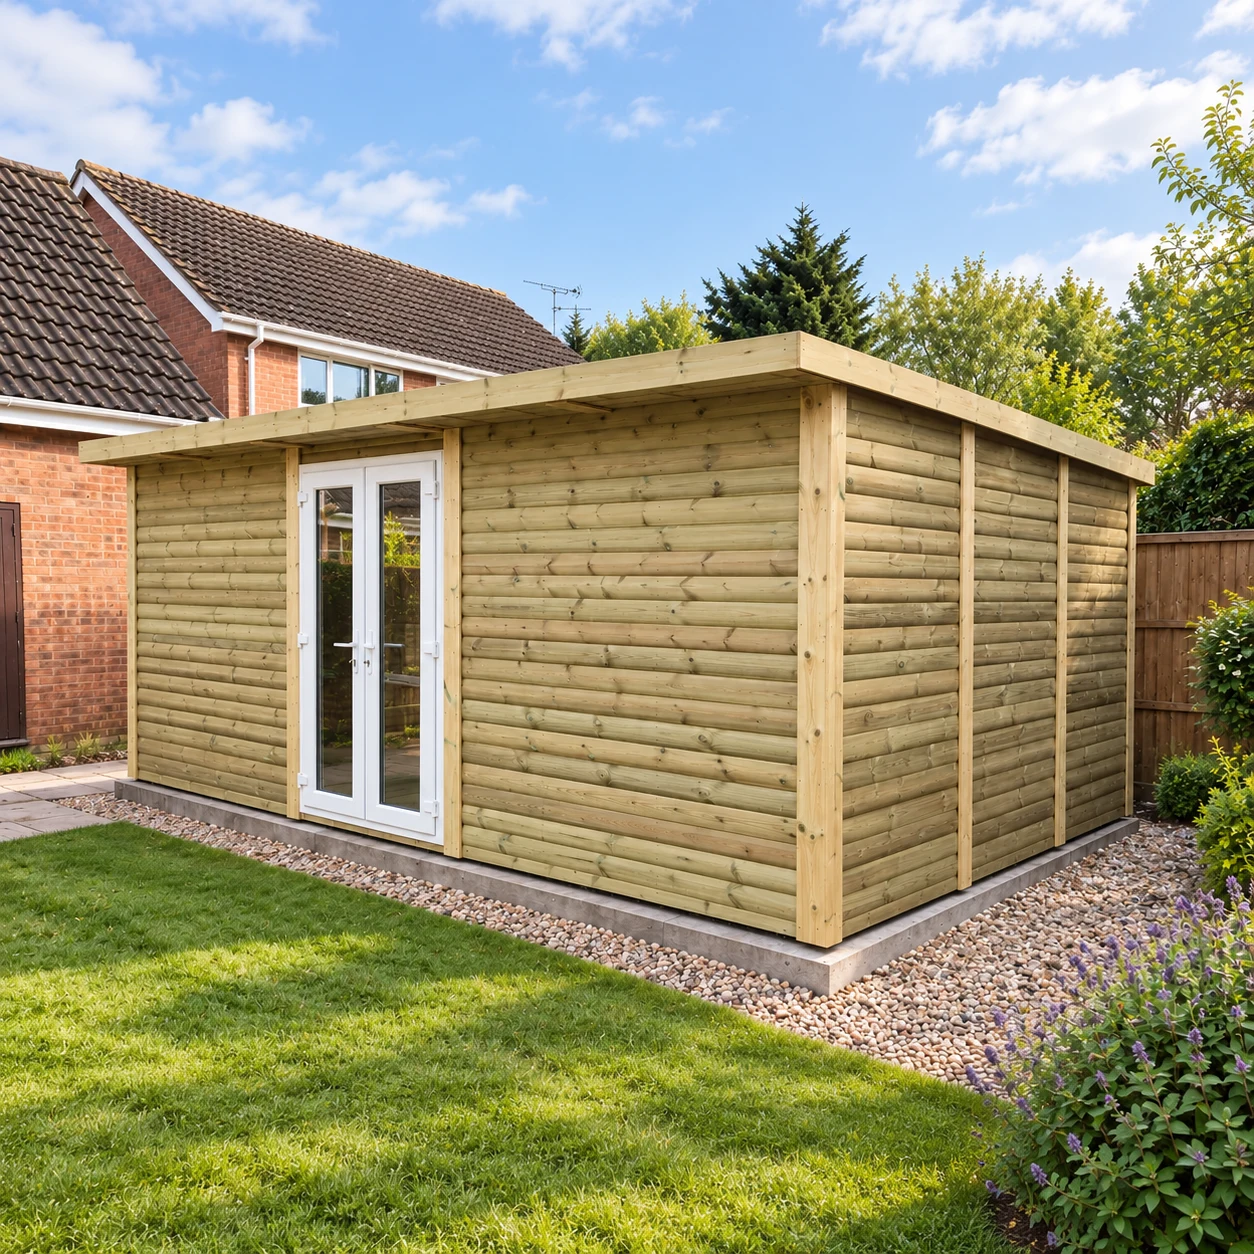
Typically, garden rooms are constructed from treated or tanalised timber to protect against rot, insects, and the elements. They are fitted with double glazed windows and insulated to keep the room at a comfortable temperature. They often feature durable and long lasting roof coverings to prevent leaks.
Garden rooms can also be connected to the mains electrical supply to become fully functional rooms with a range of uses.
Connection of the garden room to the main property electrical supply is not included unless expressly stated within the quotation. This work can be quoted separately if required, subject to a site survey and the requirements of our electrical contractor.
What can garden rooms be used for?
There’s no limit to what you can use your garden room for. As home offices they’re a great way to create a workspace separate from your home or they’re perfect for additional leisure spaces.
Some of our favourite uses for a garden room include:
- Home bar or pub
- Home office
- Playroom for the kids
- Yoga or fitness studio
- Home gym
- Crafts room
- Games room
- Home cinema
What’s the difference between a garden room and a conservatory?
A conservatory is usually attached to the house, becoming an extension of the main building. However, a garden room stands separate from the main residence and can be placed wherever you like.
If you want a garden room for relaxing and soaking up the sun, then you can build it where you’ll get the most sunlight. Or if you want a garden room that doubles as a home office, you might want to place it a bit closer to your home so you can connect to the wifi.
Conservatories are also minimally constructed with larger windows to allow for more light. However, a garden room is built as an independent structure, including a long lasting roof, thicker insulated walls and sturdy doors.
How much do garden rooms cost?
Garden rooms are relatively cheap to build when compared to full home extensions. The full cost will depend on the size of the garden room and the materials used to build it. At Noah Garden Rooms, our garden rooms typically start from £9,321, for an 8 × 6ft building with its cheapest door.
We also offer flexible finance options. Finance available over 10, 12 and 24 months, subject to status.
How can I find out about garden rooms?
You can browse our full range of garden room options online at www.noahgardenrooms.co.uk. Alternatively, you can speak to our experts about your requirements by calling 0333 051 0852.
We’ve also got lots of useful articles on how to plan for, care for, and customise your garden room.
Garden room vs shed, summer house, log cabin, pod and annexe
Most garden buildings fall into one of six types. The differences come down to insulation, power and what the building may be used for.
| Building | Insulated | Electrics | All-year use | Typical use | Our range |
|---|---|---|---|---|---|
| Shed | No | Not usually | No | Tools, bikes, storage | Garden Buildings |
| Summer house | No | Not usually | April to October | Sitting out, summer hobbies | Garden Buildings |
| Log cabin | Not usually | Not usually | Seasonal unless insulated | Summer room, hobbies, storage | Garden Buildings |
| Garden pod | Yes | Often an upgrade | Yes | Compact office or hobby room | Garden Pods |
| Garden room | Yes | Yes | Yes | Office, gym, studio, games room | Garden Rooms and Signature |
| Garden annexe | Yes | Yes | Yes | Self-contained living space | Granny Annexes |
Summer houses and log cabins
A summer house is for sitting in during the warmer months, often with plenty of glazing. A log cabin has the look of solid timber, but most are not insulated or wired either. Both are seasonal: comfortable from spring to autumn and cold in winter. We build both within our Garden Buildings range, which is best used from April to October.
If you like the log cabin look but want to use it all year, a pitched-roof Garden Room in timber cladding gives you that look with insulation and electrics. Our log cabins page shows the options.
Garden pods
A pod is a compact insulated room, usually with one job, such as a desk or a hobby. A Garden Pod is our most cost-effective insulated building: up to 20 × 10ft with a pent roof, a multifoil system in the walls, roof and floor, vinyl flooring and smooth walls, and the configurator starts it with 4ft PVC French doors. Electrics are an optional upgrade. Our garden office pod guide shows how one works as an office.
Garden annexes
An annexe is designed for domestic living, with the layout and services agreed for the person using it. Our SIPS Granny Annexes include a steel chassis, GSB foundation, selected bedroom and bathroom partitions, and 32A electrics. Kitchens and bathrooms are optional, separately quoted upgrades including internal plumbing; external mains connections are arranged by you or separately quoted by Noah. Noah annexes require more than 1m from a boundary. Our planning partner checks the site, intended use and applicable approval route before ordering; letting or Airbnb needs a separate full-planning and building-regulations specification and quote.
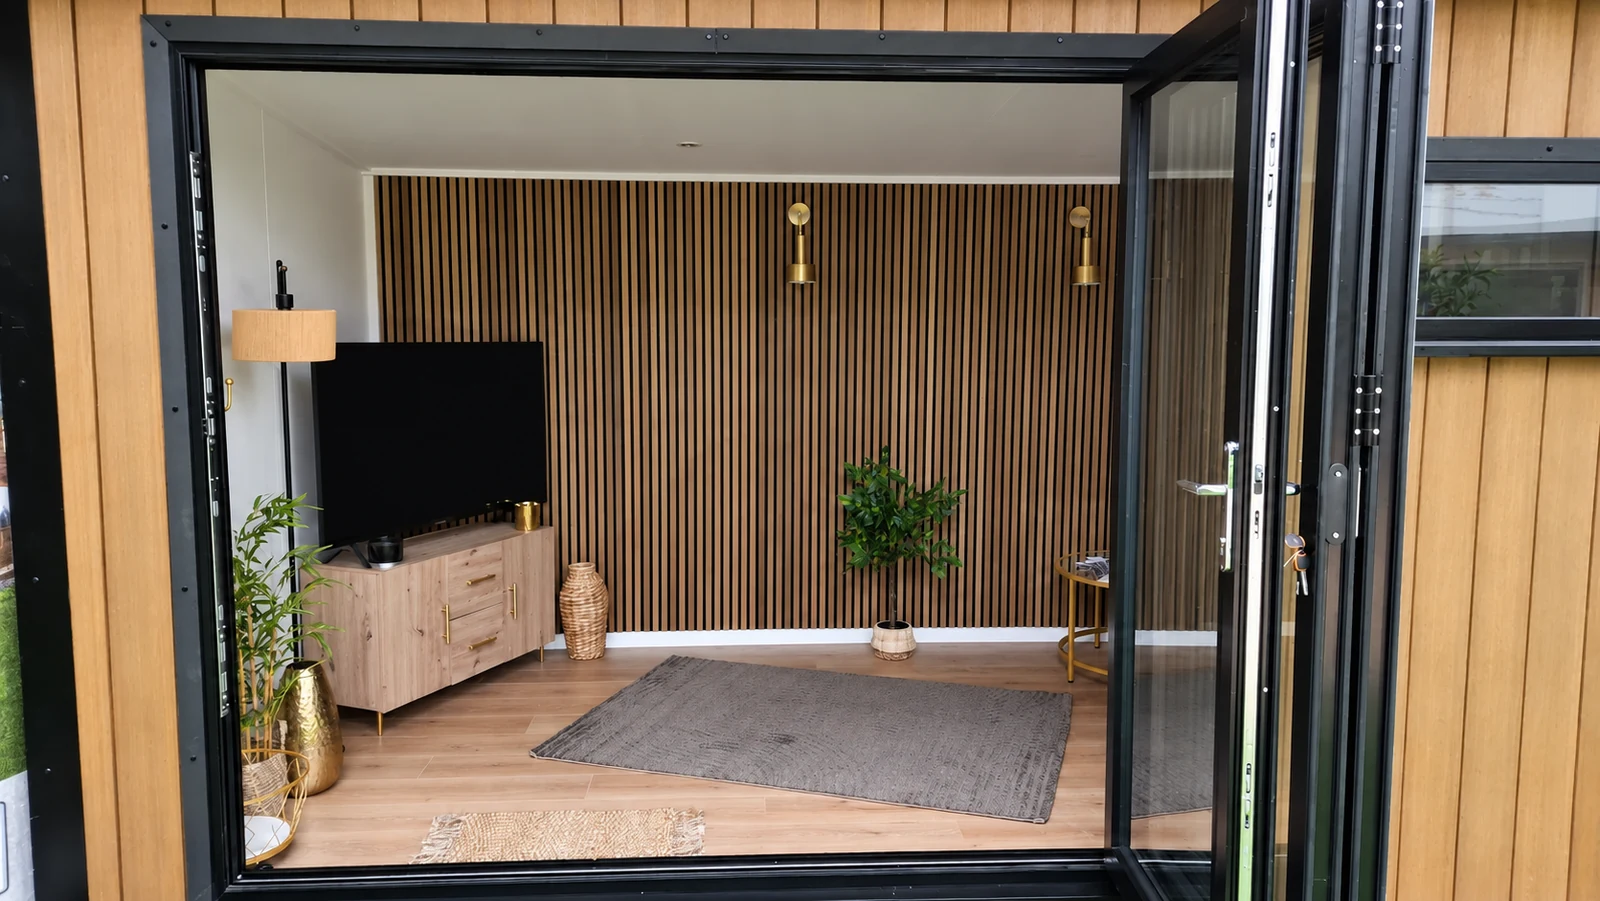
What to expect inside a Noah garden room
This is what our core Garden Rooms range includes, and where the configurator starts it.
- PIR insulation in the walls, roof and floor, with SIPS as an upgrade.
- An electrics pack: wiring, a fuse board, a light switch, two double sockets and four spotlights.
- A-rated double glazing on multi-point locks, starting with 6ft French doors.
- Laminate flooring and smooth interior walls.
- Cladding to suit you, starting with charcoal composite, the most popular choice on Garden Rooms.
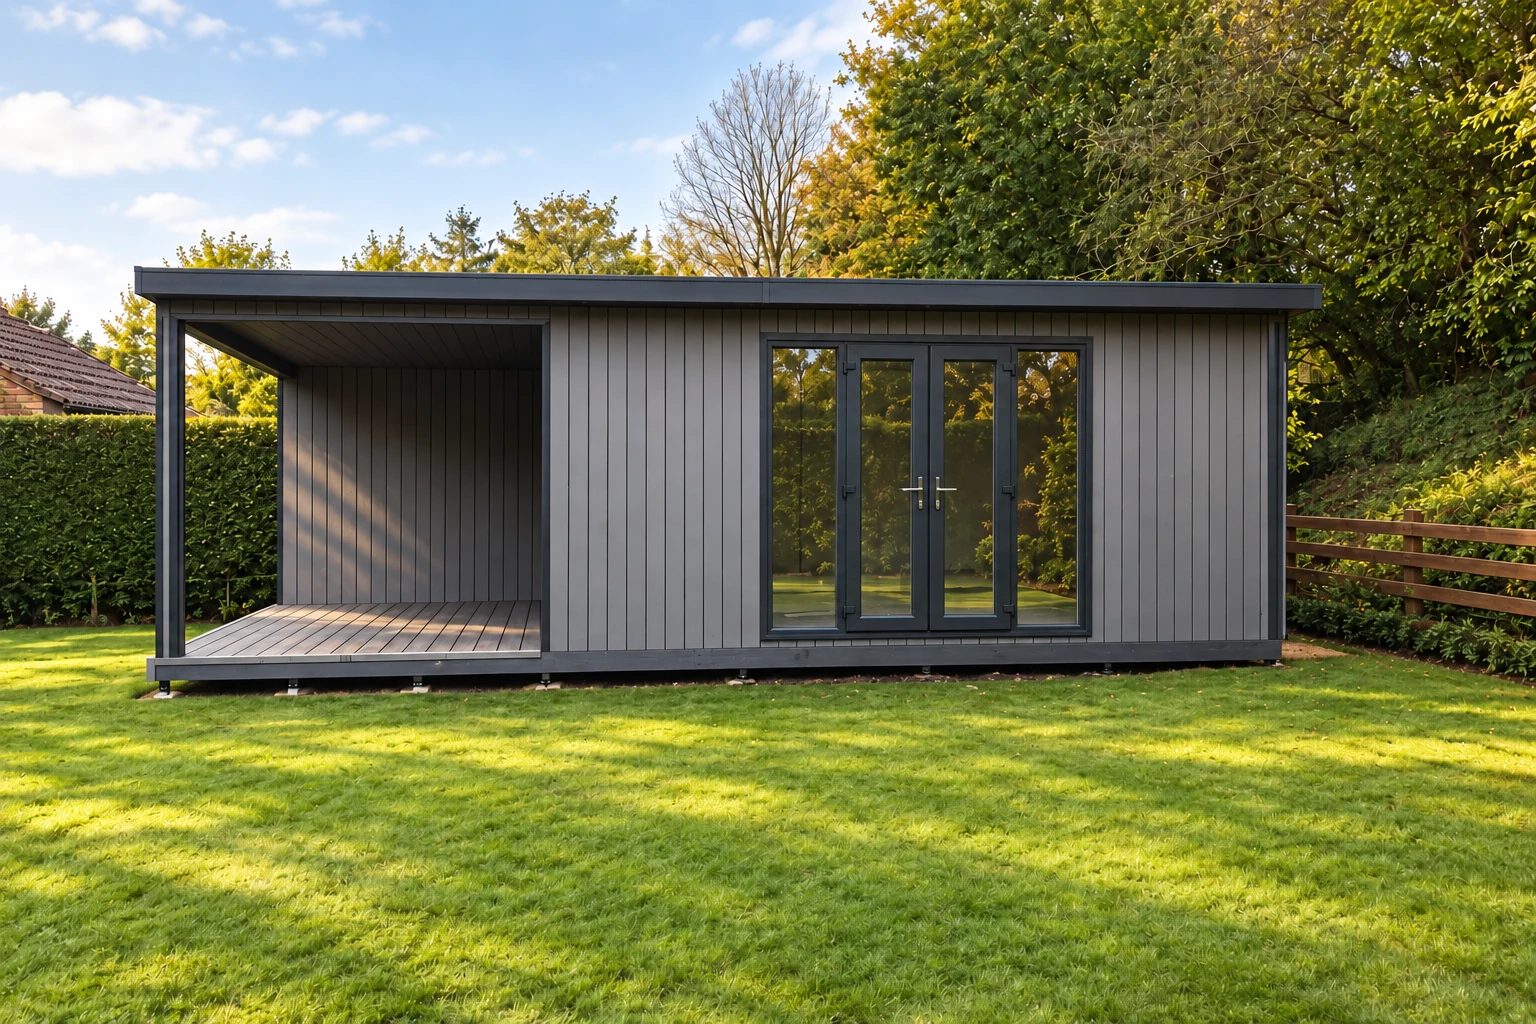
- A pent roof with a 1ft front canopy as standard, or a pitched or L-shaped design as an option.
- A 10-year structural guarantee on the main structural framework.
That leaves roughly 2.2m of headroom inside at the front and 2.1m at the back. A pitched roof reaches 3.05m at the ridge, with 2.33m eaves, for more height in the middle of the room.
Sources: Planning Portal: outbuildings, planning permission.