
Compare the range: five ways to build
Prefab Garden Rooms: Compare All Five Ranges Side by Side
Every Noah building is designed to order and made in our own Shropshire workshop, then delivered and assembled by our own team. What separates the five ranges is the specification: how well it is insulated, whether it arrives wired, how the inside is finished, and how much of the project we take off your hands.
This page puts all five next to each other so you can see exactly what changes as you move up, and what it costs. Prefabricated garden rooms from £5,000, with the same ten-year structural guarantee whichever range you choose.
From £3,406 Granny Annexes from £20,555, with site services and approvals quoted separately
Free delivery and installation within 150 miles of Telford
Or call 0333 051 0852, open six days a week
10-year
structural guarantee
Choose your building
Five Ranges, One Way of Building
All five are prefab garden buildings in the proper sense (made in our workshop, delivered in sections, assembled on your base), and every one is made to your measurements rather than picked off a page.
Start with how you will use it rather than with a budget. A workshop and a home office are different buildings, not different budgets for the same one, and getting that decision right first tends to save more money than shopping the price down afterwards.
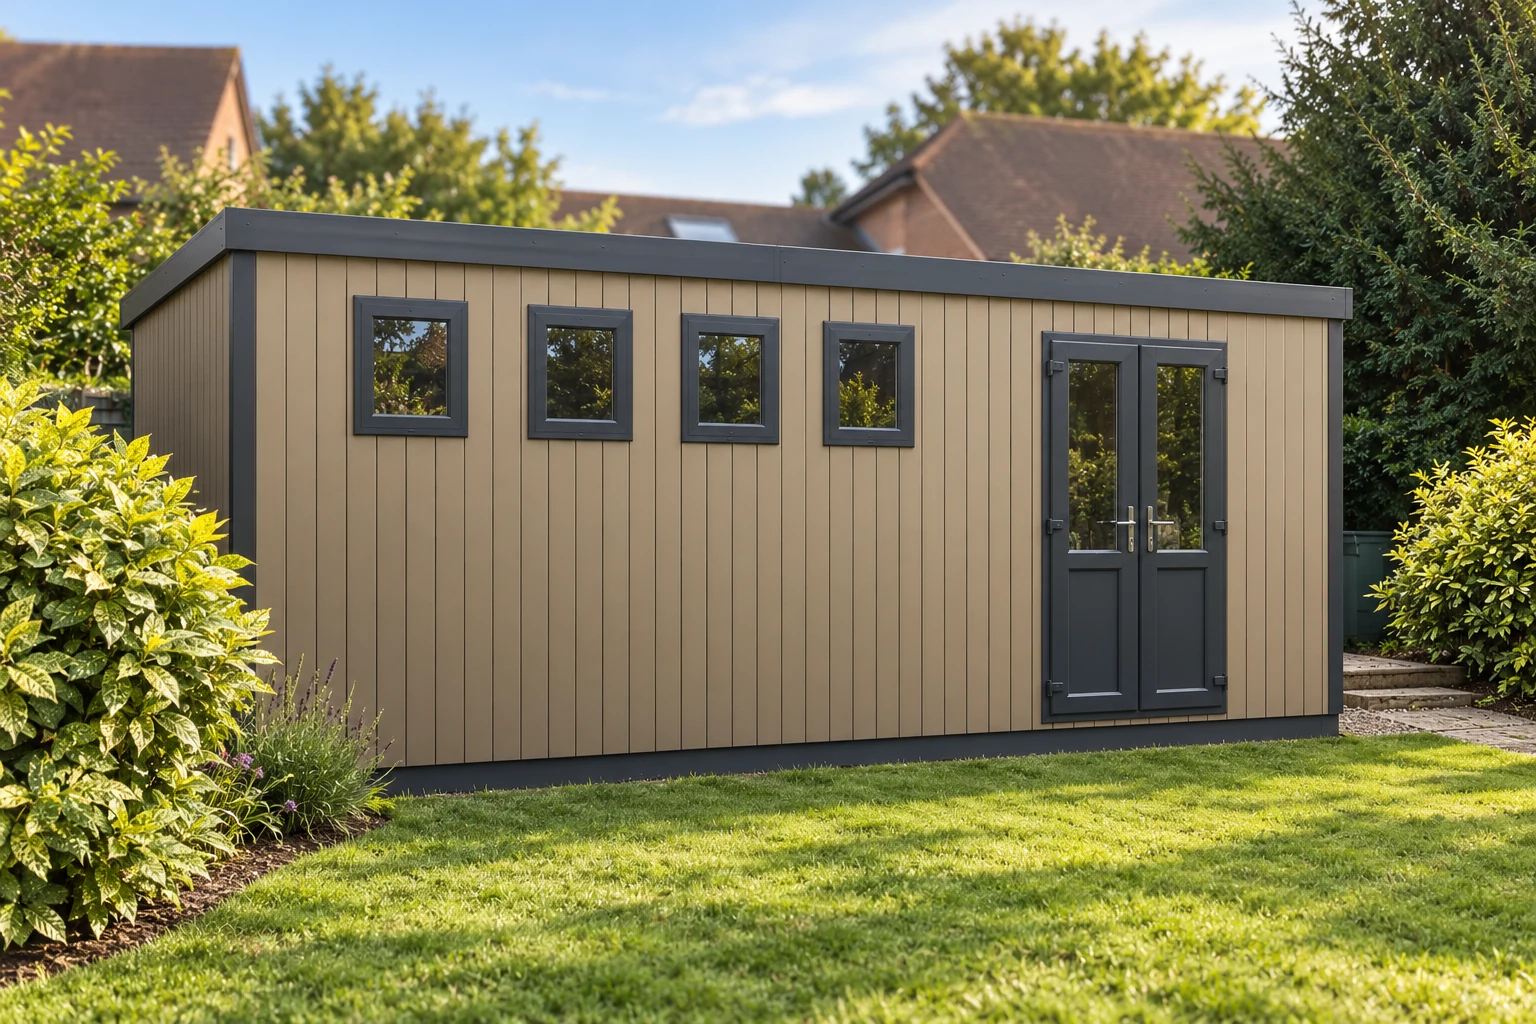
Practical, seasonal
Garden Buildings
Heavy-duty made-to-measure buildings for storage, workshops and garages, without paying for insulation you will not use.
- No insulation
- Electrics optional
- Made to measure
- 10-year guarantee
From £3,406
See the range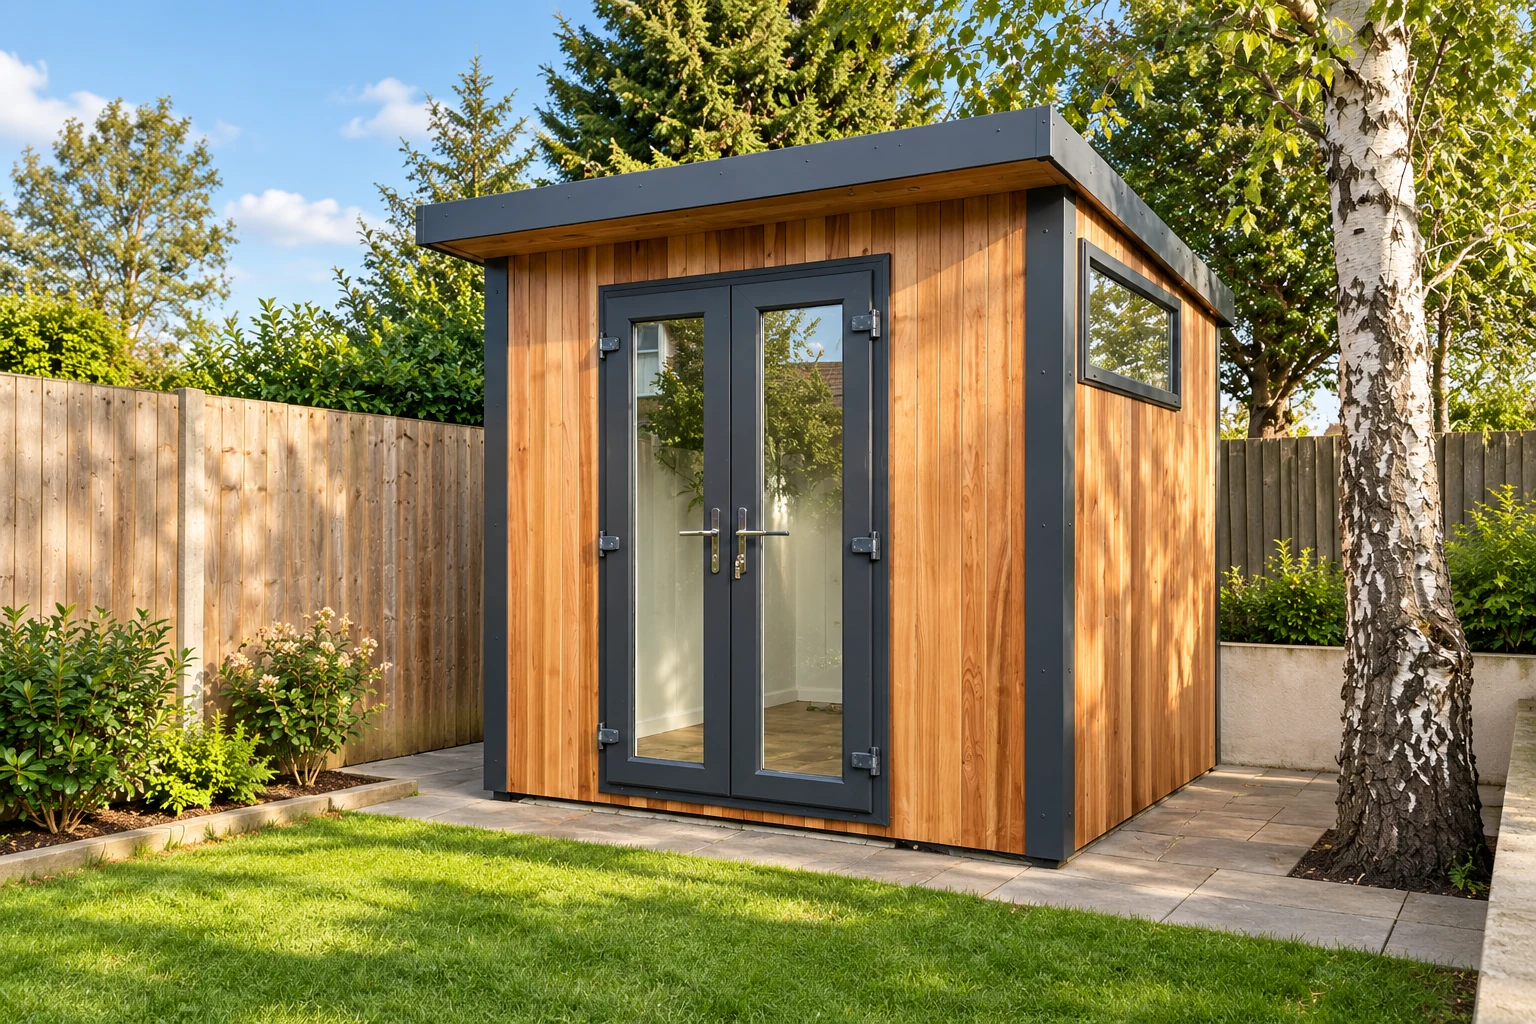
Budget-focused
Garden Pods
Our most cost-effective insulated building, for all-year space in your garden. Electrics are an upgrade.
- Insulated
- Electrics optional
- Relocatable
- 10-year guarantee
From £6,976
See the range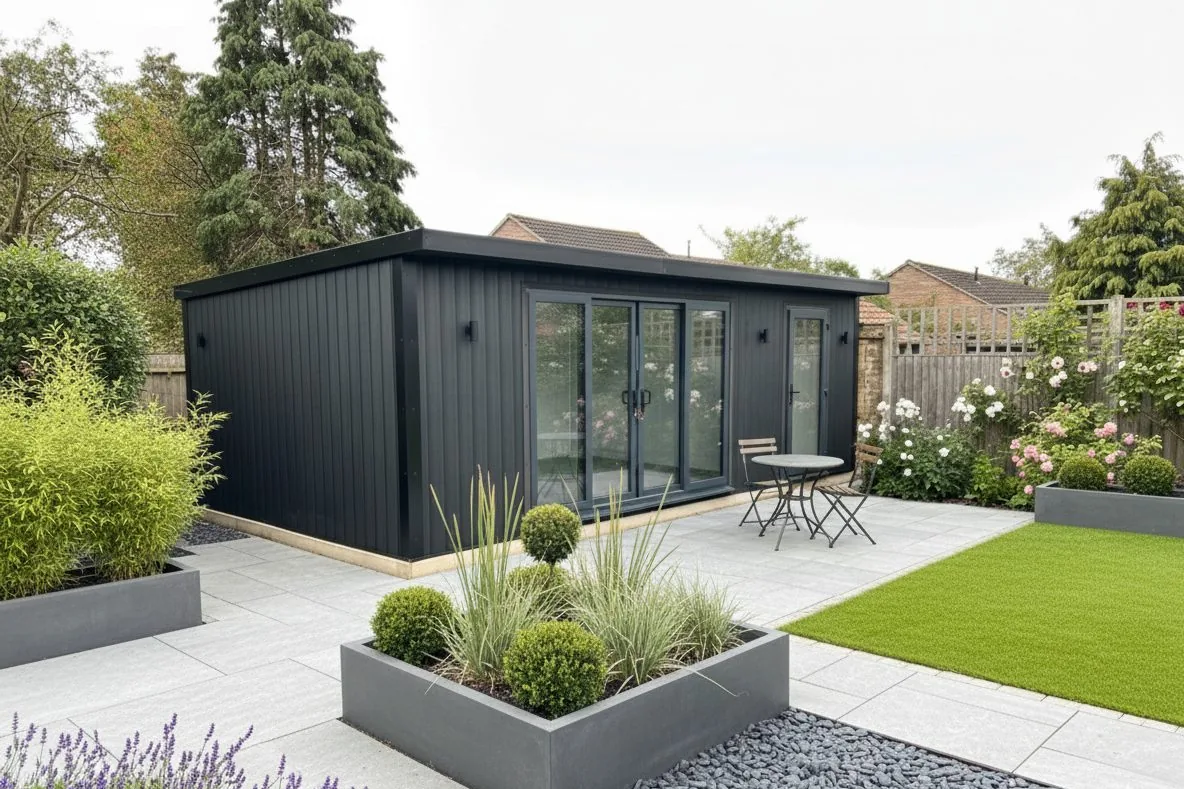
Best value
Garden Rooms
Our core range. Insulated, wired and glazed as standard, and specified almost however you like.
- Insulated
- Electrics included
- A-rated glazing
- Fully bespoke
From £9,061
See the range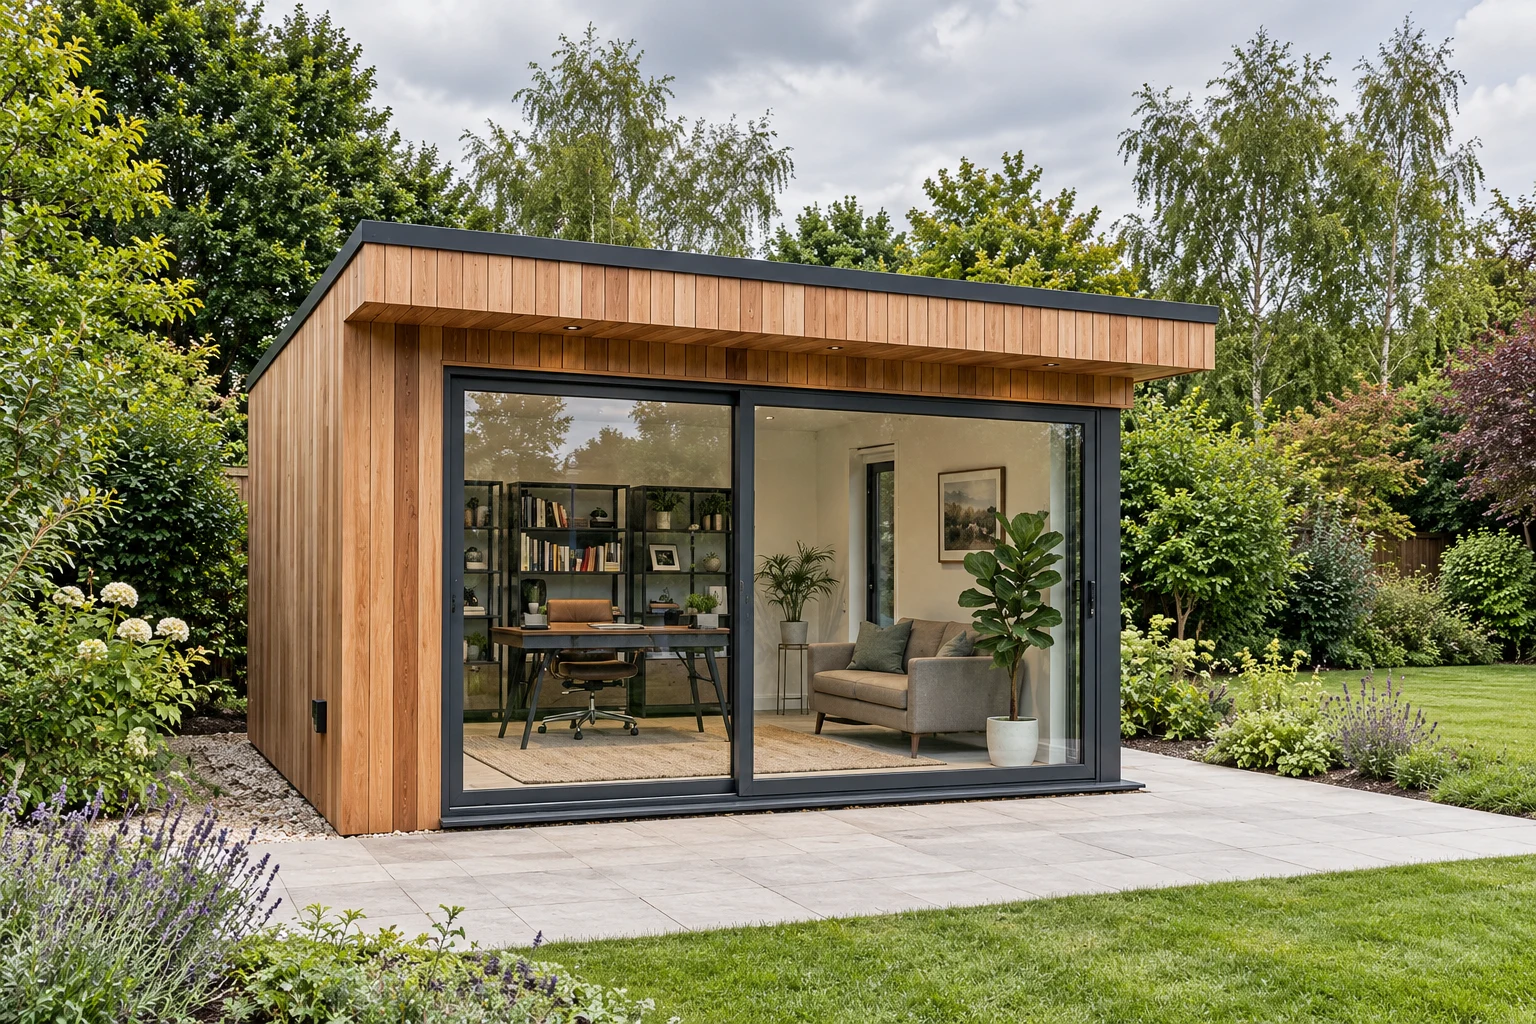
Premium turnkey
Signature
The best of everything we build, foundation and fitting included, coordinated by us start to finish.
- New-build U-values
- SIPS structure
- Foundation included
- Fully turnkey
From £11,136
See the range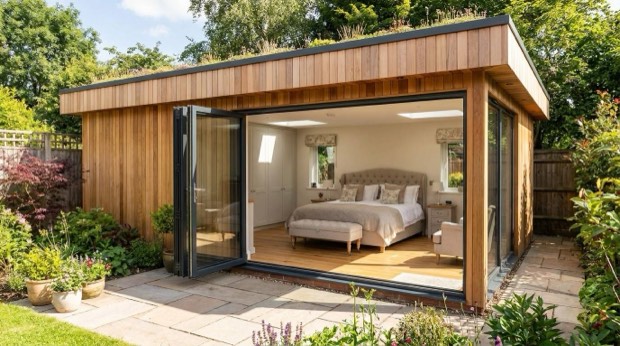
Living space
Granny Annexes
Domestic SIPS living space with chassis, foundation and 32A electrics. Kitchens and shower rooms are optional quoted upgrades.
- SIPS construction
- 32A electrics included
- Chassis and foundation
- Optional quoted fit-out
From £20,555
See the rangeCompare
Compare Every Range Side by Side
Four tables, because thirty-eight rows in one grid is unreadable on a phone.
- Standard, included in the price
- Optional paid upgrade in the configurator
- Not available on that range
Price, Size and Shape
| Garden Buildings | Garden Pods | Garden Rooms | Signature | Granny Annexes | |
|---|---|---|---|---|---|
| From | £3,406 | £6,976 | £9,061 | £11,136 | £20,555 |
| Width, pent | 8-30ft | 8-20ft | 8-30ft | 8-30ft | 16-44ft |
| Depth, pent | 6-14ft | 6-10ft | 6-14ft | 6-18ft | 10-18ft |
| Largest pent footprint | 420 sq ft | 200 sq ft | 420 sq ft | 540 sq ft | 792 sq ft |
| Pitched sizes | 6-30 x 6-30ft | Not available on this range | 6-30 x 6-30ft | 6-30 x 6-30ft | 16-44 x 10-18ft |
| Roof shapes | 2 | 1 | 3 | 3 | 3 |
| Shapes available | Pent or pitched | Pod pent only | Pent, pitched or L-shape | Pent, pitched or L-shape | Pent, pitched or L-shape |
Insulation, Power and All-Year Comfort
| Garden Buildings | Garden Pods | Garden Rooms | Signature | Granny Annexes | |
|---|---|---|---|---|---|
| Insulation | Not available on this range | Foil | Quality | Premium SIPS | Premium SIPS |
| SIPS | Not available on this range | Not available on this range | Not available on this range | Standard: included in the price | Standard: included in the price |
| Electrics | Upgrade | Upgrade | 16A included | 16A included | 32A included |
| Heating | Optional paid upgrade | Optional paid upgrade | Optional paid upgrade | Optional paid upgrade | Optional paid upgrade |
| Air Con | Optional paid upgrade | Optional paid upgrade | Optional paid upgrade | Optional paid upgrade | Optional paid upgrade |
| Wi-Fi & Connectivity | Optional paid upgrade | Optional paid upgrade | Optional paid upgrade | Optional paid upgrade | Optional paid upgrade |
| Comfortable all year | Seasonal | Yes | Yes | Yes | Yes |
| Security | Standard: included in the price | Standard: included in the price | Standard: included in the price | Standard: included in the price | Standard: included in the price |
| Structural guarantee | 10 years | 10 years | 10 years | 10 years | 10 years |
Cladding, Windows, Doors and Roof
| Garden Buildings | Garden Pods | Garden Rooms | Signature | Granny Annexes | |
|---|---|---|---|---|---|
| Cladding & Exterior | Standard: included in the price | Standard: included in the price | Standard: included in the price | Standard: included in the price | Standard: included in the price |
| Timber Cladding | Optional paid upgrade | Optional paid upgrade | Optional paid upgrade | Optional paid upgrade | Optional paid upgrade |
| Composite Cladding | Optional paid upgrade | Optional paid upgrade | Optional paid upgrade | Optional paid upgrade | Optional paid upgrade |
| Cedar Cladding | Optional paid upgrade | Optional paid upgrade | Optional paid upgrade | Optional paid upgrade | Optional paid upgrade |
| Slatted Cladding | Not available on this range | Not available on this range | Optional paid upgrade | Optional paid upgrade | Optional paid upgrade |
| Windows & Doors | Standard: included in the price | Standard: included in the price | Standard: included in the price | Standard: included in the price | Standard: included in the price |
| Double Doors | Optional paid upgrade | Optional paid upgrade | Optional paid upgrade | Optional paid upgrade | Optional paid upgrade |
| French Doors | Optional paid upgrade | Optional paid upgrade | Optional paid upgrade | Optional paid upgrade | Optional paid upgrade |
| Sliding Doors | Optional paid upgrade | Not available on this range | Optional paid upgrade | Optional paid upgrade | Optional paid upgrade |
| Bi-fold Doors | Not available on this range | Not available on this range | Optional paid upgrade | Optional paid upgrade | Optional paid upgrade |
| Roof | Standard: included in the price | Standard: included in the price | Standard: included in the price | Standard: included in the price | Standard: included in the price |
| Pent Roof | Standard: included in the price | Standard: included in the price | Standard: included in the price | Standard: included in the price | Standard: included in the price |
| Pitched & Apex Roofs | Optional paid upgrade | Not available on this range | Optional paid upgrade | Optional paid upgrade | Optional paid upgrade |
| Corner & L-Shaped | Not available on this range | Not available on this range | Optional paid upgrade | Optional paid upgrade | Optional paid upgrade |
Interior, Foundation and Living Specification
| Garden Buildings | Garden Pods | Garden Rooms | Signature | Granny Annexes | |
|---|---|---|---|---|---|
| Flooring | Not available on this range | Vinyl | Laminate | Laminate | Laminate |
| Interior Wall Finishes | Not available on this range | Optional paid upgrade | Optional paid upgrade | Optional paid upgrade | Optional paid upgrade |
| Soundproofing | Not available on this range | Not available on this range | Optional paid upgrade | Optional paid upgrade | Optional paid upgrade |
| Partition Walls & Internal Doors | Optional paid upgrade | Not available on this range | Optional paid upgrade | Optional paid upgrade | Standard: included in the price |
| Toilet & Shower Room | Not available on this range | Not available on this range | Not available on this range | Not available on this range | Optional paid upgrade |
| Kitchenette | Not available on this range | Not available on this range | Not available on this range | Not available on this range | Optional paid upgrade |
| Base & Foundations | Optional paid upgrade | Optional paid upgrade | Optional paid upgrade | Standard: included in the price | Standard: included in the price |
| Decking | Not available on this range | Not available on this range | Optional paid upgrade | Optional paid upgrade | Optional paid upgrade |
| Veranda & Canopies | Not available on this range | Not available on this range | Optional paid upgrade | Optional paid upgrade | Optional paid upgrade |
One thing to hold in mind about that top row. Every figure in it is a starting price, so it tells you where a range starts rather than what a range costs. A 20 × 10ft building in one range and a 20 × 10ft building in the next are much closer together than the from-prices suggest. Price the size you actually want in the configurator before you rule a range out on its starting number.
Granny Annexes start from £20,555, including VAT. This is a basic 16 × 10ft pent studio with a standard 1ft front canopy, timber cladding, one glazed single door and no windows, MDF lining and laminate flooring, a steel chassis on our GSB foundation and a white 32A ring main with four double sockets and six spotlights. No bedroom partition, kitchen or shower room fit-out is selected. The building and main SIP rates use Signature pricing plus 20%, based on external length × width; the full rectangle is charged for an L-shape. Selected cladding, glazing and upgrades keep their usual rates. Kitchens and shower rooms are optional upgrades, quoted separately with their internal plumbing. Mains water, waste and electrical connections are arranged by you, or quoted separately by Noah. Site-specific approvals and any additional work are confirmed before you order. Noah annexes require more than 1m clearance from a boundary. Our planning partner checks your design, site and intended use; other siting or approval requirements may apply. Design your layout in the configurator to see the building price and itemised extras.
The step worth checking before you decide
The starting prices are closest at the step from Garden Pods to Garden Rooms. At 8 × 6ft, each in its standard specification with its cheapest door, a garden room costs £2,345 more than a pod. And 20 × 10ft is the largest pod we make, but a mid-sized building in every other range.
What it buys is not cosmetic: quality insulation instead of foil, certified electrics included instead of an upgrade, laminate instead of vinyl, and access to bi-folds, pitched roofs and L-shaped layouts that pods do not offer at all. If you are pricing a pod at or near 20 × 10ft, price a garden room the same size before you decide.
On insulation and electrics
This is the table that actually decides it. Insulation and electrics are the two lines that separate a building you use from April to October from a room you use in February. They also move together: there is no insulated range without at least the option of power, and no wired range without insulation.
Garden Buildings has neither, and that is deliberate rather than a way of protecting the tier above. Once a building is insulated and wired it is a pod or a room, and it is priced and guaranteed as one. Retro-fitting both later costs more than buying the right range first.
On finishes
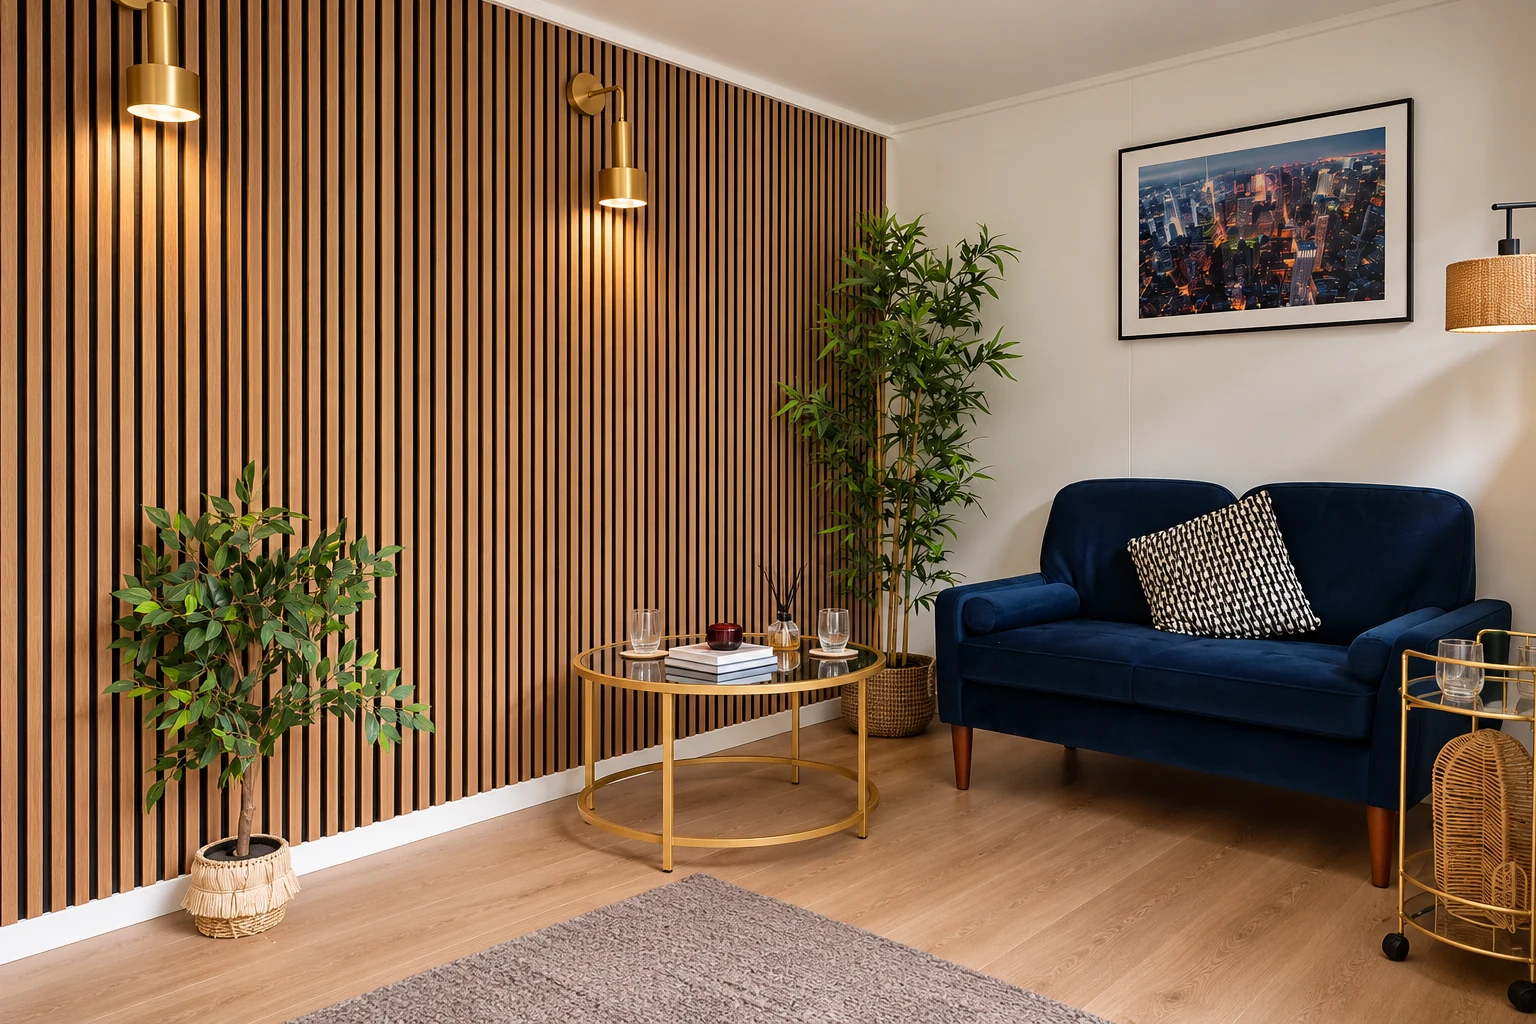
Every range is clad, glazed and roofed in the price. What changes is where the configurator starts: timber at the practical end, composite on garden rooms, cedar on the two premium ranges. Every cladding is priced on its own, so you can switch and see the difference.
Pods are the one range with real constraints here rather than choices: one roof shape, no sliding or bi-fold doors, no corner layouts. That is how the entry price stays where it is.
On the foundation
The foundation row is the one that catches people out. On three of five ranges the base is a paid add-on, and it is the item most often left out of a rival quote, which is how two prices that look similar turn out not to be. On Signature and Granny Annexes the base is prepared and installed by us and it is in the price. When you are comparing quotes, ours or anyone's, check the base first.
On plumbing
Plumbing is mostly a Granny Annexe answer. Kitchens and shower rooms are optional, quoted upgrades, with internal plumbing included in those upgrade quotations. Mains water, waste and electrical connections are arranged by you, or quoted separately by Noah. On Garden Rooms and Signature you can ask for them and we quote them on the call, because a WC needs a route to a foul drain and that is a design decision rather than a tick-box. If someone is going to live out there, the annexe range is the honest answer.
How to Read the Table
Three habits make this page much faster to use.
-
Read down, not across
A column is a whole specification level. Reading across a single row tells you which ranges offer bi-fold doors; reading down the Signature column tells you what a Signature actually is.
-
Count the S's
Standard items are in the price and optional ones are not. Garden Buildings has a short standard list and a low price. Granny Annexes add a steel chassis, selected bedroom and bathroom partitions, and a 32A ring main with four double sockets and six spotlights. Kitchens and bathrooms remain optional, separately quoted upgrades.
-
Separate priced extras from quoted work
The configurator updates your building price as you choose its size, cladding, glazing and priced upgrades. Annexe kitchen and bathroom layouts are inspiration for separate quotations, including internal plumbing. Mains connections, site works and approvals are confirmed separately so you can agree the complete scope before ordering.
How to choose
Which Garden Room Range Is Right for You?
Three questions settle it, in this order. Answer them and the table above narrows to one or two columns.
There is no penalty for asking, and no commission structure pushing you upwards. If you have been comparing pre built garden rooms across three or four suppliers and the specifications have stopped making sense, that is normal.
Will You Use It Through the Winter?
If the answer is no (it is for the mower, the bikes, the bench and the things making the garage unusable), then Garden Buildings is the range. You will save thousands not paying for insulation you were never going to need.
If the answer is yes, insulation is not optional and every other range has it as standard. Garden Pods are the most cost-effective insulated building we make, with foil insulation in the walls, roof and floor. Pods also have an advantage nobody talks about: they can be taken down and reinstalled if you move house, which is worth knowing if this feels like money you might not get back.
Do You Need Power, Water or Both?
Power is the second question and it is where the ladder becomes obvious. Electrics are an upgrade on Garden Pods and standard from Garden Rooms upwards: wiring, a fuse board, sockets and spotlights, plus the option of heating, air conditioning and connectivity. Connection to your home’s supply is not included as standard. If you want a prefab garden office you can work in from Monday to Friday, standard electrics is the line you want to be above.
Water is a shorter answer. Optional toilet, shower room and kitchen layouts are available in Granny Annexes, quoted separately including internal plumbing. They are an annexe upgrade only, not offered on our other ranges. If someone is going to sleep, wash and cook in the building, start with the annexe range and agree the fit-out and connection scope in your complete quotation.
How Much of the Project Do You Want to Manage?
On Garden Buildings, Pods and Garden Rooms the base is yours to arrange, or ours to quote as an add-on. On Signature Garden Rooms and Granny Annexes the foundation, the electrics and the fitting are all included and coordinated by us: we agree the building scope and coordinate its installation. On annexes, kitchens and shower rooms are optional quoted upgrades, and mains connections are yours to arrange or Noah to quote.
That is what the top of the range actually buys: not just better insulation and cedar cladding, but a project you are not running.
Still not sure? Tell us how you will use the building and we will point you at the right range, including when that means spending less than you came expecting to spend. Design yours for an instant price, book a showroom visit, or talk to our team.
One clarification, because the language overlaps. Everything on this page is a domestic product: modular garden buildings for a garden at a house. If you need something for a business, a school or a site, our commercial modular buildings are a different product on a different page, with different sizes and different compliance requirements.
How we build
What Prefab and Modular Actually Mean at Noah
"Prefab" has an image problem in Britain, and it is about seventy years out of date. It is worth being straight about what it means here, because it is the reason these buildings are as good as they are.
Made in a Workshop, Not in Your Garden
Every one of the five ranges is prefabricated. Your building is manufactured in our own workshop in Shropshire, under cover, on a bench, by the people who build them all day, then delivered in sections and assembled on your base by our own installation team.
There is a second-hand benefit too. Because the panels are made rather than built in place, a Noah building comes apart again. Our garden pods can be taken down and reinstalled if you move home. For anyone worried this is money they will never see again, that is the strongest thing we can say: a prefabricated garden office is not a fixture you leave behind.
Made to Measure, Not Made to a Catalogue
Modular does not mean you pick a box from a page. Our modular garden rooms are sized to your garden in one-foot increments, with a pent roof from 8 × 6ft up to 30 × 14ft (30 × 16ft on Signature), with a pitched roof up to 30 × 30ft, and from 16 × 10ft on a granny annexe, with optional kitchen and shower room layouts sized to the building. You also choose the roof shape, the cladding, the position of every door and window, and the internal finish.
There is no model list on this site and no standard sizes to be talked out of. You design the building, every option shows its price as you choose it, and what we make is the thing on your screen. That is the practical difference between a prefabricated garden room and a flat-pack kit, and it is why two Noah buildings on the same range rarely look alike.
Why That Is Better, Not a Compromise
- Nothing gets rained on while it is being made, so the timber, the insulation and the finishes go in dry and stay dry
- Nothing but the electrics is subcontracted, so the same team is accountable from the first drawing to the handover
- Installation takes days rather than weeks, so your garden is a building site for a long weekend instead of most of a month: no scaffolding, no skip, no procession of trades
Get a price
Price Any Range and Get an Instant Quote
The configurator covers all five ranges, in six steps. Pick your range and size, choose your cladding, place your doors and windows, add the upgrades you want from the tables above. Every option shows what it adds as you choose it, and your full price is on screen at the end, so you get a real number in about three minutes rather than a callback in about three days.
Granny Annexes start from £20,555 including VAT for a basic 16 × 10ft pent studio with a standard 1ft front canopy, timber cladding, one glazed single door and no windows, MDF lining and laminate flooring, a steel chassis on our GSB foundation and a white 32A ring main with four double sockets and six spotlights. No bedroom partition, kitchen or shower room fit-out is selected. Three extra steps let you plan rooms and explore optional kitchen and shower room layouts. The building and main SIP rates are Signature rates plus 20%; selected cladding, glazing and upgrades keep their usual rates. Kitchens and shower rooms are optional upgrades, quoted separately with their internal plumbing. Mains water, waste and electrical connections are arranged by you, or quoted separately by Noah. Site-specific approvals and any additional work are confirmed before you order. Noah annexes require more than 1m clearance from a boundary. Our planning partner checks your design, site and intended use; other siting or approval requirements may apply.
Finance is available over 10, 12 or 24 months on every range.
- 1 Range All five are configurable. Annexes add three steps for the rooms inside.
- 2 Shape and size Pent, pitched or L-shape, depending on the range, in one-foot increments, and from 16 × 10ft on a granny annexe.
- 3 Structure and cladding Timber, composite, cedar or slatted, depending on the range, and your base.
- 4 Doors and windows Style and position, because it decides where the light falls. Each one shows its price as you add it.
- 5 Finishing touches Canopies, decking, partitions and interior finishes, each with a known price. Anything else you tick is quoted on your call.
- 6 Your price Add your contact details and your full price is on screen, with a PDF of your design in your inbox.
How it works
Designed, Handcrafted and Installed by Our Own Team
The same four steps whichever of the five ranges you choose. No subcontractors and no hand-offs.
-
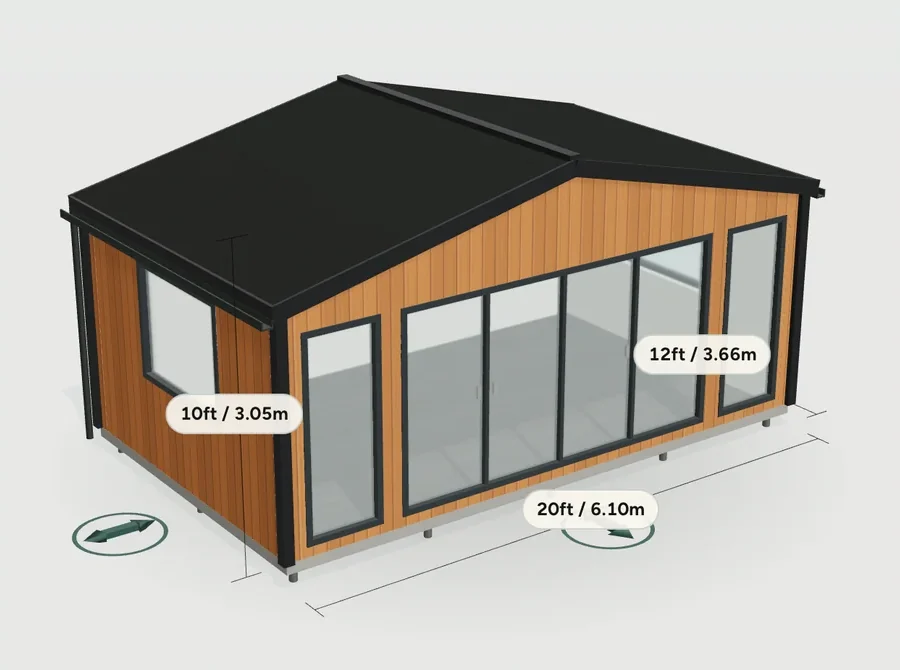
1
Design It
Design yours online in about three minutes and get an instant price, or come to the Telford showroom and do it with us.
-
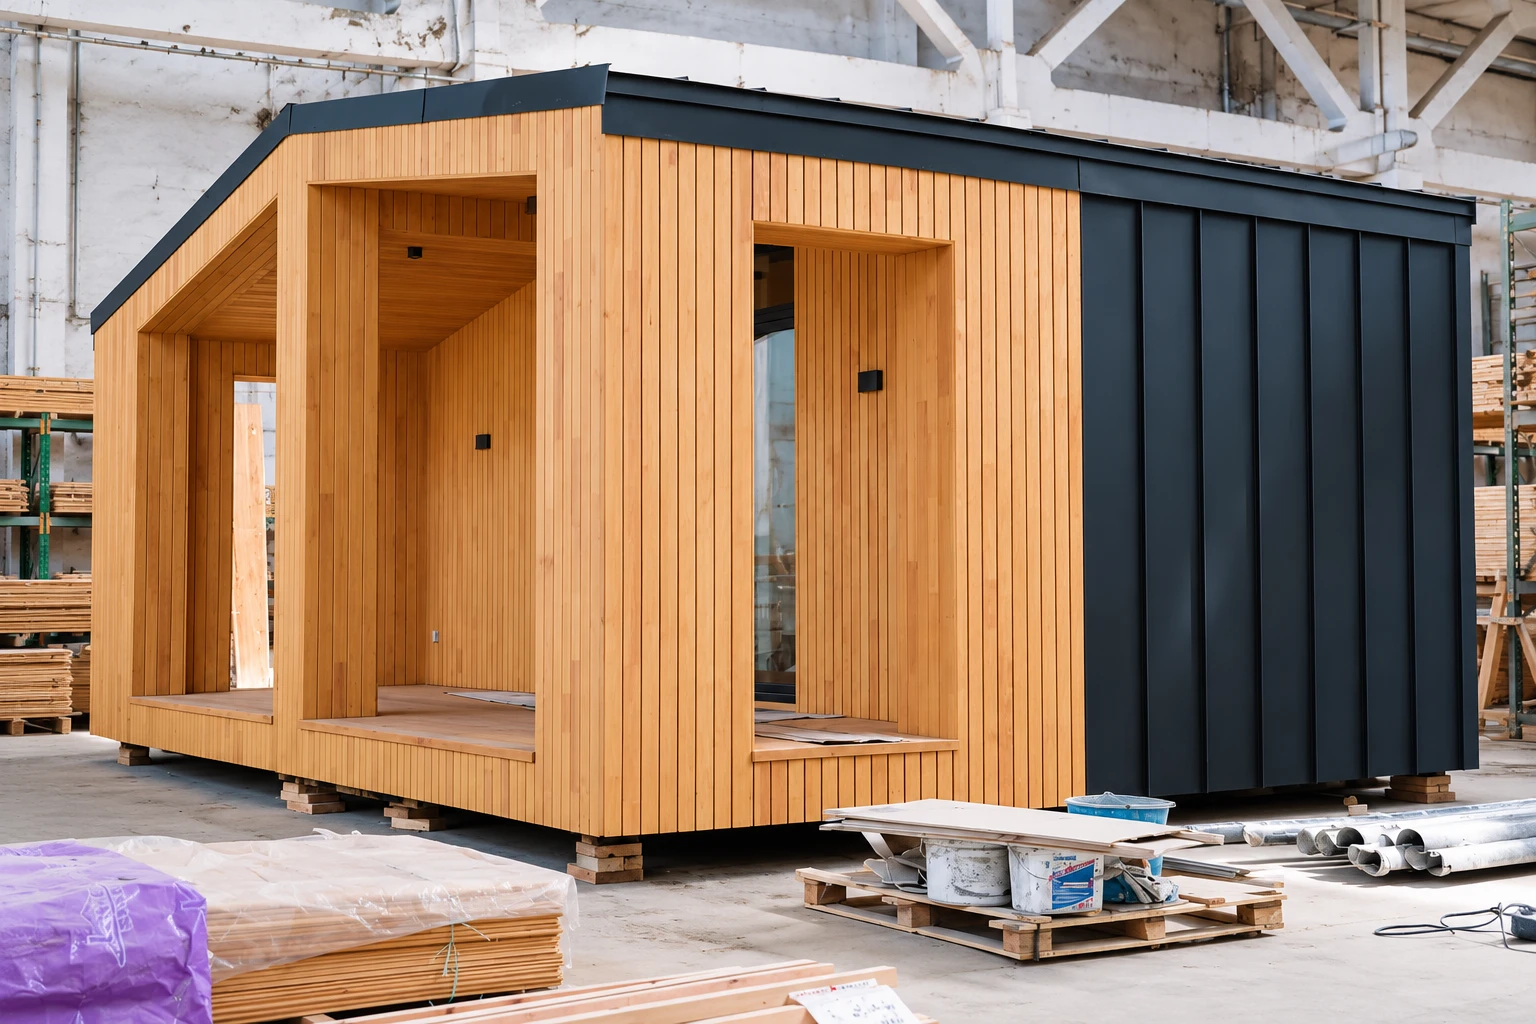
2
We Handcraft It
Every prefabricated garden room is made to order in our own Shropshire workshop, by the team who make every one of them.
-
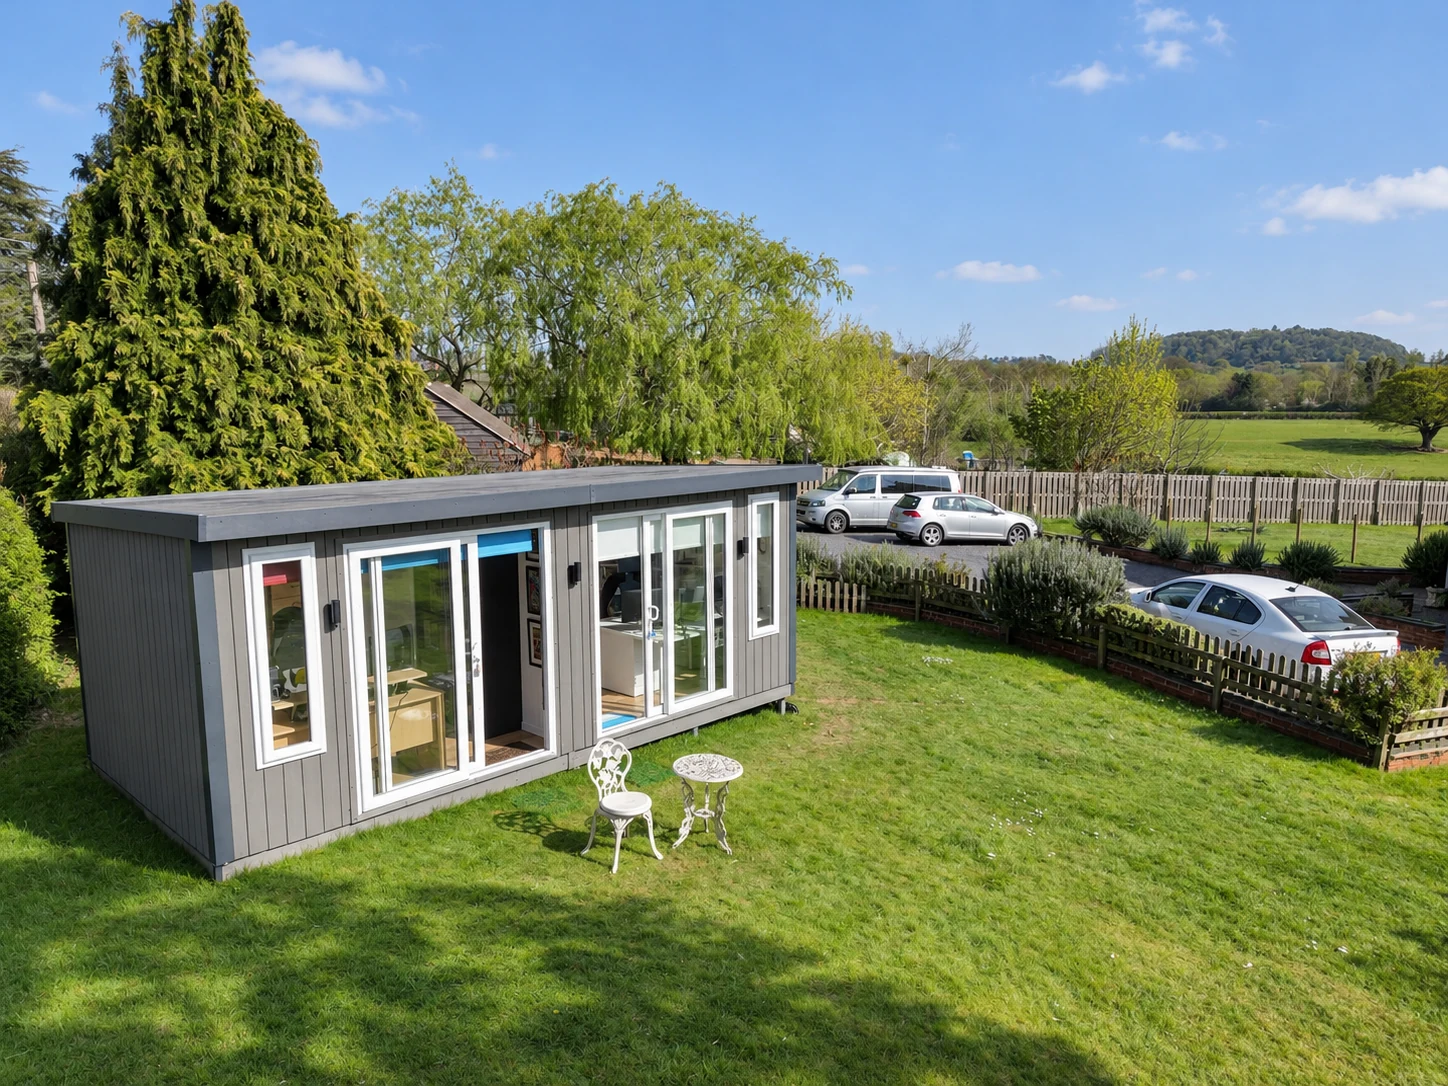
3
Delivered and Installed
Because a modular garden room arrives in finished sections, installation takes days. Delivered and fitted by our own team: no subcontractors, no scaffolding, no skip.
-
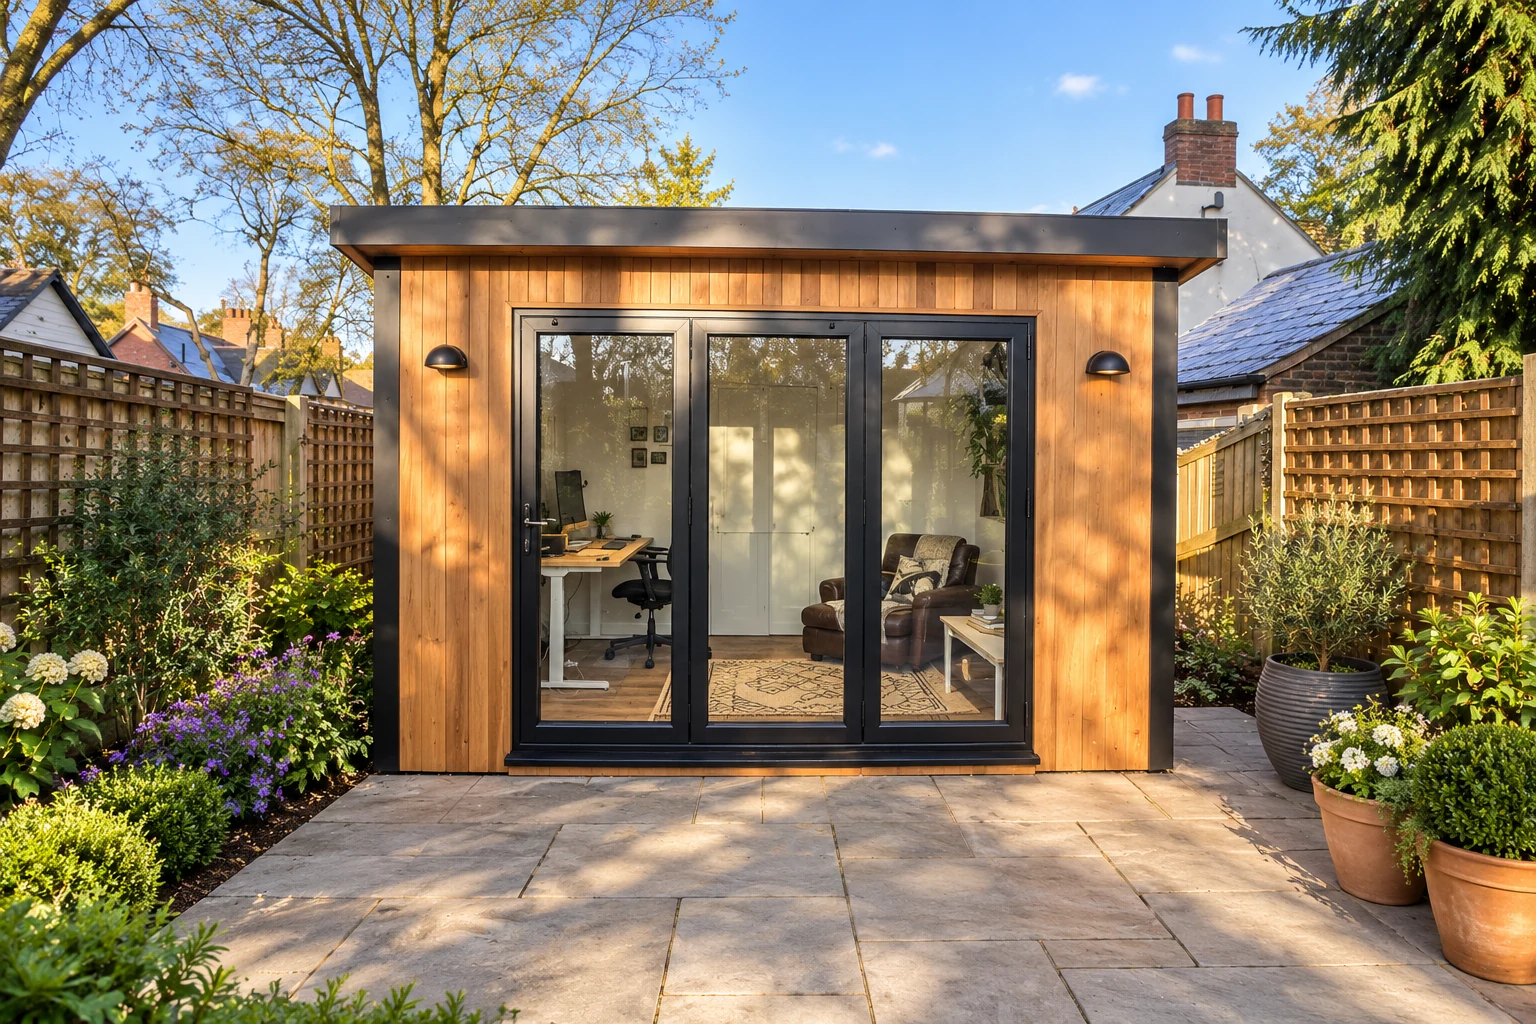
4
Guaranteed for 10 Years
A ten-year structural guarantee on every range, from the £3,406 garden building to the SIPS annexe.
Telford indoor showroom
Compare All Five Ranges at Our Telford Showroom
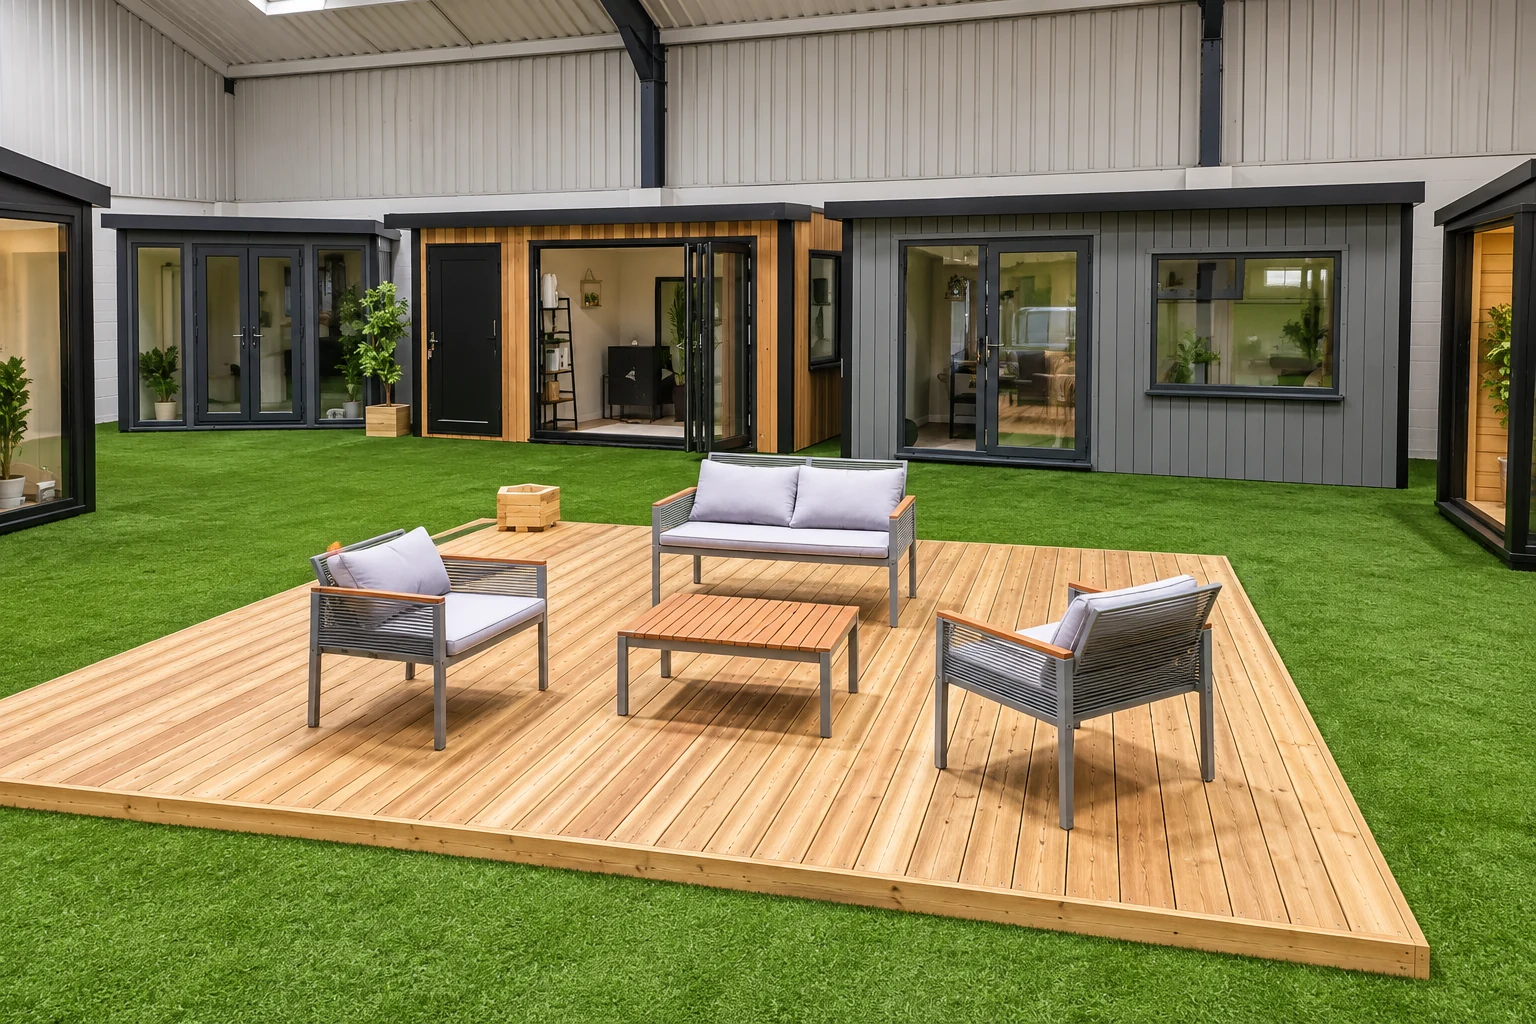
Reading a comparison table is one thing. Standing inside a foil-insulated pod and then inside a SIPS-built Signature room, ten paces apart, settles the question in about a minute.
Our indoor showroom at Unit A, Halesfield 8, Telford TF7 4QN lets you do exactly that: see the cladding finishes in daylight, open the doors, and get a straight answer about which range suits what you are planning.
- Monday to Friday
- 9:00 – 17:00
- Saturday
- 9:00 – 15:00
- Find us
- Unit A Halesfield 8, Telford TF7 4QN
Open six days a week.
Fully indoors, so rain never cancels a visit
Where we install
Free Delivery and Installation Within 150 Miles of Telford
Looking for a prefab garden room company near you? Our own team installs across the Midlands, Wales, the North West and Yorkshire, with no third-party haulier and no subcontractor anywhere in the chain except the qualified electrical contractors who fit the electrics. Inside the ring, delivery and installation are included in your price. The zone covers 50 counties, reaching County Durham in the north, Suffolk and Essex in the east, Devon and Dorset in the south, and the west Wales coast.
Further afield we still build and install. Ask us and we will quote the delivery separately rather than folding it in quietly.
- Free delivery zone
- 150 miles from Telford
Hover or tap a county to see its name. The workshop sits at the centre of the ring.
Free 48-Page Brochure With Every Range and Price
Every range, every specification and the current price list in one PDF, in your inbox in a couple of minutes. Useful if you are comparing prefab garden rooms across suppliers and want ours in writing to hold the others to.
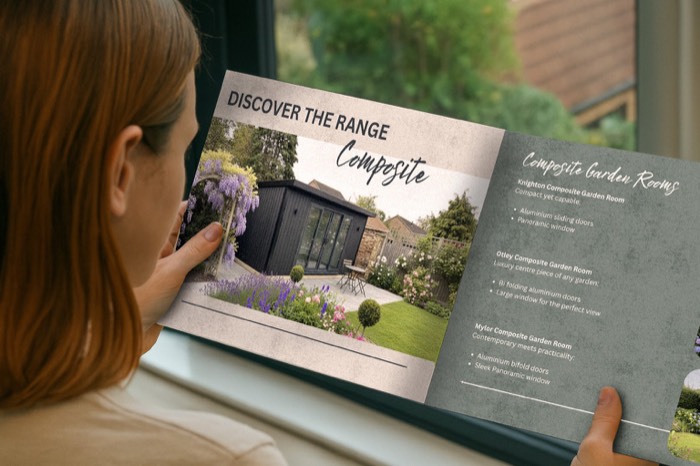
- All five ranges with sizes and from-prices
- The full specification for each, side by side
- Insulation, cladding, glazing and electrics explained
- Sent straight to your inbox, no sales-rep visit
Where shall we send it?
Six details and it's on its way. The postcode lets us confirm you're inside the free delivery zone.
Common questions
Prefab Garden Room Questions, Answered
The questions we are asked most across the whole range. If yours is not here, call us or ask in the showroom.
Torn between two ranges?
Walk into both, ten paces apart, in Telford. A table can tell you one range has premium SIPS and another has foil. Standing in both tells you what that means.
Or call us direct0333 051 0852
What's the Difference Between Noah's Five Garden Room Ranges?
Specification, finish level, and how much of the project we handle.
Garden Buildings are heavy-duty but uninsulated and unwired, built for storage, workshops and garages from £3,406. Garden Pods add insulation to the walls, roof and floor from £6,976, with electrics as an upgrade, which makes them our most cost-effective insulated building for all-year space. Garden Rooms are the core range from £9,061, with quality insulation, certified electrics and A-rated glazing as standard and almost everything else specifiable.
Signature Garden Rooms are the premium turnkey option from £11,136, built on SIPS panels, clad in cedar or the cladding of your choice, with the foundation, electrics and fitting all included. Granny Annexes are designed for domestic living, with a steel chassis, selected partitions and 32A electrics included; kitchens and shower rooms are optional quoted upgrades.
The comparison tables further up this page set all five out row by row, and the pattern is consistent: as you move up, more moves from optional into the price.
Are Prefab Garden Rooms as Strong as a Building Constructed on Site?
Stronger, in the ways that matter for a garden building.
A prefabricated garden room is made under cover on a workshop bench, not outdoors in whatever weather turns up. So the timber, the insulation and the joints all go together dry. That matters, because the single biggest cause of problems in garden buildings is moisture getting into the structure while it is being built.
Factory manufacture also means the same team makes every panel to the same tolerances. The result does not depend on which trades were available that week.
Every Noah building of every range carries a ten-year structural guarantee, which is not a warranty we would offer on something we thought was fragile. The one genuine requirement is a level, load-bearing base, which is why the foundation row in the table above matters as much as it does.
What's the Difference Between a Modular Garden Room and a Prefabricated One?
In everyday use they mean the same thing, and most UK suppliers use them interchangeably.
Strictly, prefabricated describes where the building is made: off site, in a factory or workshop, then assembled on your base. Modular describes how it is put together: from panels and sections that combine into different sizes and layouts rather than one fixed design.
Noah's buildings are both. They are made in the Shropshire workshop, and they are built from modular panels. That is what lets us size a building in one-foot increments, up to 30ft each way, instead of offering a fixed catalogue.
What neither word should mean is a flat-pack kit you assemble yourself, or a standard box you choose from a page. If a supplier uses "modular" to mean "these are the four sizes we do", that is a different product from this one.
Which Range Should I Choose for a Garden Office?
Garden Rooms, for most people. A prefab garden office needs insulation, sockets and light, and Garden Rooms is the first range where all three are standard rather than optional, which is why it is our core range and the one most offices come from.
Garden Pods work if the budget is fixed and you will pay separately for electrics. The pod's foil insulation is genuinely all-year, so the compromise is finish level rather than comfort. A modular garden office at £6,976 plus electrics is still a real working space.
Signature makes sense if you are on video calls all day and want new-build-level insulation, acoustic panelling and air conditioning. It also makes sense if you would rather we handled the foundation and the fitting.
Garden Buildings is the one range to rule out for an office: with no insulation and no power, it is not a working space. There is more detail on the garden offices page, including sizing for one desk versus two.
Which Ranges Can I Use All Year Round?
Four of the five. Garden Pods, Garden Rooms, Signature Garden Rooms and Granny Annexes are all insulated as standard in the walls, roof and floor, so an insulated prefab garden room from any of those four ranges holds heat in winter and stays tolerable in summer.
The difference between them is how well: foil insulation on pods, quality insulation on garden rooms, and premium SIPS panels on Signature and annexes, which is the same approach used in modern new-build housing.
Garden Buildings are the exception: they are uninsulated and unwired, which makes them excellent from April to October and cold in January. That is the trade that keeps them at £3,406.
It is also worth knowing that an uninsulated summer house or log cabin is a garden building, so if you want the cabin look for winter use, you want the insulated version from the Garden Rooms range rather than the seasonal one.
How Much Does a Prefab Garden Room Cost?
Our ranges start at £3,406 for a garden building, £6,976 for an insulated pod, £9,061 for a garden room, £11,136 for a Signature and £20,555 for a basic 16 × 10ft Granny Annexe pent studio including VAT. The annexe starting specification has a standard 1ft front canopy, timber cladding, one glazed single door, no windows, MDF lining and laminate flooring, a steel chassis on the GSB foundation and white 32A electrics with four double sockets and six spotlights. No kitchen or shower room fit-out is selected; these upgrades are quoted separately including internal plumbing. Mains connections are arranged by you or separately quoted by Noah, with site approvals confirmed before ordering.
Those are starting prices for each range. The useful number is the one for the size and specification you actually want. You can get that yourself in about three minutes in the configurator, including the cost of the upgrades in the tables above that are priced on screen. Finance is available over 10, 12 or 24 months.
Do Prefab Garden Rooms Need Planning Permission?
Usually not. Most garden rooms, pods and garden buildings fall under permitted development, which is why the majority of what we install needs no application at all. The rules turn on height, boundary distance, how much of the garden you are covering, and whether you are in a conservation area.
Granny annexes are designed for domestic living. An annexe meeting the legal definition of a caravan and used ancillary to the main home may qualify without a full planning application. Our planning partner checks the design, site and intended use; letting or Airbnb needs a separate full-planning and building-regulations specification and quote. The Granny Annexes page compares the routes.
Our planning permission page walks through all of it. We will also tell you honestly if we think you need an application before you order.
Can I See All Five Ranges in Person Before Deciding?
Yes, and we would recommend it if you are torn between two ranges.
Our indoor showroom in Telford lets you walk into buildings from different ranges within a few paces of each other. That is the fastest way to understand what the specification differences actually feel like. A table can tell you one range has premium SIPS and another has foil. Standing in both tells you what that means.
You can also see the cladding finishes in real daylight, which matters more than people expect. Cedar and composite photograph very differently from how they look on a grey Tuesday in Shropshire.
Plan your visit, or if Telford is a long way, ask us for the brochure and a video walkthrough instead.
Five ranges, one way of building: designed to order, made in our own Shropshire workshop, delivered in sections and assembled by our own team, and guaranteed for ten years whichever you choose. Prefab garden rooms from £3,406 to a domestic SIPS annexe with optional quoted fit-out. Design yours for an instant price, request the brochure, or come and compare all five in Telford.