
Callback

Bases and Foundations

A good garden room starts with the ground beneath it

Before you choose a position for your garden room, think about what will support it. The right base depends on the building, the ground and how you plan to use the space.

Talk to us before arranging groundwork or reusing an existing base. We can discuss the requirements for your proposed building and clarify what is included in your quotation.

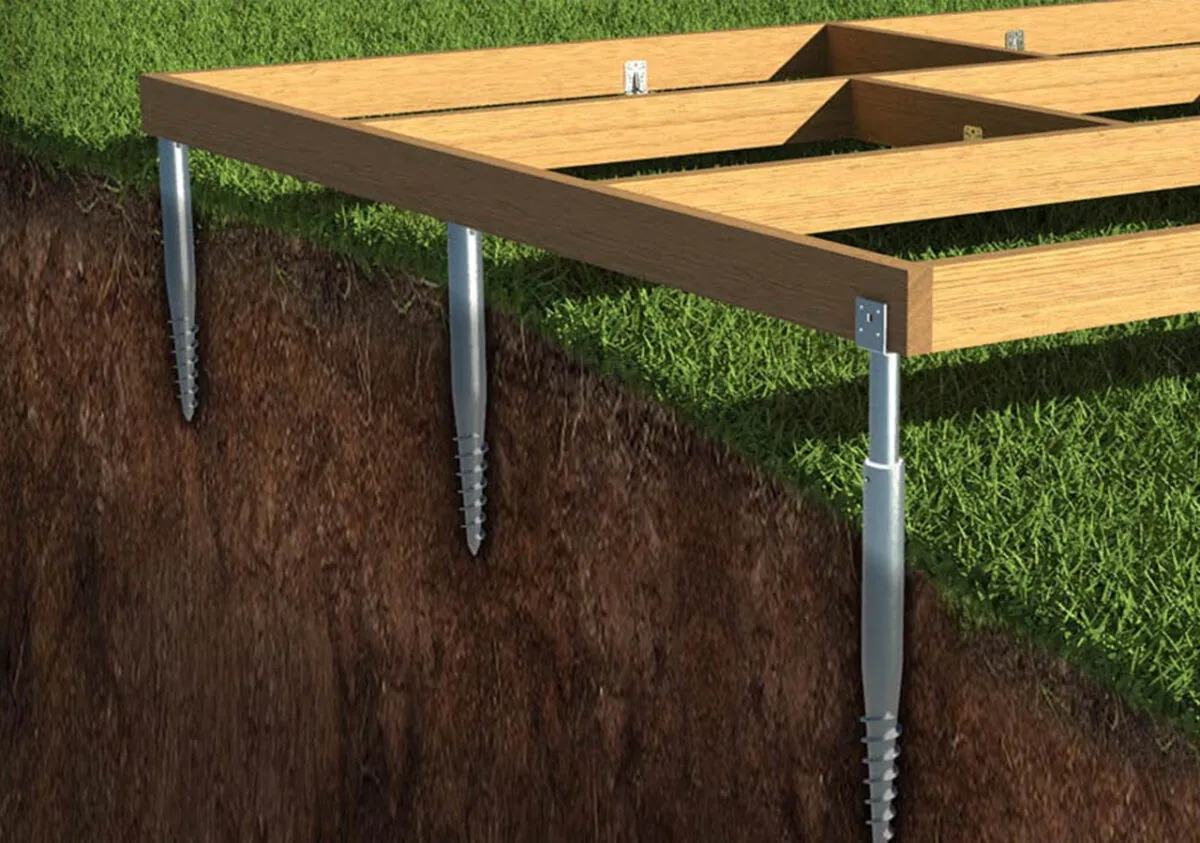
Timber base frame supported on ground screws

Advice & answers

Start with the site

Photos and approximate measurements are a helpful first step. Show us the proposed position, any slope or changes in level, and the route through to the garden.

Tell us about known drains, pipes, cables, old foundations, large roots or previous work beneath the surface. Site checks can reduce uncertainty, but they cannot guarantee that every hidden obstruction will be found.

If unexpected ground conditions are discovered, the approach and cost may need to be reviewed before work continues.

Advice & answers

Is a ground screw base suitable?

Ground screws may be an option for a project, subject to assessment. Suitability depends on the ground conditions and the building requirements.

Buried concrete, rock and other obstructions can affect what is possible. We will need to consider the actual site rather than assume that the same foundation works in every garden.

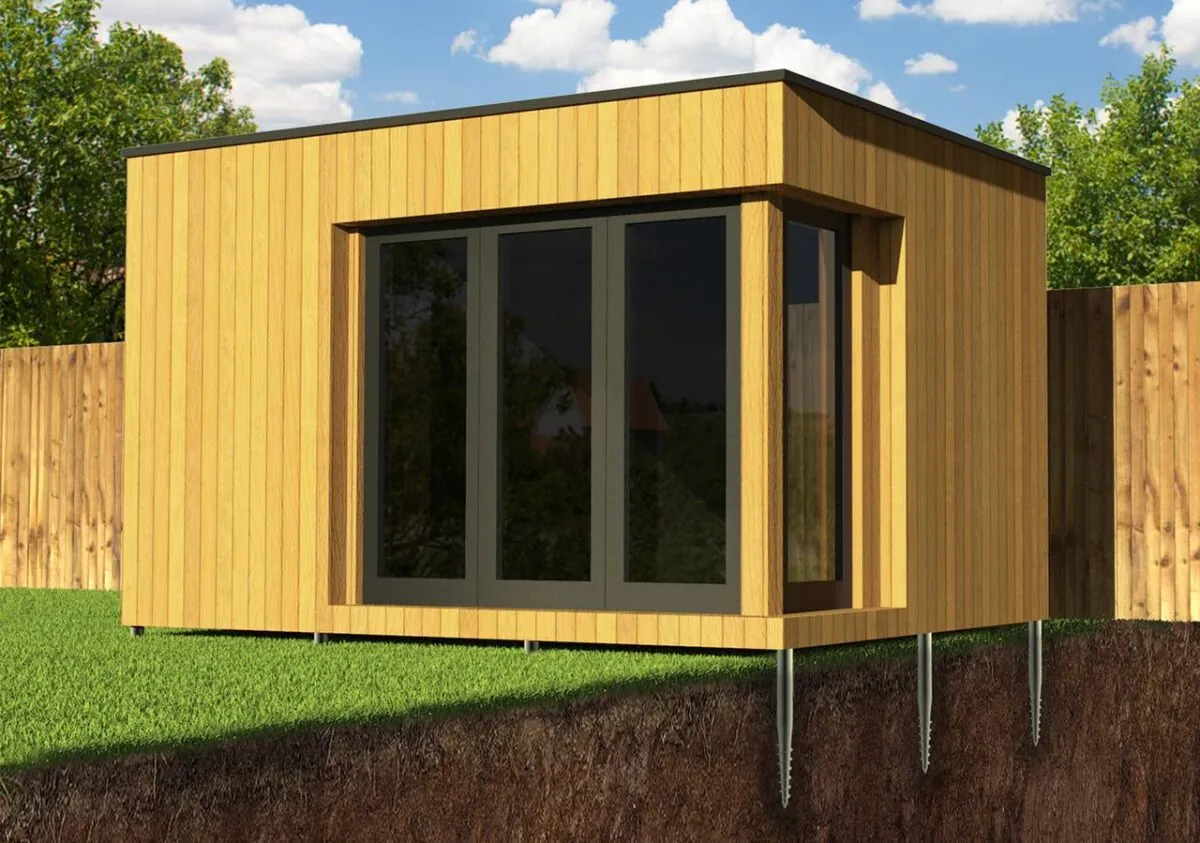
Garden room standing on a ground screw base

Can you use an existing base?

An existing slab or base is not automatically suitable for a new building. Its position, dimensions, level and condition need to match the project.

Before extending, repairing or replacing it, ask us what information is needed. Agree the requirements before commissioning work so your base and building are planned together.

Plan for what goes inside

A desk and chairs present different questions from heavy workshop equipment or a large gym machine. Tell us about substantial loads, fitted equipment and anything that needs specialist support.

Do not assume that a standard room or base is suitable for a hot tub or other unusually heavy installation. These proposals need a specific assessment.

Leave room for installation and care

The foundation is only part of site preparation. Consider access for materials, working space around the building and how you will reach the outside for future checks and maintenance.

Also allow for the finished height of the building and base when checking planning requirements. Avoid setting the base level in isolation from the rest of the design.

Next steps

Know what your quotation covers

Check whether foundation supply, installation and any preparation are included. Ask about work you need to arrange and how unexpected ground conditions would be handled.

If you are providing the base yourself, have the project requirements agreed before the work starts.

Common questions

Your base questions

Is the base included with every building?

Inclusions depend on the range and agreed quotation. Ask us to confirm the base and preparation scope for your chosen building.

Can you assess the site from photographs?

Photographs help us understand the proposal, but they do not reveal everything below ground. Further checks may be needed.

Should I lay a concrete base before choosing my room?

Speak to us first. Agreeing the building position, dimensions and requirements before groundwork helps avoid unnecessary changes.

Can my own contractor prepare the base?

Discuss this with us before appointing them so the required dimensions, levels and responsibilities are clear.

Request a Callback

Watch Noah

Design & Get Instant Price

On-screen captions included.