Callback

Garden Workshops

A garden workshop where you can leave the project out

Keep the workbench ready for the next time you have a spare hour. A dedicated garden workshop gives your tools a home and your projects room to take shape.

We make our buildings to measure, so you can plan the space around the work you do. Start with a practical Garden Building for seasonal, unpowered use, or explore an insulated Garden Room for a workshop you intend to use more regularly.

Choosing your range

Choose the workshop around the work

How often you will use the room matters as much as its size. Think about the tools you run, the materials you keep and whether you need to work through colder months.

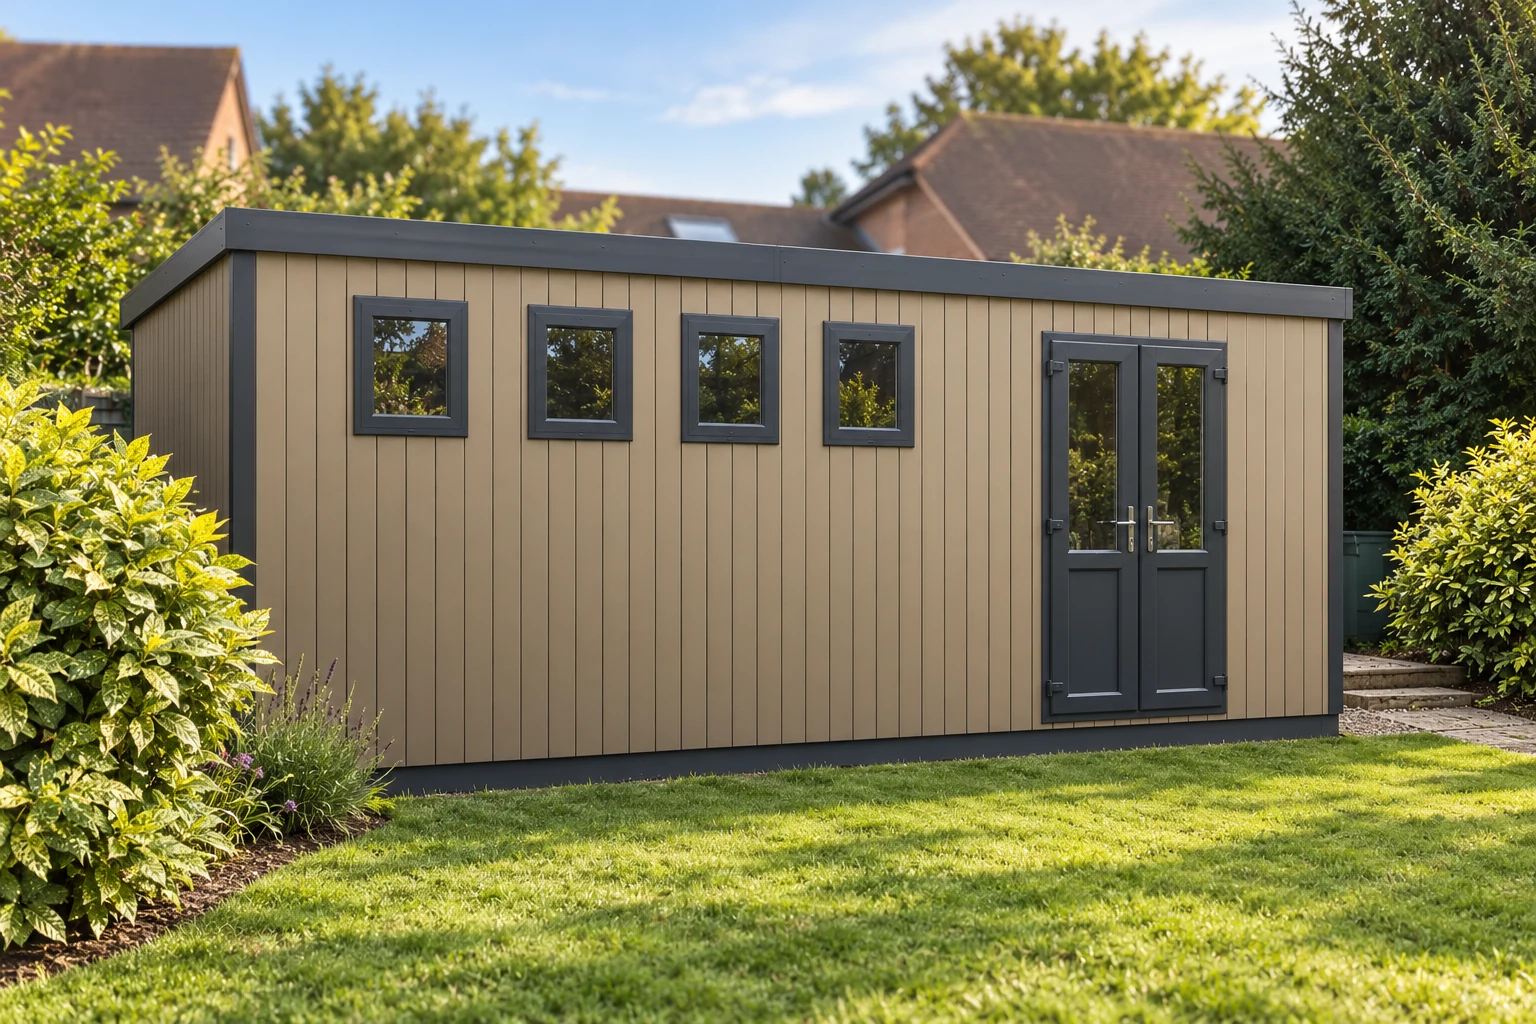
Composite Cotswold workshop with double doors and a row of windows

Garden Buildings

Our Garden Buildings range provides a practical, heavy-duty starting point for a workshop. Insulation and electrics are not included in this range, making it a route to consider for seasonal, unpowered use. Foundation supply and installation are optional.

If powered machinery is central to your plans, discuss that requirement before choosing this range.
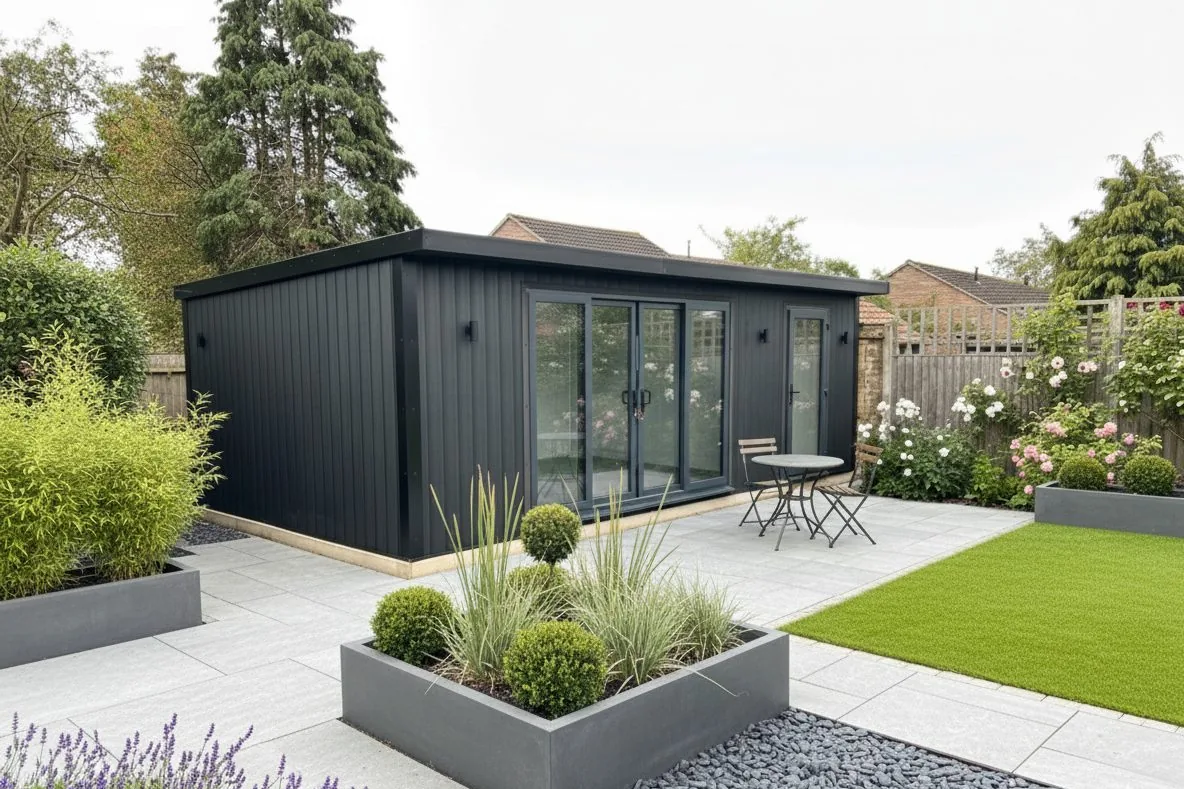
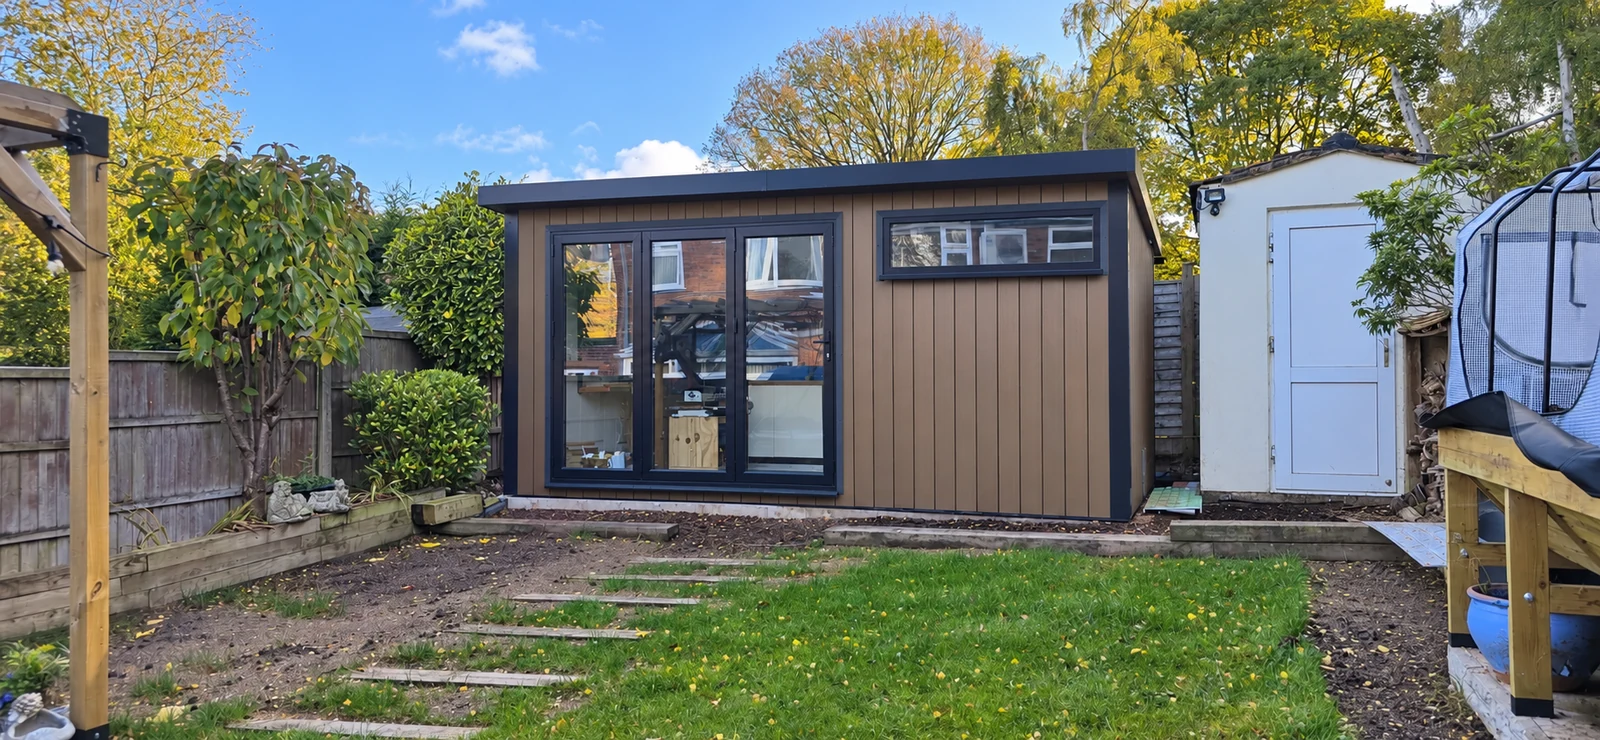
Charcoal composite Noah garden room with glazed doors, beside a planted patio

Garden Rooms

For a more regularly used workshop, Garden Rooms include PIR insulation, electrics and laminate flooring. Heating and foundation supply and installation are optional. Share the details of your work so we can check whether the proposed specification suits it.

The included floor finish should not be taken as confirmation of suitability for heavy machinery, spills or specialist processes.

Start with the workbench

Position the bench around the tasks you do most. A bench beside a window may suit close handwork, while wall space above it can be useful for tool storage. Leave room to stand comfortably and move a project without blocking the exit.

Include the length of materials in the plan. A machine may occupy a small corner but need clear space on either side when feeding timber through it. Mark that working area alongside the machine's footprint.

If you use portable tools, think about where they go between jobs. A clear bench is easier to return to when each tool has an accessible place.

Check loads before choosing a size

Tell us about heavy equipment and stored materials at the start. Include the machine weight, its support points and any vibration it creates. Those details help identify what needs checking in the building and foundation specification.

The same applies to dense stacks of timber or other materials. A floor finish is not a load rating, and a room's outside dimensions do not establish what it can support.

Get the door in the right place

Check how your largest item will enter the workshop and how you will move materials between the garden gate and the bench. Include any turns, steps or narrow access along the route.

The configurator starts Garden Buildings with timber-clad double doors. Door choices differ by range, so agree the clear opening you need rather than relying on the door name alone.

Windows can bring light to detailed work, but too much glazing may reduce useful wall space. We can discuss a layout that leaves room for storage where you need it.

Plan powered work properly

For a Garden Room workshop, share the tool list and the electrical requirements supplied by each manufacturer. Think about where you will work so the socket positions suit the layout.

Electrics are included in our Garden Rooms range. The agreed package and any additional requirements must be confirmed in your quotation.

Connection of the garden room to the main property electrical supply is not included unless expressly stated within the quotation. This work can be quoted separately if required, subject to a site survey and the requirements of our electrical contractor.

Extraction and specialist workshop equipment need their own planning. Tell us about dust, fumes or processes that require dedicated ventilation before the design is agreed. Do not assume these systems form part of the standard building package.

Consider noise alongside the layout

Some hobbies are quieter than others. Tell us which tools you intend to use and where the workshop will sit in relation to neighbouring homes.

Insulation does not establish how much machinery noise a room will contain. Acoustic panelling is optional on Garden Rooms, but it is not a soundproofing guarantee. Any specific noise-control requirement needs discussing as part of the project brief.

Composite-clad Noah workshop in Telford
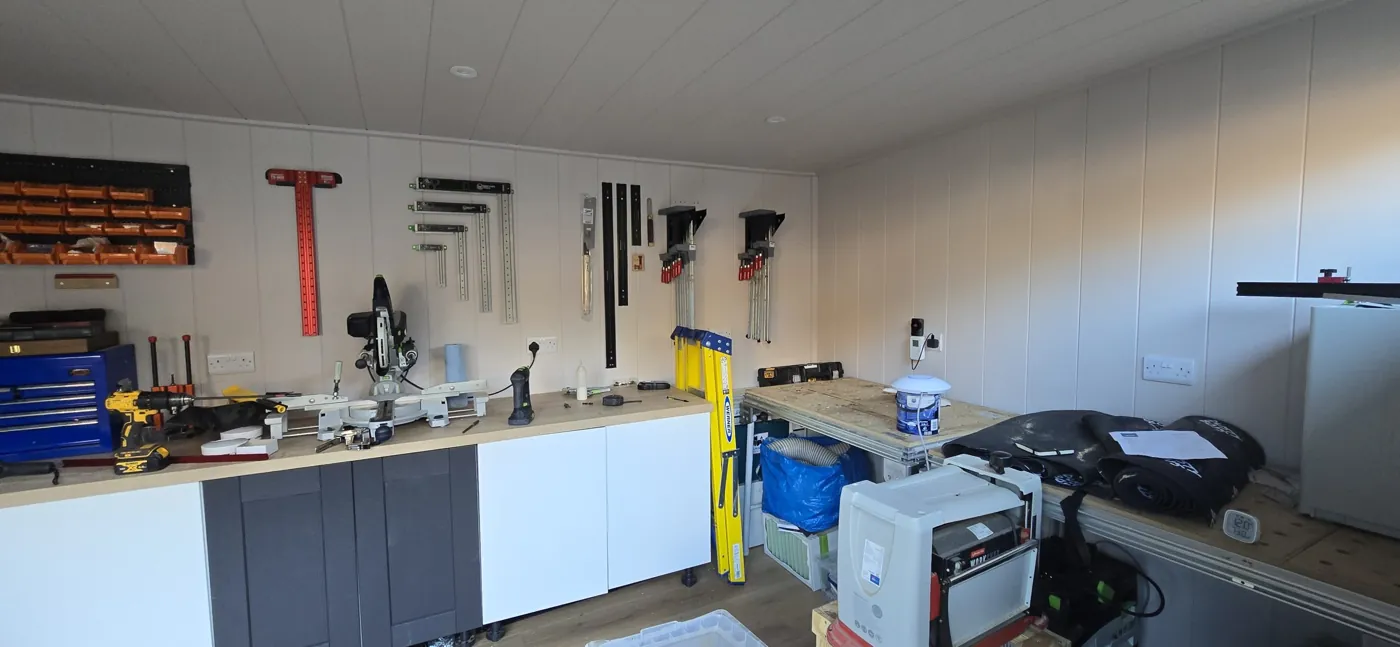
Workbench, tools and wall storage inside the Telford garden workshop

Case studies

A woodworking space built in Telford

Our completed Telford workshop project brings a workbench, machinery and material storage into a dedicated garden room. View the project to see how the owner arranged the space around woodworking.

It is a useful example of planning the whole working area, including the space between equipment.

Telford indoor showroom

Talk through the workshop at our showroom

Bring your tool list and a rough layout to our indoor showroom. We can look at the available finishes and discuss which building range fits your intended use.

Find us at Unit A, Halesfield 8, Telford, TF7 4QN. Open Mon–Fri 9–5 and Sat 9–3.

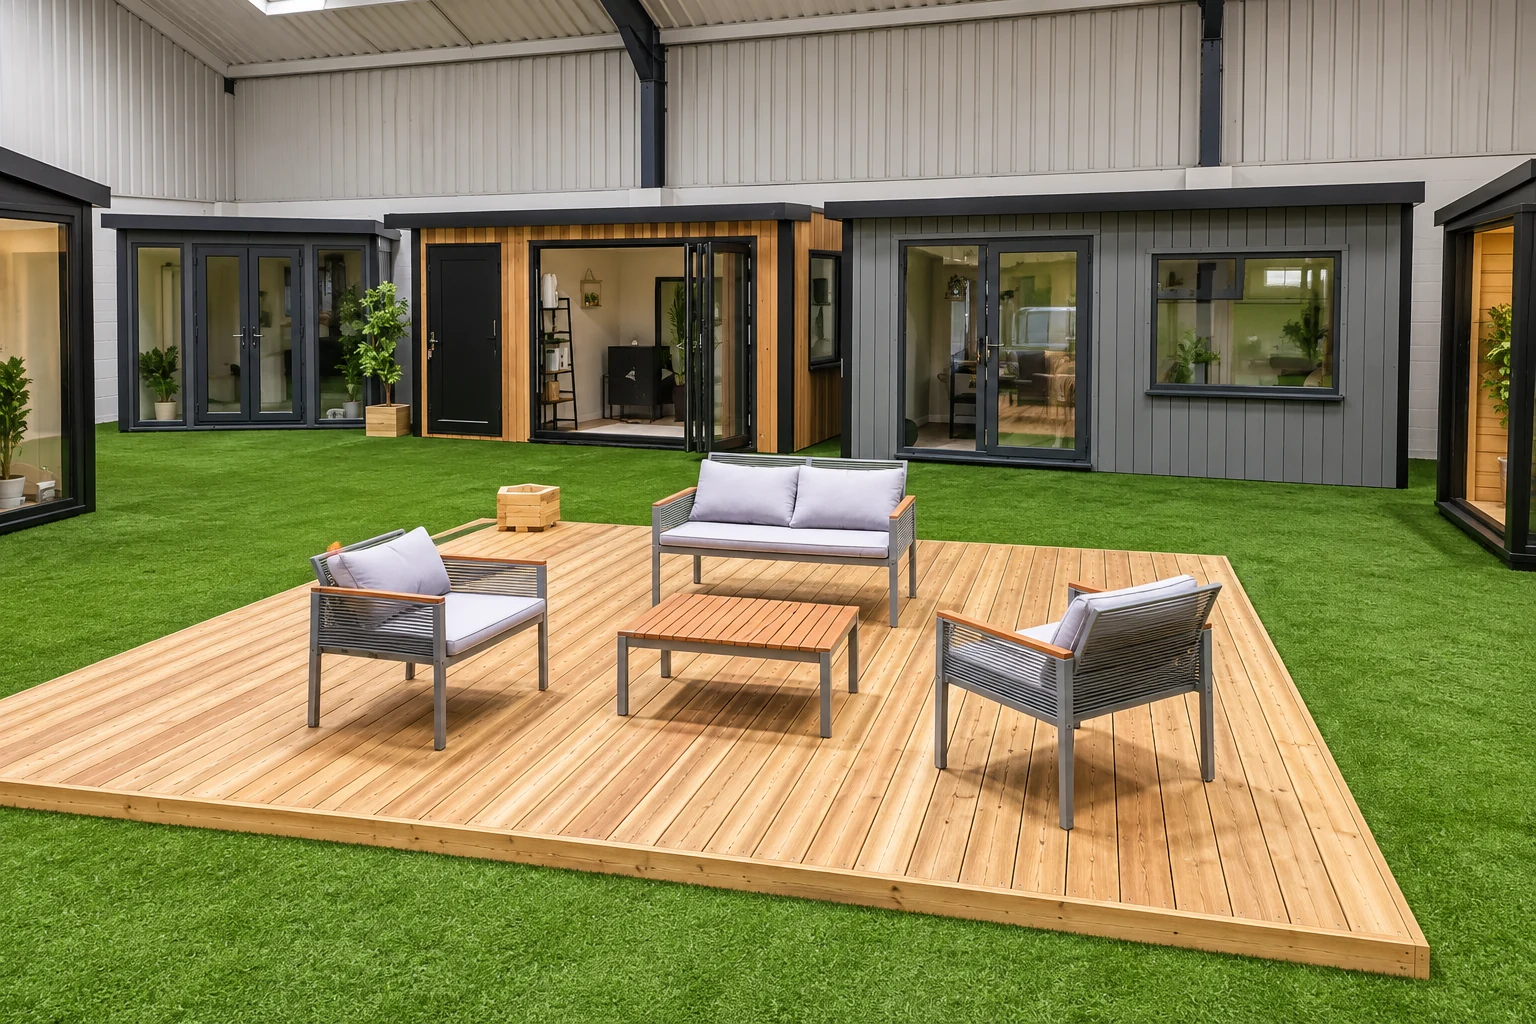
Display garden rooms around a decked seating area in the Noah indoor showroom in Telford
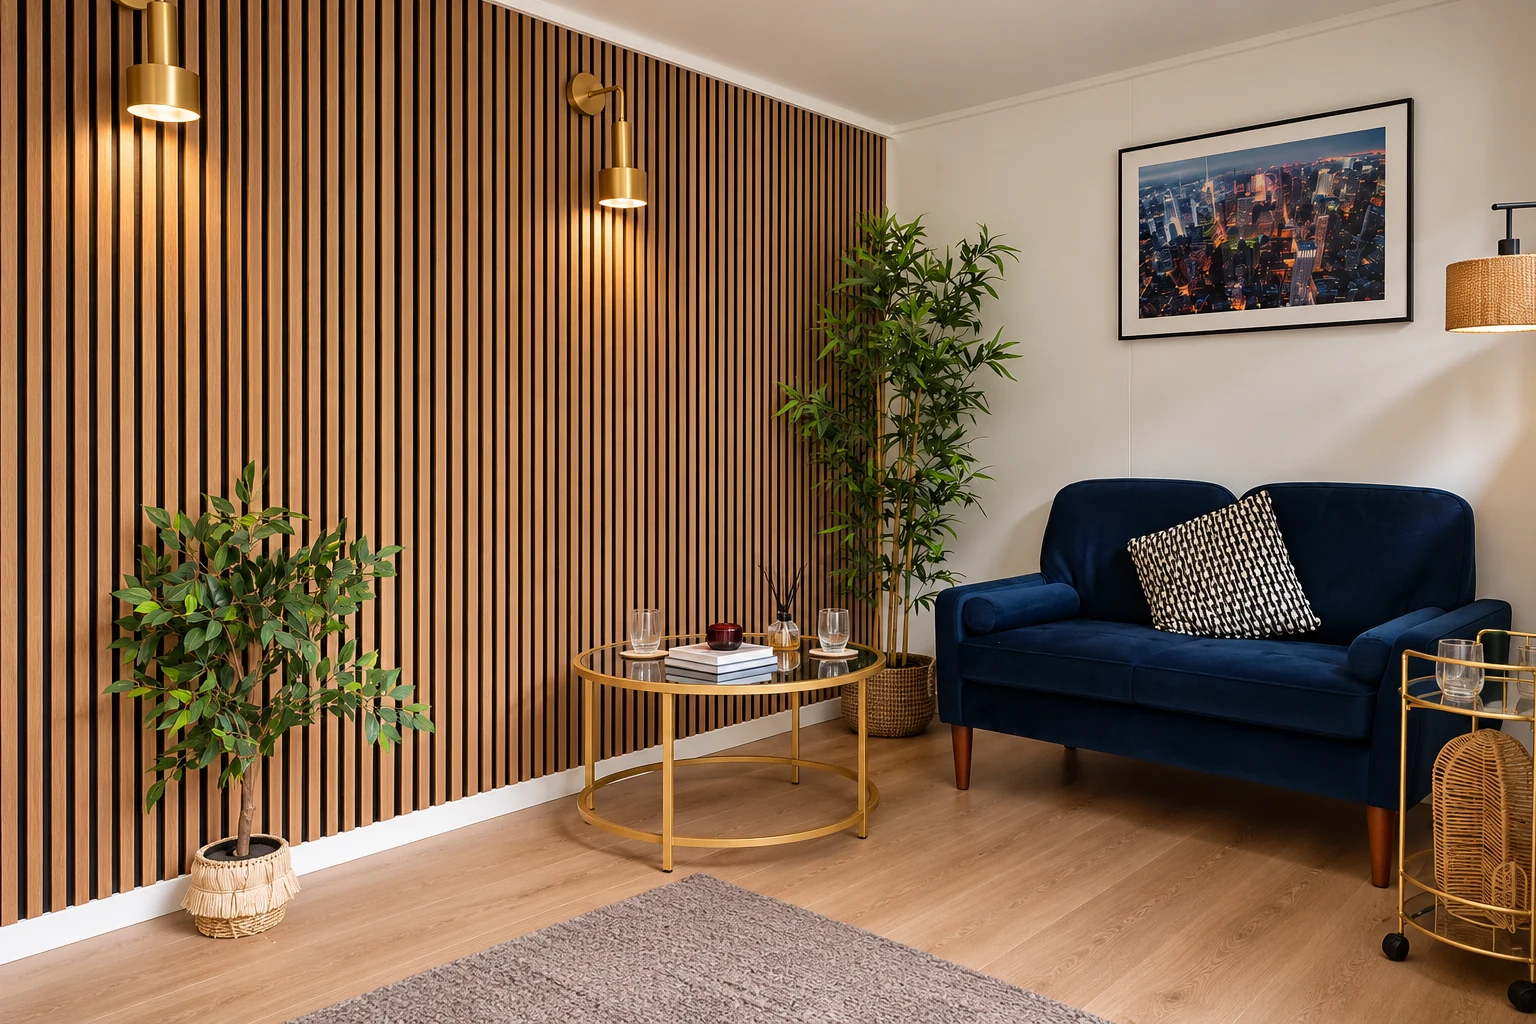
Showroom display room with a slatted timber wall, sofa and side table
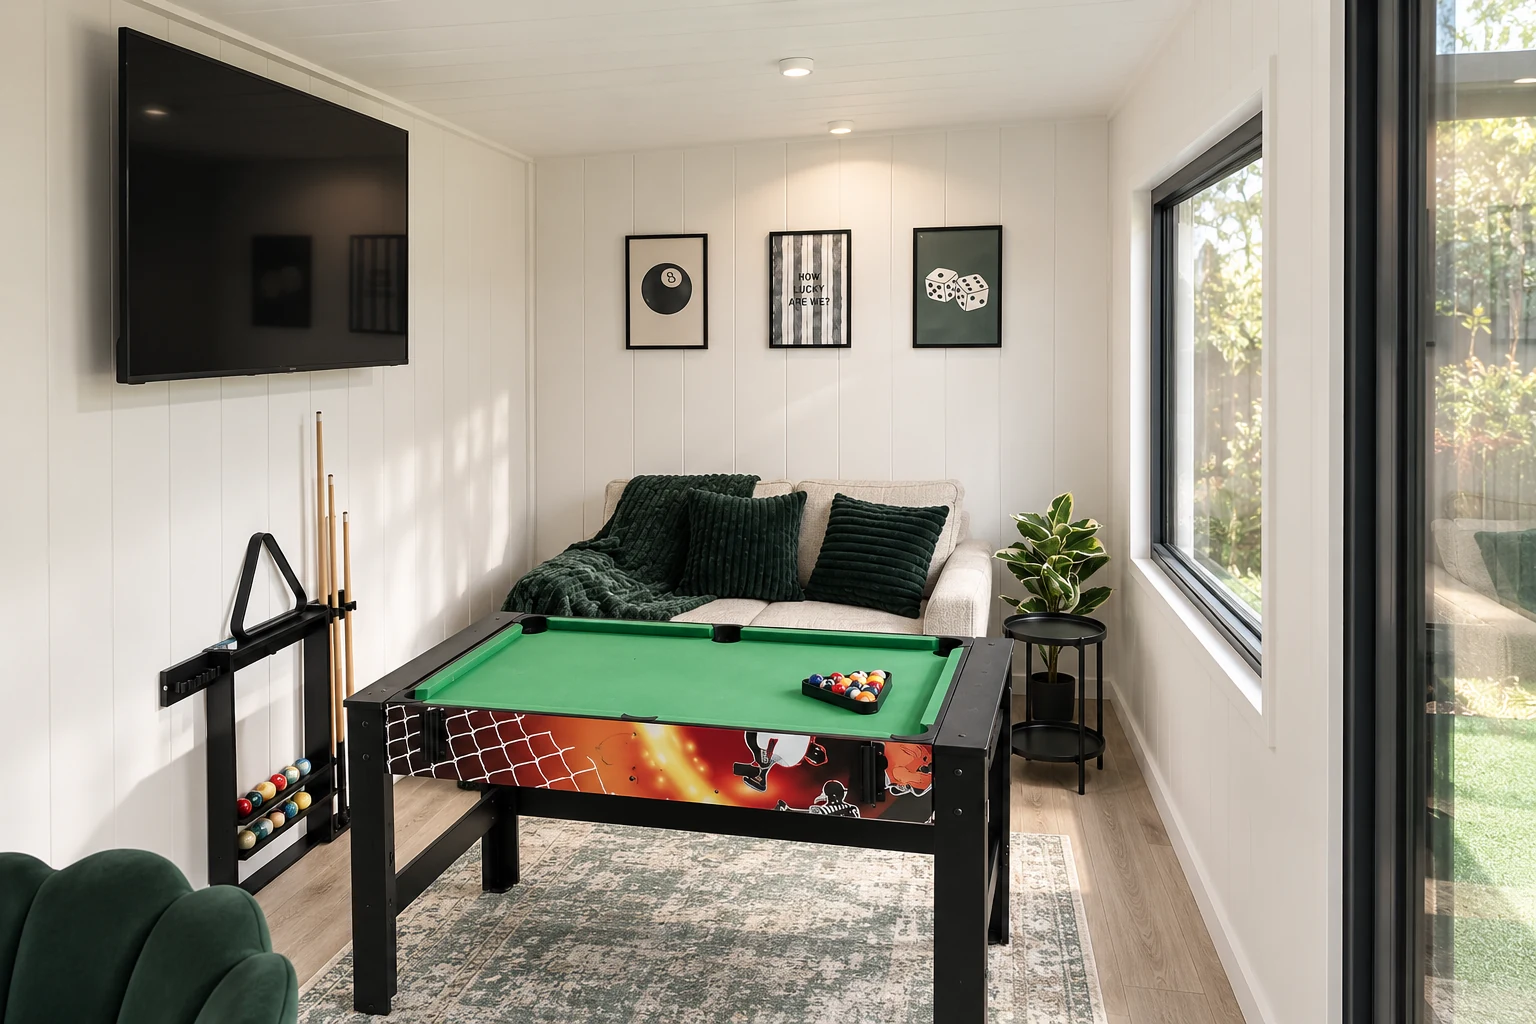
Games room display with a pool table and wall-mounted television in the Noah showroom

Online configurator

Make space for your next project

Explore dimensions and available options in our design tool. If machinery, access or a particular process needs closer consideration, request a callback before finalising the design.

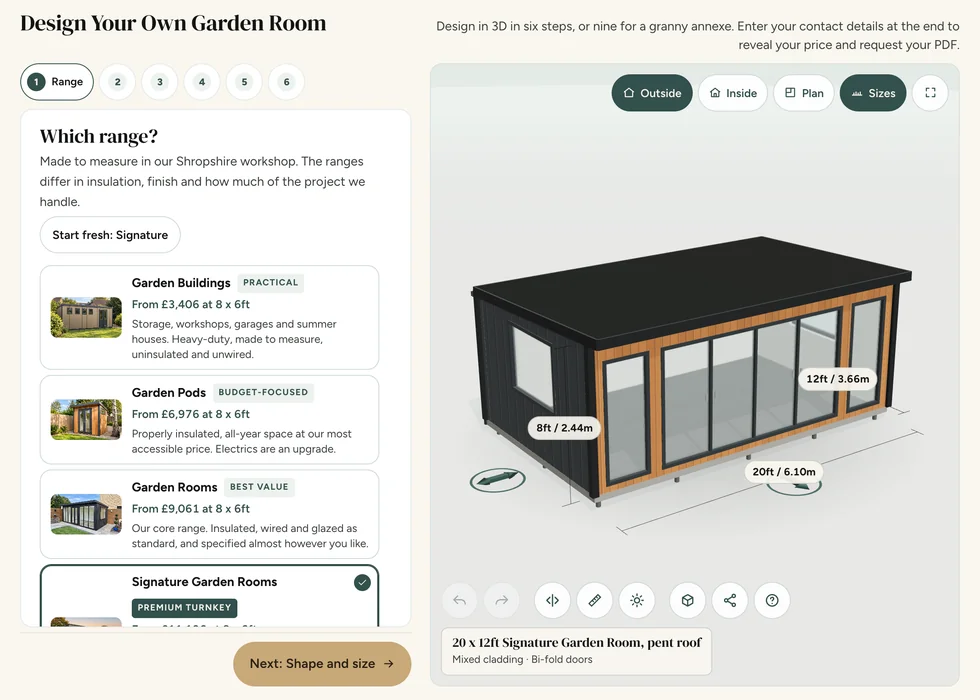
Configurator step 1, Range: the ranges listed with their from-prices beside a 3D model of a 20 by 12ft Signature Garden Room
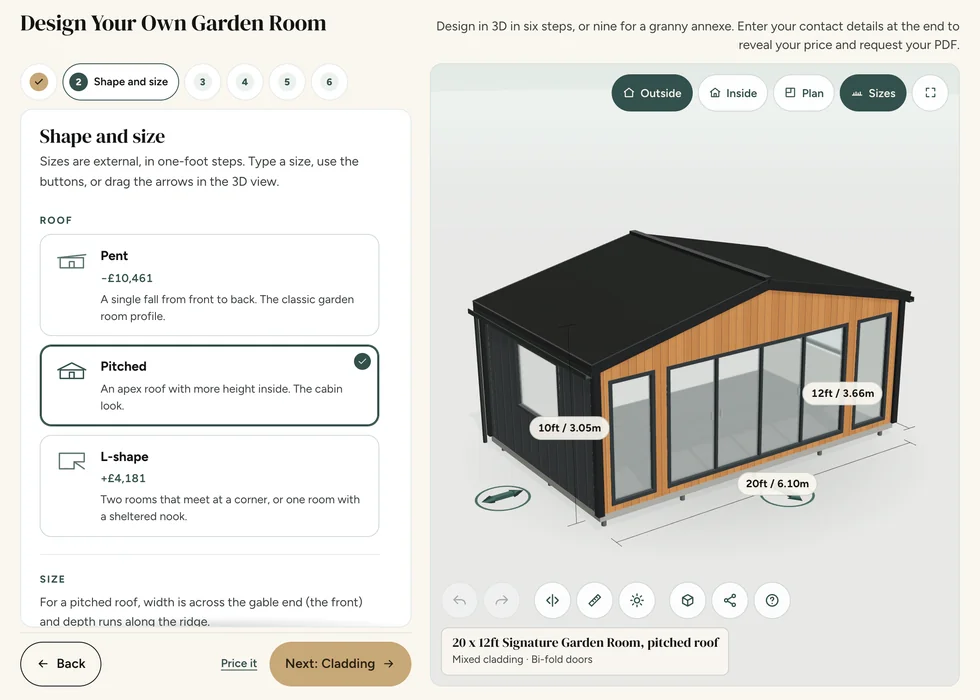
Configurator step 2, Shape and size: pent, pitched and L-shape roofs, each showing how it changes the price
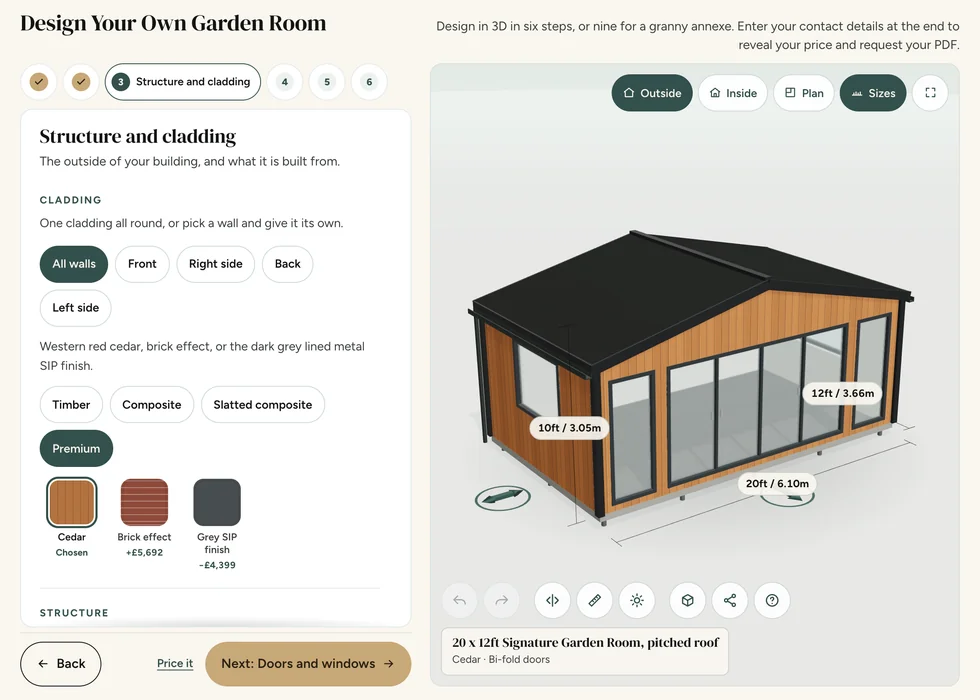
Configurator step 3, Structure and cladding: cladding swatches with their prices, shown on a cedar-clad building
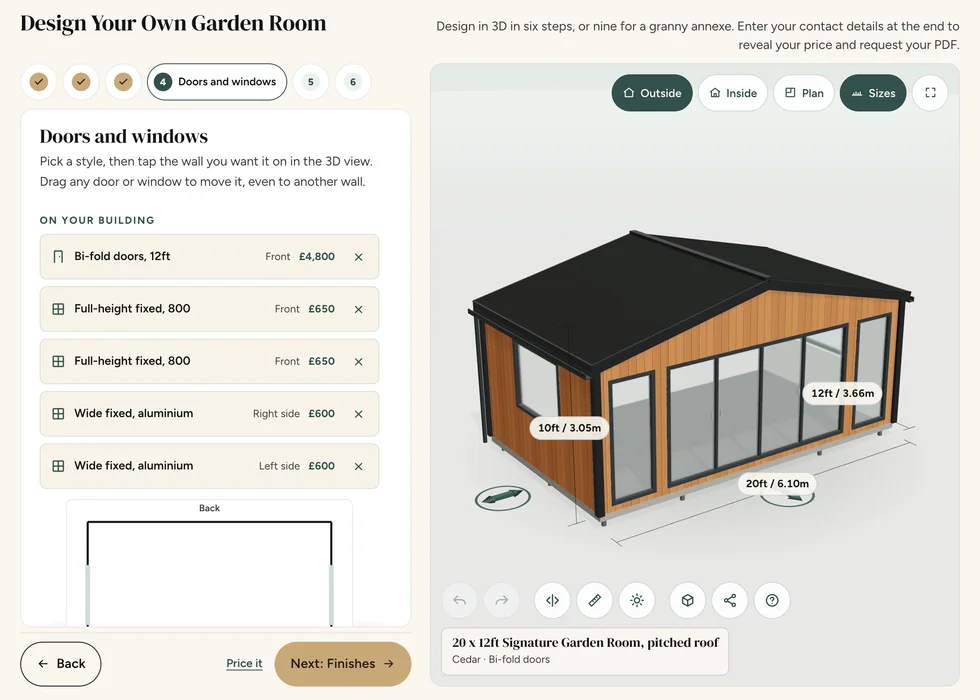
Configurator step 4, Doors and windows: each door and window listed with its wall and its price
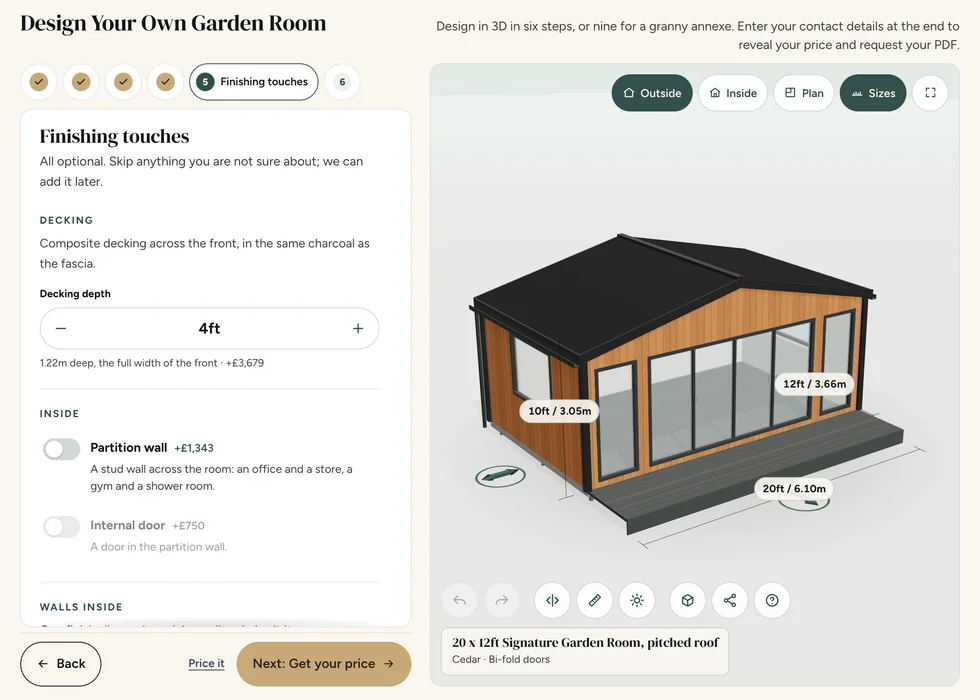
Configurator step 5, Finishing touches: decking depth and inside options, each priced as it is added, with the decking on the 3D model
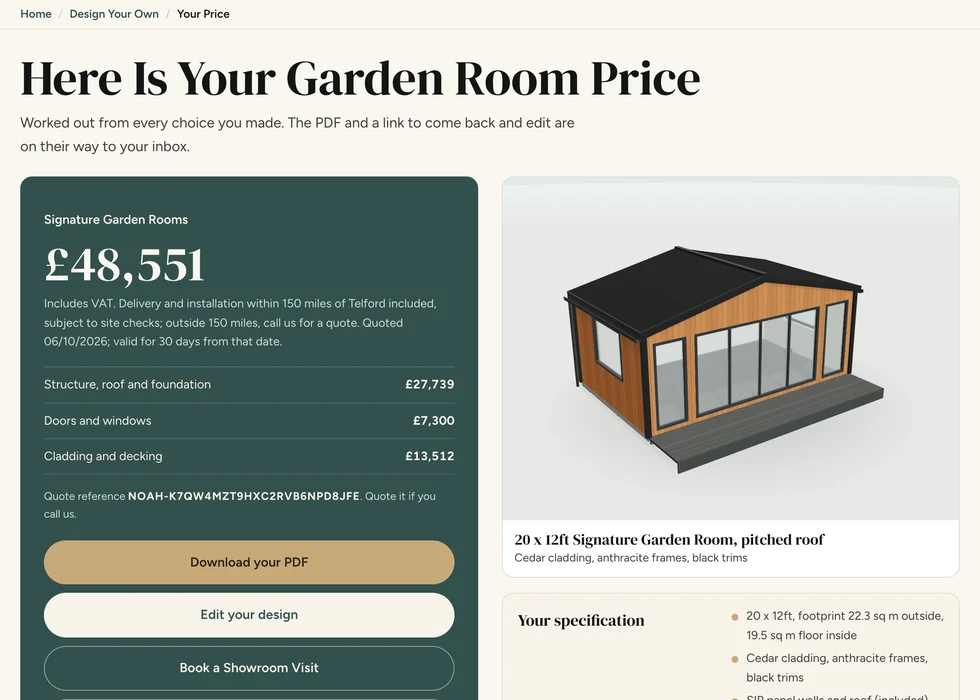
Configurator step 6, Your price: the full price with its breakdown, a PDF download and the specification

Common questions

Garden workshop questions

Do I need an insulated workshop?

That depends on how and when you will use it. Garden Buildings offer a practical route for seasonal, unpowered use. Garden Rooms include PIR insulation and electrics, with heating optional. Tell us about any materials or equipment with particular storage conditions.

Can I put heavy machinery in the workshop?

Suitability needs checking for the specific equipment. Provide weights, support points and any vibration requirements before ordering. We cannot confirm it from the room size or flooring finish alone.

Are benches and tool storage included?

Treat benches, cabinets and machinery as separate fit-out items unless your quotation expressly includes them. Planning their dimensions early helps us arrange the building around them.

Can I separate the work area from storage?

Partitions are optional on Garden Buildings and Garden Rooms. We can discuss the layout and access, then confirm the agreed arrangement in the quotation.

Is a workshop soundproof?

There is no general soundproofing promise in the standard specification. Share your intended tools and noise concerns so the requirements can be discussed before the design is agreed.

Request a Callback

Watch Noah

Design & Get Instant Price

On-screen captions included.