Callback

Designed, manufactured and installed in the UK

The garden room company that designs, manufactures and installs every building itself

Noah is a garden room company that designs, manufactures and installs every building itself. No resellers, no middlemen, no subcontracted fitting teams. Bespoke garden rooms from £3,406, with a 10-year structural guarantee and free delivery within 150 miles of Telford.

Rated 'Excellent' on Trustpilot, 4.6 from over 750 reviews

10-year
structural guarantee

  • 10

    Year structural guarantee

  • UK

    Made in our own workshop

  • 150

    Miles free delivery & installation

  • £

    Best price guarantee

  • 4.6

    Trustpilot, from over 750 reviews

  • 365

    Warm & usable all year round

Choose your building

Choose Your Garden Room Range: Five Ways to Build More Space

Every Noah building is made to measure. What separates the five ranges is the specification, the internal finish, and how much of the project we take care of. Start with how you will use it, because a workshop and a home office are different buildings rather than different budgets for the same one.

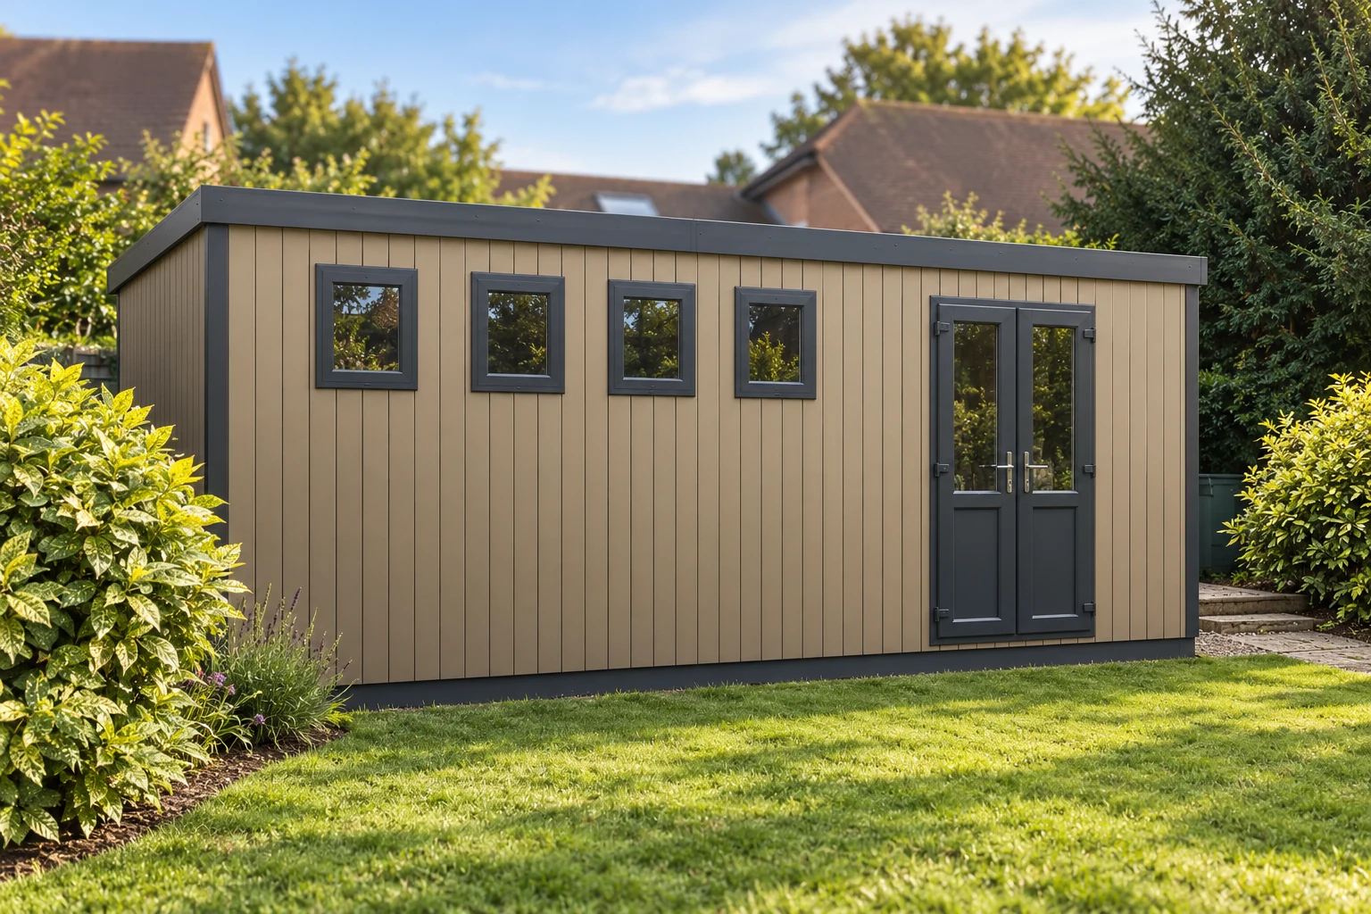
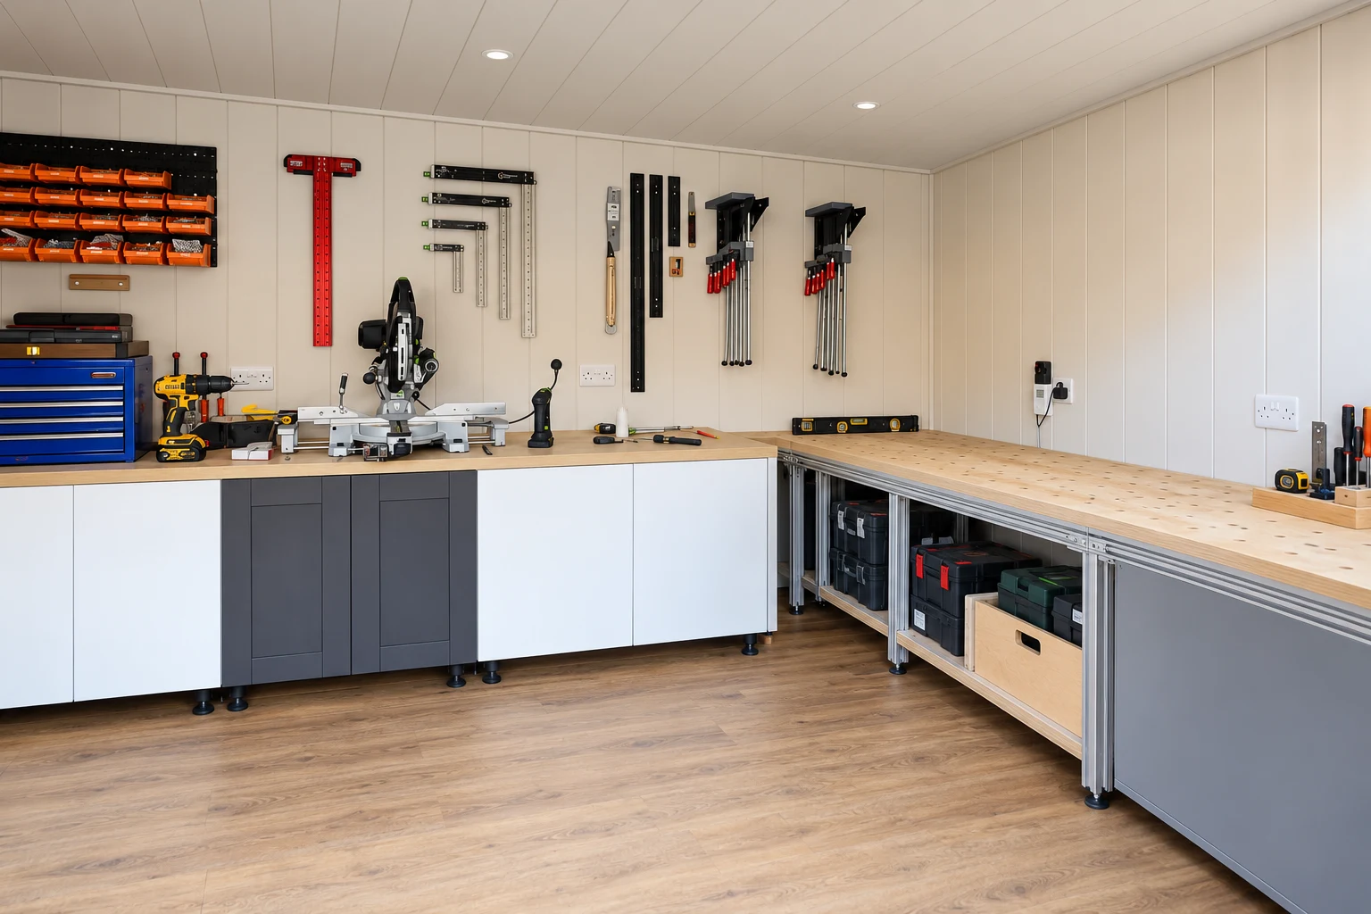
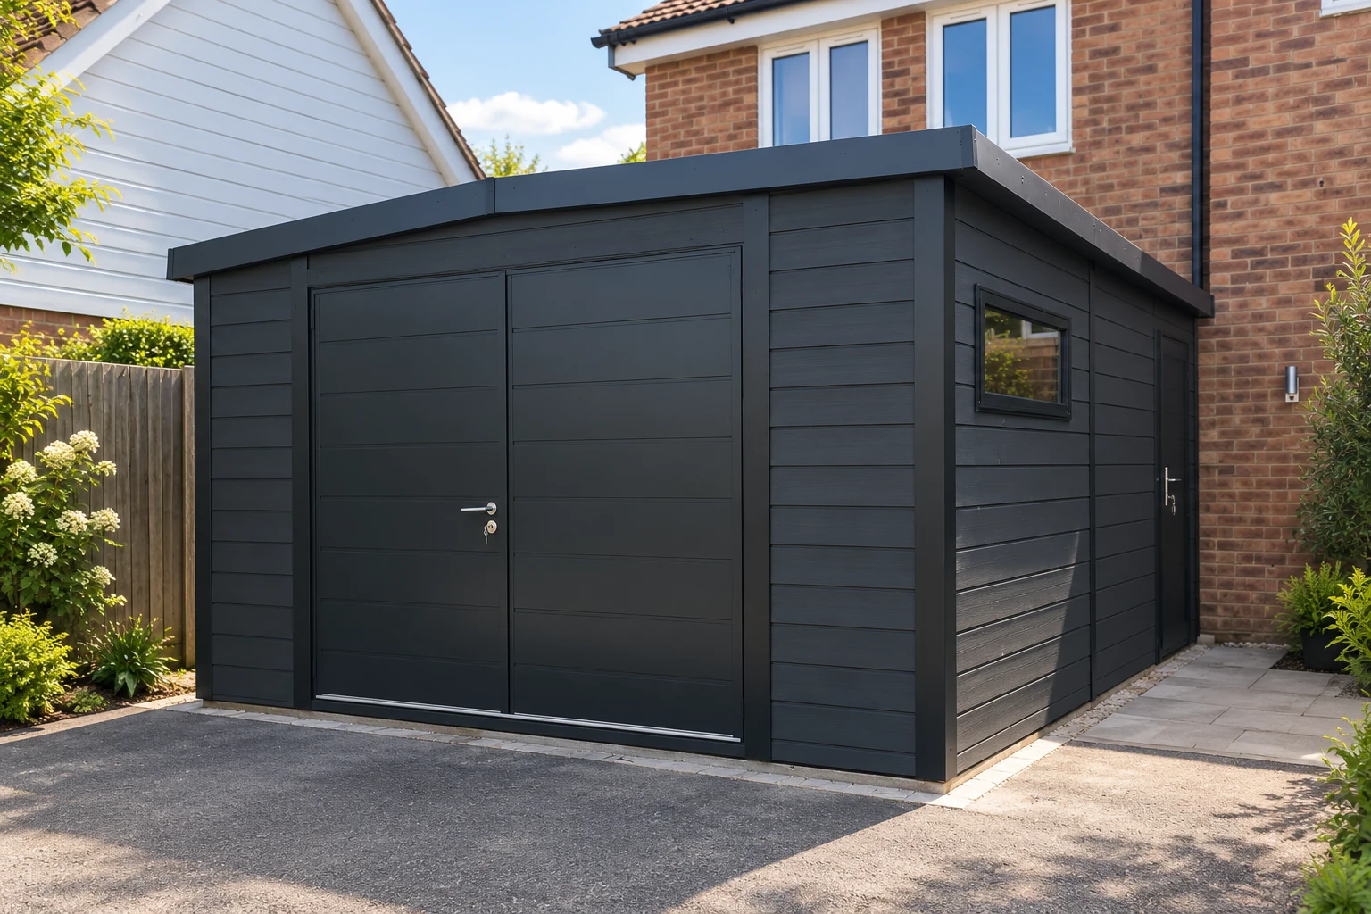
Composite Cotswold workshop with double doors and a row of windows
Practical, seasonal

Garden Buildings

Heavy-duty, bespoke buildings for storage, workshops, garages and summer houses. Built around what you need to keep in them, without paying for a fully insulated room.

From £3,406

Insulation
None
Electrics
Optional
Finishes
Practical
Foundation
Not included
Explore garden buildings
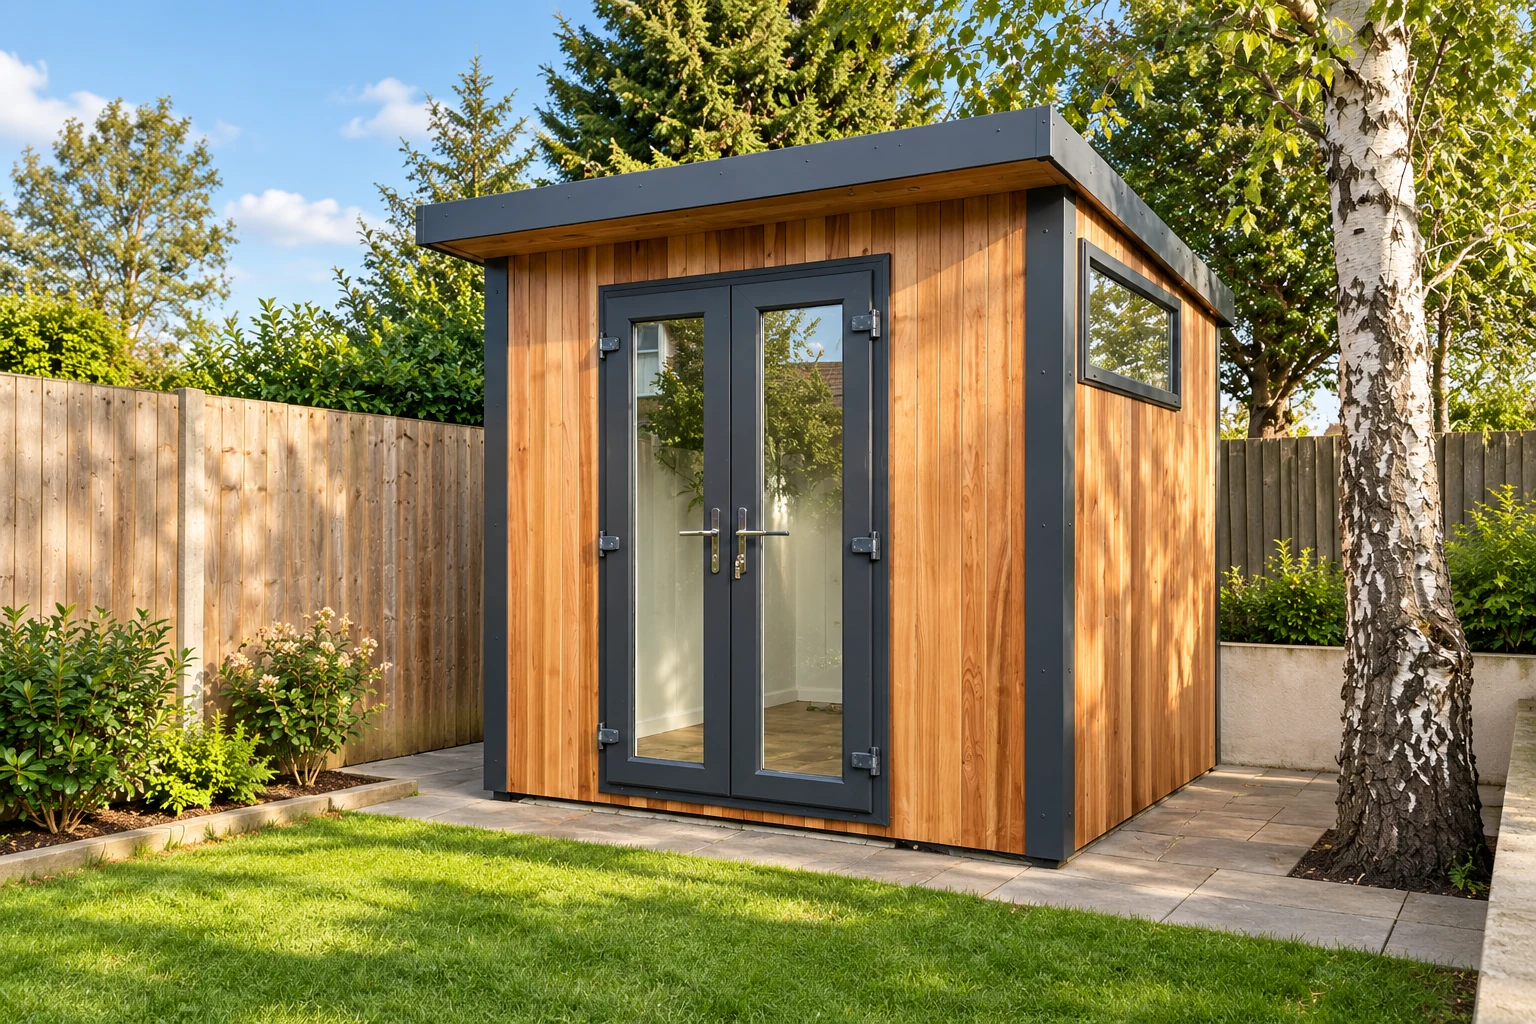
Cedar-clad garden pod with grey glazed doors beside a birch tree
Budget-focused

Garden Pods

Our most cost-effective insulated building: good-quality, all-year space, ideal when value and budget control matter most.

From £6,976

Insulation
Foil
Electrics
Upgrade only
Finishes
Entry level
Foundation
Not included
Explore insulated garden pods
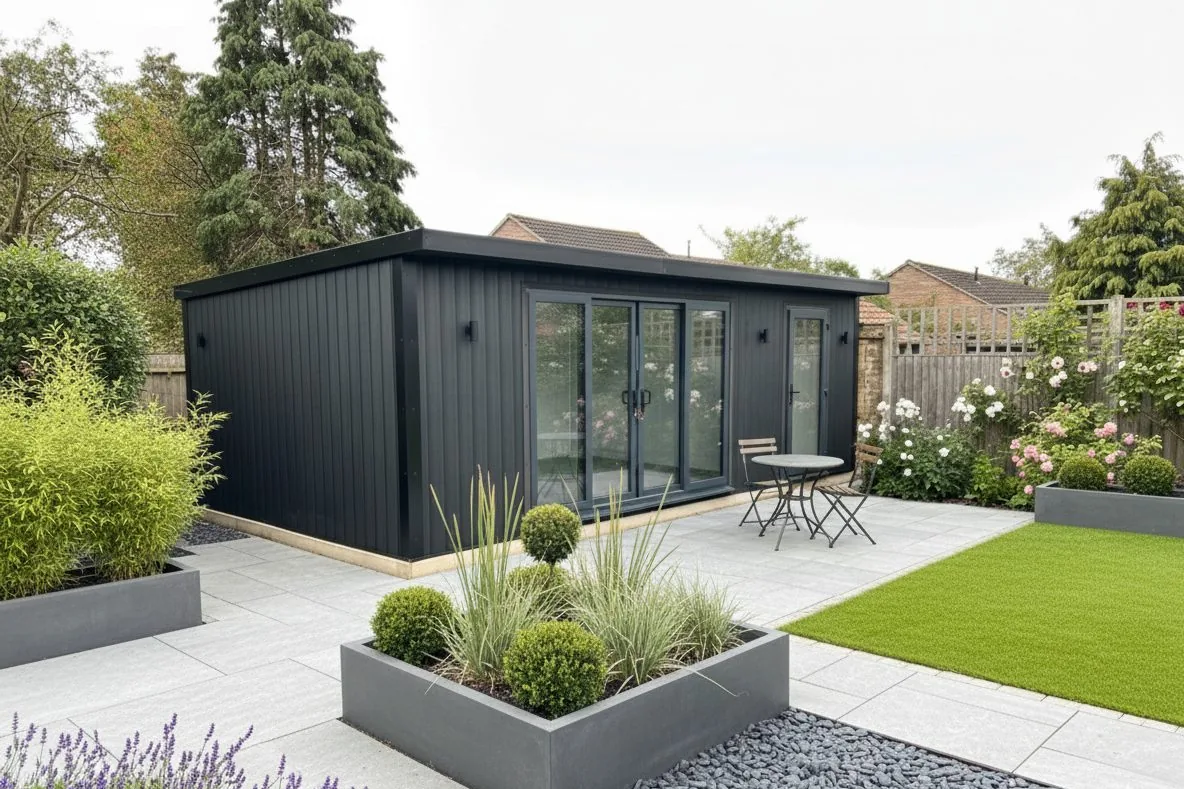
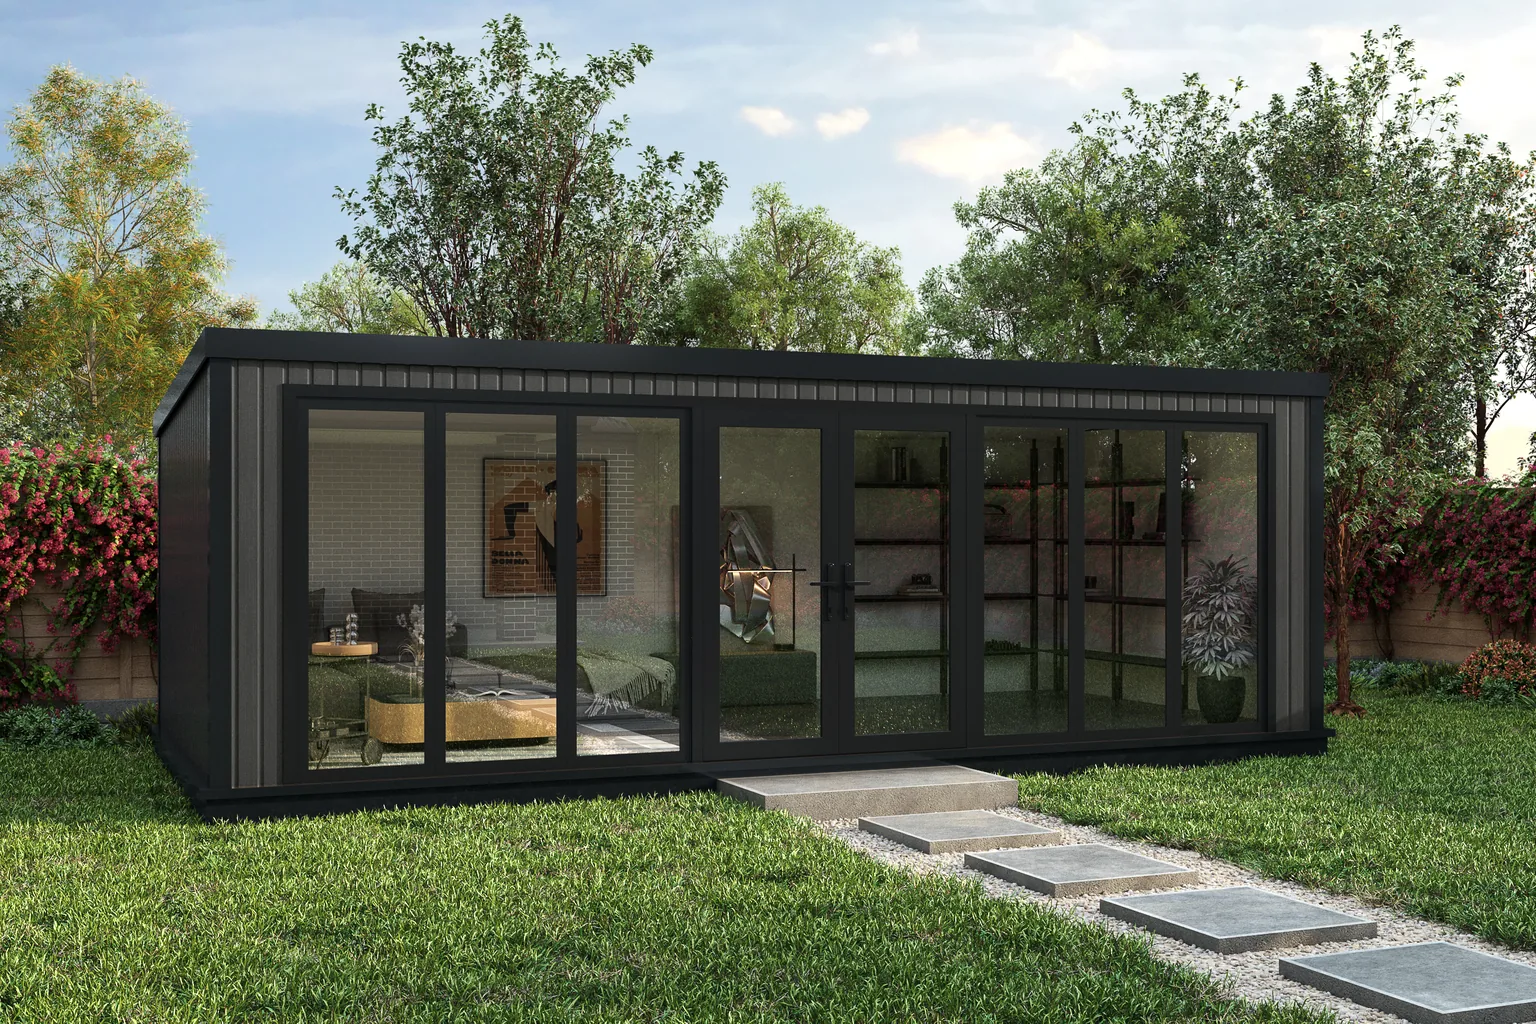
Charcoal composite Noah garden room with glazed doors, beside a planted patio
Best value

Garden Rooms

Our core range: the strongest balance of specification, customisation and price. A fully bespoke all-year room, designed around how you'll use it.

From £9,061

Insulation
Quality
Electrics
Included
Finishes
Customisable
Foundation
Not included
Explore insulated garden rooms
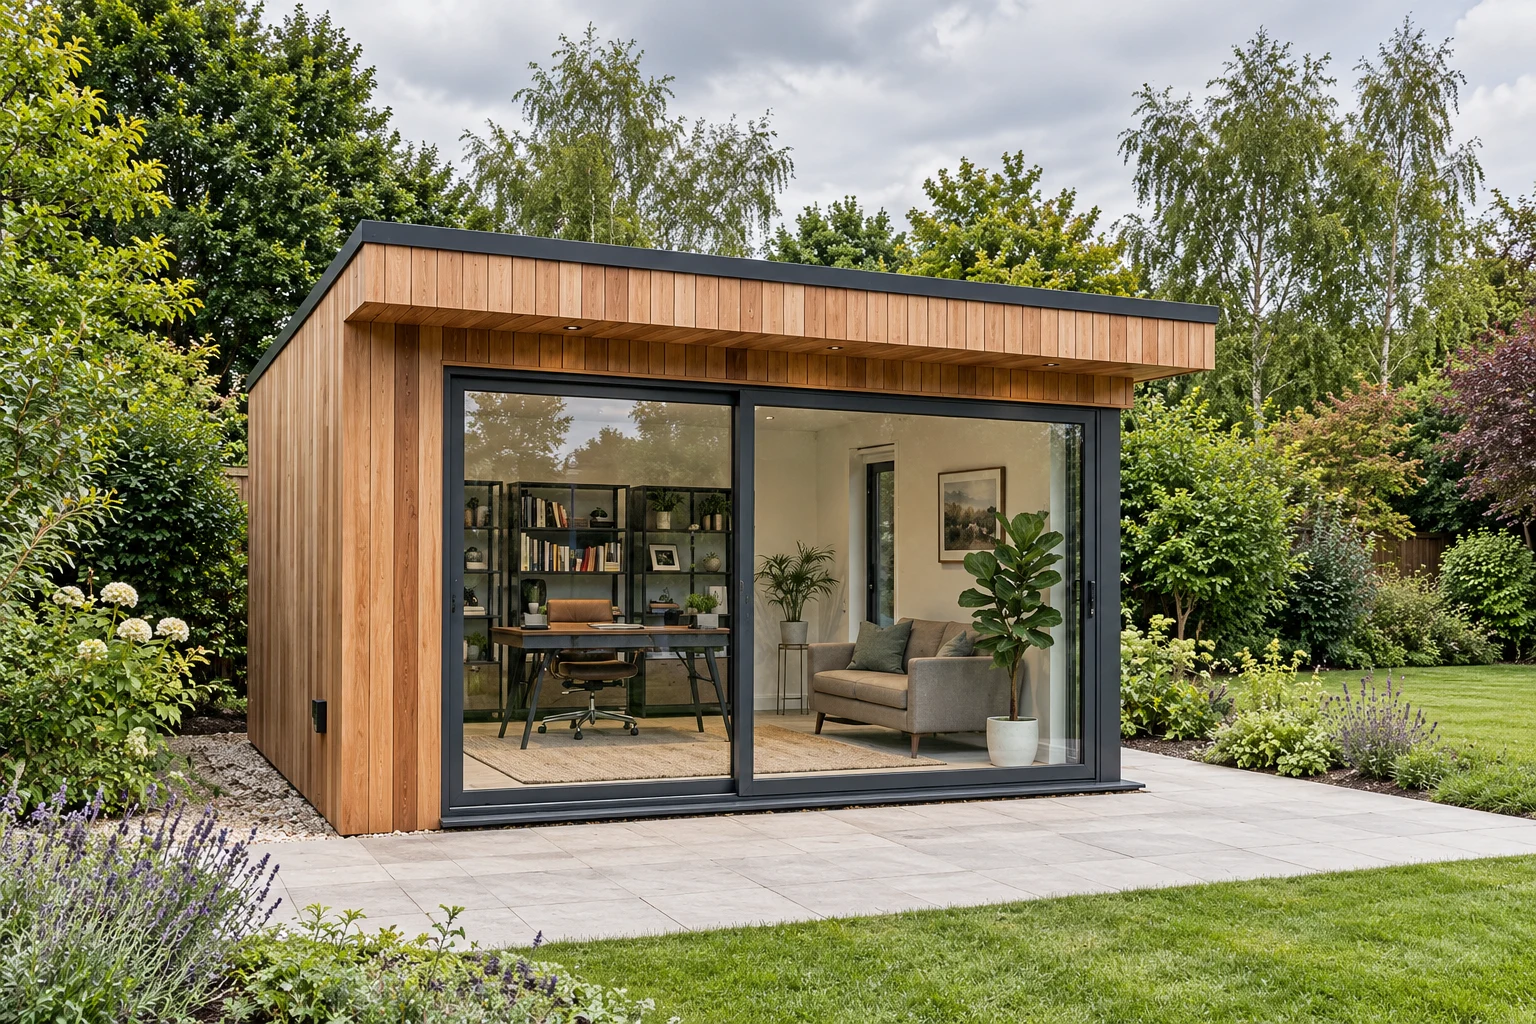
Cedar-clad Signature garden room with a deep front overhang and two anthracite sliding glazed doors
Premium turnkey

Signature Garden Rooms

The best of everything we build: luxury, modern garden rooms with new-build-level insulation, premium finishes and a complete turnkey service from foundations to electrics.

From £11,136

Insulation
Premium SIPS
Electrics
Included
Finishes
Premium
Foundation
Included
Explore Signature garden rooms
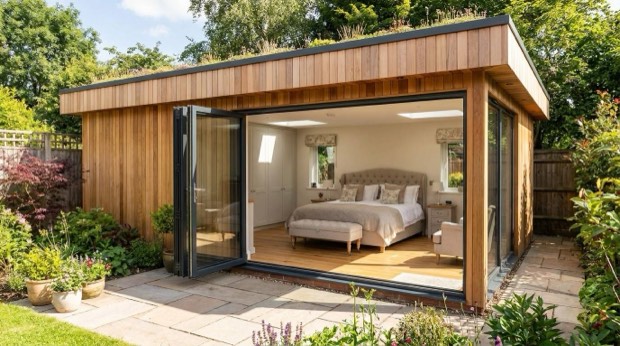
Cedar-clad garden annexe with open bifold doors revealing a double bed
Living space

Granny Annexes

Domestic SIPS living space with a steel chassis, foundation and 32A electrics. Site and intended use checked before ordering.

From £20,555

Basic 16 × 10ft timber-clad pent studio. Kitchens, bathrooms and mains connections are optional, separately quoted.

Insulation
Premium
Electrics
32A included
Finishes
MDF lining included
Foundation
GSB and chassis
Explore garden annexes

Not sure which fits? Design yours online for an instant price or book a showroom visit. We'll recommend the right range from how you'll use it, and show you the nearest alternative so the trade-off is clear.

Online configurator

Design yours in six steps, instant price, no waiting

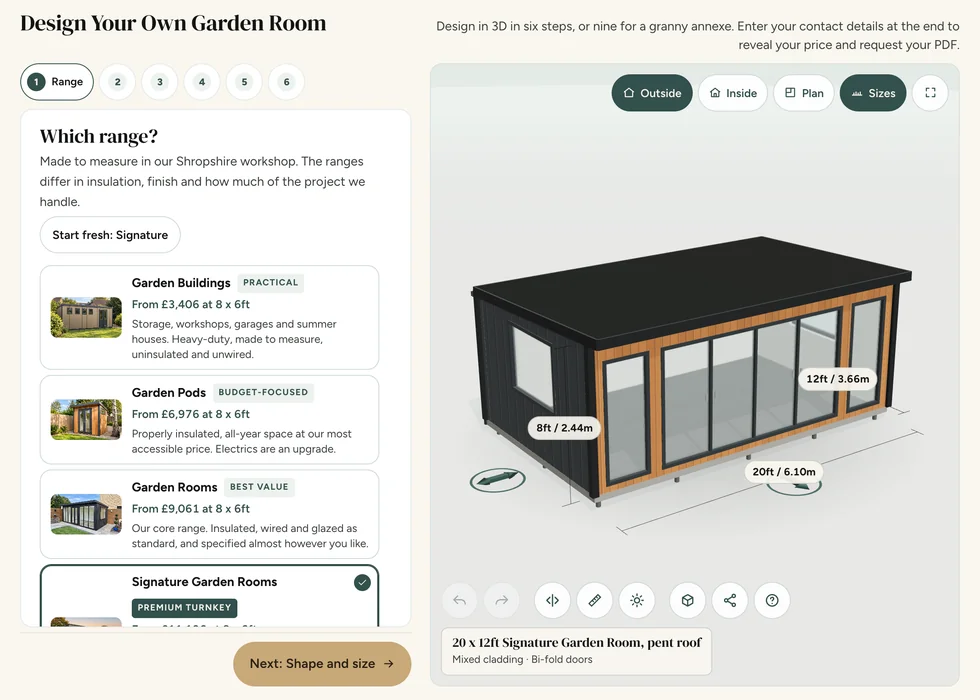
Pick your range, your shape and size, timber, composite or cedar cladding, your doors and windows, then the finishing touches. Every option shows what it adds as you choose it, and your full price is on screen at the end, so you get a real number in about three minutes without waiting for a callback.

That matters more than it sounds. Most of this industry puts a salesperson and a callback between you and the figure. We would rather you had the number, thought it over at the weekend, and came back when you are ready.

Configurator step 1, Range: the ranges listed with their from-prices beside a 3D model of a 20 by 12ft Signature Garden Room
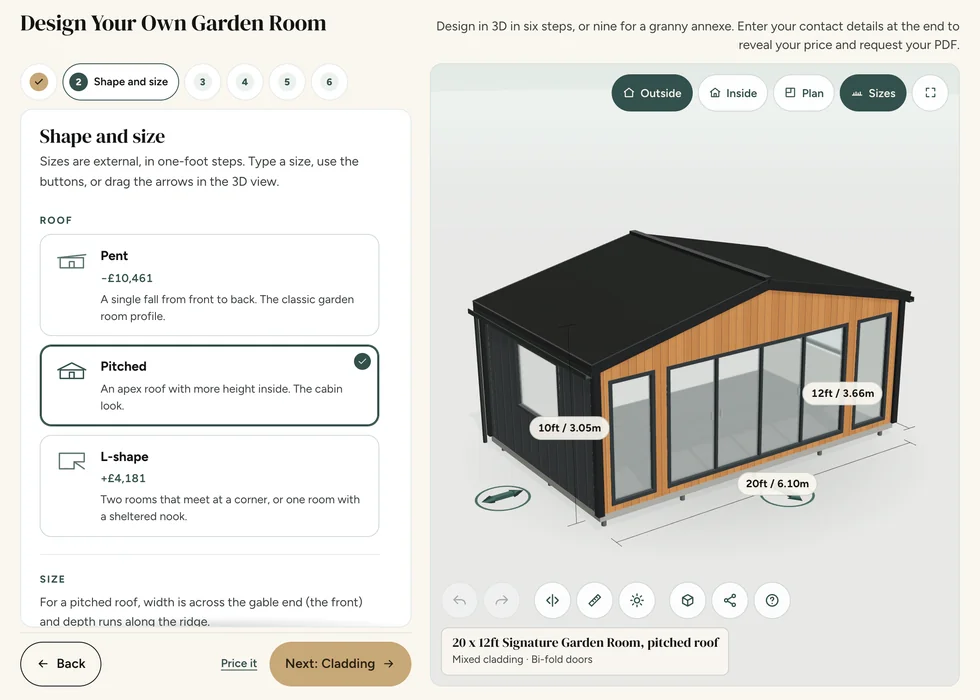
Configurator step 2, Shape and size: pent, pitched and L-shape roofs, each showing how it changes the price
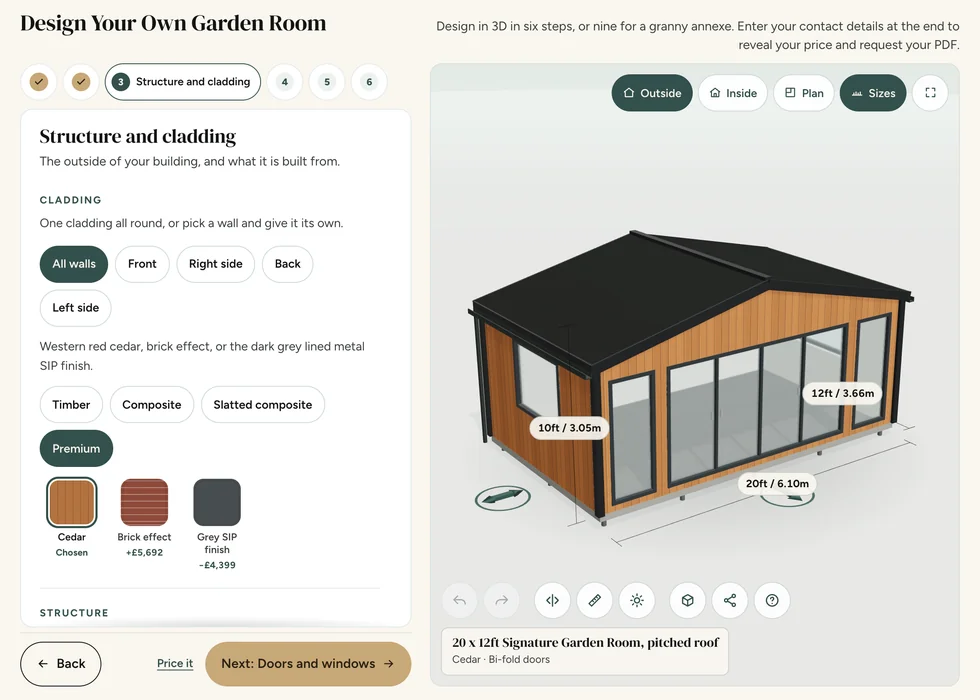
Configurator step 3, Structure and cladding: cladding swatches with their prices, shown on a cedar-clad building
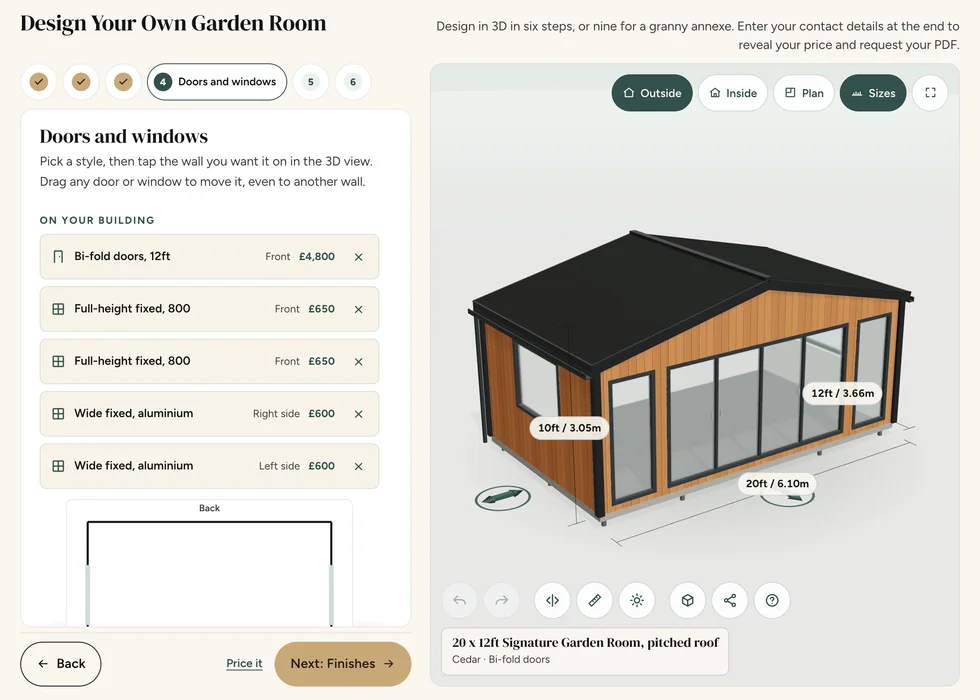
Configurator step 4, Doors and windows: each door and window listed with its wall and its price
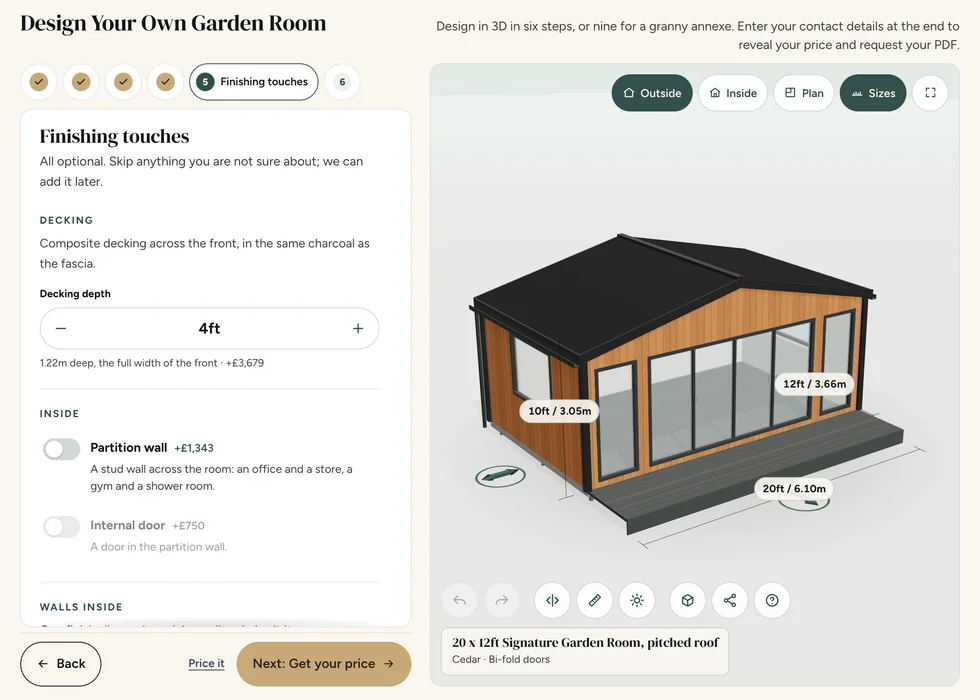
Configurator step 5, Finishing touches: decking depth and inside options, each priced as it is added, with the decking on the 3D model
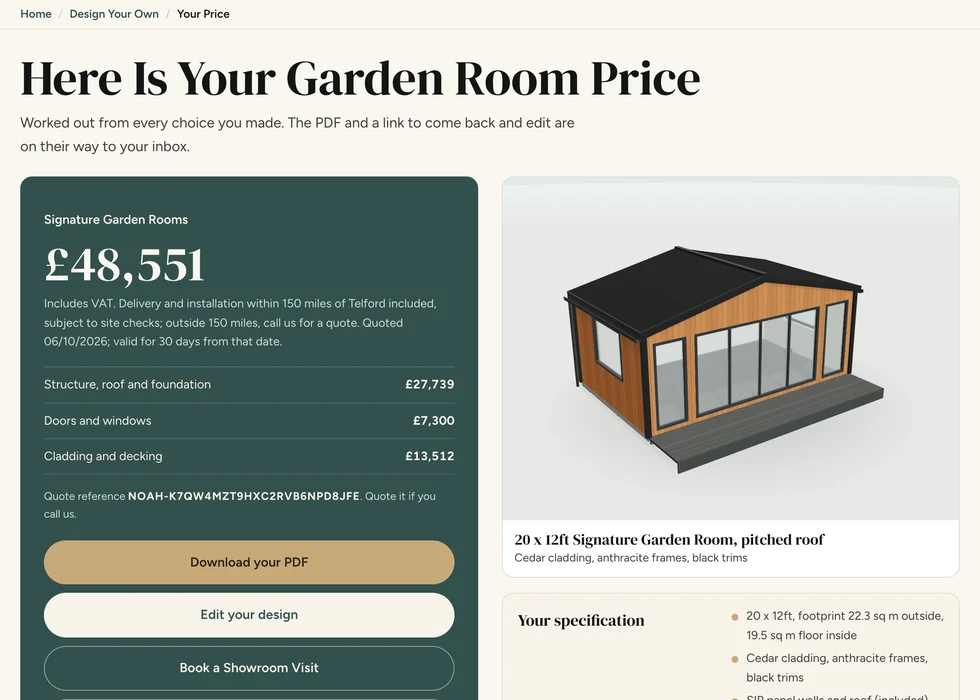
Configurator step 6, Your price: the full price with its breakdown, a PDF download and the specification

Telford indoor showroom

Visit Our Indoor Garden Room Showroom in Telford

Walk inside full-size garden rooms, under cover, whatever the weather. See the cladding up close, feel how warm an insulated room actually is, and compare ranges side by side in one afternoon. Bring your garden measurements and leave with a plan.

Monday to Friday
9:00 – 17:00
Saturday
9:00 – 15:00
Find us
Unit A Halesfield 8, Telford TF7 4QN
Book a Showroom Visit

Open six days a week.

Fully indoors, so rain never cancels a visit

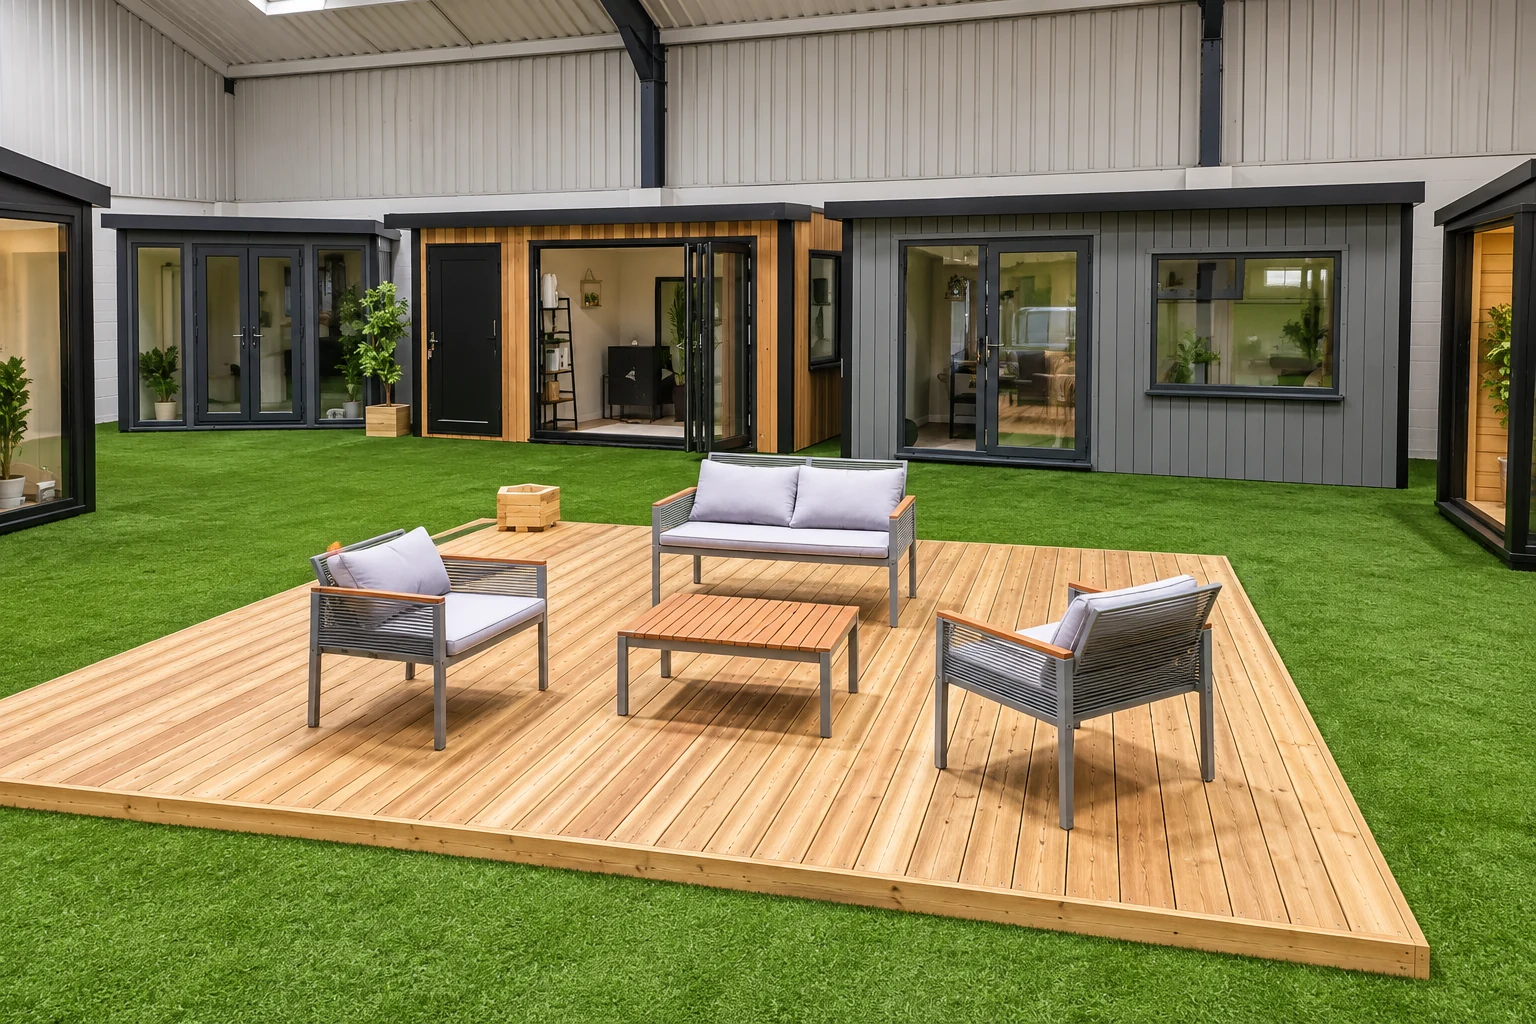
Display garden rooms around a decked seating area in the Noah indoor showroom in Telford
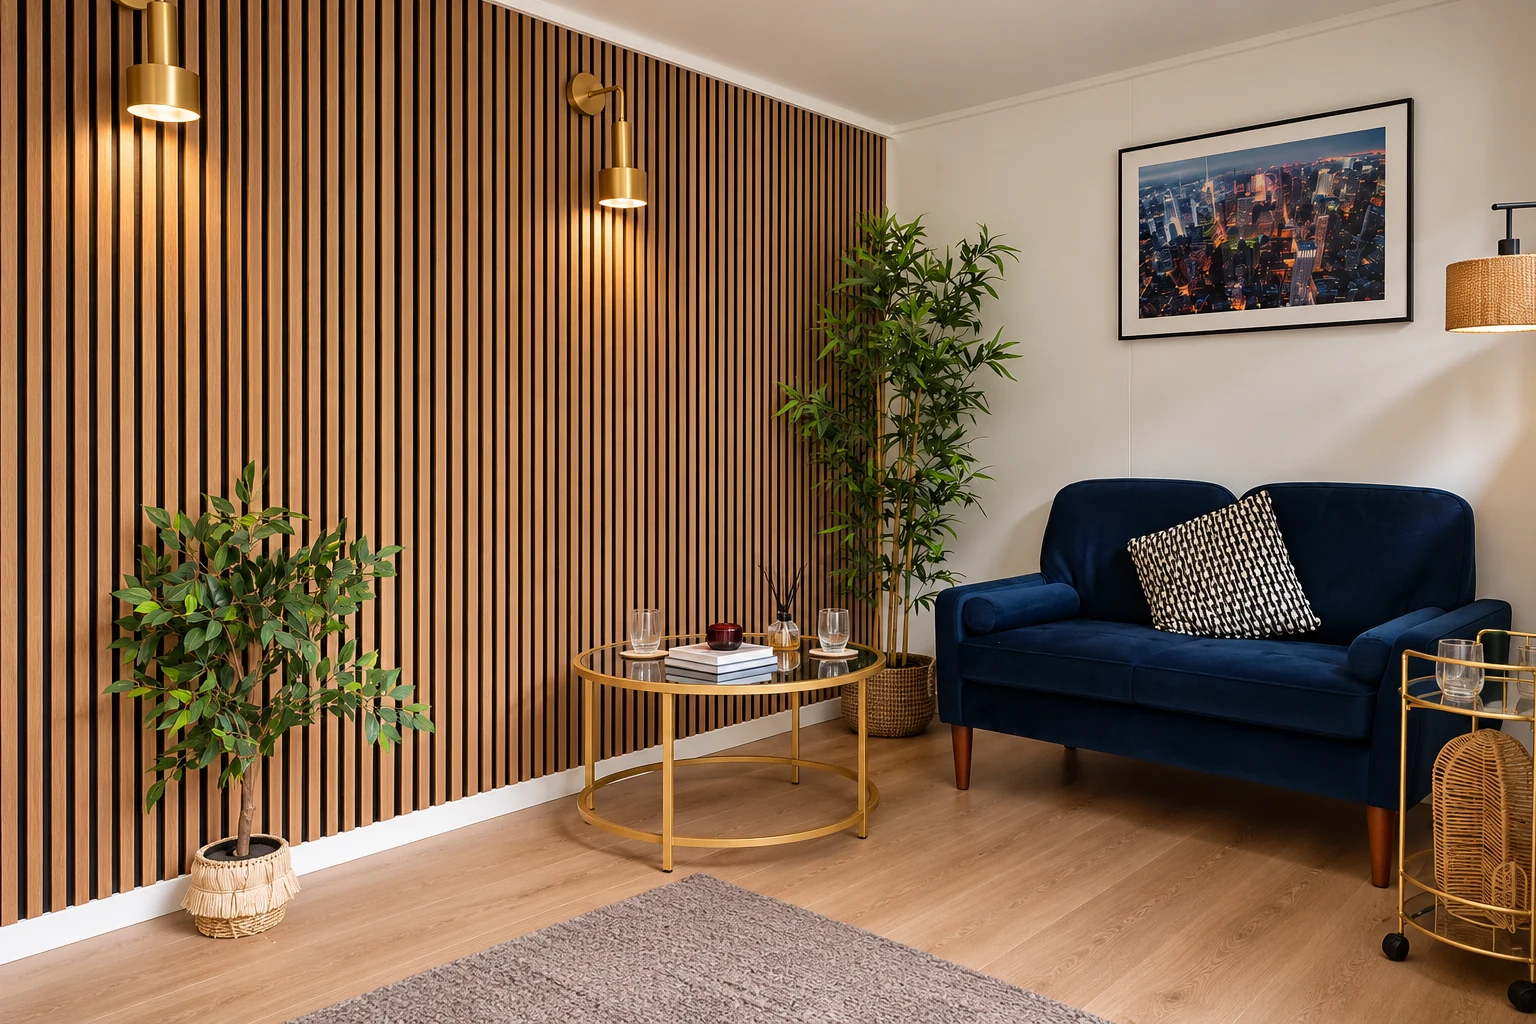
Showroom display room with a slatted timber wall, sofa and side table
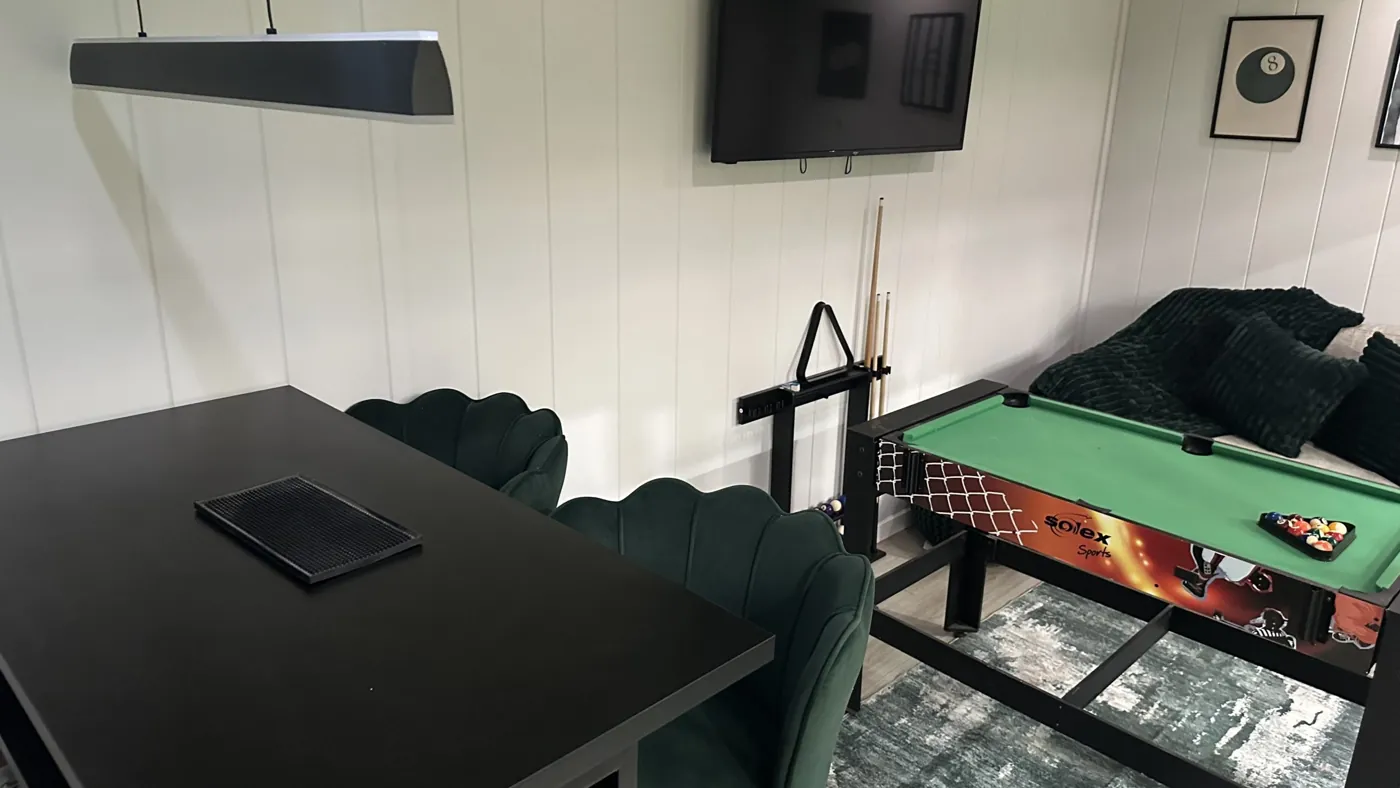
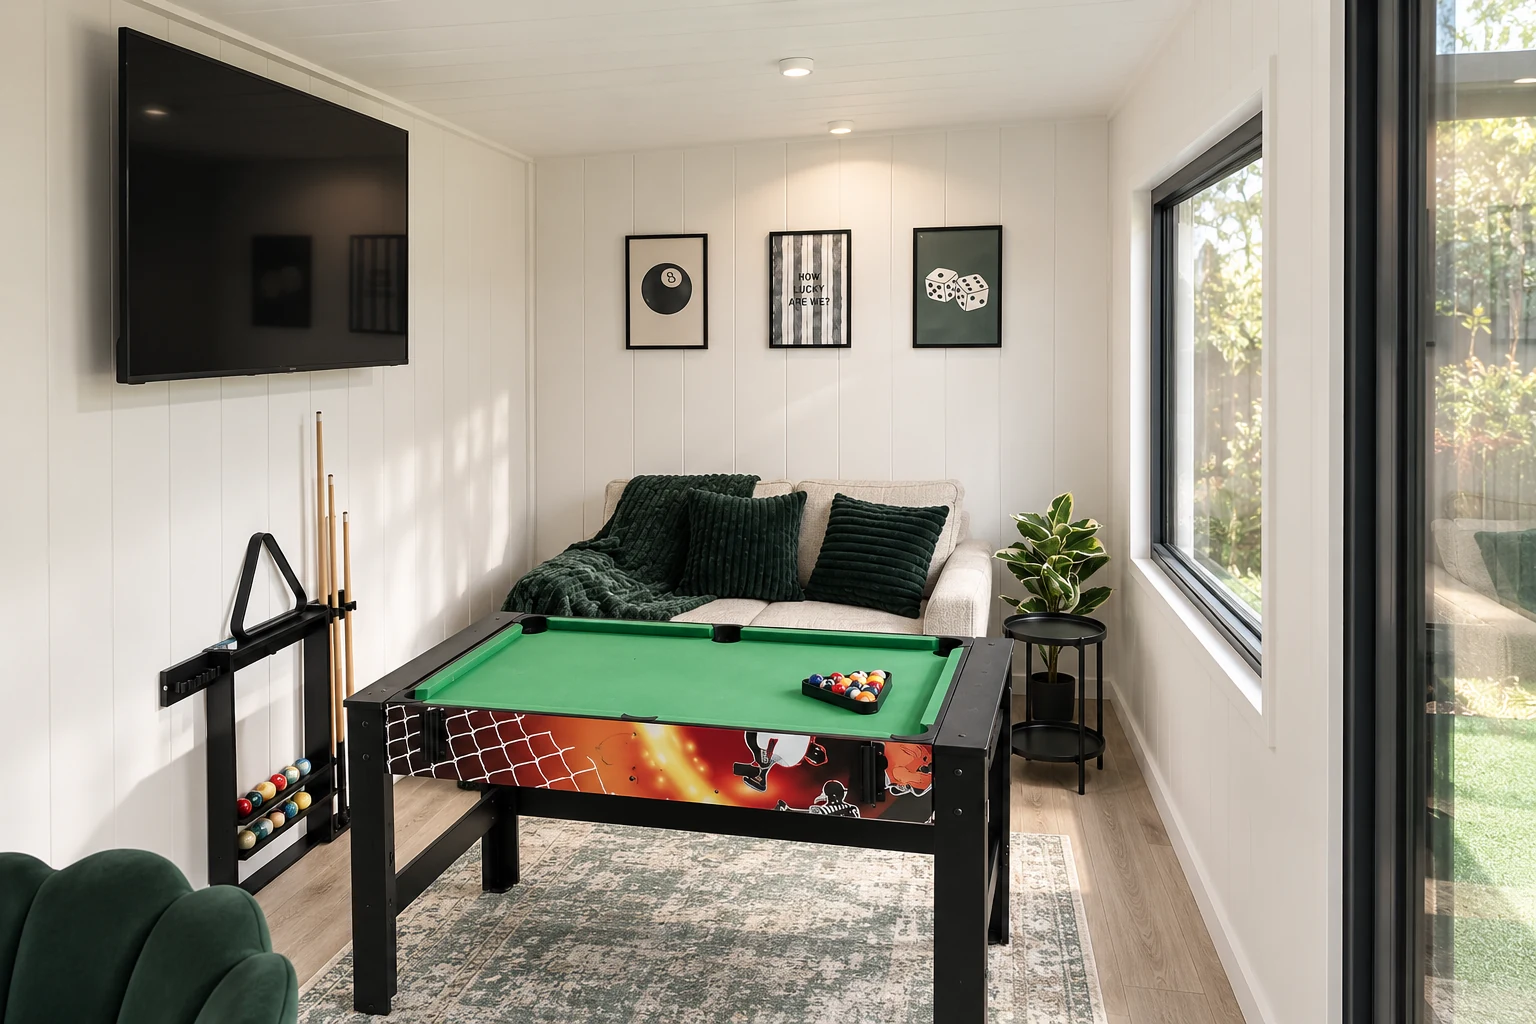
Games room display with a pool table and wall-mounted television in the Noah showroom

Where we install

Free Delivery and Installation Within 150 Miles of Telford

Looking for a garden room company near you? Our own team installs across the Midlands, Wales, the North West and Yorkshire, with no third-party haulier and no subcontractor anywhere in the chain except the qualified electrical contractors who fit the electrics. Inside the ring, delivery and installation are included in your price. The zone covers 50 counties, reaching County Durham in the north, Suffolk and Essex in the east, Devon and Dorset in the south, and the west Wales coast.

Further afield we still build and install. Ask us and we will quote the delivery separately rather than folding it in quietly.

Check your area

Noah Garden Rooms free delivery and installation zone Map of Great Britain showing the 150-mile radius around the Telford workshop. The 50 counties inside the ring receive free delivery and installation, including Shropshire, Staffordshire, the West Midlands, Cheshire, Worcestershire and Herefordshire.
  • Free delivery zone
  • 150 miles from Telford

Hover or tap a county to see its name. The workshop sits at the centre of the ring.

How it works

Designed, Handcrafted & Installed by Our Own Team

No subcontractors, no hand-offs. The people who design your building are the people who make it and install it, typically in under a week on site, with a 4–8 week lead time.

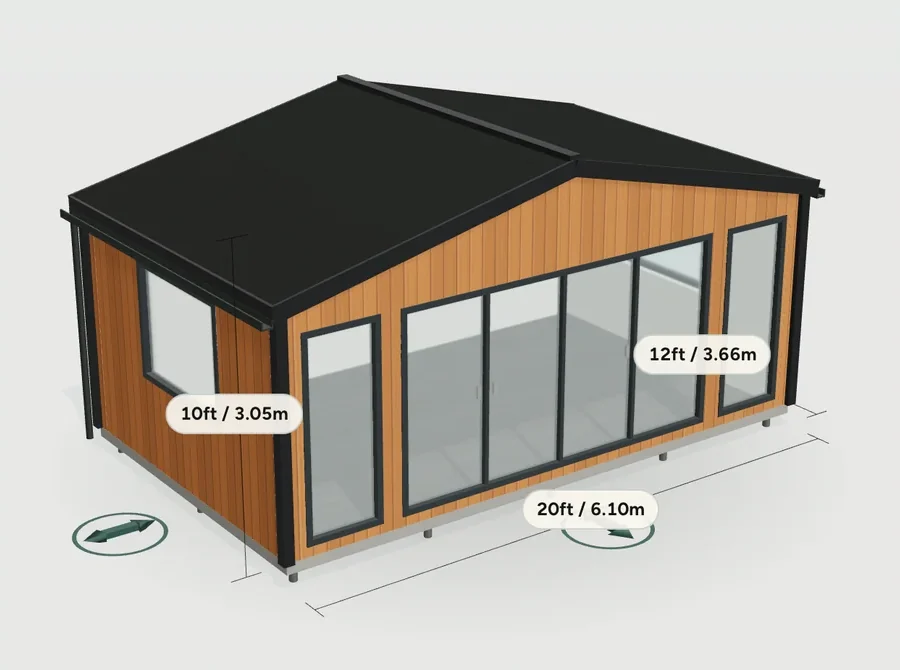
  1. The Noah configurator showing a cedar garden room in 3D with its sizes marked

    1

    Design it

    Online in 3 minutes, or side by side with a designer in the showroom.

  2. A cedar-clad garden room under construction in Noah's workshop

    2

    We handcraft it

    Every panel built in our UK workshop, insulated, wired, weatherproof.

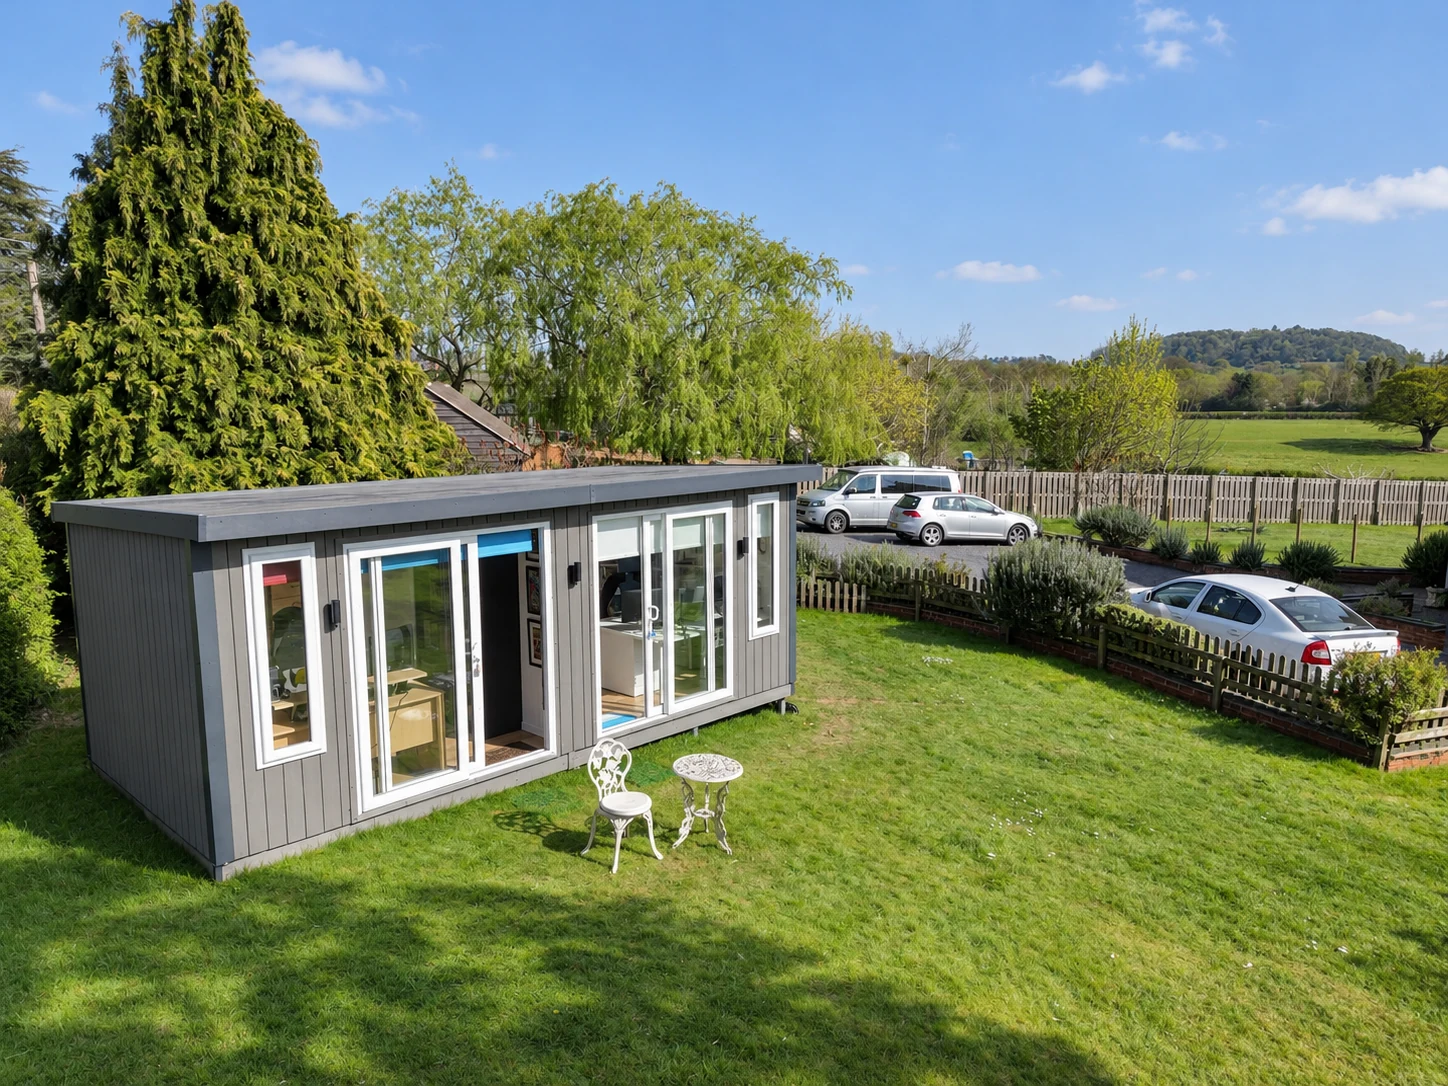
  3. Aerial view of a Noah garden building in a Bromsgrove garden with countryside beyond

    3

    Delivered & installed

    By our own installation team, typically in under a week on site.

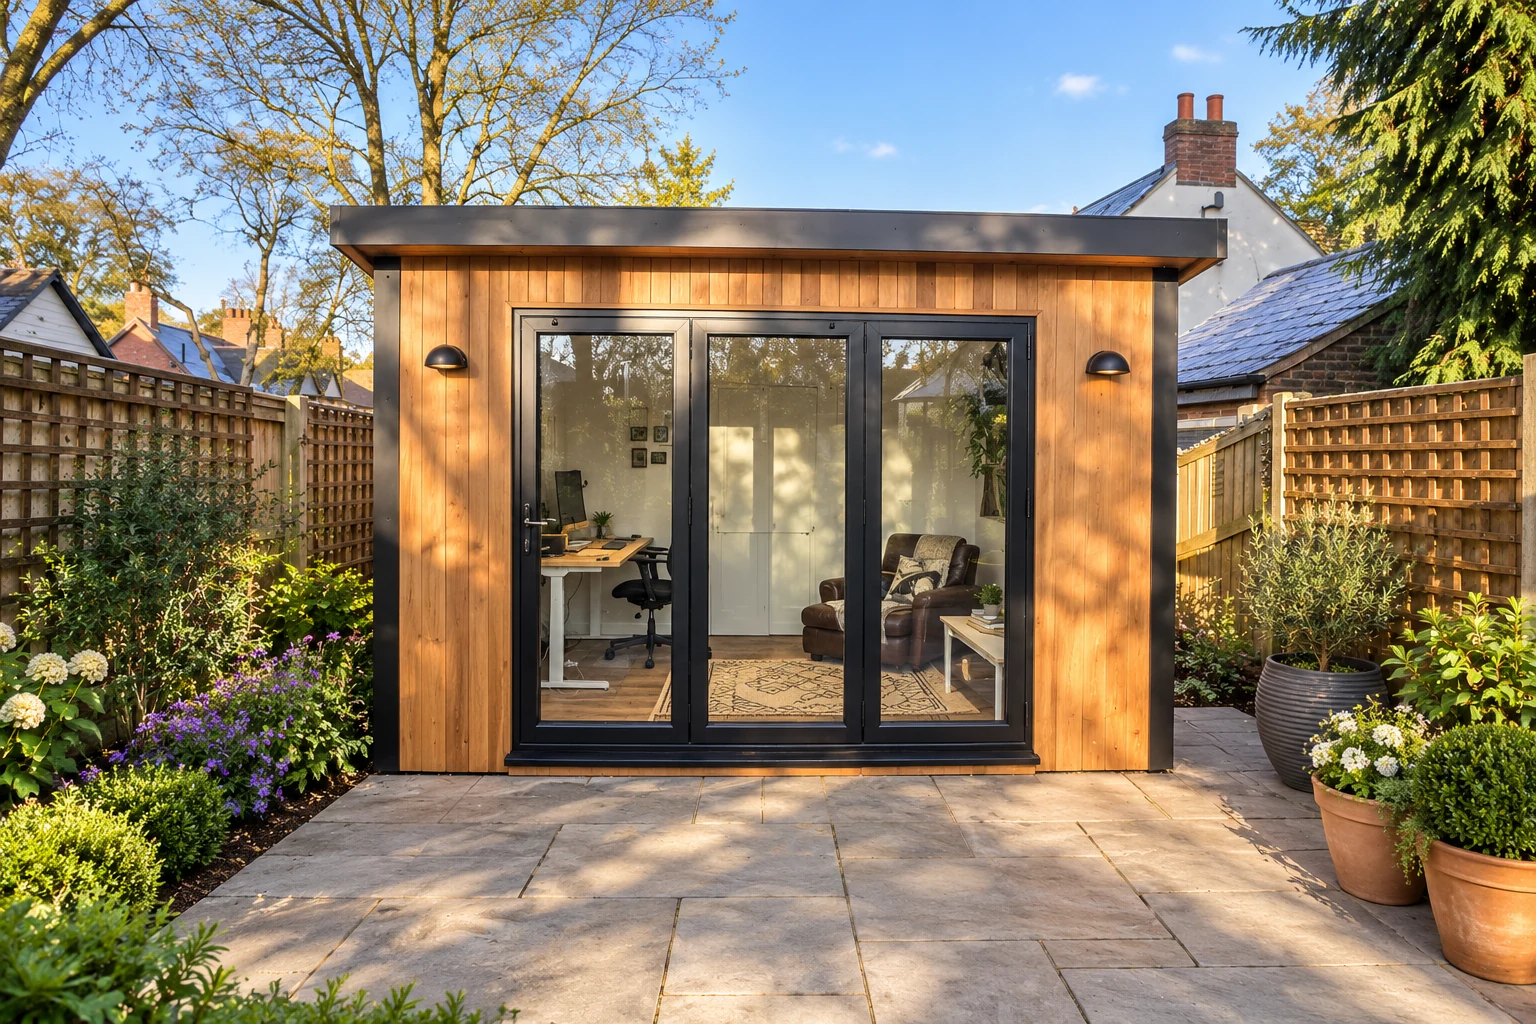
  4. Cedar-clad garden office with bi-fold doors on a Birmingham patio

    4

    Guaranteed for 10 years

    Structural guarantee and real aftercare, from the team that built it.

Request a Callback

Case studies

Recently Installed Across Shropshire & Beyond

View all case studies

Rated 'Excellent' by over 750 Garden Room Owners

Trustpilot Rated 'Excellent', 4.6 from over 750 reviews Read all reviews

★★★★★

"Warmer than our conservatory ever was, and we use it every single day."
Jane M, Ludlow on a Garden Room

★★★★★

"Installed in four days and left completely spotless."
R Hughes, Chester on a Signature Garden Room

★★★★★

"The instant online price matched our final invoice exactly."
Tom & Sarah, Shrewsbury on a Garden Pod

★★★★★

"One team from first visit to handover, no fuss at all."
Priya K, Wolverhampton on a Granny Annexe

★★★★★

"Toasty through winter and cool all summer. Proper insulation."
Dave L, Stafford on a Garden Room

★★★★★

"The showroom sealed it, the build quality is obvious up close."
Mark T, Telford on a Garden Building
Free 48-page brochure

Get the Free Garden Room Brochure in Your Inbox

Forty-eight pages of finished buildings, every range with sizes and from-prices, and plain explanations of cladding, insulation and electrics. Sent straight to your inbox, with no sales rep attached.

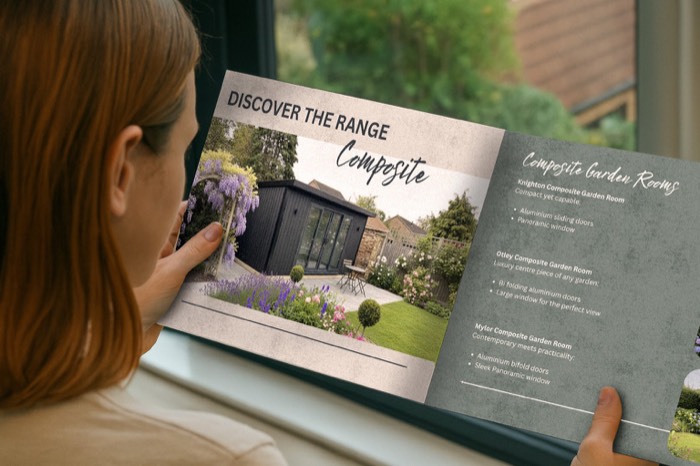
Noah Garden Rooms brochure open at the composite garden rooms pages
  • 48 pages of garden rooms and real installs
  • Every range with sizes and from-prices
  • Cladding, insulation and electrics explained
  • Arrives in minutes, no sales-rep visit required

Where shall we send it?

Six details and it's on its way. The postcode lets us confirm you're inside the free delivery zone.

When's your project?

Rather talk it through? Call 0333 051 0852 or WhatsApp us.
Open Mon–Fri 9–5, Sat 9–3.

Advice & answers

Planning, Bases and Installation, Answered

Read all guides

More answers: Guarantee & warranty, News & advice, Garden room ideas

Noah designs, builds and installs garden rooms from our own Shropshire workshop. If you want a garden room company that still answers the phone in year seven, prices your building online in three minutes without a sales call, and never hands your project to a subcontractor, that is what we built the business to be. Start with the configurator, request the brochure, or come and see the difference indoors in Telford.
Common questions

Garden Room Questions, Answered

The questions we're asked most, answered straight. If yours isn't here, call us or ask in the showroom.

Prefer to ask in person?

Visit the indoor showroom in Telford, open six days a week. Bring your measurements and a rough idea, we'll do the rest.

Or call us direct0333 051 0852

Do I need planning permission for a garden room?

Usually not. Most garden rooms are built under permitted development, which means no application is needed provided the building stays inside a few limits.

Height is the one that catches people out. Within two metres of a boundary, the whole building can be no more than 2.5 metres tall, and that is the roof, not just the walls. Site it further than two metres from every boundary and you get more headroom: up to 4 metres to the ridge for a dual-pitched roof, or 3 metres for anything else. The building must also not cover more than half the garden around your original house, cannot sit forward of the front elevation, and cannot be used as self-contained sleeping accommodation.

Building regulations are separate from planning and usually do not apply either. A building under 15 square metres with no sleeping accommodation is generally exempt. Between 15 and 30 square metres it is normally still exempt provided it sits at least a metre from any boundary or is built from substantially non-combustible materials.

Conservation areas, listed buildings and National Parks need particular care. For domestic annexe accommodation, our planning partner checks the design, site and intended use to confirm the appropriate route and approvals.

Rules vary between councils, so confirm with your local planning authority before ordering. This is guidance, not planning advice.

How much does a garden room cost?

Four things drive the price: the range, the footprint, the specification and the groundworks.

Range sets the starting point. Garden Buildings start at £3,406 and Pods at £6,976. Garden Rooms are the core range from £14,098, and Signature is the top of what we build from £21,894, with the foundation and a full turnkey service included.

Footprint is the biggest lever after that, but not in the way most people expect. A bigger building costs less per square metre, and a squarer plan costs less than a long, narrow one of the same floor area, because there is less wall. If you are choosing between two sizes, the larger one usually buys more usable space per pound.

Specification moves the number next. Cladding, doors and windows, a pitched or L-shaped roof, decking and acoustic panels all add, and the configurator prices each one as you choose it. Heating and air conditioning are quoted on the call.
The honest surprise is the base. A level, load-bearing base is not optional, and on a sloping or soft garden it can be a meaningful share of the total. It is also the item most often left out of a comparison quote, so check whether a rival price includes it.

Rather than a guessed figure, use the configurator: every option shows its price as you choose it. Flexible finance over 10, 12 and 24 months is available if you would rather spread it.

Can I really use a garden room all year round?

Yes, provided it is insulated properly. This is the question most worth settling before you buy, because it is where the cheap end of the market catches people out.

An uninsulated building is a summer building. It will be cold in January and uncomfortable in July, and heating cannot fix a shell that loses warmth as fast as you add it. That is why a Garden Building is described as seasonal and practical: the right answer for a workshop or storage, the wrong one for an office you sit in through winter.

Every Pod, Garden Room, Signature and Granny Annexe is insulated in the walls, roof and floor, and the level rises as you move up the range. Pods use a foil system. Garden Rooms step up to a fuller specification. Signature uses structural insulated panels that target the sort of thermal performance you would expect from a new-build home.

The practical test is running cost. A well-insulated room reaches temperature quickly and holds it, so heating it is cheap. A poorly insulated one costs you every month you own it.

Decide early. Retro-fitting insulation to a building that was not designed for it is expensive, disruptive, and never as good as building it in.

Do garden rooms come with electrics?

It depends on the range, and it is worth knowing before you compare prices.

Garden Rooms and Signature include white 16A electrics with two double sockets and four spotlights. Granny Annexes include a white 32A ring main with four double sockets and six spotlights. Both include a switch and fuseboard, wired and tested inside the building. Electrics are an upgrade on Garden Pods, so compare their price with that addition when you need power and lighting.

The connection to your main property electrical supply is arranged by you or separately quoted by Noah, subject to a site survey and the requirements of our electrical contractor. It is included only where expressly stated in the quotation.

If you are planning a golf simulator, heavy gym equipment, air conditioning, a hot tub or a workshop full of power tools, say so at design stage. Those loads change the cable specification and sometimes the supply itself, and building the right one in costs far less than upgrading it later.

Can I have a toilet or shower in a garden room?

On Granny Annexes, kitchens and bathrooms are optional upgrades, with every layout quoted separately including internal plumbing. The configurator layouts are inspiration for your quotation. They are not offered on Garden Buildings, Pods, Garden Rooms or Signature.

The building side is straightforward. The drainage is what needs planning. A toilet needs a route to a foul drain, which usually means connecting into your existing soil stack or fitting a pump system to reach it. Which one suits depends on where the building sits relative to your drains and the levels between them, so raise it on the first call rather than after the design is fixed.

External mains water, waste and electrical connections are arranged by you or separately quoted by Noah. Groundwork, service routes and any applicable approvals are confirmed for your site before ordering.

It also changes the layout more than people expect. A WC and basin take roughly a square metre of floor plus the door swing, so on a small footprint it is usually better to step up one size than lose a corner of the room you actually wanted. A shower needs more space again, plus mechanical ventilation.

Tell us at design stage whether a toilet is likely, even if you are undecided. Building in the provision costs very little. Adding it afterwards costs a great deal.

What kind of base does a garden room need?

Every garden room needs a level, load-bearing base, and there are two routes.

Ground screws are steel piles driven into the ground to carry the building on a frame. They suit most gardens, go in within a day, need no concrete and no curing time, and cope well with slopes and soft ground. They also leave the ground largely intact, which matters if the building might move or be removed later. For most projects this is what we recommend.

A concrete base is the traditional alternative and still the right answer in some situations: very poor ground, very heavy loads, or where a solid slab is wanted anyway. It costs more and takes longer, because concrete has to be poured and then cured before anything is built on it.

Two things are worth knowing. The base is the most common cause of delay on a garden building project: if the ground turns out to be uneven or unable to take the load, that work has to finish before installation can start. And it is the item most often left out of comparison quotes, which is how two prices that look similar turn out not to be.

We survey the ground before quoting, so the base is priced on your garden rather than an average.

How long do garden rooms last?

Longer than most people assume. A well-built, properly insulated garden room is a permanent structure in everything but planning terms, and there is no reason one should not still be in use in twenty or thirty years.

What determines lifespan is cladding and upkeep. Composite cladding is effectively maintenance-free: it needs no treating and holds its colour. Cedar silvers to grey unless you oil it once a year, and ordinary timber wants a waterproofing paint soon after installation, kept up yearly. Neither is better than the other; they just ask for different things.
The jobs that genuinely shorten a building's life are small and avoidable. Blocked gutters are the main one, followed by damaged cladding left unrepaired and fixings that go unchecked after high winds. Half an hour twice a year is realistically all it takes.

Every Noah building carries a ten-year structural guarantee against rot, decay and structural failure, the parts you cannot inspect yourself and cannot easily put right.

The other half of longevity is who you bought from. Because we design, manufacture and install every building ourselves, a problem in year seven is a phone call to the people who built it rather than a hunt for a subcontractor who has moved on.

Is a garden room better than an extension?

They solve different problems, and the answer depends on whether the space needs to be connected to the house.

If you need a bigger kitchen or another bedroom off the landing, an extension is the answer and a garden room is not. If you need a room to work, train, host or retreat in, where being slightly separate from the house is a feature rather than a compromise, a garden room wins on most measures.

Cost is the obvious one: a garden room is typically a fraction of a comparable extension. Time is the bigger difference in practice. Four to eight weeks, with installation usually finished inside a week, against months for an extension. And you carry on living normally throughout, because nothing is happening inside your house. No dust, no scaffolding, no kitchen you cannot use.

Permissions differ too. Most garden rooms need no planning application and, without a toilet or sleeping accommodation, generally sit outside building regulations. Most extensions need both.

On value, treat precise percentages with caution. A well-built, insulated room with power adds genuine usable space and shows well to buyers. A cheap uninsulated shell does not. What is certain is that a garden room is the faster, less disruptive route to the space, and unlike an extension it can be relocated or removed.

Request a Callback

Watch Noah

Design & Get Instant Price

On-screen captions included.