
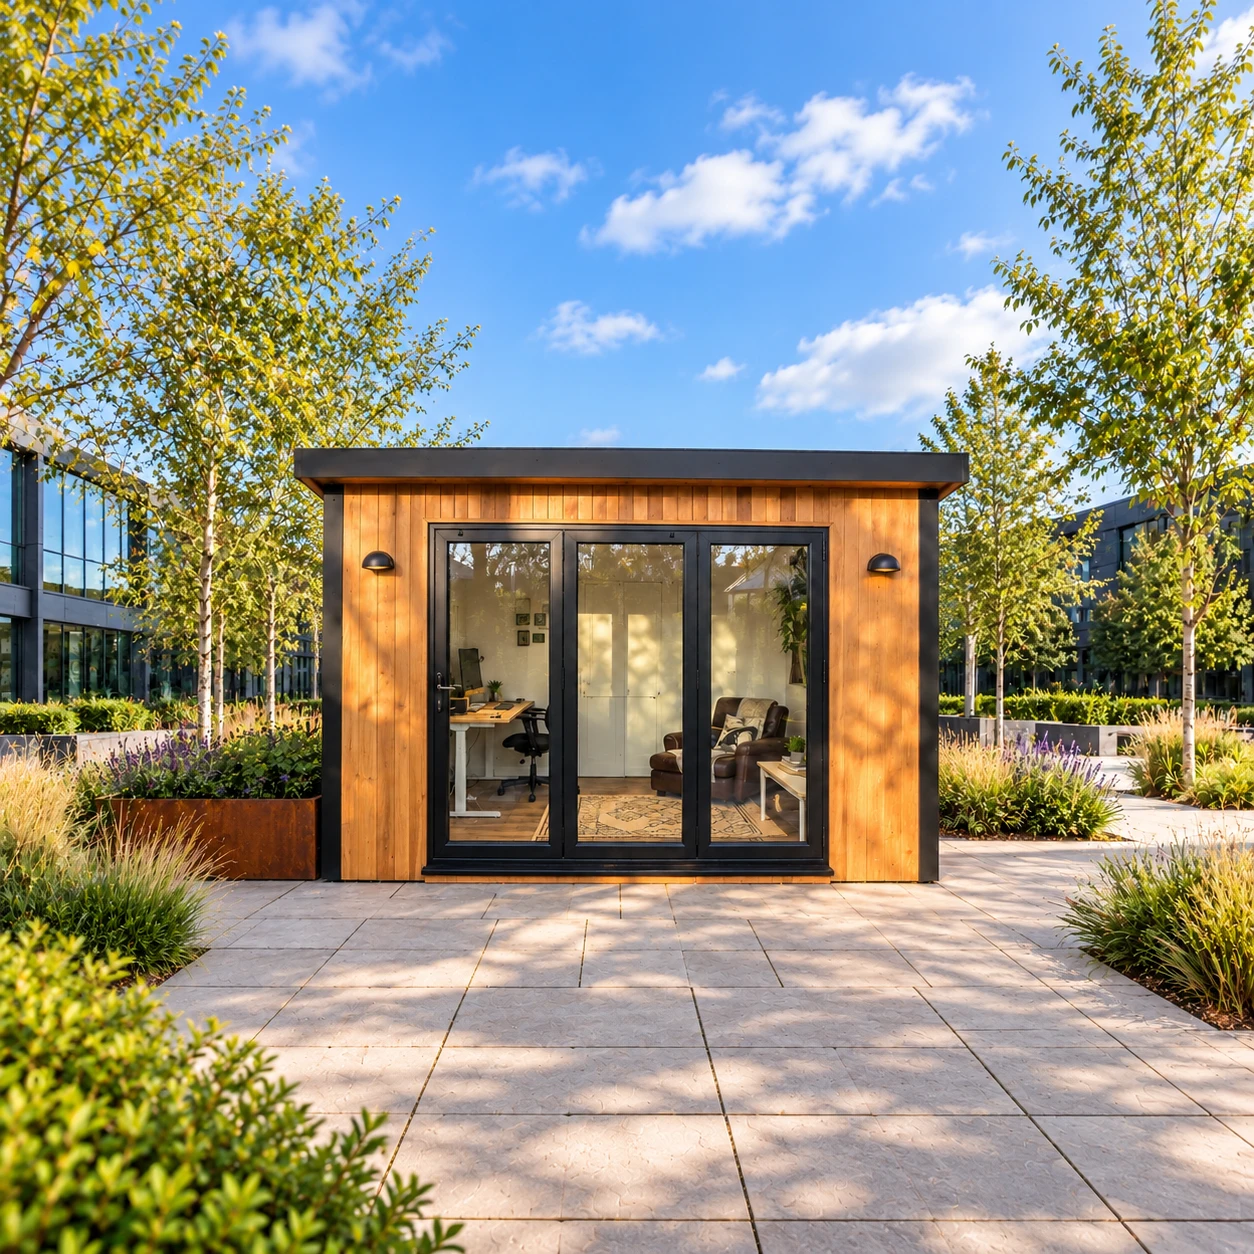
Modular Office Buildings
Plan around your team, meeting needs and the working day. Start with the number of users and the facilities the office must provide.
Practical & seasonal
Budget-focused
Best value
Premium turnkey
Living space
Work & fitness
Leisure & entertaining
Wellbeing & guests
Storage & buildings
Structure & performance
Cladding & exterior
Windows & doors
Roof & shape
Inside
Services & comfort
Outside
Schools & workplaces
Leisure & hospitality
See it for yourself
Before you order
Answers
Commercial
More desks for a growing team. A place for club members to meet. Space for an activity your current premises cannot accommodate.
Tell us what the building needs to do and where it will go. We can discuss your commercial modular building enquiry and confirm the scope we can offer for your project.
Commercial buildings
Plan around your team, meeting needs and the working day. Start with the number of users and the facilities the office must provide.
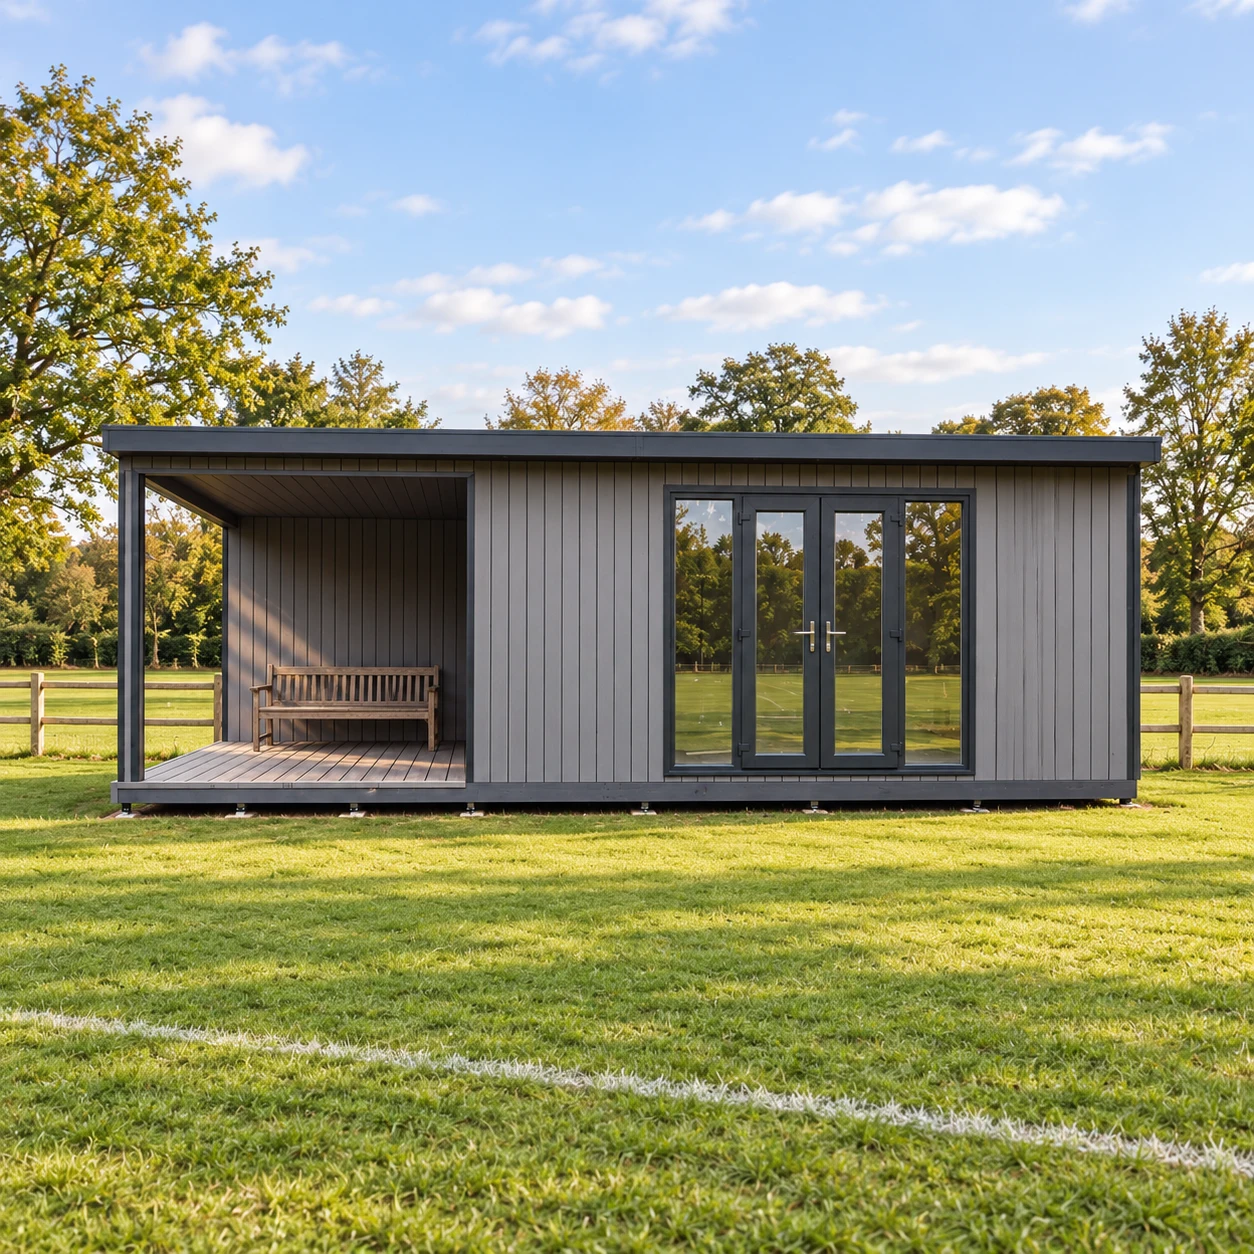
Bring together the needs of players, volunteers and visitors. Consider match-day movement, equipment storage and any changing facilities.
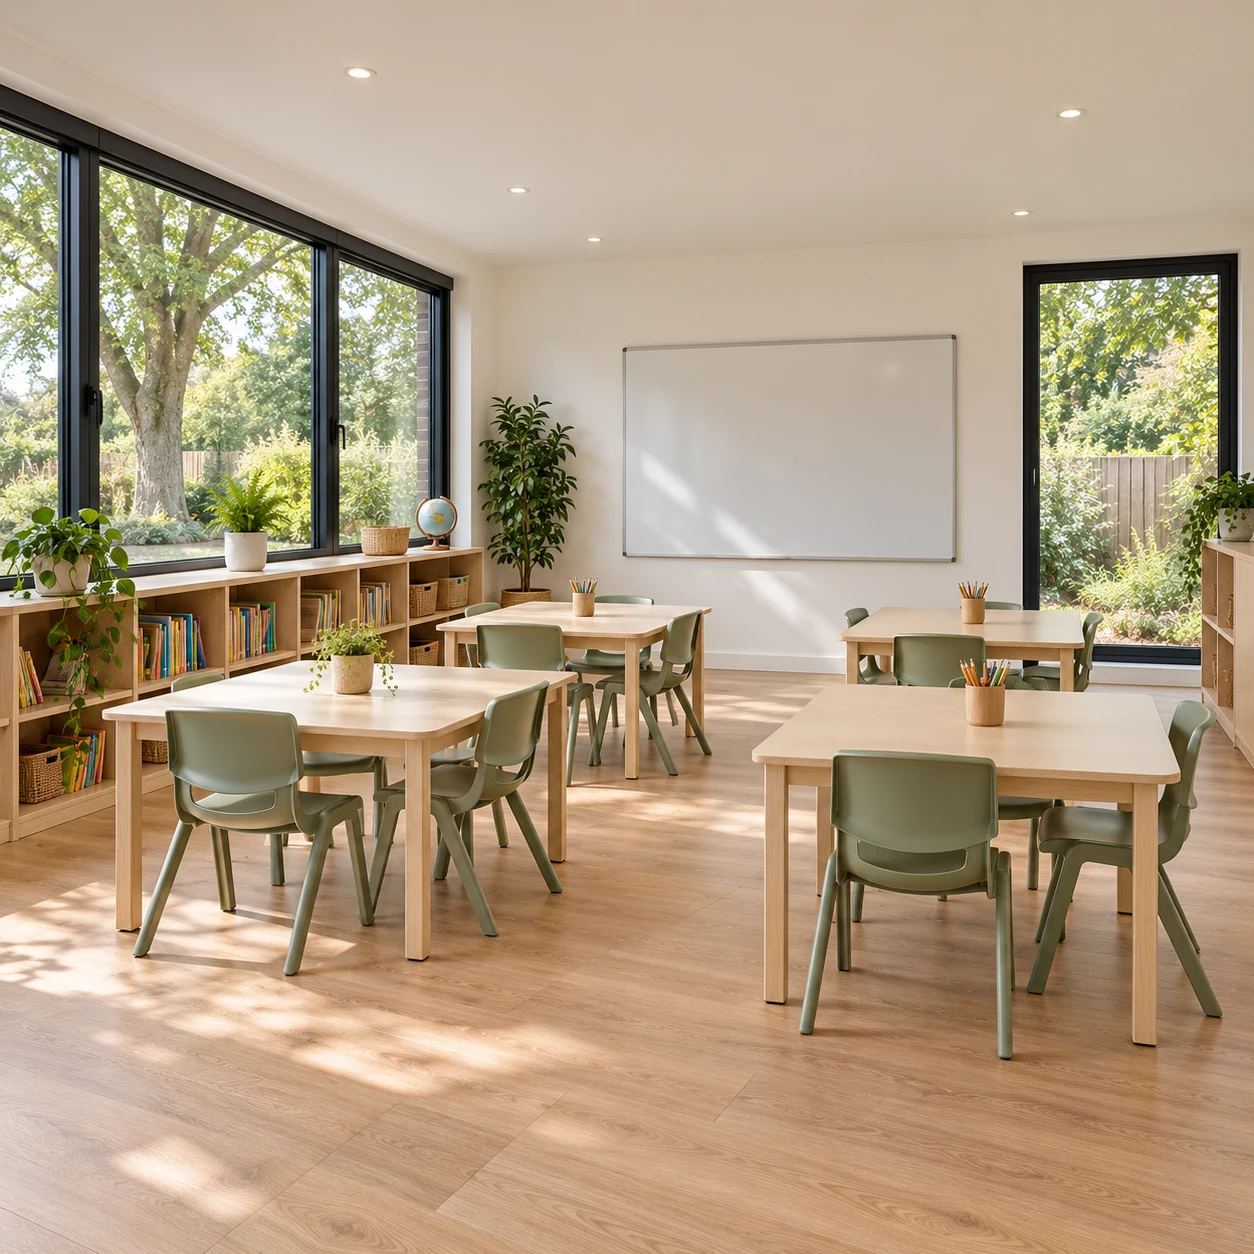
Define the learning activity and the requirements of your setting. Discuss the teaching layout, access and the specification your project team needs.
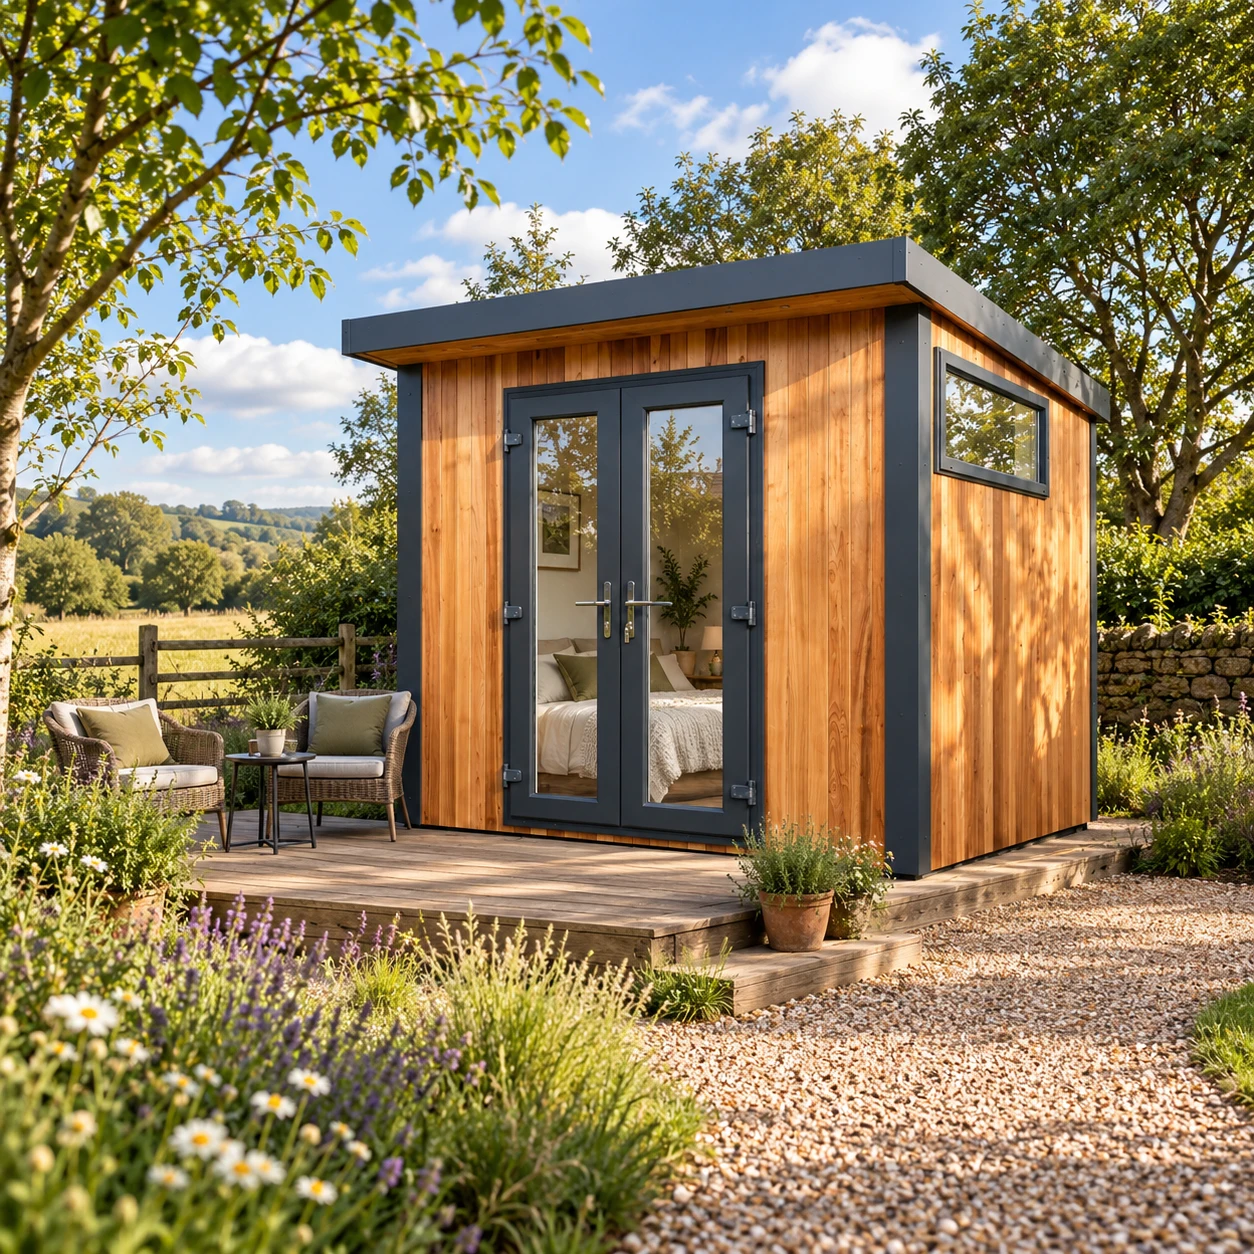
Plan around the guest stay and the facilities on your site. Accommodation requires its own specification; a domestic Garden Pod should not be assumed suitable.
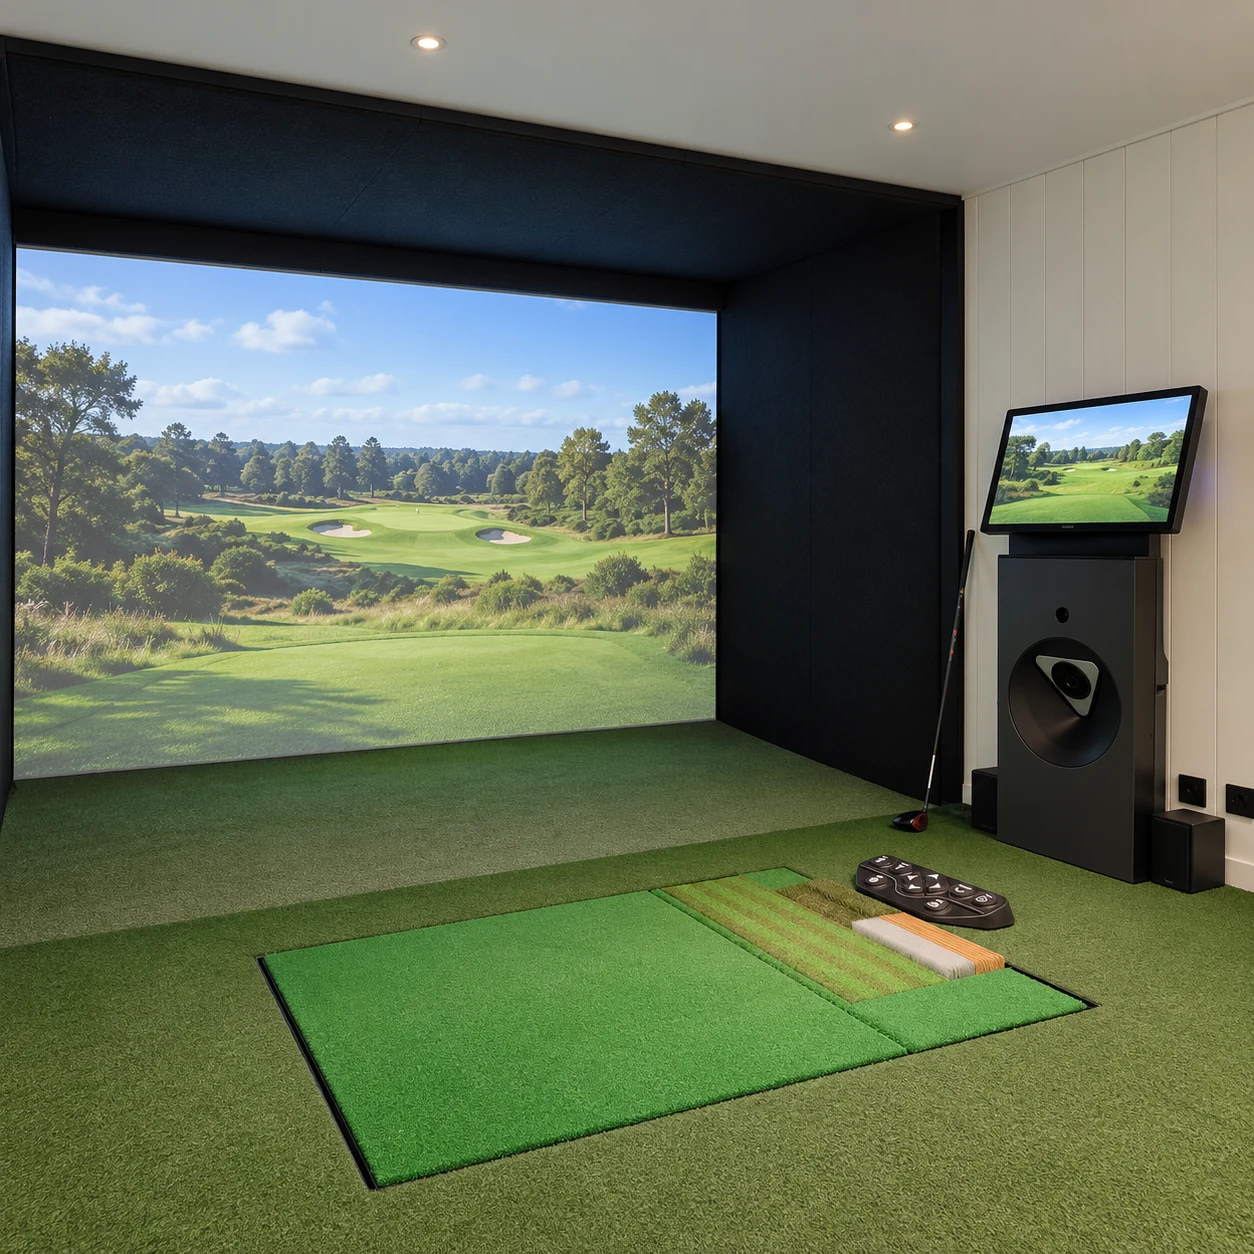
Start with the equipment supplier's requirements, then plan the playing area and space for people watching or waiting.
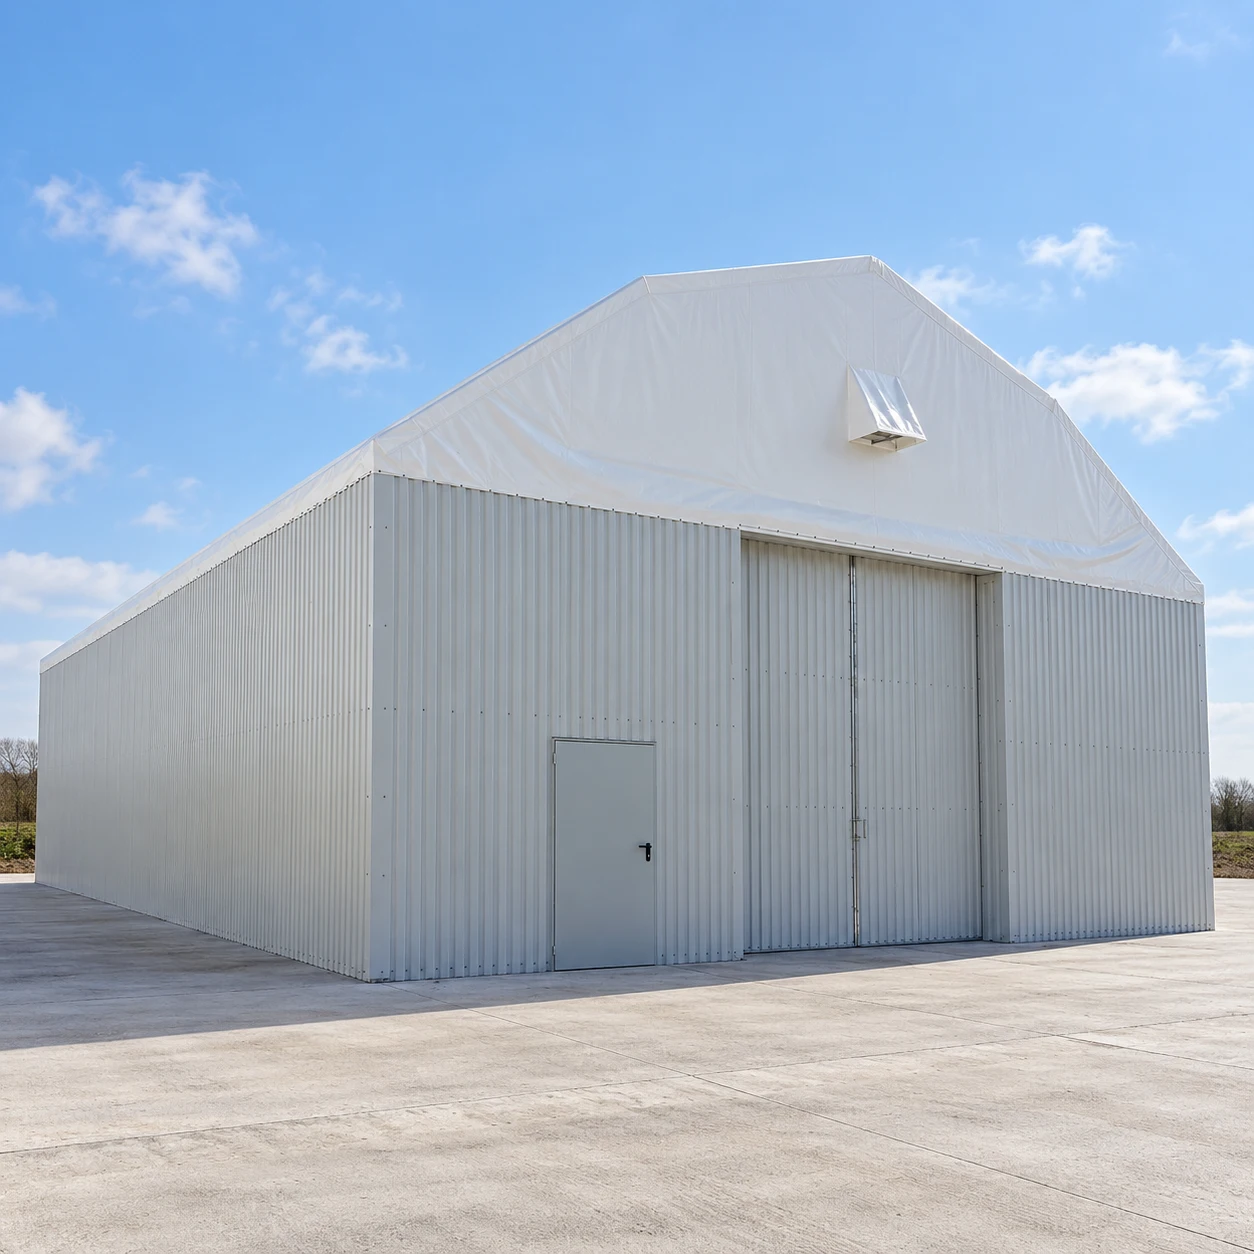
For temporary and industrial building enquiries, visit Noah Building Systems and discuss the project through that site.
Include who will use the building, how many people will be there at once and when it needs to operate.
A list of essential facilities is more useful than choosing an outside size alone. Separate the requirements you must have from ideas that could be considered later.
If you already have a specification from an architect, school, governing body or equipment supplier, include it with the enquiry. It will help establish what needs checking.
Share the location, approximate space and photographs of the proposed position. Include access restrictions and any services or existing bases you want the proposal to consider.
Explain whether the site will remain in use during installation. Working hours, visitor routes and delivery access can affect both the scope and programme.
State your target date, but allow the delivery arrangements to be agreed after the requirements are understood.
A commercial building brief can involve foundations, service connections and specialist fit-out as well as the building itself. The quotation needs to identify which elements are included and which are separate.
Do not assume a domestic range's starting price or specification covers commercial occupancy, teaching or overnight guests. The appropriate requirements and responsibilities need agreement for the project.
Planning and other approvals depend on the proposed use and location. Establish those requirements with the relevant authorities and project advisers before ordering.
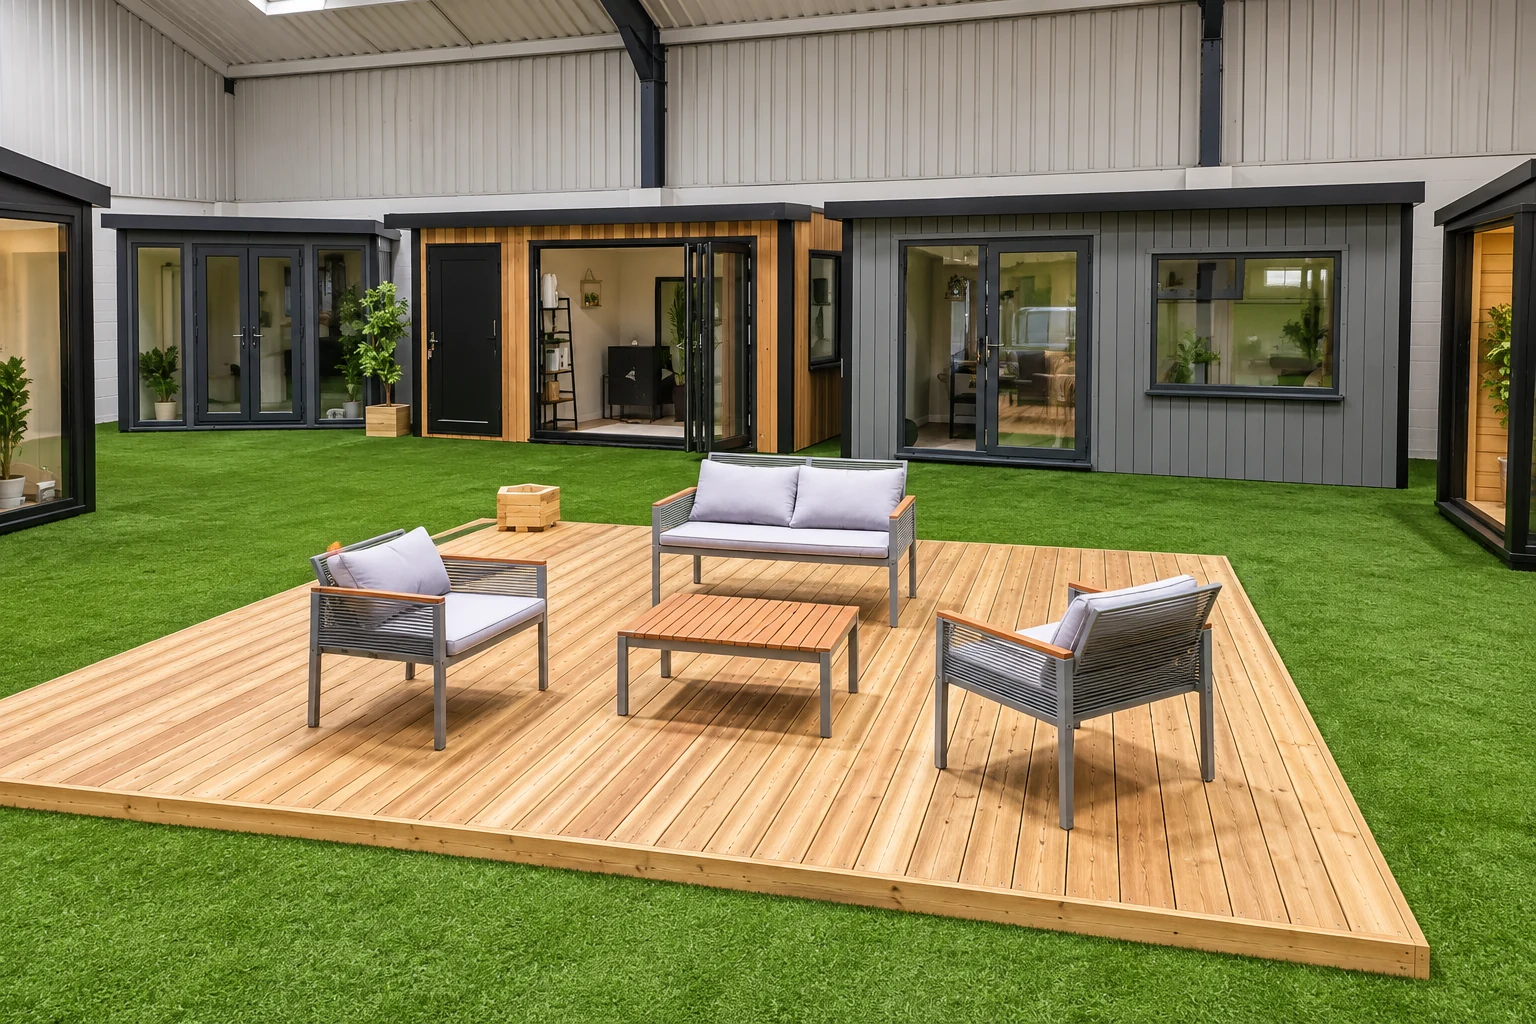
Telford indoor showroom
Our indoor showroom in Telford is a place to compare available finishes and talk through an early brief. Confirm in advance if you need to see a particular building type or discuss a specialist requirement.
Find us at Unit A, Halesfield 8, Telford, TF7 4QN. Open Mon–Fri 9–5 and Sat 9–3.
Next steps
Request a callback with your location, intended use and essential requirements. We can discuss what information is needed to take the proposal further.
Common questions
It may help you explore an idea, but a domestic building estimate does not confirm a complete commercial specification or price. Use a project enquiry for these requirements.
These pages describe project types, not a confirmed off-the-shelf commercial package. The building system, scope and suitability need agreement for your enquiry.
Yes, mention those when requesting a callback so the team can arrange the appropriate way to receive them. Do not assume a form accepts attachments unless that option is shown.
No automatic inclusion is promised. Agree the responsibilities, required assessments and supporting documents within the project scope.
Follow Temporary Buildings to Noah Building Systems for that enquiry.