Callback

Garden Bedrooms

Plan a garden bedroom around the person staying

A bedroom in the garden starts with how someone will live in the space. Think about the route from the house, room to get dressed and whether a bathroom needs to be close by.

We build garden bedrooms as Granny Annexes. Sleeping accommodation needs the annexe specification and approval route, not a standard leisure room with a bed added, so tell us about the intended use and we will plan it as an annexe.

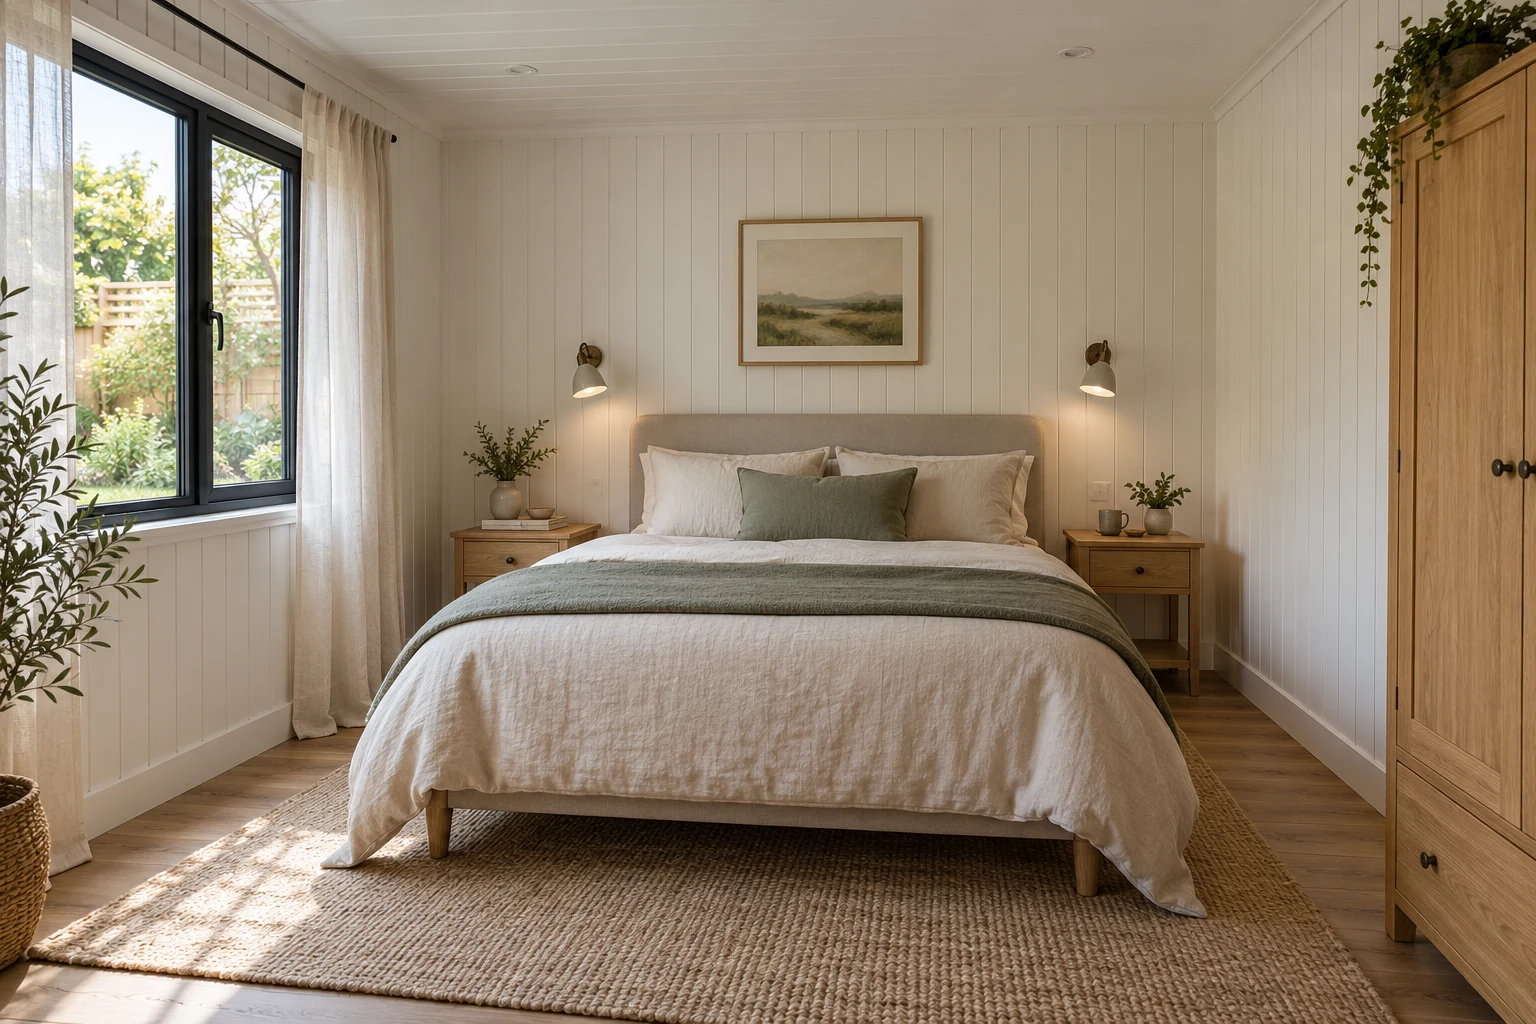
Garden annexe bedroom with a double bed, bedside tables and an oak wardrobe

Start with the sleeping arrangements

Explain who will use the room and how often. An occasional guest room and a space for a family member to live in can involve different layouts and requirements.

Include any needs that may change over time. Space beside the bed, a straightforward entrance and an accessible route through the garden are easier to consider before the building size is decided.
Explore the annexe route

A garden bedroom is built within our Granny Annexes range. SIPS construction, a steel chassis, GSB foundation, selected bedroom and bathroom partitions, and a white 32A ring main with four double sockets and six spotlights are included. Kitchens and bathrooms are optional, quoted upgrades.

The final layout, services and suitability for your intended use need agreeing for your project. Noah annexes require more than 1m from the boundary, with the site and approval route checked before ordering. Garden Rooms, Signature and Pods are not built as sleeping accommodation.

Leave room for more than the bed

Draw the bed at its full size and allow for movement around it. Include wardrobe doors, drawers and the space needed to get dressed.

If someone will spend more than the night there, consider where they will sit during the day. A small dining or sitting area can change the way the space works, but it needs to be planned alongside the bedroom rather than fitted into leftover corners.

Think about privacy too. Place windows with the view from the bed in mind, as well as daylight and the position of neighbouring homes.

Plan the journey from the house

Walk the route between the main house and the proposed bedroom. Consider changes in level, access through gates and how the entrance will be used after dark.

If step-free access or particular door clearances matter, explain those needs at the start. The design must be checked against the person’s requirements; do not rely on a drawing’s appearance alone.

Discuss services before settling the layout

Bring water, drainage and electrical requirements into the first conversation. Their routes can affect the position of a bathroom or kitchenette and the wider work needed at the property.

Optional kitchen and bathroom quotations include their internal plumbing. External mains water, waste and electrical connections are arranged by you or separately quoted by Noah. Your quotation confirms the agreed building, fit-out and site-work scope.

Connection of the garden room to the main property electrical supply is not included unless expressly stated within the quotation. This work can be quoted separately if required, subject to a site survey and the requirements of our electrical contractor.

Heating, ventilation and the final accommodation specification also need agreement for the intended use.

Check approvals before ordering

Do not assume a garden bedroom qualifies for the same planning or building-regulations exemptions as a leisure outbuilding; check the intended sleeping use with your local planning authority and building control before ordering. Our Planning Permission guide is a starting point for that conversation.

Telford indoor showroom

Bring your plans to the showroom

Bring a rough layout and a list of the person’s day-to-day needs. At our Telford showroom, you can discuss the project and compare available finishes before taking the brief further.

Find us at Unit A, Halesfield 8, Telford, TF7 4QN. Open Mon–Fri 9–5 and Sat 9–3.

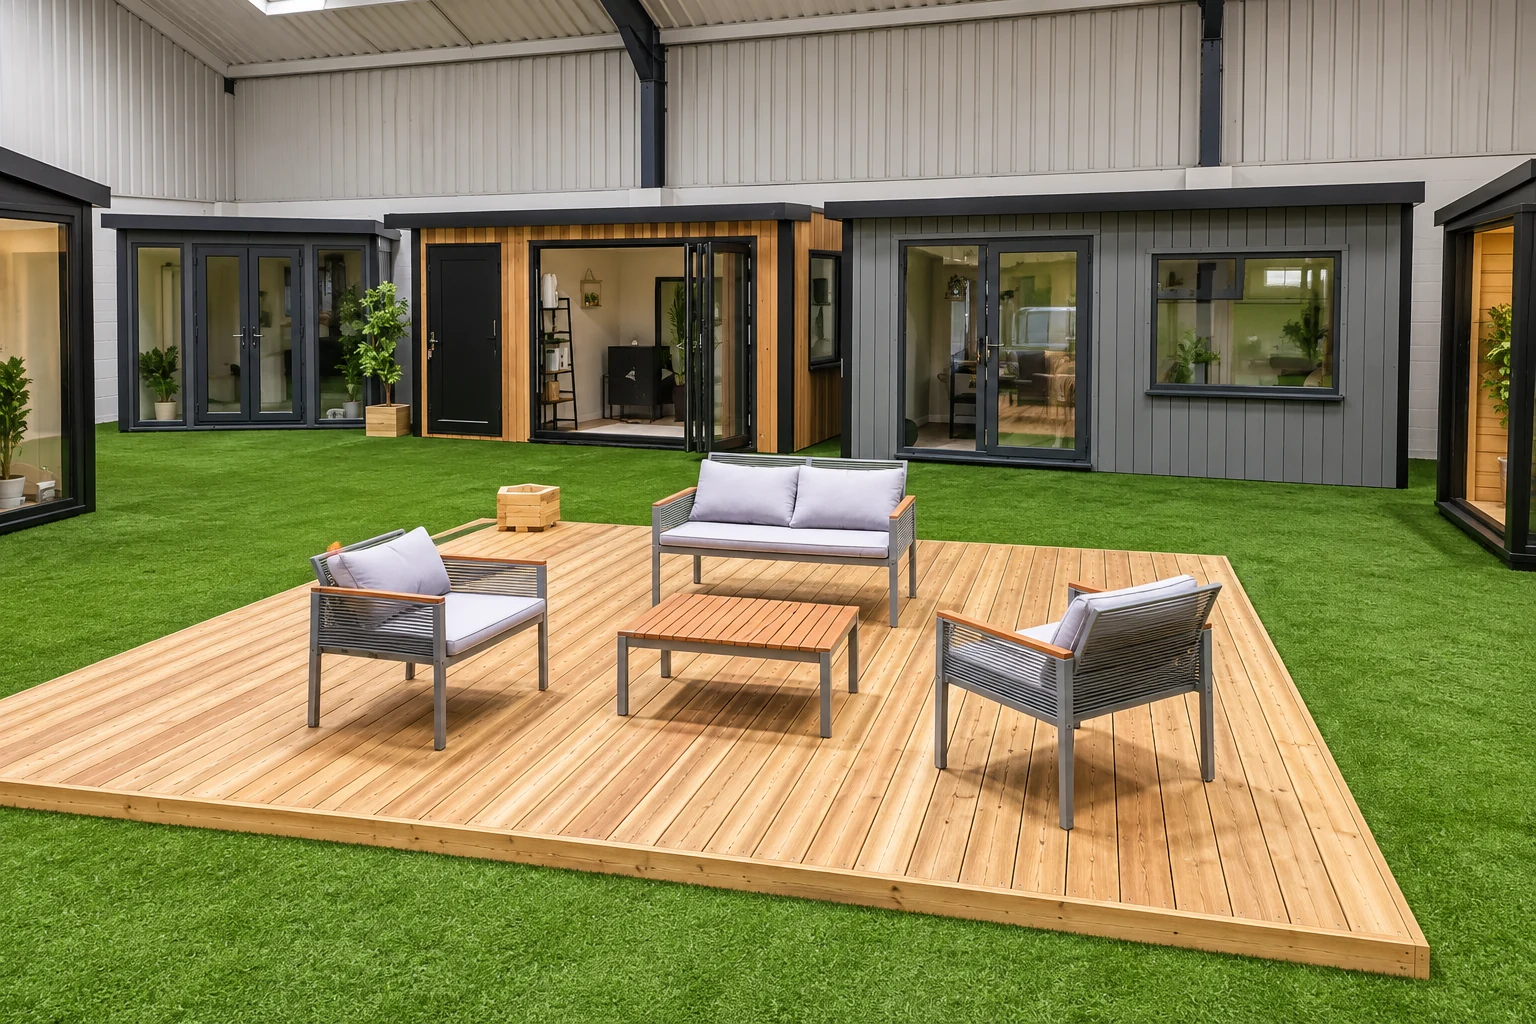
Display garden rooms around a decked seating area in the Noah indoor showroom in Telford
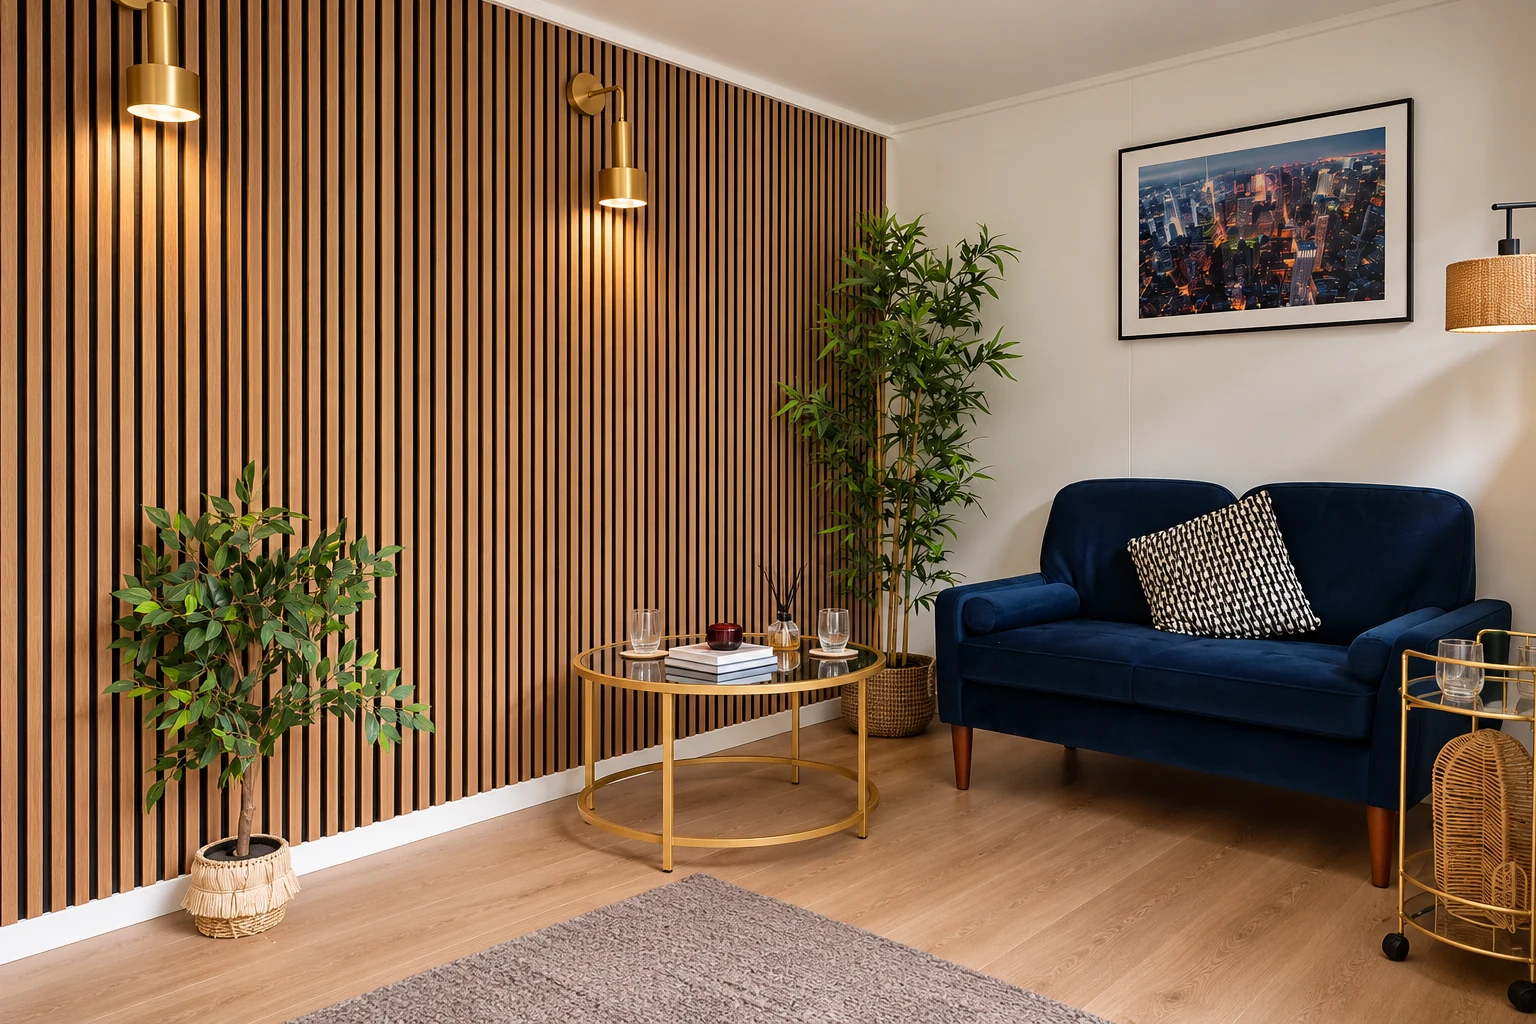
Showroom display room with a slatted timber wall, sofa and side table
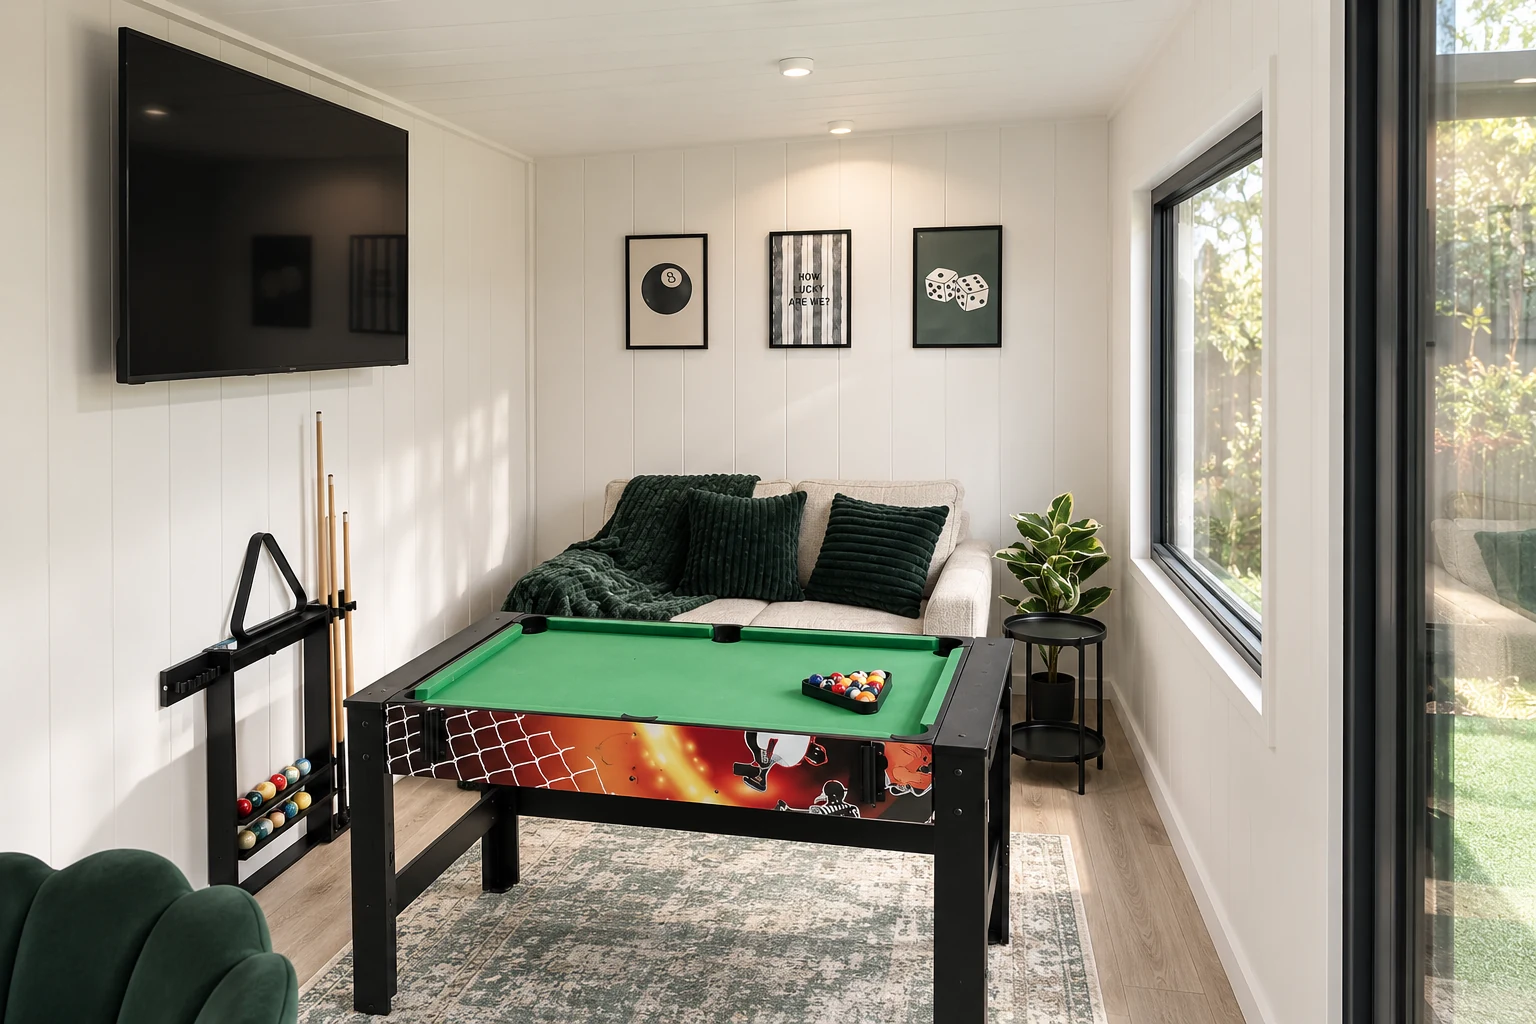
Games room display with a pool table and wall-mounted television in the Noah showroom

Next steps

Talk through the accommodation you need

Request a callback with the intended use, your location and any early layout ideas. We can discuss the next steps and what needs confirming before a quotation is agreed.

Common questions

Garden bedroom questions

Can I use any insulated garden room as a bedroom?

No. A room someone sleeps in is built as a Granny Annexe, with the specification and approval route that sleeping accommodation needs. Insulation alone does not make a garden room suitable.

Is a garden bedroom the same as an annexe?

Yes. At Noah a garden bedroom is built as a Granny Annexe, whether it relies on the main house for its facilities or has its own bathroom and kitchenette as upgrades.

Can the bedroom include a shower room?

Yes, as an optional, separately quoted upgrade. All kitchen and bathroom layouts include internal plumbing in their upgrade quotation; external mains connections are arranged by you or separately quoted by Noah.

Can you design around mobility needs?

Tell us the specific requirements before the layout is agreed. Door openings, circulation space and the route from the house all need checking for the person who will use them.

Can I get a complete accommodation price from the design tool?

Use a project conversation for accommodation requirements. A building estimate alone may not cover the services, site work and other elements needed for your intended use.

Request a Callback

Watch Noah

Design & Get Instant Price

On-screen captions included.