In this article
- Compare what is included in each range
- Build a budget for the complete project
- What changes the price of a garden room?
- How your intended use affects the budget
- Allow for foundations and site work
- How to compare garden room prices fairly
- Compare upgrades without losing track of your budget
- Where to spend and where to simplify
- Read the quotation alongside the design
- Design your garden room around your budget
The short version
- A garden room’s cost depends on the range, its size and shape, the specification and the work needed to prepare your garden.
- No door is standard on any range: every door is priced with your design.
- Foundations are included in Signature and Granny Annexes and a paid option on Garden Buildings, Pods and Garden Rooms.
- Connection to your house supply is not included unless the quotation says so; it can be quoted after a site survey.
- Change one option at a time in the configurator and note the new total: the difference is the cost of that change.
A garden room’s cost depends on the range you choose, its size and shape, the specification and the work needed to prepare your garden. The most useful price is one for the space you actually want, with the features you need included. Our online configurator lets you explore your design and see its price as you make your choices.
Watch how the online planner brings a garden room design together, then try your own choices.
This guide explains how our ranges differ, which features are included and where optional extras can change your budget. Start with how you will use the building: occasional storage, a home office and self-contained living space each call for a different specification.
Compare what is included in each range
Every Noah building is made to measure. We design, manufacture and install our buildings ourselves from Telford, Shropshire. The five ranges offer different levels of insulation, finish and project scope, so comparing headline prices alone will not tell you which is the best fit.
| Range | Insulation | Electrics | Foundations |
|---|---|---|---|
| Garden Buildings | Not offered | Can be quoted | Paid option |
| Garden Pods | Foil included | Paid option | Paid option |
| Garden Rooms | Quality included; SIPs optional | Included | Paid option |
| Signature | Premium SIPs included | Included | Included |
| Granny Annexes | Premium SIPs included | Included | Included |
Electrical supply connection: Connection of the garden room to the main property electrical supply is not included unless expressly stated within the quotation. This work can be quoted separately if required, subject to a site survey and the requirements of our electrical contractor.
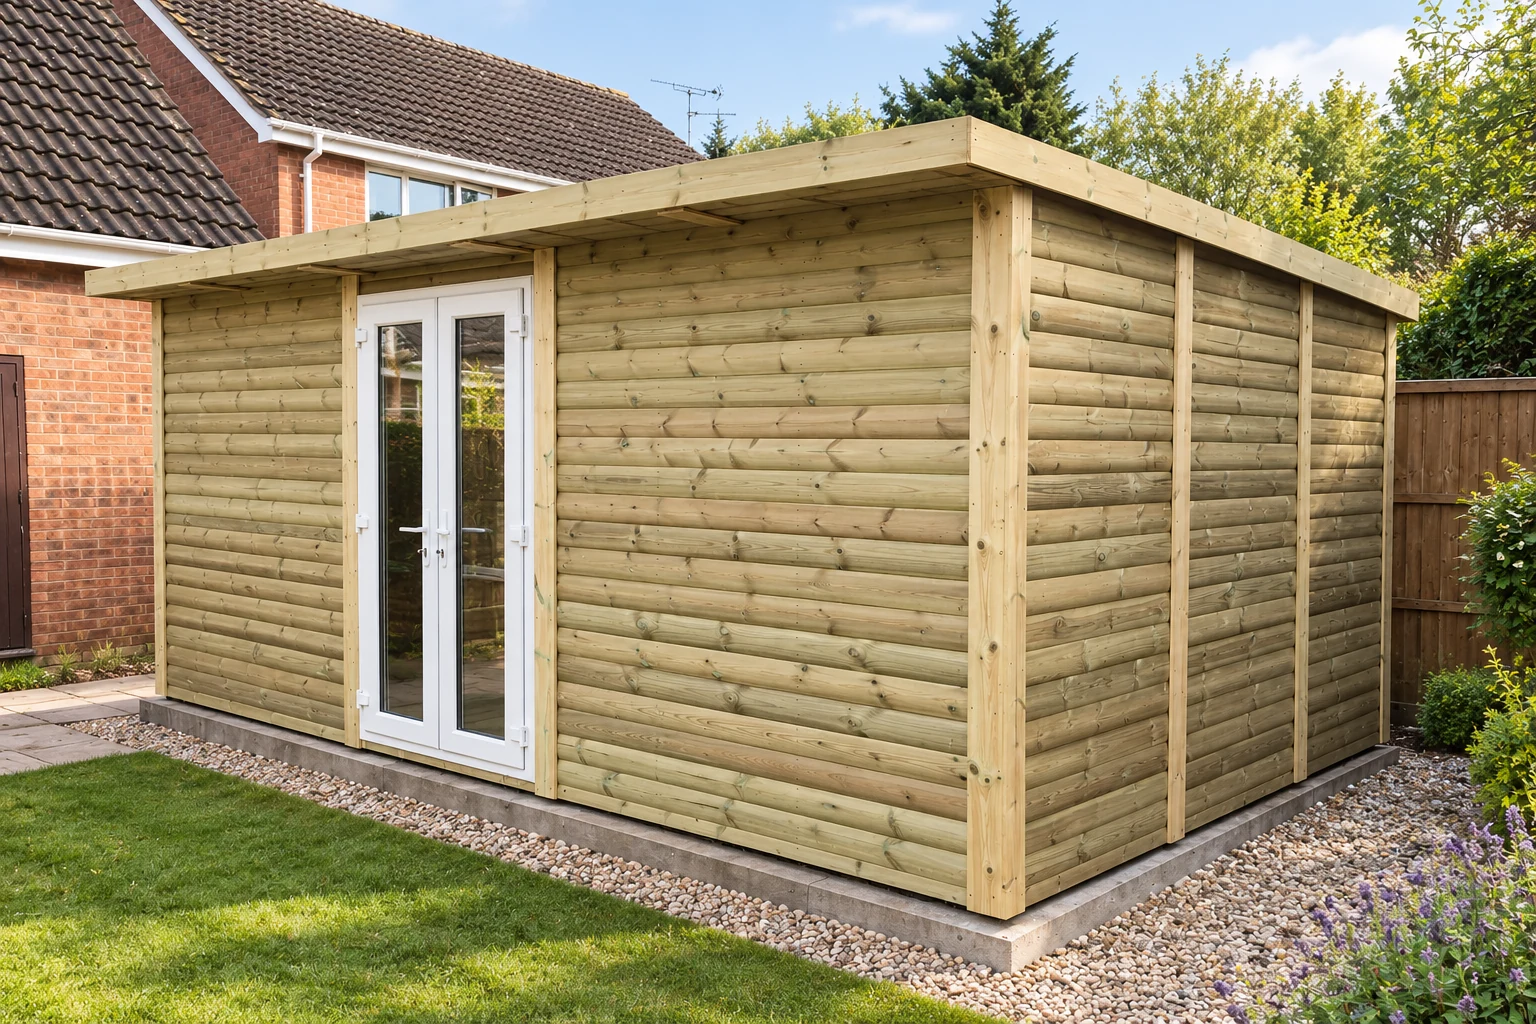
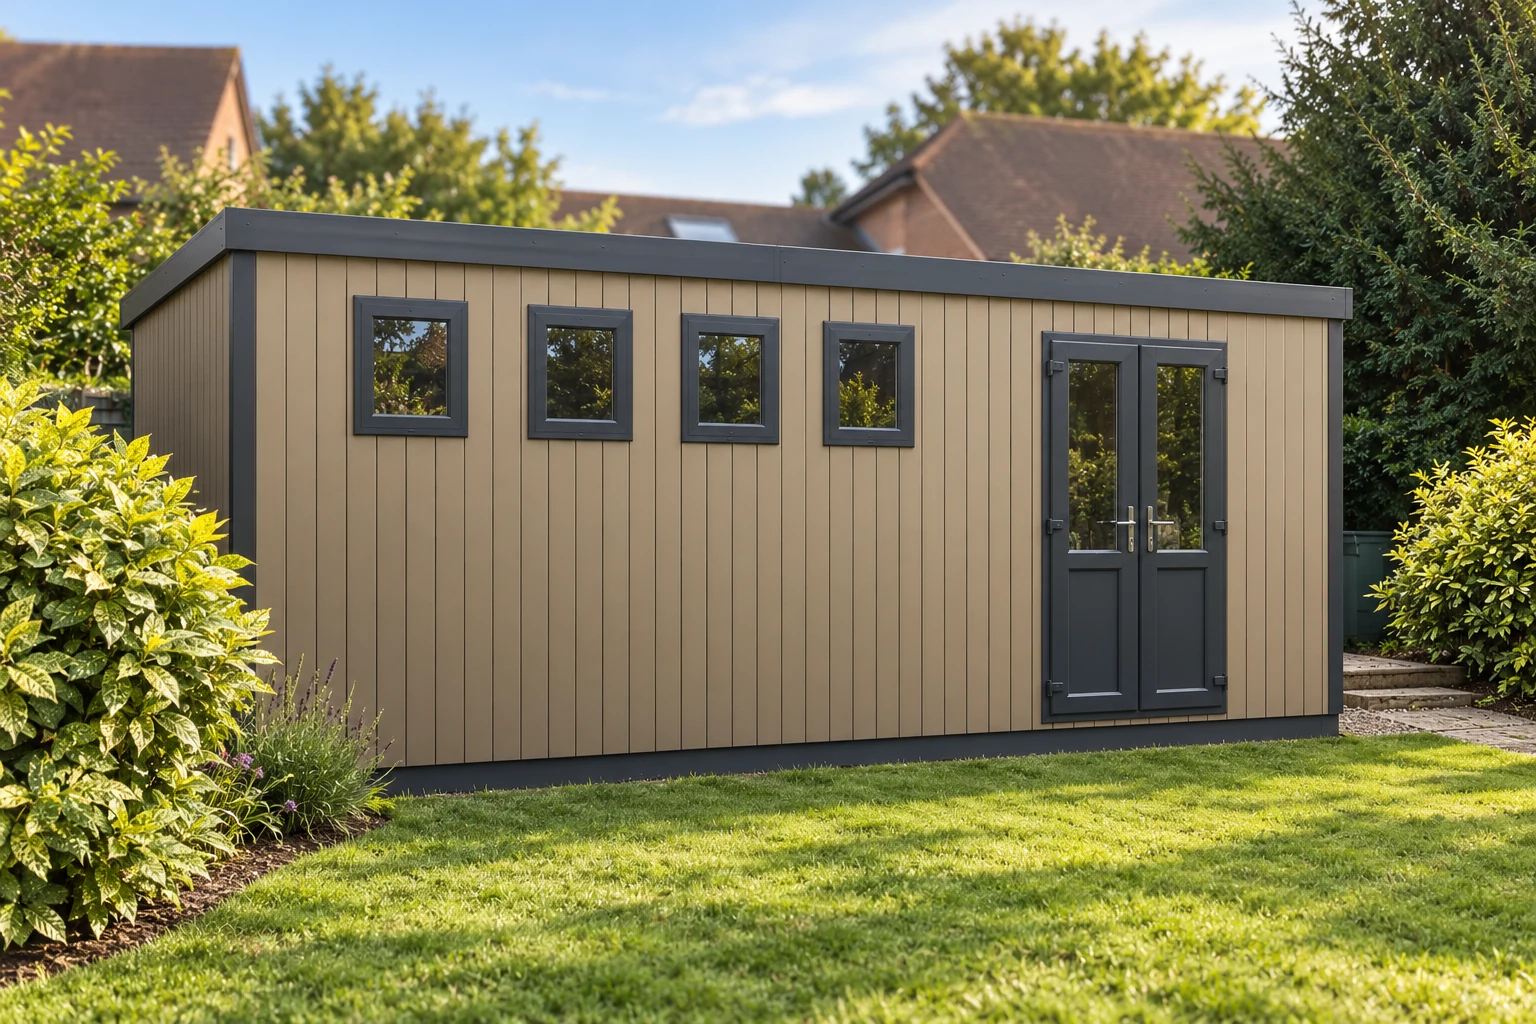
- Garden BuildingsFrom £3,406Seasonal: no insulation or electrics
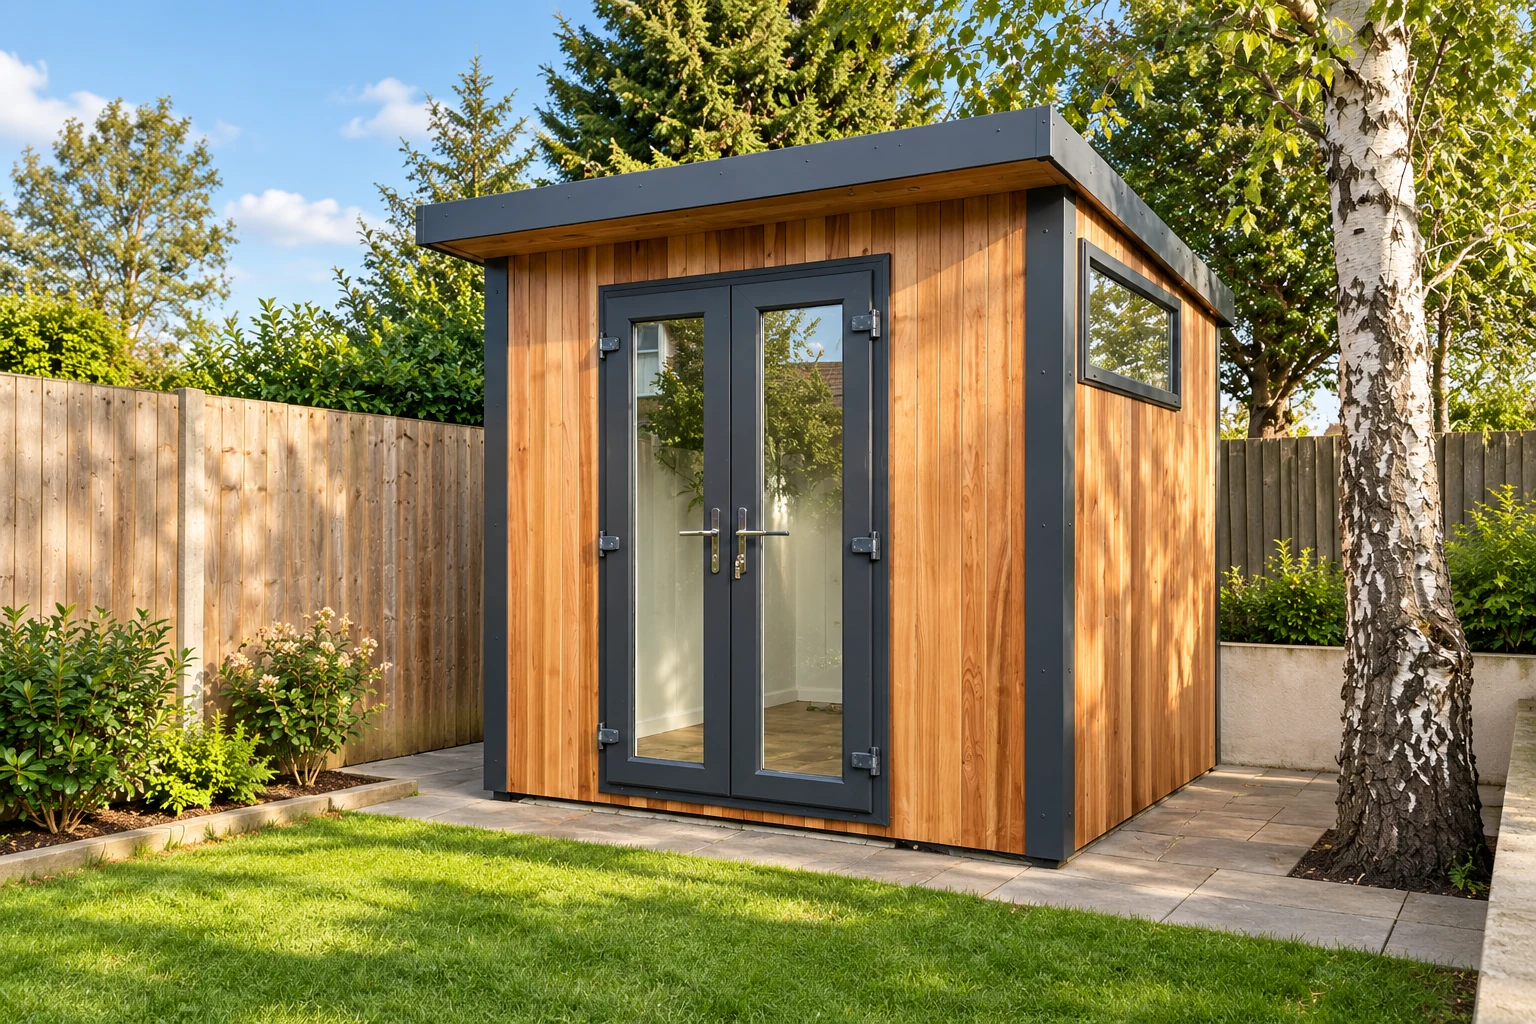
- Garden PodsFrom £6,976Insulated, electrics an upgrade
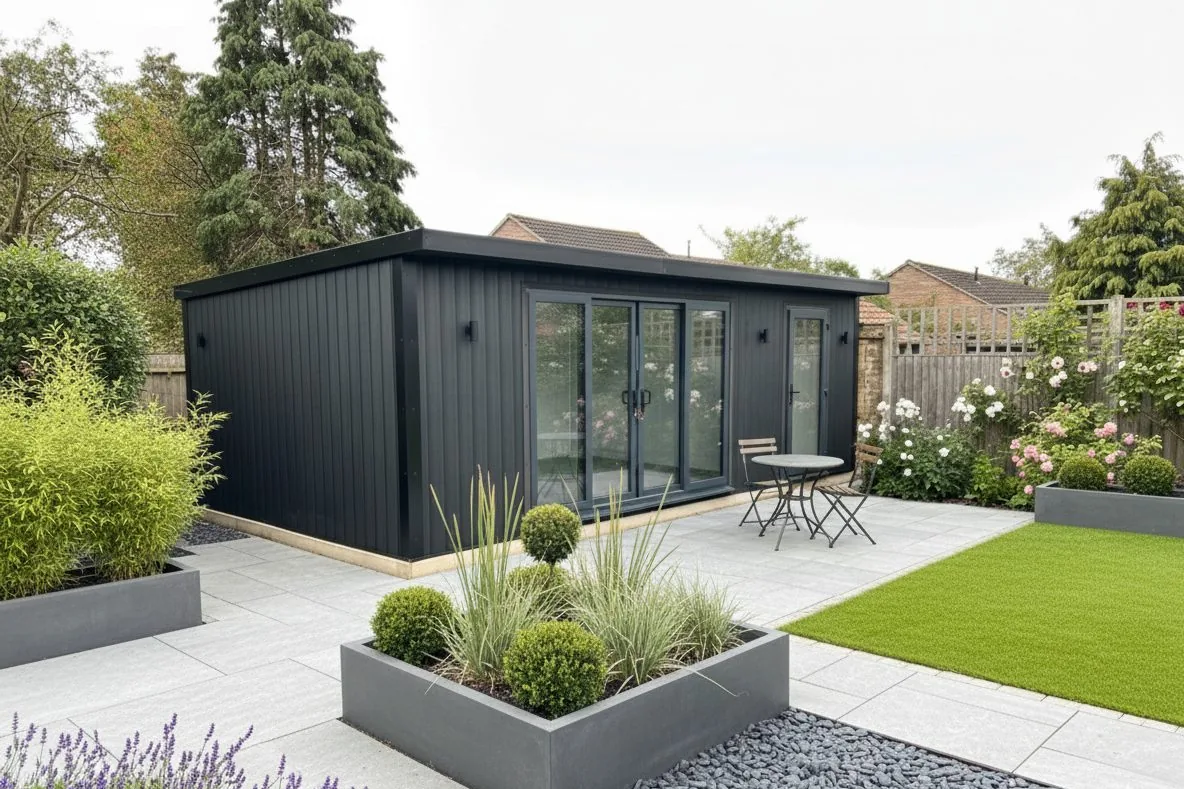
- Garden RoomsFrom £9,061Insulated and wired as standard
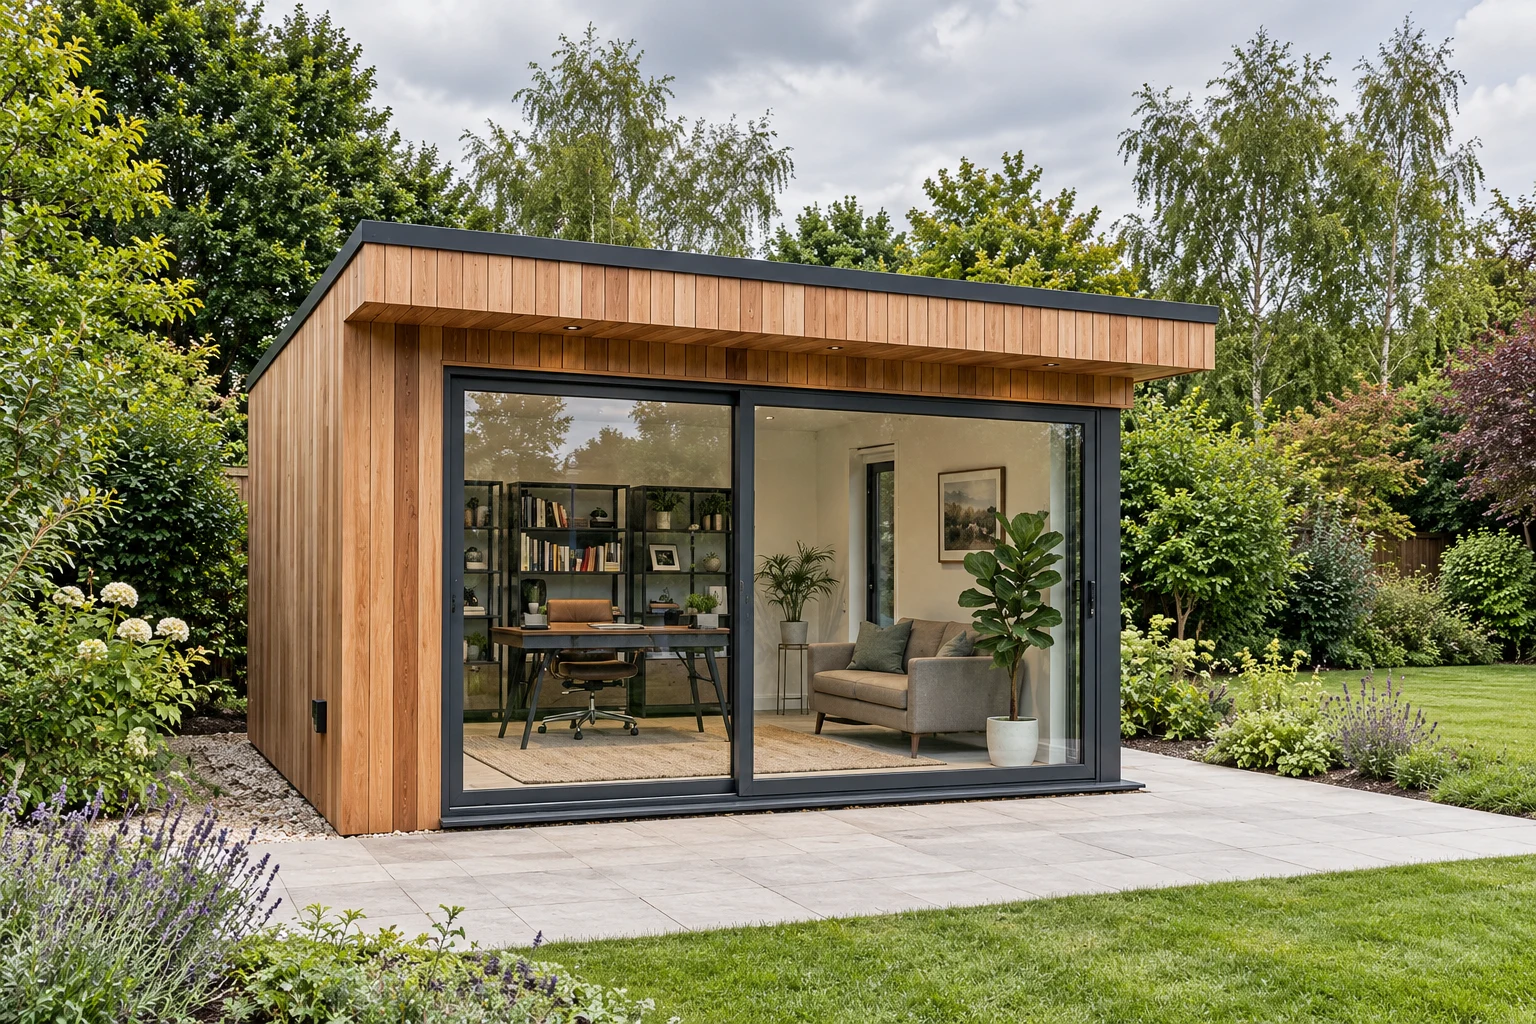
- SignatureFrom £11,136SIPS, with the foundation included
- Granny AnnexesFrom £20,555SIPS, chassis and 32A electrics
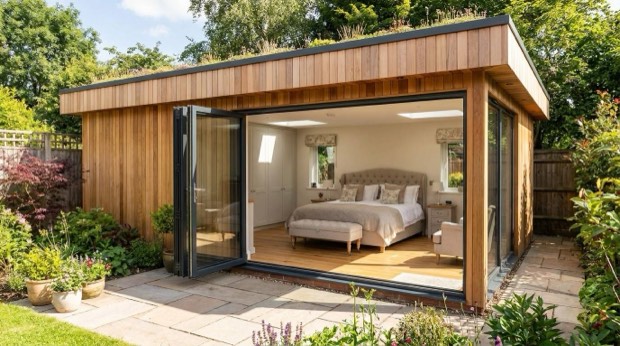
Garden Buildings: practical and seasonal space
Garden Buildings are designed for uses such as storage, workshops and summer houses. Insulation and electrics are not offered on this range in the configurator, although an electrics pack can be quoted. Choose it when a practical building suits your needs, and allow for a foundation if you need one supplied and installed.
Garden Pods: an accessible insulated option
Garden Pods include foil insulation, vinyl flooring and timber cladding. Electrics and foundations are paid options, so include them in your comparison if your intended use needs them. Pods have a pent roof, with a more compact size range than Garden Rooms.
Garden Rooms: more specification and choice
Garden Rooms include quality insulation, electrics, composite cladding and laminate flooring. You can personalise the design with options such as SIPs, cedar or slatted cladding, different doors and interior finishes. Foundations are a paid option.
Signature: more included from the start
Signature Garden Rooms include premium SIPs, cedar cladding, laminate flooring, electrics and foundations. When comparing Signature with an upgraded Garden Room, check the total for the specification you want. Several features that you would add to a Garden Room are already standard in Signature.
Granny Annexes: a separate living-space brief
Granny Annexes use premium SIPS construction with a steel chassis, GSB foundation, selected bedroom and bathroom partitions, and white 32A electrics with four double sockets and six spotlights. Kitchens and bathrooms are optional upgrades, quoted separately including internal plumbing. External mains connections are arranged by you or separately quoted by Noah. Discuss the complete project so the quote reflects the intended use and site requirements.
Build a budget for the complete project
A useful garden room budget has three parts: the building, the work needed to install it in your garden, and the items you will add before using it. Keeping these separate makes it easier to see what a quote covers and where you still need an allowance. It also helps you compare designs without treating furniture or landscaping as part of the building price.
The building and selected specification
Record the range, dimensions, roof shape and chosen finishes together with the price. Include the doors, windows, insulation, flooring and any selected extras. A screenshot of a total without those details is difficult to compare later. If you change the design, save the revised specification as well as the new number so you can see what changed.
Installation and the surrounding garden
Check the foundation arrangement, delivery and installation scope, access requirements and service connections. You may also want a path from the house, a finished terrace or changes to existing planting. Ask which work Noah will undertake and which items need a separate arrangement. This is particularly useful when several trades or suppliers are involved, because a task can otherwise fall between two quotes.
Furniture, equipment and finishing touches
A completed room still needs the equipment that makes it useful. Desks, chairs, storage, gym equipment, blinds and a television can all sit outside the building specification. List the items you already own and those you need to buy. Keep an allowance for unresolved items until you have prices for them, rather than spending the whole budget on the building and leaving the fit-out to chance.
What changes the price of a garden room?
Size and shape
Start with a layout that works for your furniture and activities. A desk needs circulation space around it; a gym needs room to move around equipment. Comparing two practical sizes is more useful than choosing the largest footprint your garden can accommodate.
Pods are available from 8–20ft wide and 6–10ft deep, with a pent roof only. Granny Annexes run from 16–44ft wide and 10–18ft deep, with a 12ft minimum depth for L-shaped designs. The other ranges have their own size limits. Garden Buildings offer pent and pitched roofs; Garden Rooms, Signature and Granny Annexes also offer L-shaped designs. Check the combinations available for your chosen design in the configurator.
Insulation
Structural insulated panels (SIPs) are an optional upgrade on Garden Rooms and standard on Signature and Granny Annexes. SIPs are not offered on Pods in the configurator.
Insulation is part of the range specification. Pods include foil insulation, Garden Rooms include quality insulation with an optional SIPs upgrade, and Signature and Granny Annexes include premium SIPs. Compare these specifications before deciding where to spend on finishes.
Cladding
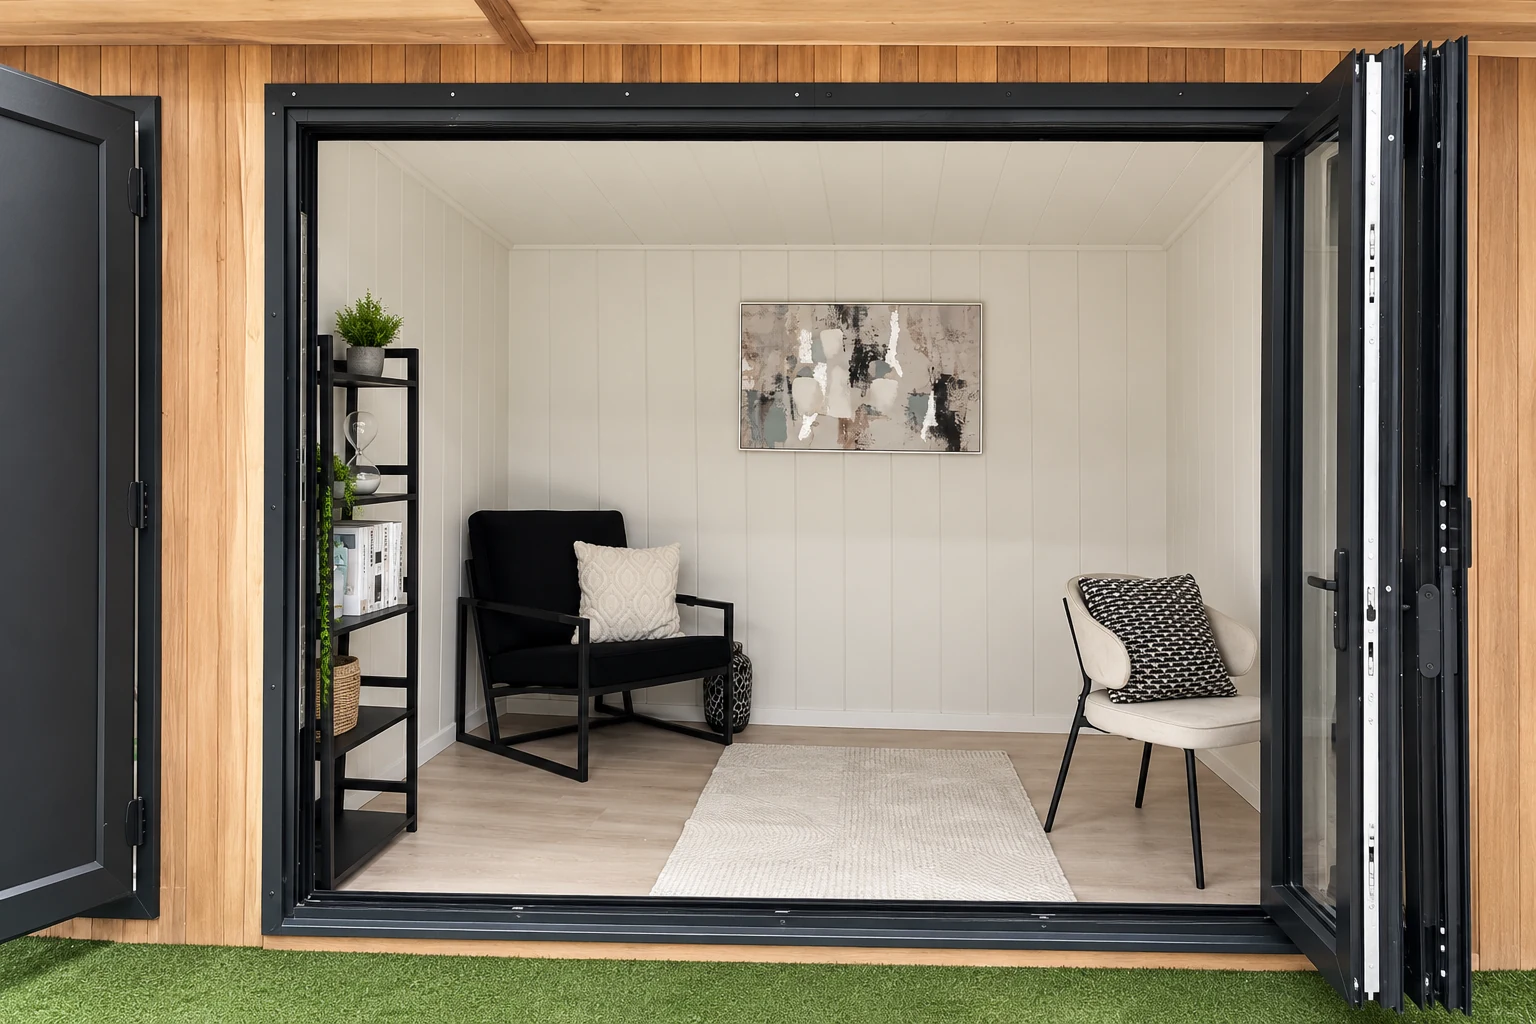
Timber, composite and cedar are selected and priced separately in the configurator. Garden Buildings and Pods start with timber, Garden Rooms with composite, and Signature and the default Granny Annexe design with cedar. The basic annexe from-price uses timber cladding. Changing your cladding changes the total at the usual itemised rates. Slatted cladding is available on Garden Rooms, Signature and Granny Annexes.
Doors and glazing
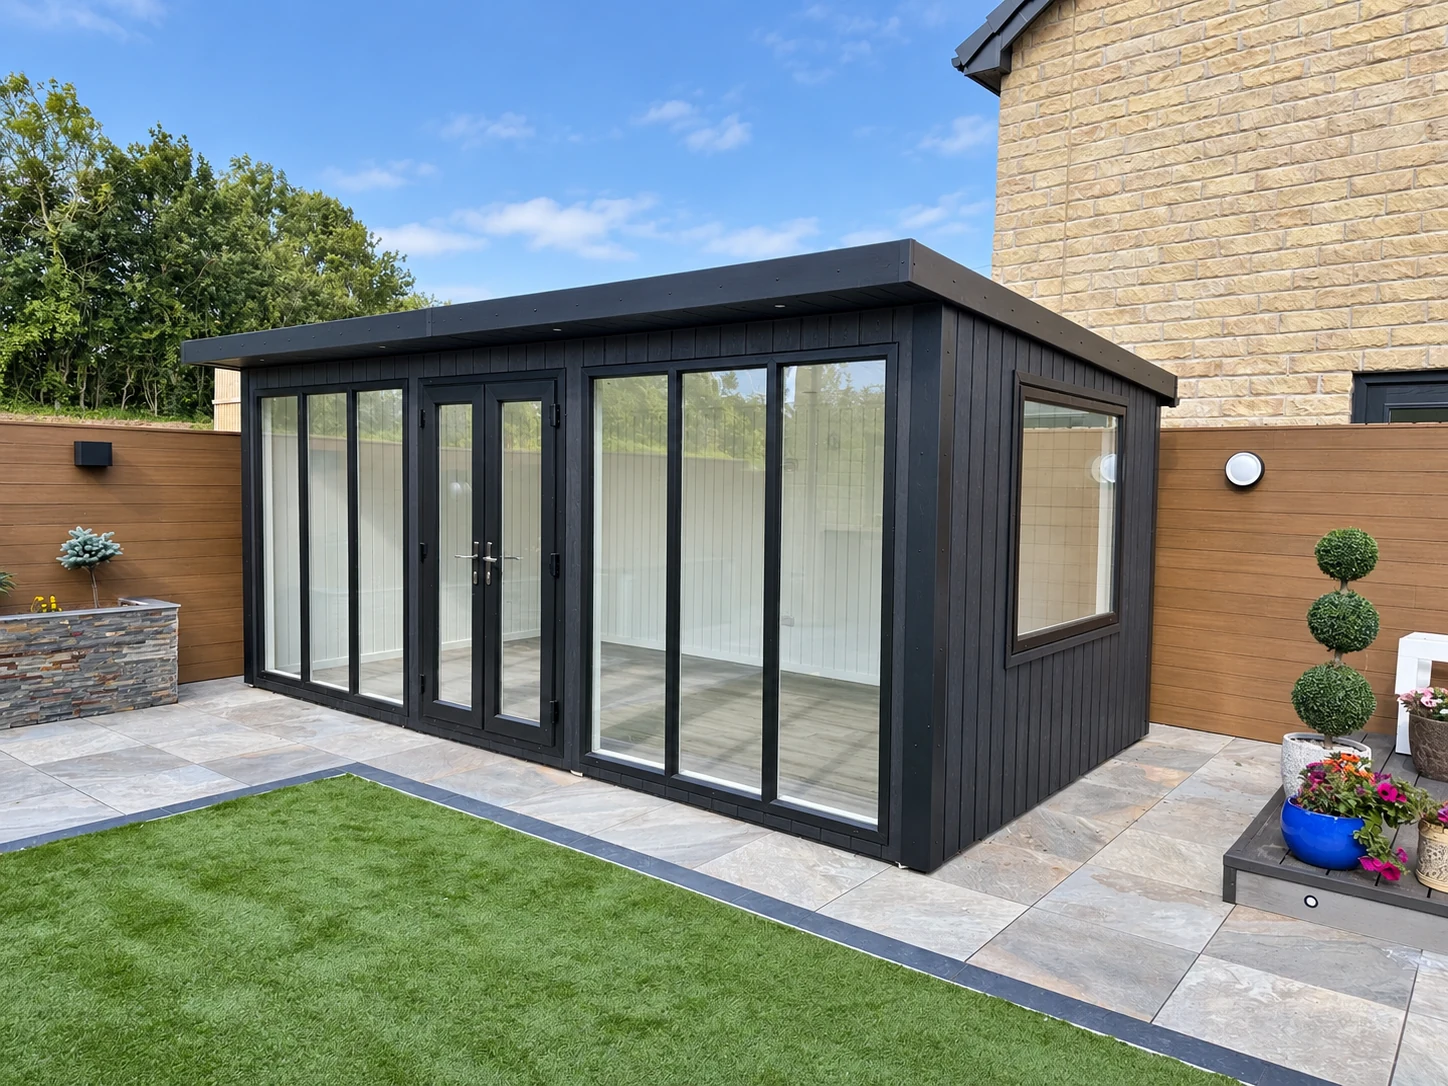
No door is standard on any range: the configurator starts Garden Rooms with French doors and Signature with bi-fold doors, and every door is priced with your design. Garden Rooms offer sliding and bi-fold door options. Choose doors around access, furniture placement and the opening you want to the garden, then compare the price of that specific arrangement.
Interior finishes and layout
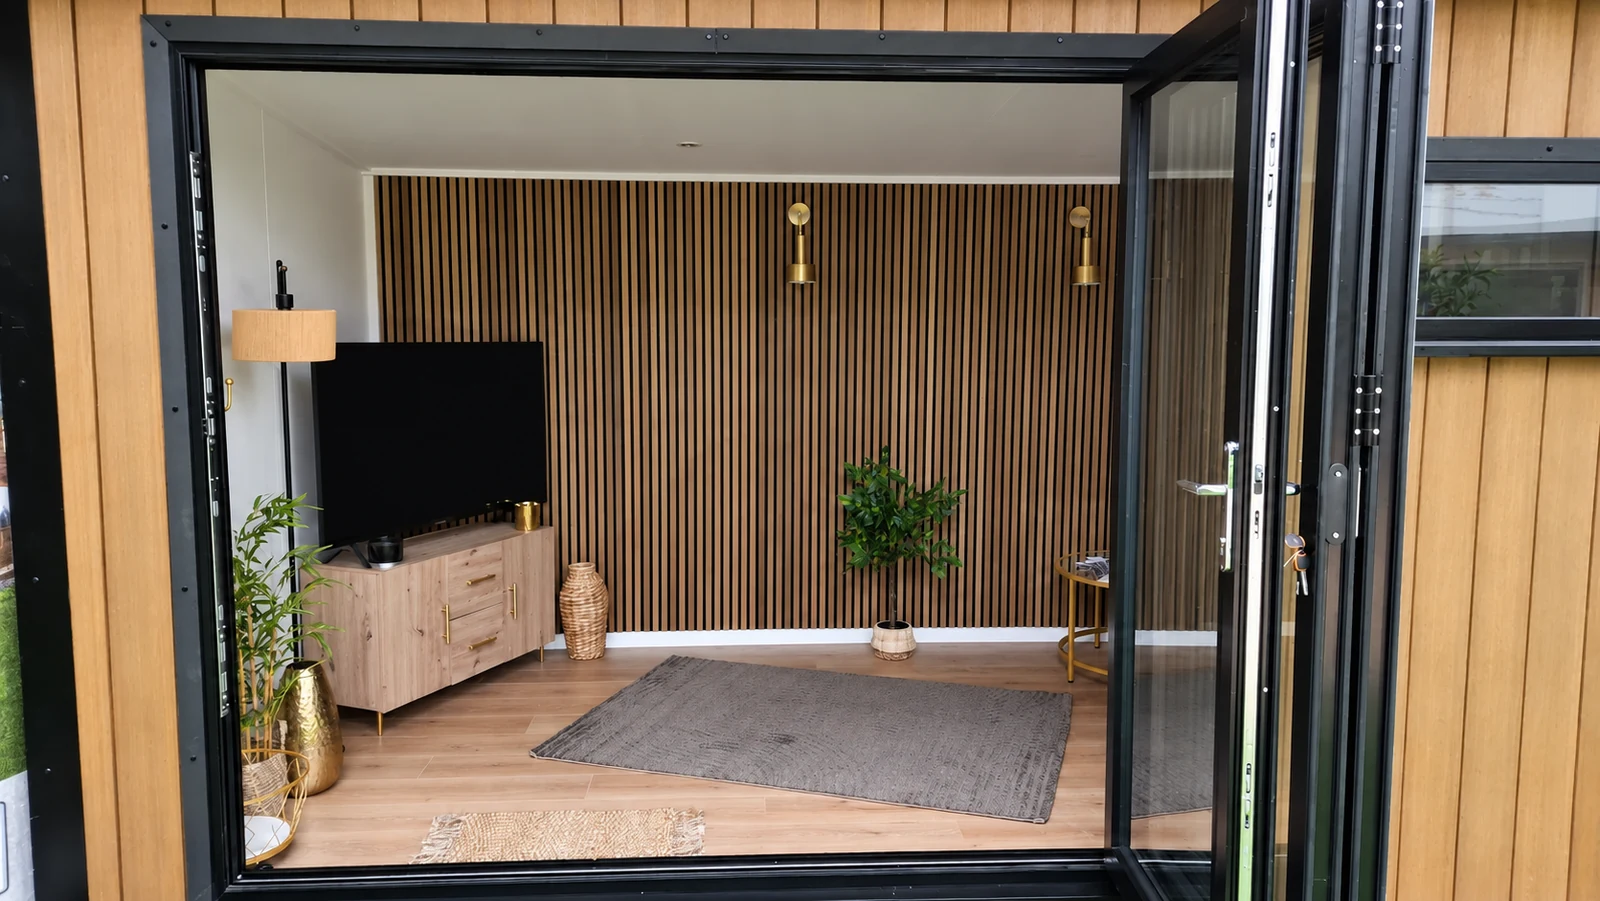
Vinyl flooring is included in Pods and laminate in Garden Rooms, Signature and Granny Annexes. Optional wall finishes can add to the price. Acoustic panelling and internal partitions are available on selected ranges, but Pods do not offer partition walls in the configurator. Check the layout options before planning a separate store or second room.
Heating, cooling and connectivity
Heating, air conditioning and Wi-Fi or connectivity options are available on Garden Rooms, Signature and Granny Annexes. Their availability does not mean they are included in the starting price. Add the options you need to your design and confirm the installation scope with the team.
Decking, verandas and canopies
These are optional on Garden Rooms, Signature and Granny Annexes. If an outdoor seating area or sheltered entrance is central to your plans, include it when comparing totals so it forms part of the budget from the outset.
How your intended use affects the budget
The right specification starts with what will happen inside the room. Two buildings with identical external dimensions may need different layouts, services and finishes. Explain the main use to the team early, including how many people will use the space and whether it needs to serve more than one purpose.
Budgeting for a garden office
For an office, begin with the desk layout, chair movement and storage. Include the screens, lamps and other equipment you need to power, along with your connectivity requirements. Position glazing with the working arrangement in mind so your preferred desk location does not depend on an impractical door or window layout.
Compare a Pod with its electrical option against a Garden Room with electrics included. Then consider the remaining differences in insulation, flooring and available extras. The decision should reflect the room you will work in, rather than the starting price of two different specifications.
Budgeting for a garden gym
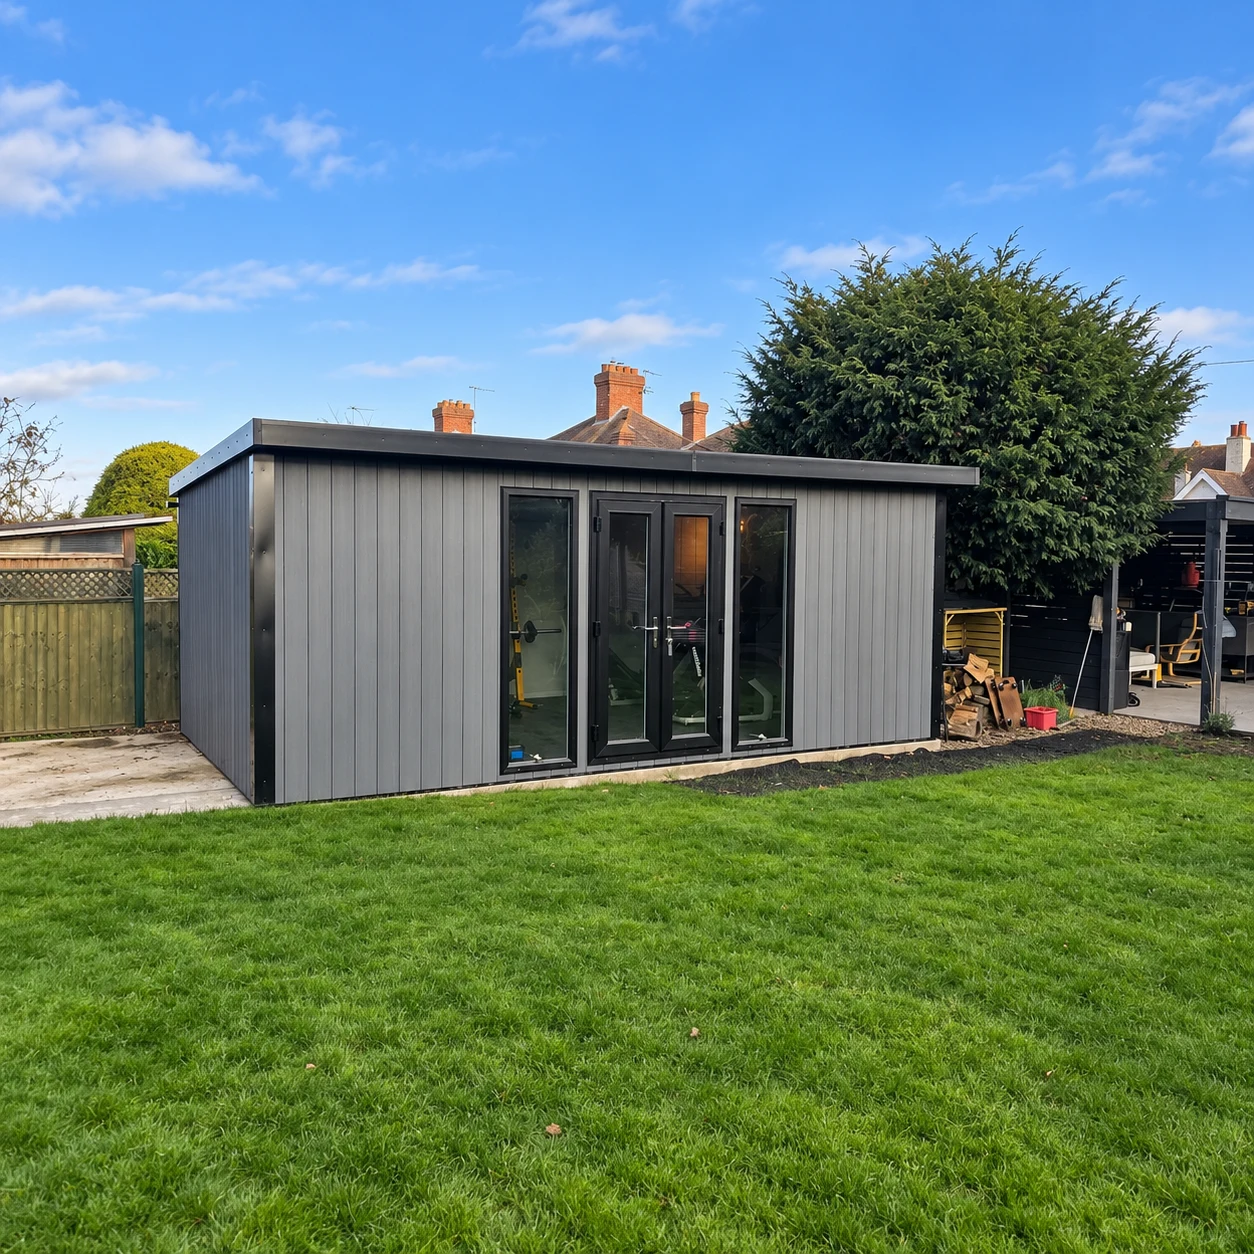
Measure the equipment and the clearance it needs in use. A machine’s footprint alone does not show the space required to get on, step off or move around it. Check ceiling clearance as well as floor area, particularly if your workout involves overhead movements or taller equipment.
Tell the team about the equipment and intended loads before settling on the building. Ask what floor specification is appropriate and whether a protective floor finish is needed beyond the standard flooring. Include ventilation and any heating or cooling you want in the discussion. Do not assume the standard finish covers every gym requirement.
Budgeting for a bar, snug or entertainment room
Work backwards from the seating and activities. A room for two people reading needs a different layout from a space for guests, a games table or a home cinema. Sketch the furniture, door openings and routes through the room before choosing the dimensions.
Decide whether the outdoor area is part of the project. Decking or a canopy may be important to how you entertain, while another design may work with an existing patio. Keep furniture, audiovisual equipment and any bespoke bar fittings separate unless they are expressly included in the quote.
Budgeting for a studio or shared space
A studio brief should explain the activity, equipment and storage involved. If you need a quiet working area, discuss the result you want rather than choosing acoustic panelling solely from its appearance. Acoustic treatment and preventing sound from travelling outside a room are different requirements, so ask what a proposed solution is intended to achieve.
For a room shared between work and leisure, compare an open layout with a partitioned design where available. A partition needs room for access and can affect furniture placement and daylight. Make sure each resulting area remains useful before paying to divide the space.
Allow for foundations and site work
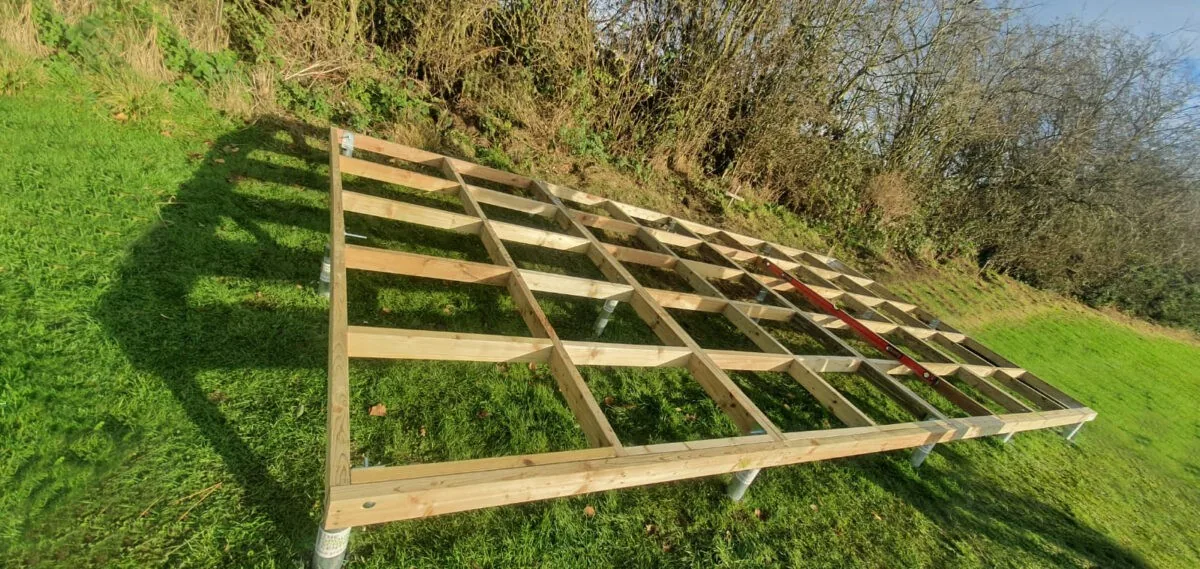
Foundations are included in Signature and Granny Annexes and offered as a paid option on Garden Buildings, Pods and Garden Rooms. Confirm whether your existing base is suitable or a new foundation is needed.
Ask what the quote covers for your particular garden, including access, ground preparation and any service connections. An included foundation or electrical package should be checked against the actual site requirements before you treat a design price as your complete project budget.
Information to gather before your quotation
Photographs of the proposed location and access route can help you explain the project. Note gates, steps, narrow passages, existing structures and anything else that may affect bringing materials into the garden. Share the location of the room in relation to the house and describe any existing base. The team can then tell you what further measurements or checks are needed.
Ask for the electrical connection scope in writing. Electrics being included in a range does not, by itself, explain every detail of a connection from your house. Clarify who is responsible for the supply route, any trenching and making disturbed surfaces good afterwards. The same approach applies to other services: identify the work, the responsible party and whether it appears in the quoted total.
How to compare garden room prices fairly
- Choose the range that suits the intended use.
- Set the dimensions and roof shape.
- Check the standard specification before adding extras.
- Change one option at a time to see its effect on the total.
- Compare another range using the closest equivalent specification.
- Confirm VAT, delivery, installation, foundations and service connections before ordering.
A lower starting price may suit your budget, but an upgraded design can produce a different comparison. A Pod with electrics and a foundation should be compared using that total. A Garden Room with SIPs, cedar, bi-fold doors and a foundation should be considered alongside Signature’s standard specification with the same doors.
Compare upgrades without losing track of your budget
Use the same size and roof shape when comparing ranges, wherever both ranges offer them. Record the first total, add one feature and note the new total. The difference is the cost of that change for that particular design.
| Comparison | What to change | What to check |
|---|---|---|
| Pod with electrics | Add the optional electrical package | Compare the new total with a Garden Room, where electrics are standard. |
| Garden Room with foundations | Add base supply and installation | Compare against Signature, where foundations are standard. |
| Garden Room with a premium specification | Select SIPs, cedar and bi-fold doors, one at a time | Compare the finished specification with Signature’s standard inclusions plus the same doors. |
| Extra comfort or outdoor space | Add heating, air conditioning, decking or a canopy where available | Keep these options separate from the building and foundation budget. |
An upgrade does not have one universal price across every size and range. Use the price shown for your chosen design, and confirm site-specific work before ordering.
Where to spend and where to simplify
Put the features that determine whether the room works ahead of decorative choices. These include a usable layout, the appropriate structure and insulation, practical access and the services needed for your intended use. Once those requirements are covered, compare the finishes and extras that improve the experience.
Separate your choices into essentials and preferences. For example, a working desk and reliable power may be essential for an office, while a particular cladding finish may be a preference. For an entertainment room, the opening onto the garden may be central to the design. There is no universal list: the distinction depends on what you need the room to do.
If a design exceeds your budget, test a specific change in the configurator. Compare a different door arrangement, remove an optional canopy or reconsider the dimensions. Check the result against your layout each time. A saving is useful only if the revised room still accommodates the furniture, equipment and activities you planned.
Avoid assuming that every extra will be straightforward to add later. Ask which choices affect the original construction or installation, and which are independent finishing items. This helps you decide what needs to be settled before manufacture and what can sensibly wait.
Read the quotation alongside the design
Before ordering, check that the written quotation describes the same building you selected. Review the dimensions, range, insulation, cladding, doors, windows, flooring and selected extras. If you discussed a change after using the configurator, make sure the latest version reflects it.
Look for a clear statement of inclusions and exclusions. Check VAT treatment, the delivery location, installation, foundations and connections. An item that does not appear should be clarified rather than assumed to be included. Where work depends on a site assessment, ask how and when that part of the price will be confirmed.
Compare the scope of competing quotes using the same checklist. One supplier may include a base while another expects you to arrange it. One specification may include electrics while another lists them separately. Add the outstanding items to your comparison before judging the difference in overall cost.
Keep the agreed specification with your order documents. It gives you a clear reference for the choices you made and helps avoid confusion between an early design, a revised quotation and the final arrangement. Ask about any unfamiliar wording before committing so you understand exactly what is being supplied.
Design your garden room around your budget
Explore the sizes, finishes and extras that matter to you, and compare the resulting designs. If you would like help choosing between ranges, contact our team or visit the showroom to see the specifications in person.
Sources: Planning Portal: outbuildings, planning permission.