
Callback

Modular Office Buildings

Modular office buildings and prefab offices for your team

Make room for the desks you need and the conversations that happen around them. An office brief starts with people, their working day and the space available on your site.

A modular office from Noah is a prefab office built in our Shropshire workshop, insulated and wired, delivered and installed on your site by our own team. Talk to us about the desks, meeting space and services you need and we will confirm the scope before you commit to a design.

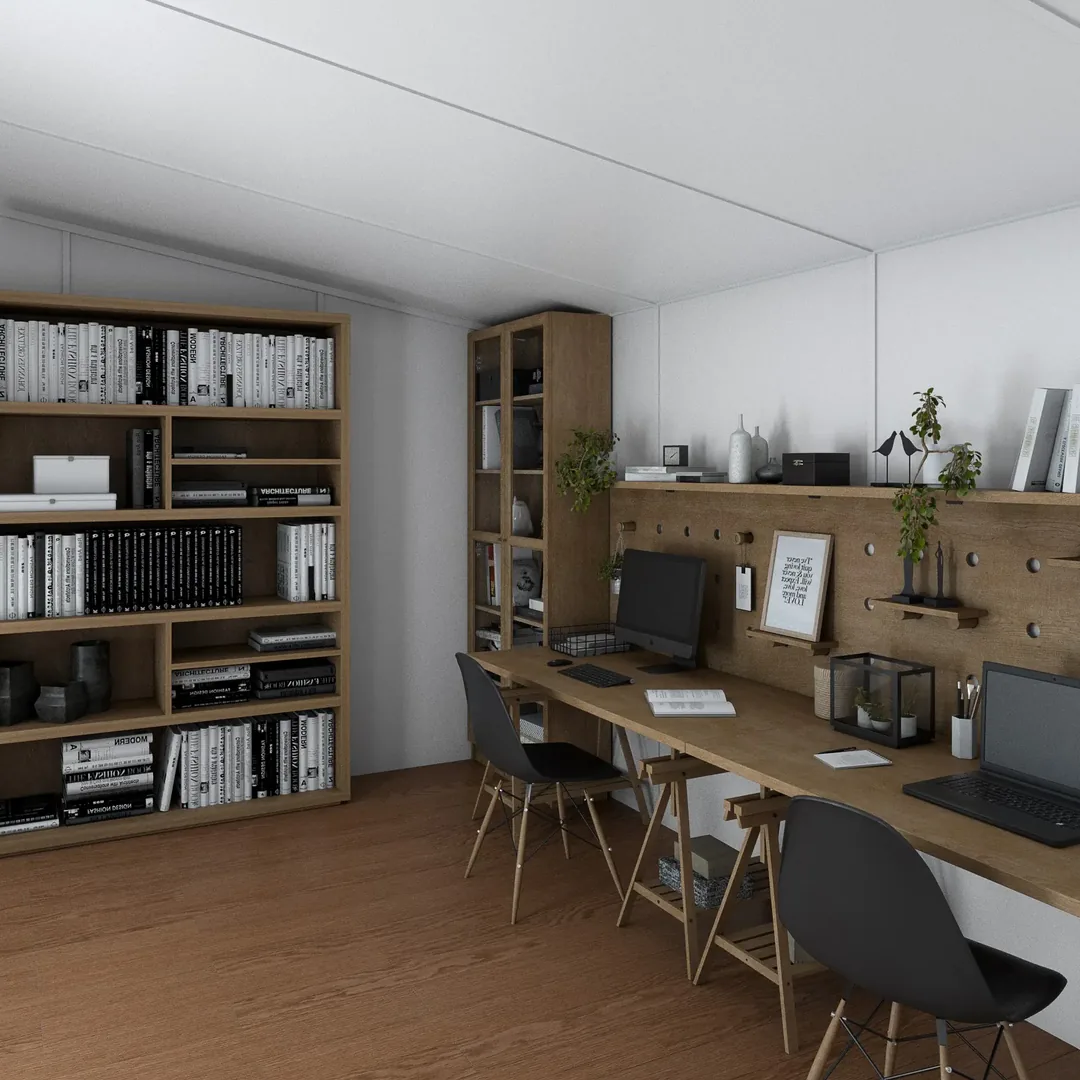
Large office set up inside a Noah building, with two long desks, shelving and bookcases

Start with the busiest working day

Tell us how many people will use the office at once, including visitors. A team that spends most of the day on calls needs a different arrangement from one that works quietly together.

Include the activities that do not happen at a desk. Meeting space, somewhere to store supplies and a place for coats can all affect the floor plan.

If you expect the team to grow, explain the likely change now. That helps frame the brief without assuming the building can be extended or relocated later.

Plan the furniture before the footprint

Draw desks with chairs pulled out and allow a clear route through the room. Put the printer, storage and shared equipment where people can reach them without interrupting someone else's work.

Think about screen positions alongside windows. Daylight is useful, but the layout should also consider glare and privacy for meetings.

If separate rooms are essential, include those in the first sketch. Their access, ventilation and sound requirements need considering alongside the open working area.

Bring the site into the conversation

Share the address, photographs and approximate space available. Include the approach from the car park, existing buildings and any restrictions on delivery access.

Explain whether the site will stay operational during installation. Access windows, nearby pedestrian routes and the location of services can influence the proposal and programme.

Ground conditions and the supporting base need assessment for the agreed building. An existing slab should not be assumed suitable without checking its details.

Agree the services your team needs

List the equipment and connectivity requirements, including anything beyond ordinary desk work. Identify whether toilets or refreshment facilities are available elsewhere on site or form part of the brief.

The quotation should distinguish the building, fit-out, foundations and service connections. No standard domestic range package should be treated as a complete commercial office specification.

Electrical connections are included only where the quotation expressly states this. Any separate connection work needs to be agreed for the site and electrical design.

Set the performance brief before choosing finishes

Tell us your requirements for accessibility, fire safety, ventilation and acoustic privacy. The appropriate project advisers should establish the applicable requirements; the specification and responsibilities then need agreeing before ordering.

Planning requirements depend on the site and intended use, so confirm the position with your local planning authority. Our Planning Permission guide is an introductory resource.

Next steps

Send us the brief you have

An early sketch is enough to begin a conversation. Include the number of users, essential facilities, available space and target date, with any existing surveys or specifications.

We can then discuss the next steps and what needs checking before a project quotation can be prepared.

Common questions

Modular office building questions

Can the office include a meeting room?

Include it in the brief, with the expected number of users and privacy requirements. The layout and feasibility need confirming for the proposed building.

Is a modular office the same as a garden office?

A workplace for a team has a different brief from a private room at home. For a home-working space, see Garden Office.

Are furniture and data connections included?

Only where they are expressly listed in the quotation. Provide the full fit-out brief so the scope of the building and any separate work is clear.

Can I get a price from the garden-room configurator?

Use a project enquiry for commercial requirements. A domestic building estimate does not establish a complete office price.

Can the building move if our premises change?

Do not assume relocation is included or feasible. Raise that requirement before choosing a system so it can be checked.

Request a Callback

Watch Noah

Design & Get Instant Price

On-screen captions included.