
Structure and insulation together
A single panel combines support with an insulating core. It is the construction used for Noah’s two premium ranges.
Practical & seasonal
Budget-focused
Best value
Premium turnkey
Living space
Work & fitness
Leisure & entertaining
Wellbeing & guests
Storage & buildings
Structure & performance
Cladding & exterior
Windows & doors
Roof & shape
Inside
Services & comfort
Outside
Schools & workplaces
Leisure & hospitality
See it for yourself
Before you order
Answers
SIPS
SIPS stands for structural insulated panels. If you have seen the term while comparing garden rooms, the useful question is where this construction fits into the building you want.
At Noah, SIPS are included in Signature garden rooms and Granny Annexes. Their insulated panel construction helps retain warmth, with the finished specification chosen around your room and how you use it.
Specification & options
Structural insulated panels combine a rigid insulating core with strong outer faces. The panel provides structure and insulation together, rather than adding insulation between separate framing members.
Noah uses SIPS for Signature garden rooms and Granny Annexes. The insulation forms part of the building itself, helping reduce heat transfer through its walls and roof.
Compare the options
A single panel combines support with an insulating core. It is the construction used for Noah’s two premium ranges.
The insulated shell slows heat loss in winter and heat entering in summer. Heating, ventilation and shading complete the comfort of the room.
Panels are made for the agreed building, with openings and joints planned as part of its construction.
SIPS come as standard with Signature and Granny Annexes. You do not need to add a separate SIPS upgrade to either range.
Choosing your range
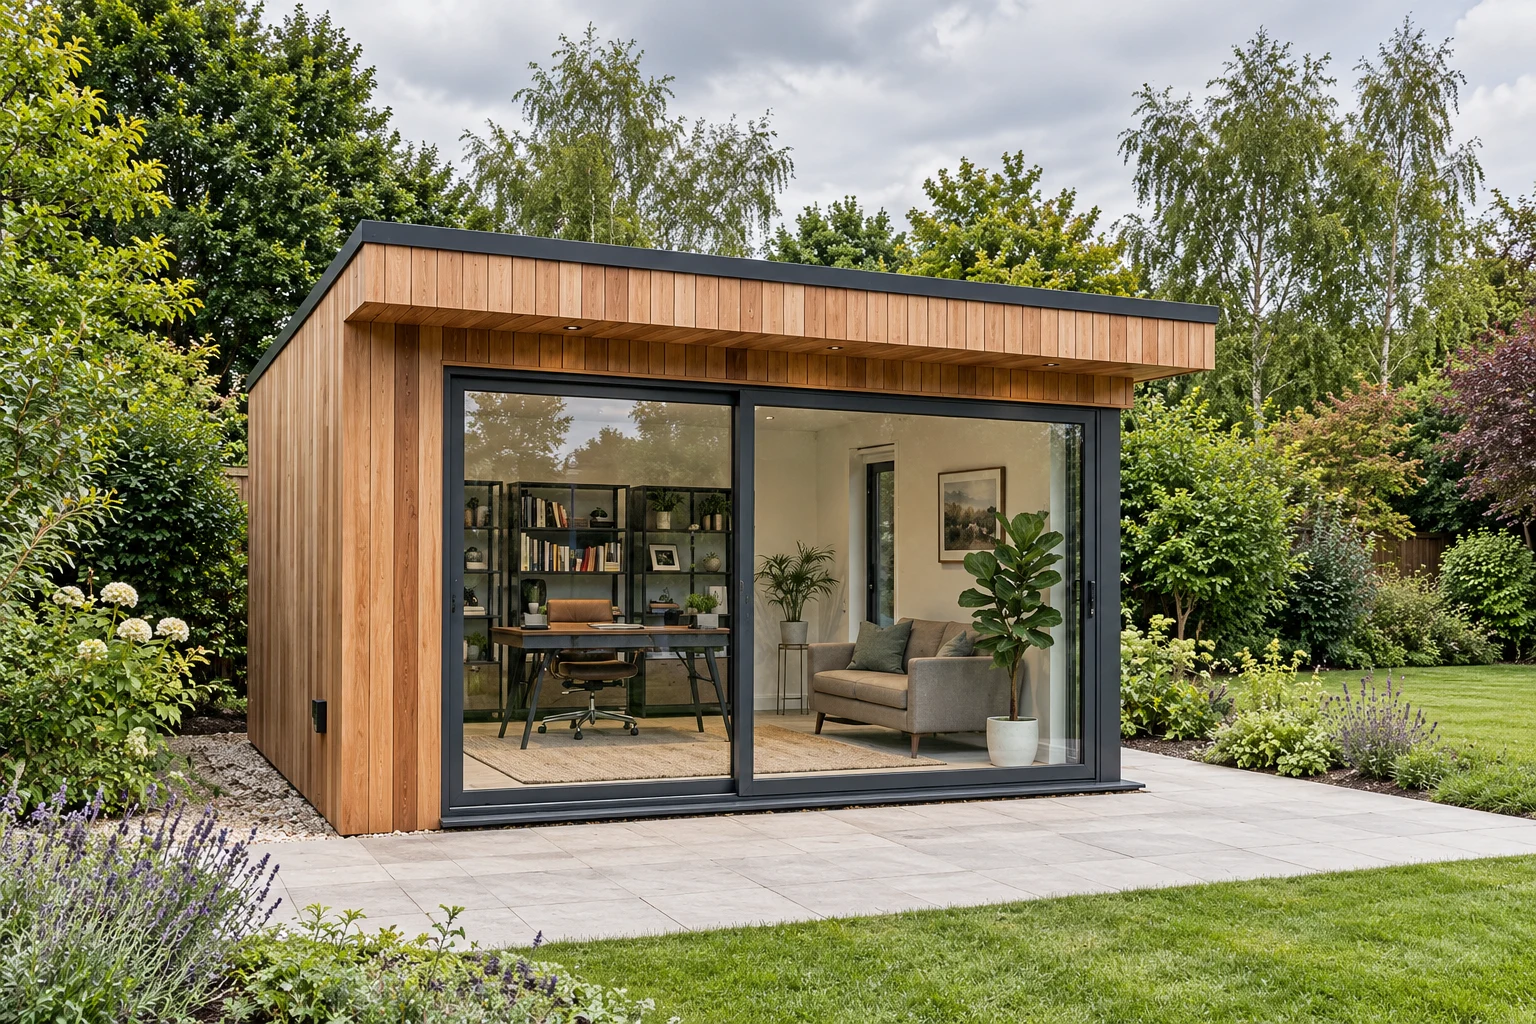
Signature uses SIPS as its standard construction. The panels used for this range have metal-sheet faces.
Your chosen exterior finish is a separate design consideration. Discuss which elevations you want clad and how you would like the finished building to look.
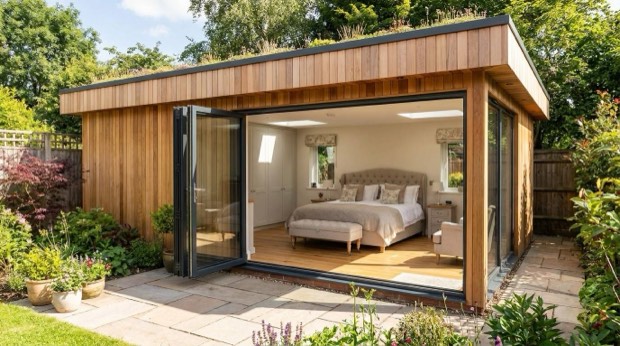
SIPS are included in the annexe specification. A proposed living space needs a discussion about the complete building, facilities and relevant approvals.
SIPS are not an option within our Garden Buildings, Garden Pods or Garden Rooms ranges. If you want SIPS construction, Signature is the range to look at.
Compare the construction
Both ranges are insulated in the walls, roof and floor, and both are made to measure. The difference is how the walls are built. In a timber frame, insulation boards sit between timber studs, and heat can escape through the timber. A structural insulated panel is the wall and the insulation in one piece, with fewer joints for heat to cross.
| SignatureSIPS | Garden RoomsTimber frame | |
|---|---|---|
| Walls | Structural insulated panels with metal-sheet faces | Timber studs with PIR insulation boards between them |
| Insulation | A continuous insulating core across each panel | PIR boards, with the timber studs crossing the insulation |
| Where | Walls, roof, floor | Walls, roof, floor |
| Wall U-value (W/m²K) | 0.27 (100mm SIP, including the timber at panel joints) | Confirm |
| Outside finish | Our claddings, including cedar and brick effect, or the panel's own dark grey metal finish | Timber, composite, slatted or cedar cladding |
| Ground-screw base | Included | Your own base, or ours as an option |
| SIPS | Included as standard | Not available |
| Best for | Daily use, highest comfort | Daily use: offices, gyms, studios |
Granny Annexes use the same SIPS construction as Signature, on a steel chassis. U-value for Signature from our panel supplier.
SIPS are one of the main differences between Signature and our timber-framed Garden Rooms. Compare the wall, roof and floor specification together, along with the glazing and the way you plan to heat the room.
Our insulation guide sets out the ranges side by side. The team can confirm the thermal figures for your particular specification.
The panel construction does not dictate the look of the room. Choose the available exterior cladding, glazing and interior finishes to suit your garden and how you want to use the space.
Both SIPS ranges include Noah’s foundation, subject to site checks. Granny Annexes also include a steel chassis and selected bedroom and bathroom partitions.
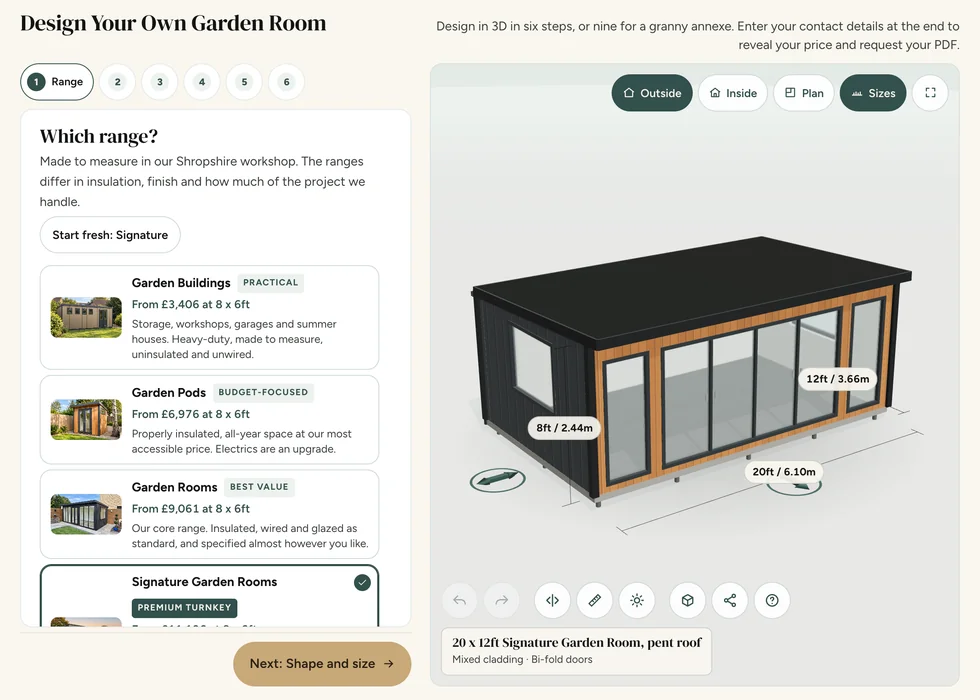
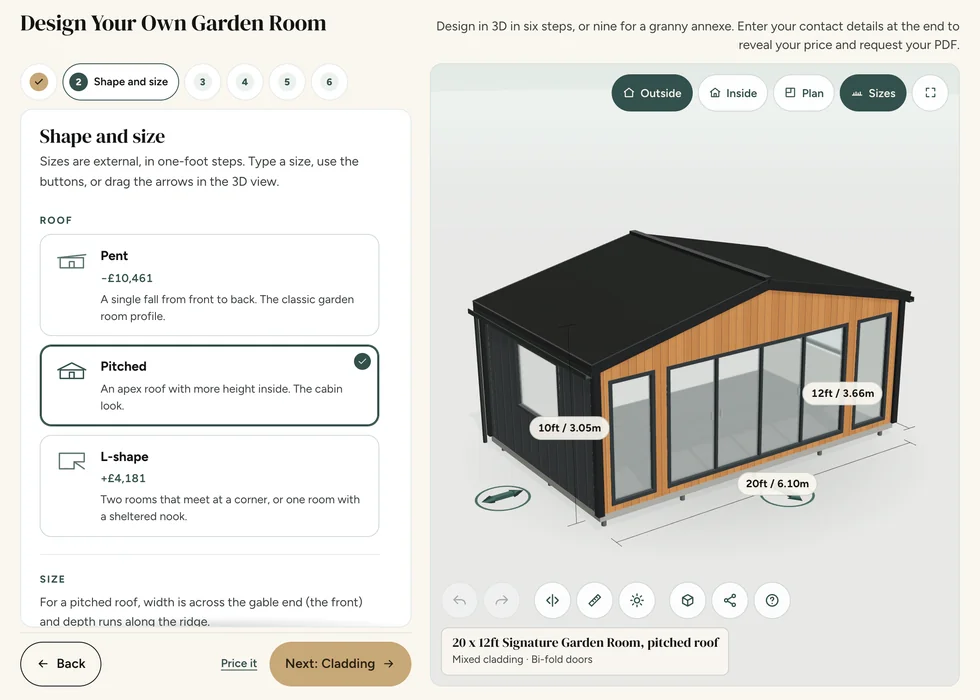
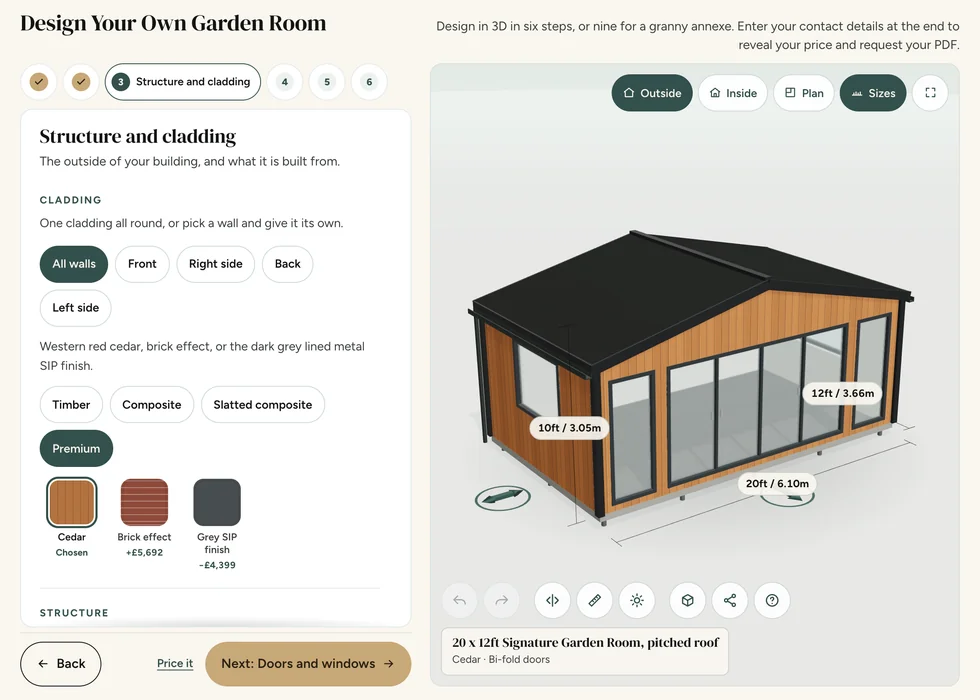
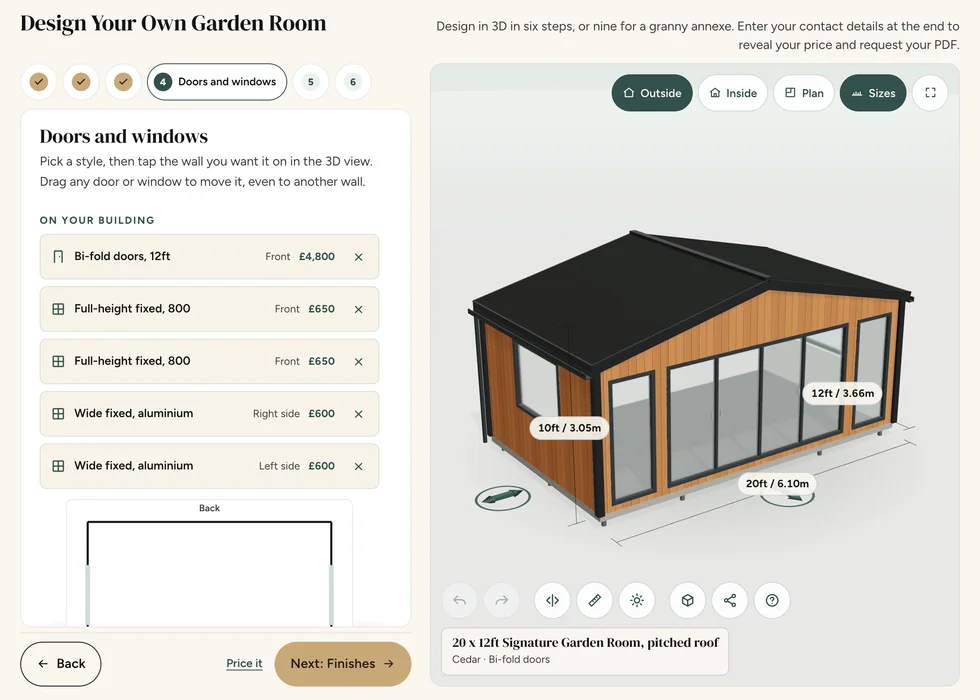
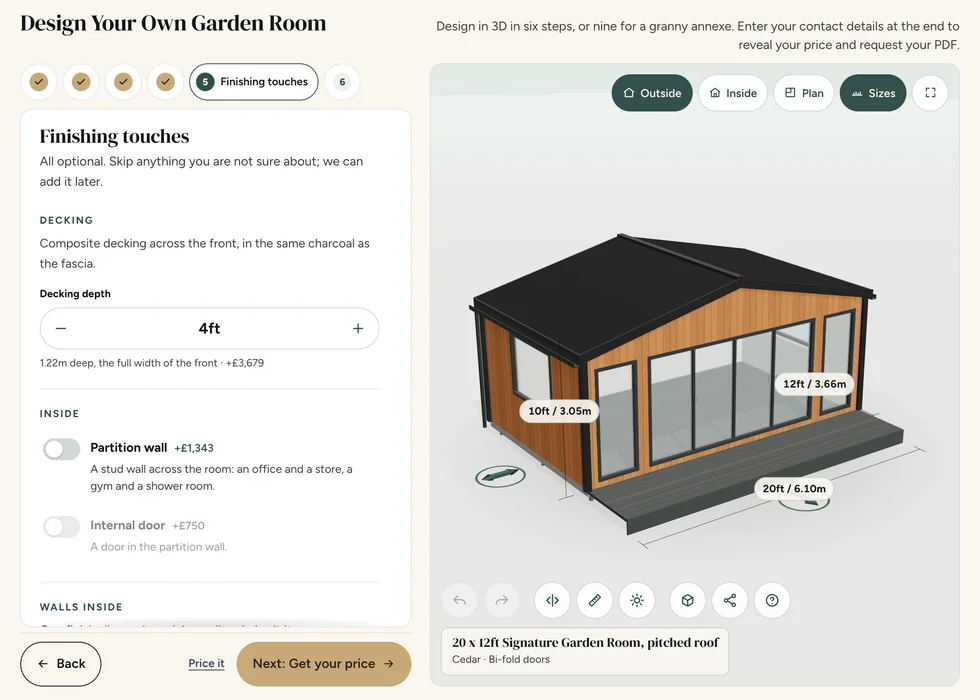
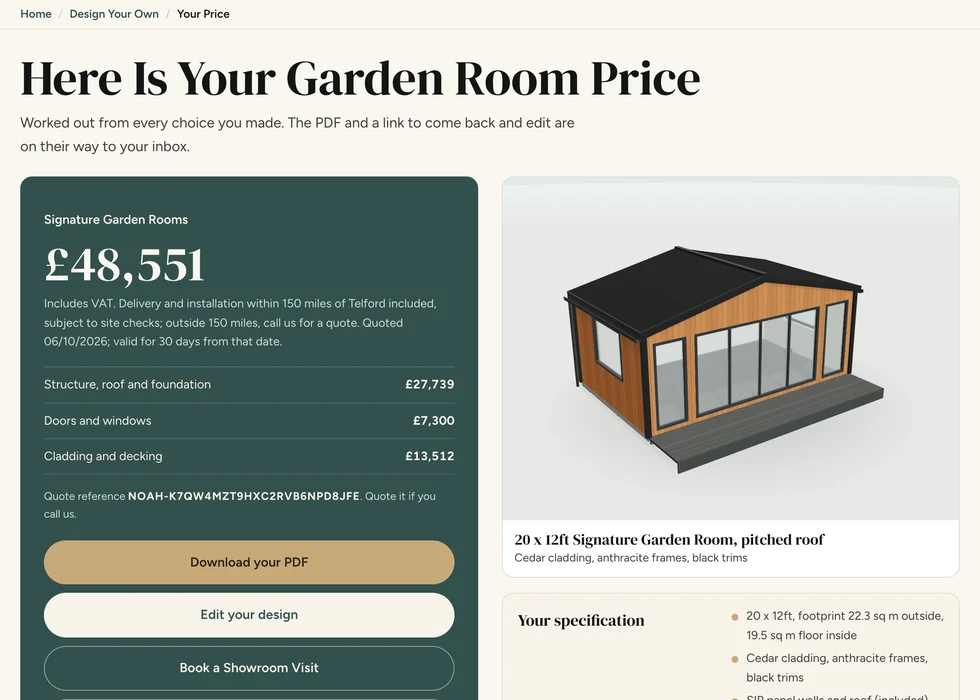
Online configurator
Nothing extra. SIPS are part of the standard Signature and Granny Annexe specification, so they are already in the price you see.
Explore the options shown in the configurator or ask us for a quotation that makes the construction and inclusions clear.
Common questions
No. SIPS are kept for Signature and Granny Annexes. If you want SIPS construction, start with Signature and compare the ranges as a whole, including foundations and finishes.
No. The term covers different products and specifications. Ask which panel system applies to your proposed building rather than relying on generic figures.
Insulation slows heat coming in as well as going out, so a well-insulated room stays cooler for longer on a sunny day. Large areas of glass facing the sun add heat, so think about where the room faces, shading, and opening windows or doors to ventilate. Air conditioning can be added and quoted with your design.
Not if they are built and used properly. Signature walls have a vented cavity behind the cladding and a vapour control layer on the warm side, and the panels' metal faces do not soak up moisture or rot. Inside, open a window or door each day, especially with the heating on, and avoid drying washing indoors.
The steel faces are coated to protect them, and where the walls are clad, the cladding keeps them out of the weather too. If you choose the dark grey metal SIP finish as your outside finish, ask us about its coating and guarantee for your building.
On our ranges, SIPS are not an extra. They come as standard with Signature and Granny Annexes, so the price you see already includes them, along with our ground-screw base. Garden Rooms use a timber frame with PIR insulation and start at a lower price. Compare the ranges in the configurator.
Every Noah building comes with our 10-year structural guarantee. How long any garden room lasts beyond that depends on how it is built and looked after: keep the gutters clear, keep the room ventilated and check the seals and outside finishes each year. Our maintenance guide explains what to look at.
Usually, yes. Under permitted development, a building within 2m of a boundary is normally limited to 2.5m high. For a room between 15m² and 30m², staying exempt from Building Regulations also depends on it sitting at least 1m from the boundary, so placement matters more for larger rooms. We also need at least 1ft clear around the building to install it. Tell us where you would like it and we will advise.
Usually not, and the construction makes no difference. Most garden rooms fall under permitted development if they are single storey, are not in front of the house, stay within the height limits and are not used as separate living accommodation. Listed buildings, conservation areas and some other locations have tighter rules. Granny Annexes follow a different route. Our planning guide explains more.
No sound-isolation performance should be assumed from the construction name. Tell us if music, recording or another noise-sensitive activity is part of your plans.
Discuss changes with us as early as possible. Availability, price and the effect on your project need to be checked before a change is agreed.