Callback

Garden Office

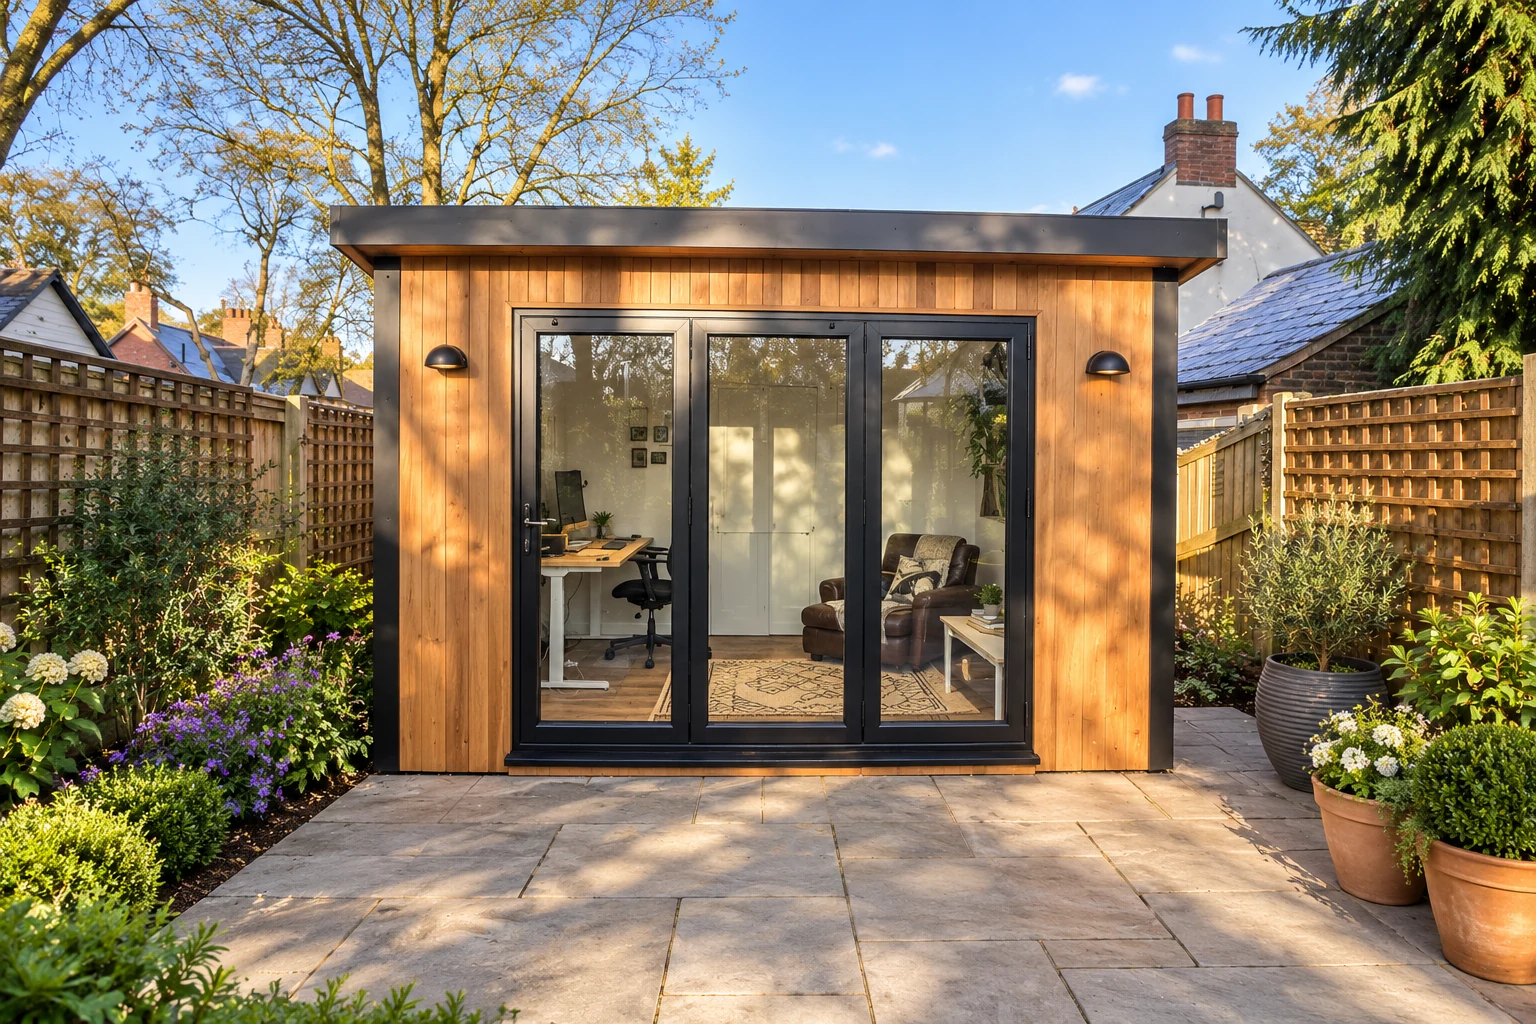
A garden office with a five-second commute

Leave the laptop set up. Close the door on the washing. Give your working day a room of its own.

We build insulated garden offices to your measurements in our Shropshire workshop, then deliver and fit them with our own team. Choose a compact space for one desk or a larger room for two people, with the layout planned around how you work.

Garden Pods with electrics as an optional upgrade. Garden Rooms with electrics included.

Choosing your range

Choose the range that suits your working day

Your office is a use, rather than a separate product range. Start with the space you need and the features you want included.

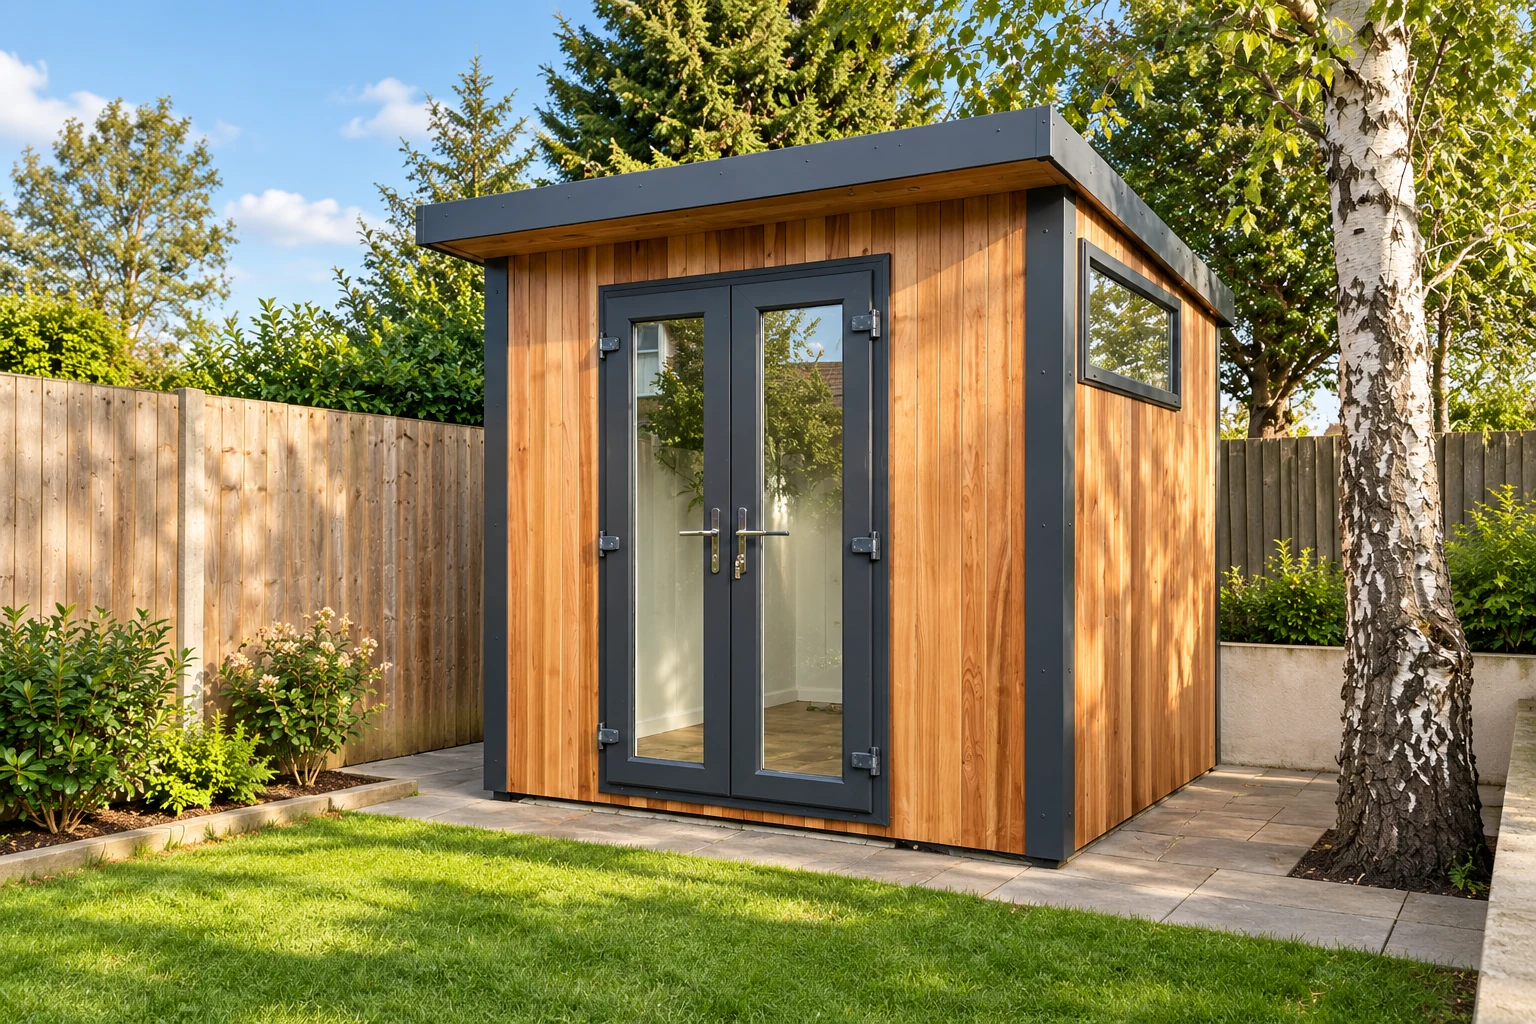
Cedar-clad garden pod with grey glazed doors beside a birch tree

Garden Pods: a compact office with budget in mind

Ask us for a current quotation.

Our Garden Pods give you made-to-measure, insulated space at a more accessible starting price. Foil insulation and vinyl flooring are included. Electrics and the foundation are optional extras, so include those in the discussion before comparing your finished project price.
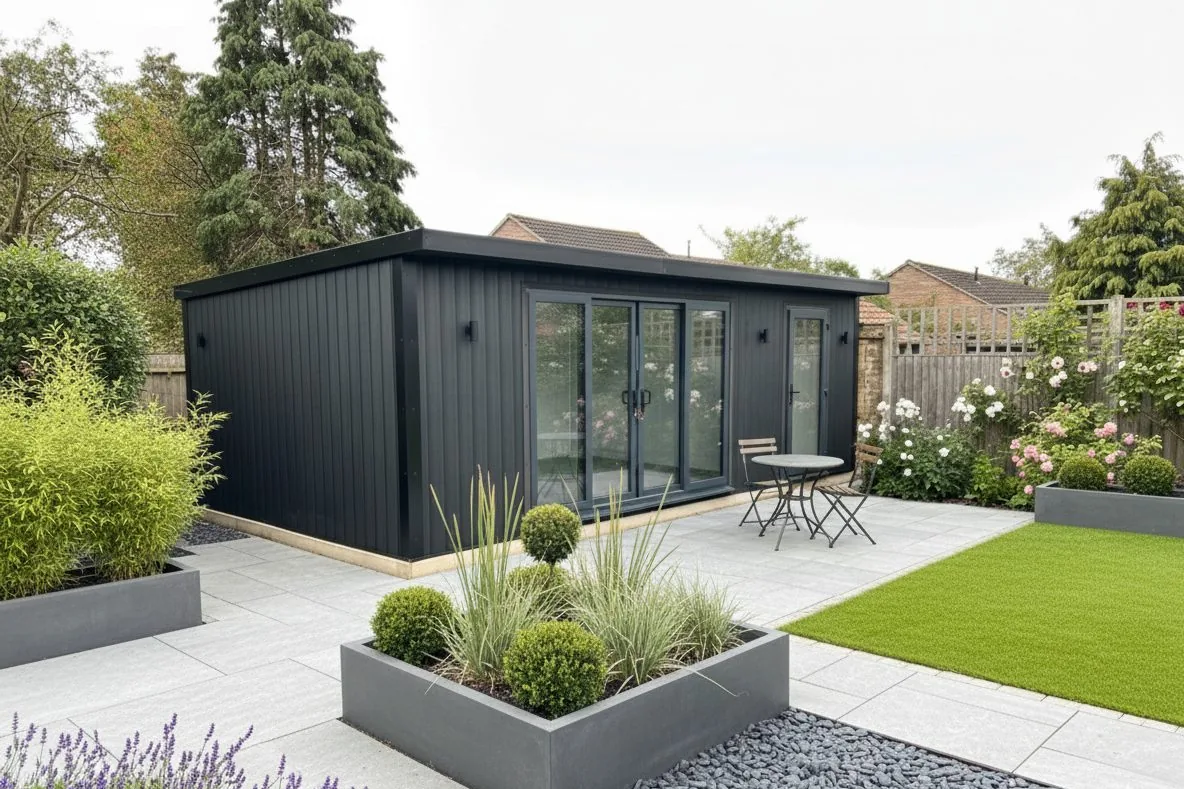
Charcoal composite Noah garden room with glazed doors, beside a planted patio

Garden Rooms: our core range for regular home working

Ask us for a current quotation.

PIR insulation, electrics and laminate flooring are included in our Garden Rooms range. You have more layout choices, with optional partition walls, heating and connectivity to discuss around your working day. Foundation supply and installation are optional.

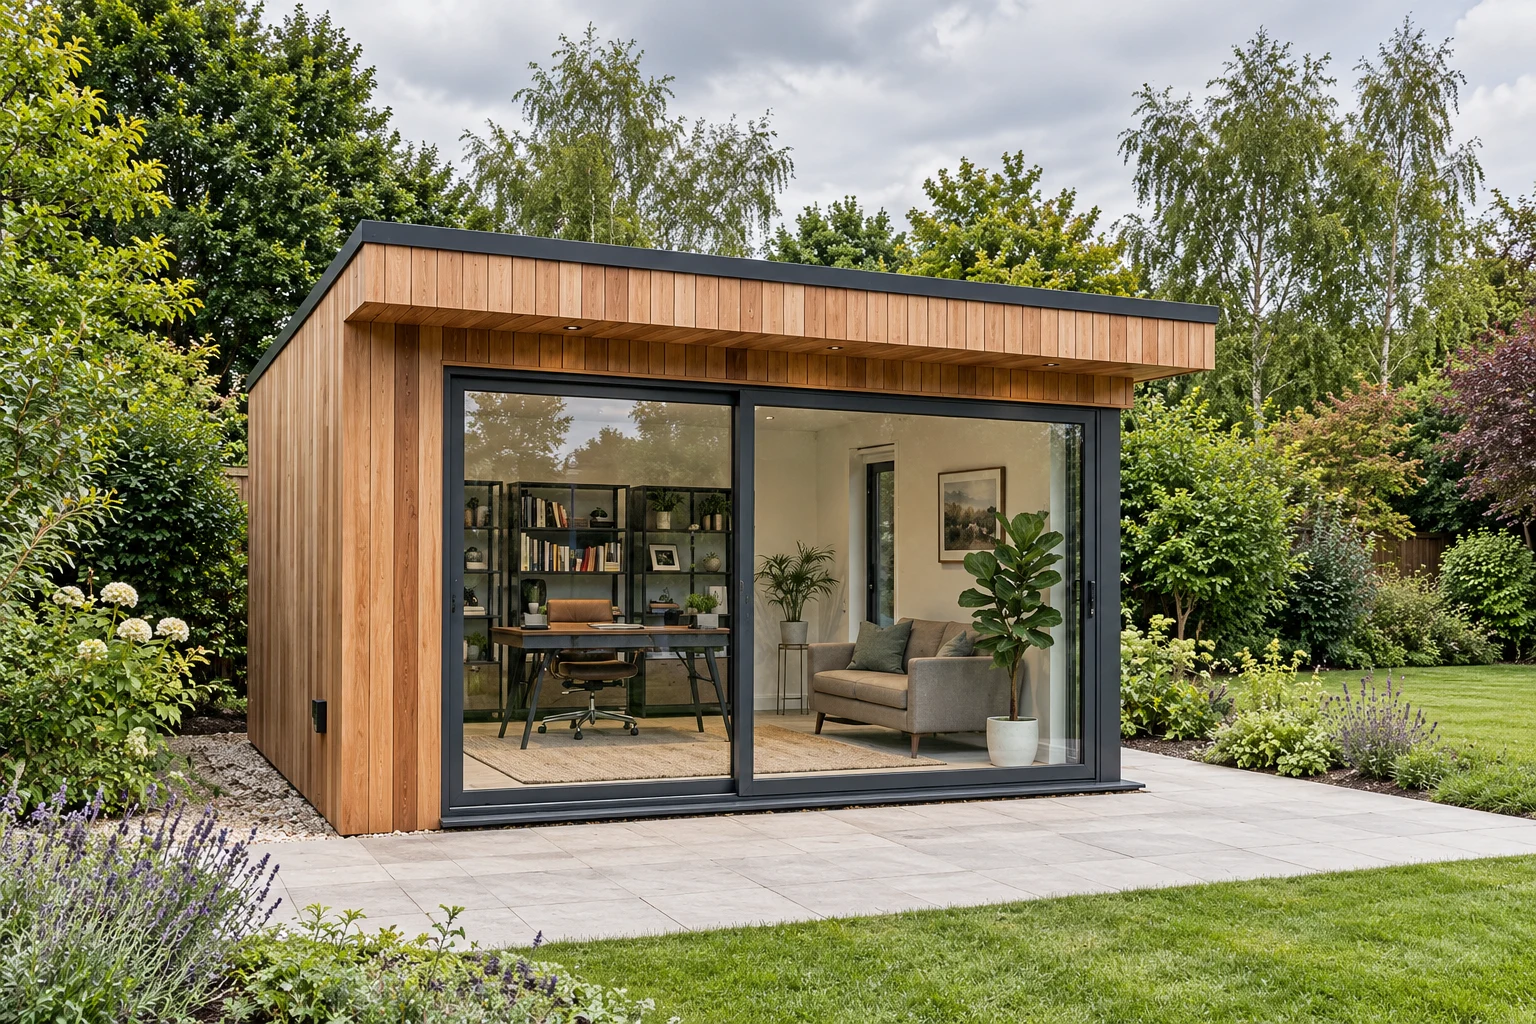
Cedar-clad Signature garden room with a deep front overhang and two anthracite sliding glazed doors

Signature: an office with the foundation included

Ask us for a current quotation.

Signature brings SIP construction, electrics and foundation supply and installation into our premium turnkey range. It suits customers who want us to take care of more of the building project, with the finish and layout agreed around their brief.

Plan the desk before the doors

A room can look generous when it is empty. Measure your desk, chair and storage first, allowing room to pull the chair back and walk past it. If two people will work here, include both workstations and think about what happens when your calls overlap.

Position the windows around the desks, rather than squeezing the desks around the windows afterwards. Daylight is welcome; a bright window reflected in your screen is less useful. Tell us where you would like to sit and what you want behind you on video calls.

For separate work areas, discuss Partition Walls & Internal Doors on the Garden Rooms or Signature range.

Make power and connection part of the plan

Your laptop is only the start. Include monitors, desk lighting and any other equipment in your electrical brief, alongside the heating you want to use.

The internal electrical package is included on Garden Rooms and Signature and is an optional upgrade on Pods. Confirm the specified package in your quotation. Connection of the garden room to the main property electrical supply is not included unless expressly stated within the quotation. This work can be quoted separately if required, subject to a site survey and the requirements of our electrical contractor.

Do not assume your indoor Wi-Fi will reach the bottom of the garden. Tell us what your work needs, whether that is reliable video calls or moving large files. Wi-Fi & Connectivity is an optional feature on Garden Rooms and Signature.

Think beyond a warm afternoon

Insulation matters when you are sitting at a desk for hours. So does having the right heating for colder days and a way to manage fresh air and summer sunshine.

Our Garden Rooms use PIR insulation, with heating and air conditioning available as options. We will discuss those choices with you rather than treating insulation alone as a promise of the same temperature in every season.

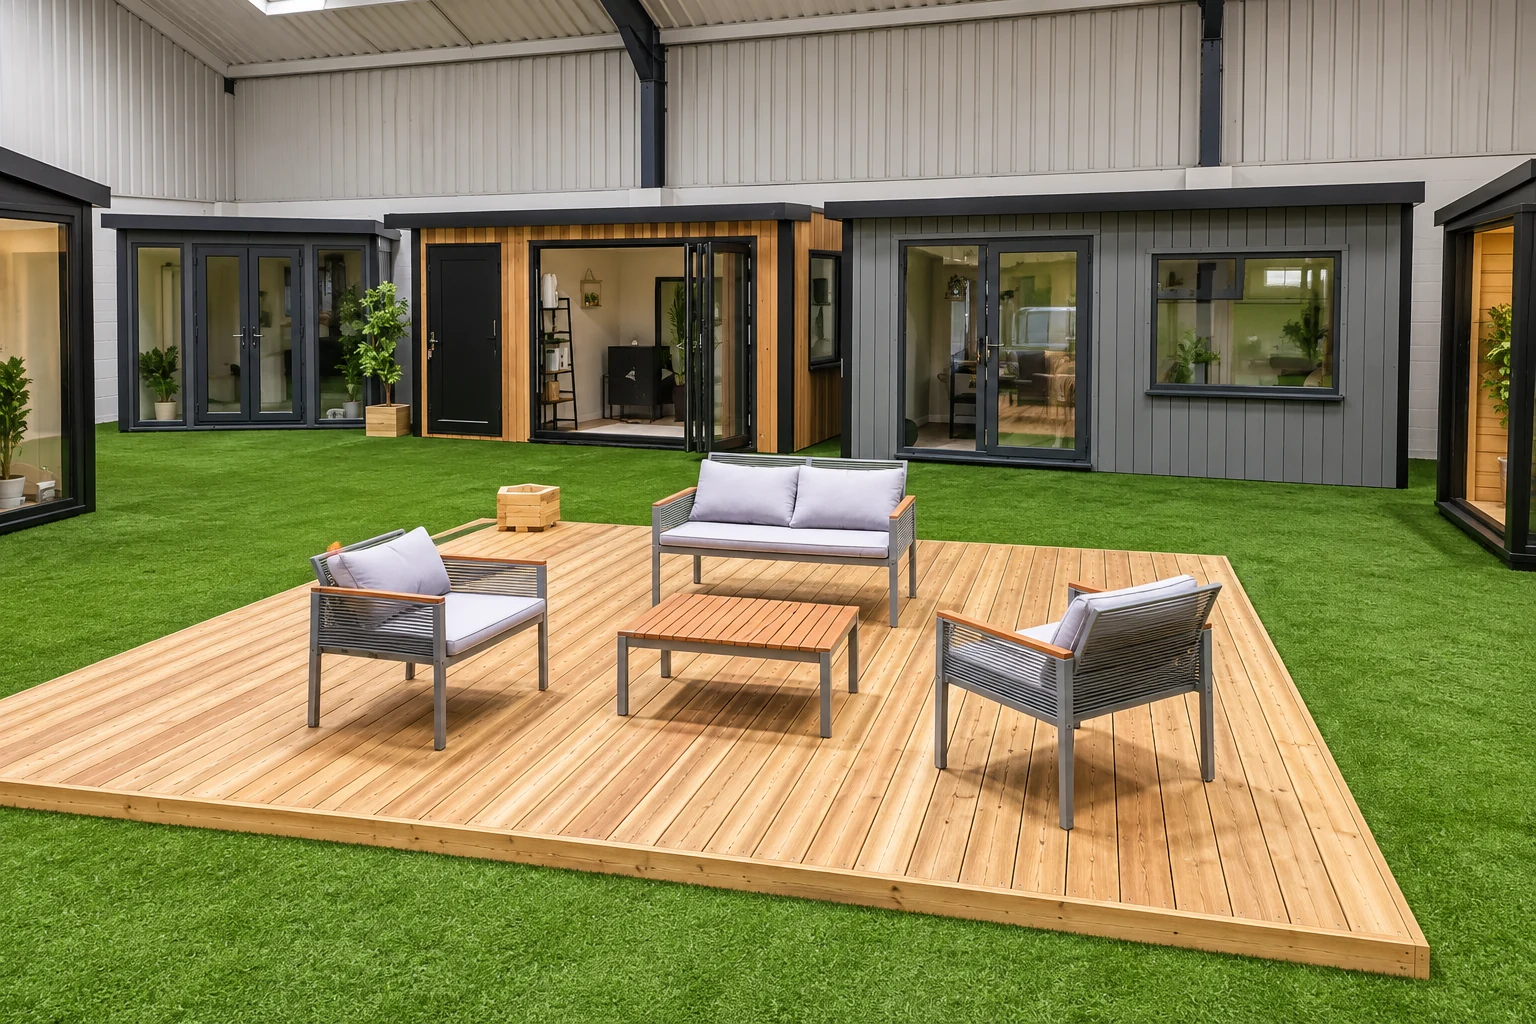
Telford indoor showroom

Bring your desk measurements to our showroom

Stand inside a room before deciding how much space you need. Our indoor showroom lets you compare the finishes and talk through your office layout with us, under cover whatever the weather.

Find us at Unit A, Halesfield 8, Telford, TF7 4QN. Open Mon–Fri 9–5 and Sat 9–3.

Display garden rooms around a decked seating area in the Noah indoor showroom in Telford
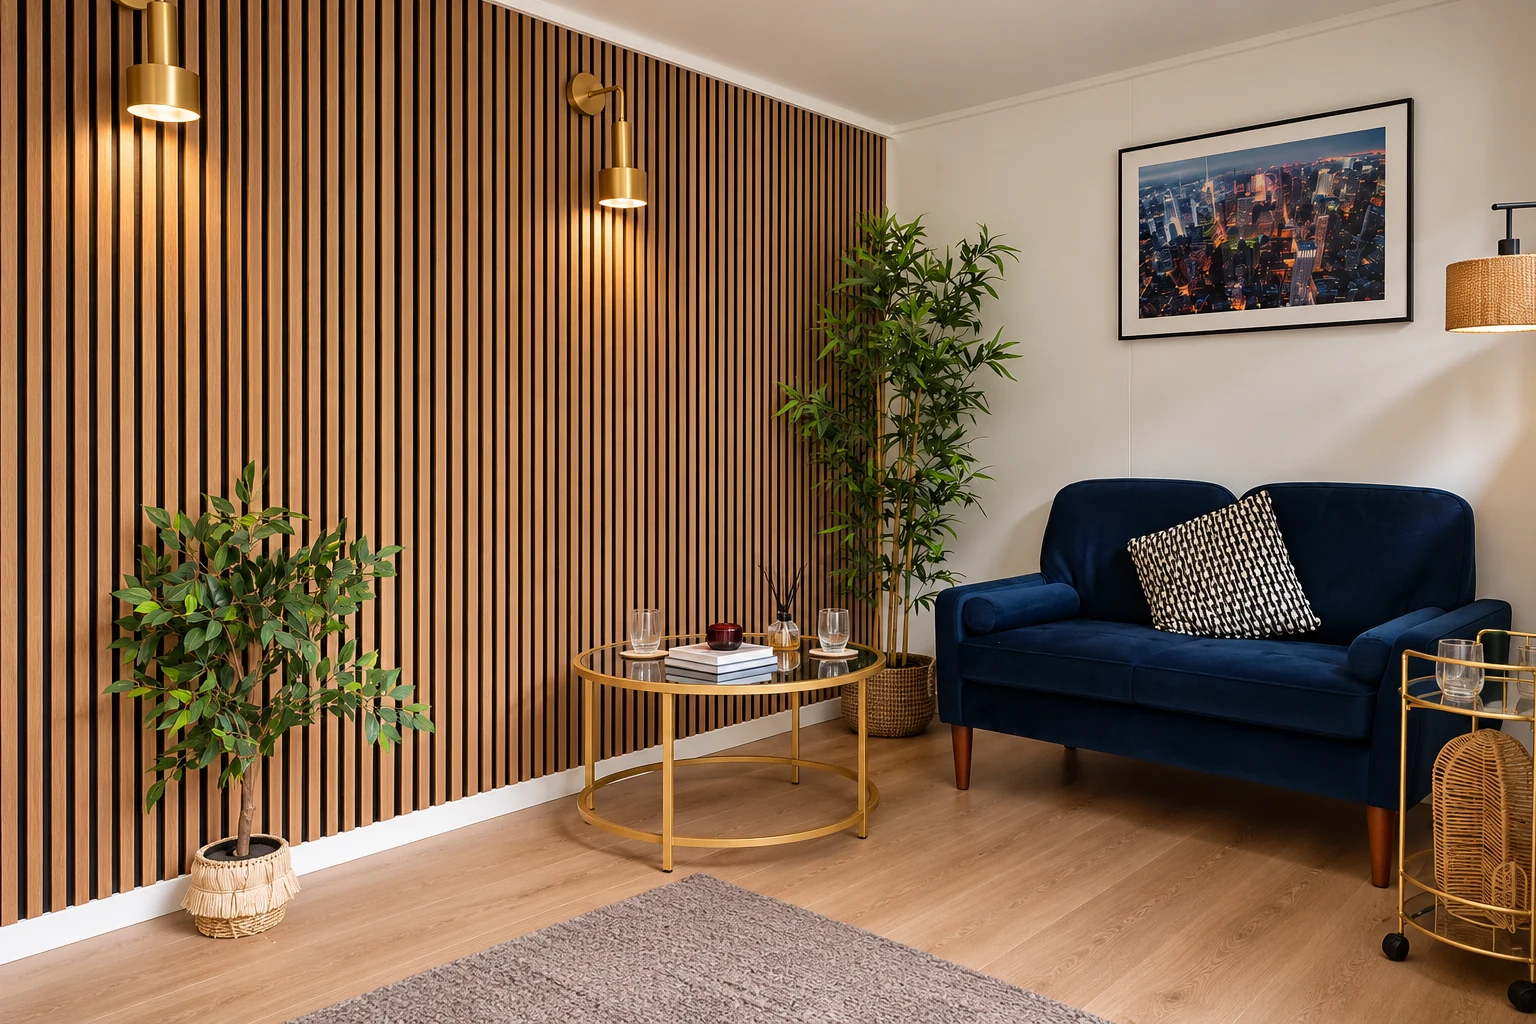
Showroom display room with a slatted timber wall, sofa and side table
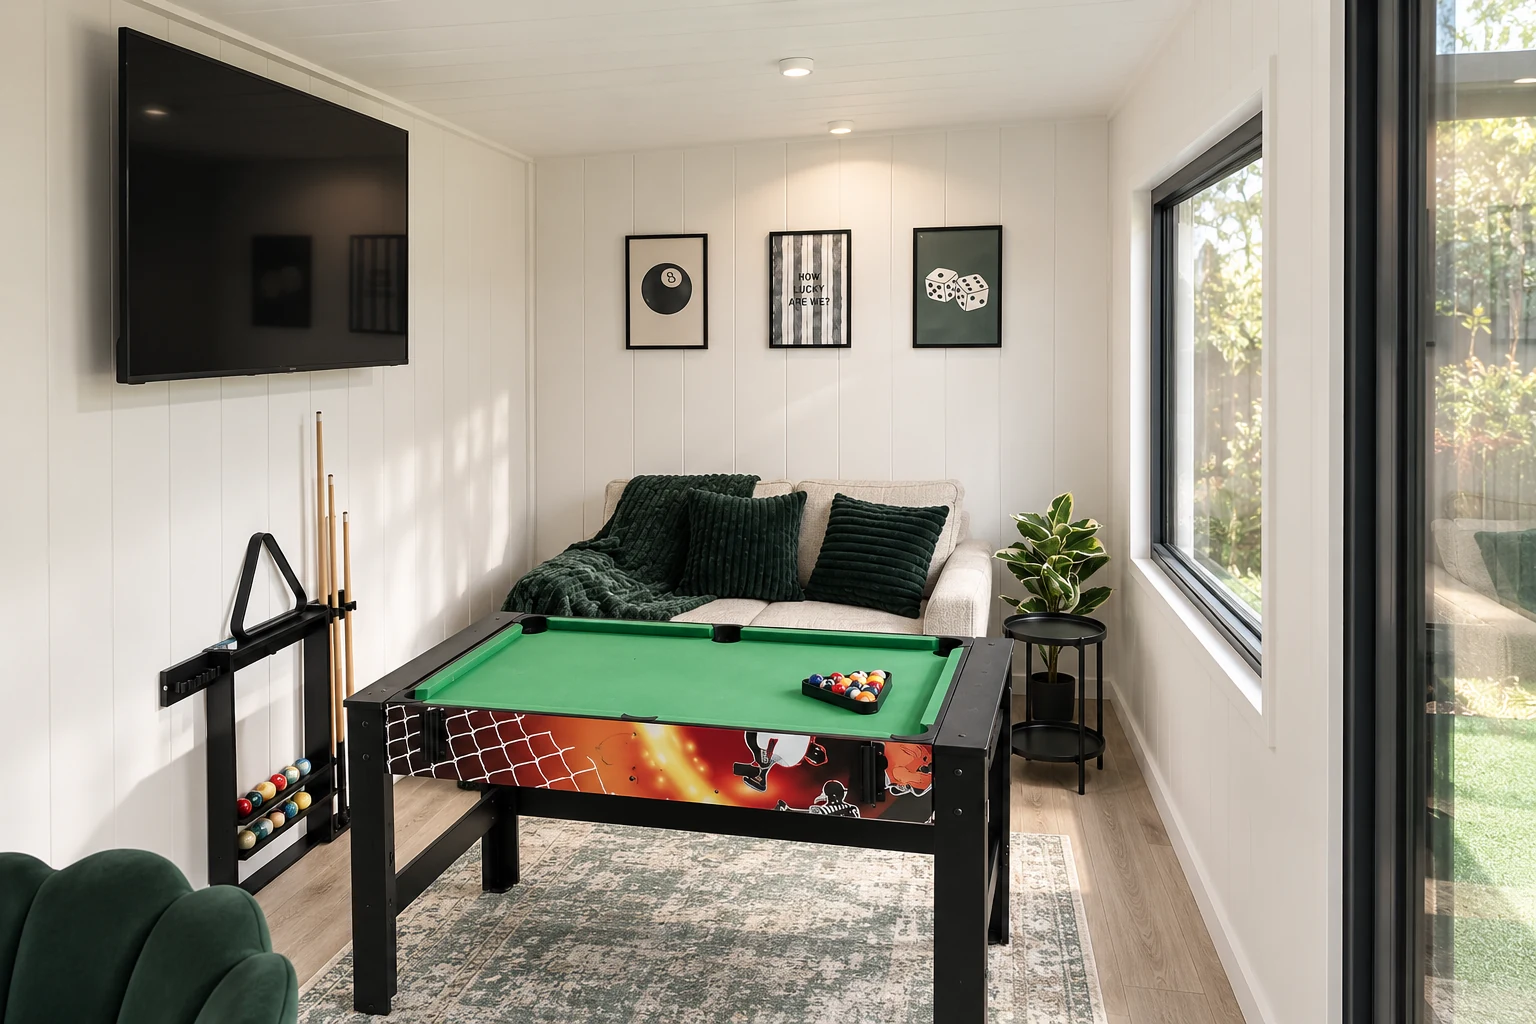
Games room display with a pool table and wall-mounted television in the Noah showroom

Case studies

Garden offices we have built

Three offices, three different briefs: a compact room for one, a shared office for two and a workplace for a growing business. See what each customer chose, then talk to us about the layout you need.

  • Cedar-clad garden office with bi-fold doors on a Birmingham patio
    • 10 × 8ft
    • Cedar

    A home office in Birmingham

    A compact cedar-clad room for one, giving the working day a clearer beginning and end, close to home.

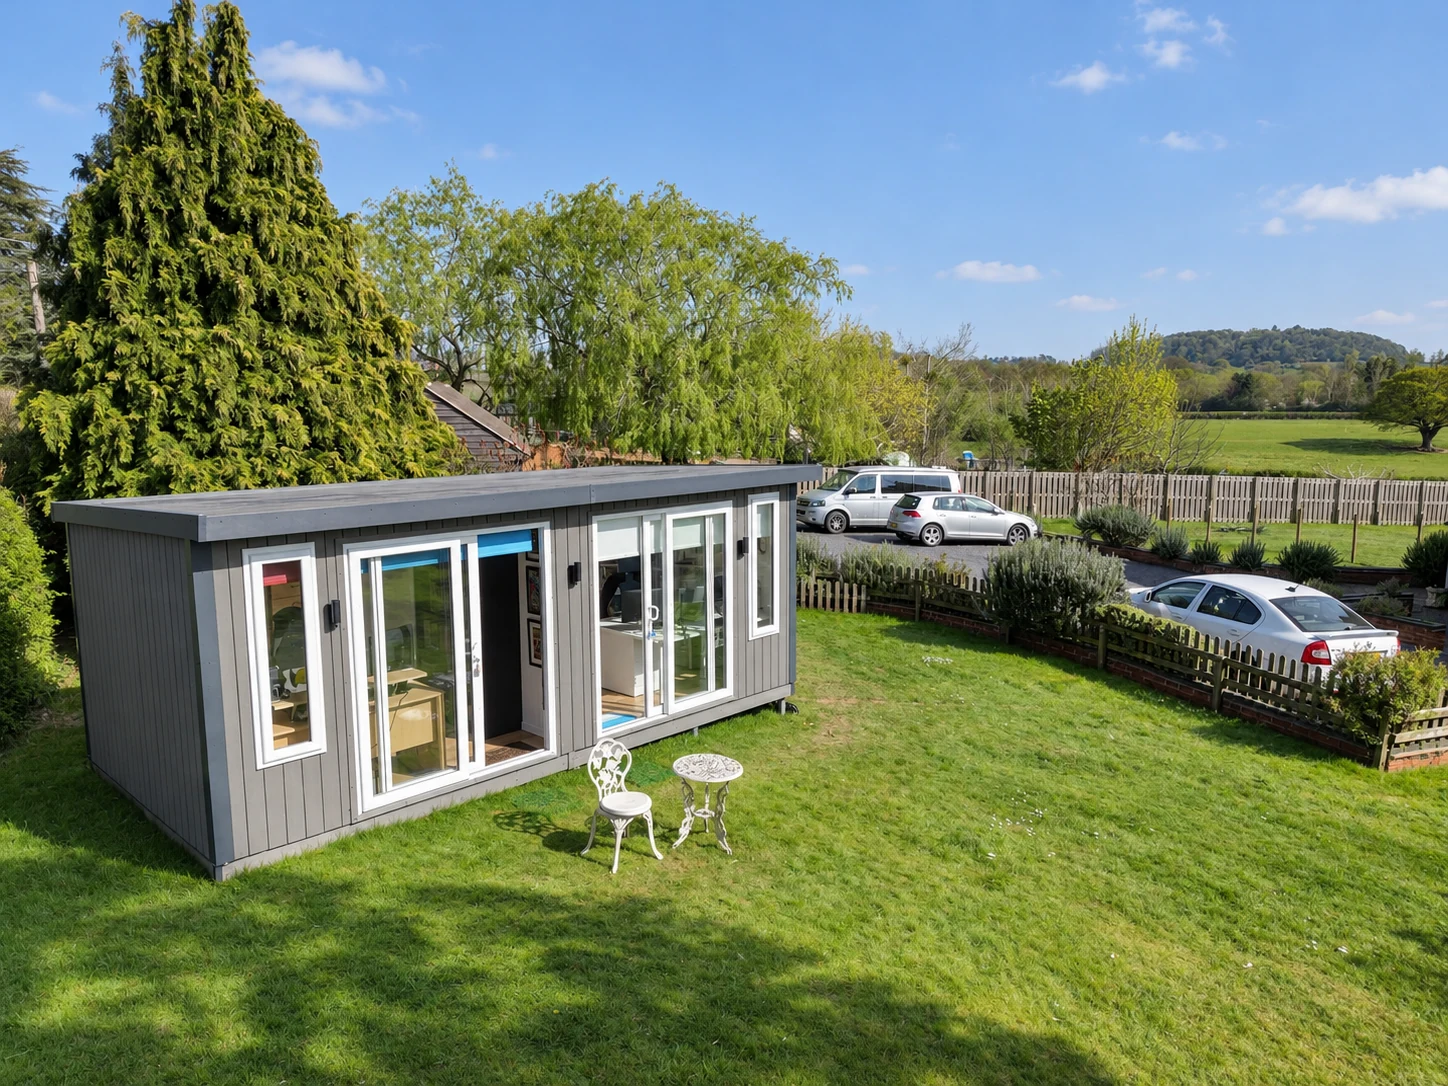
  • Aerial view of a Noah garden building in a Bromsgrove garden with countryside beyond
    • 24 × 12ft
    • Stone composite

    An office for two in Bromsgrove

    Two people working from home full time, each with their own sliding door and tall windows, in one shared room.

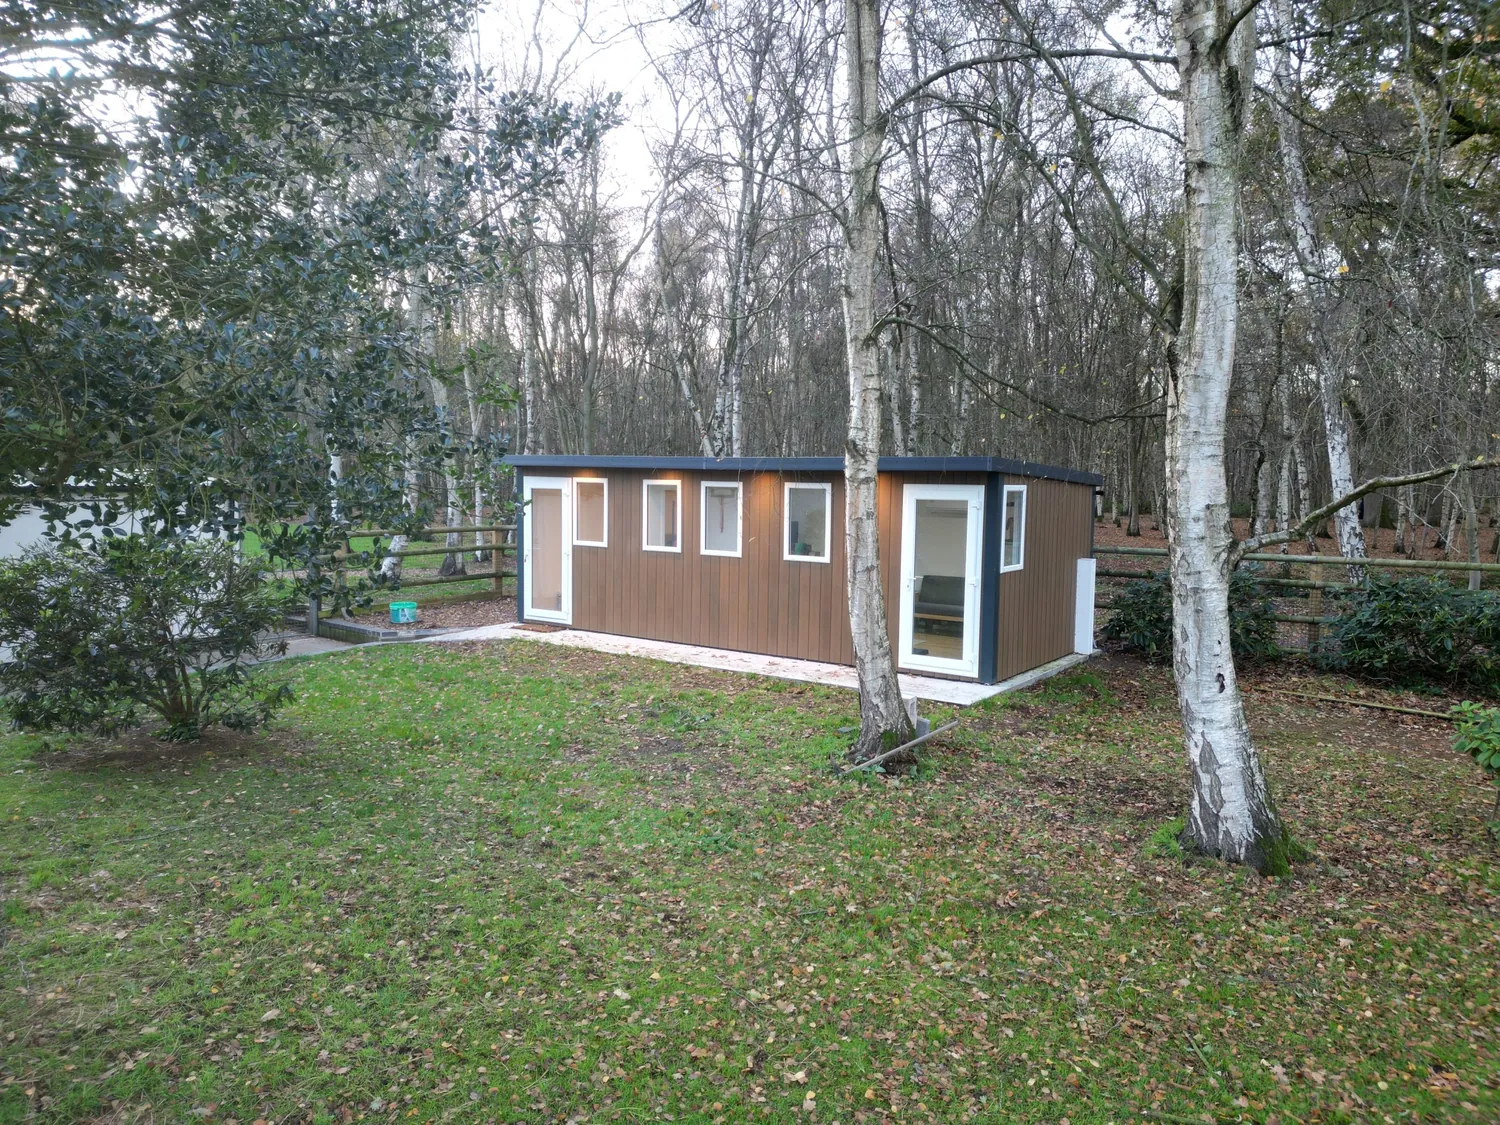
  • Cedar-clad Noah office with white-framed windows and doors among silver birch trees
    • 4m × 8m
    • Western Red Cedar
    • Business

    A woodland office for a growing business

    A dedicated office for bookings, customers and paperwork, with large windows and glazed doors to keep it bright all year.

Online configurator

Design the office you will actually work in

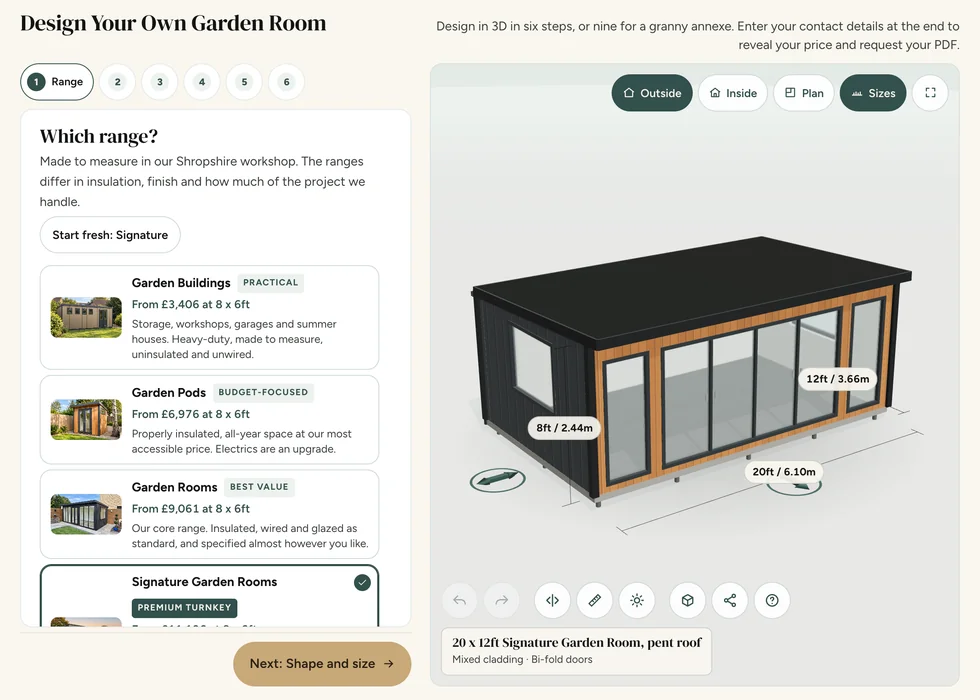
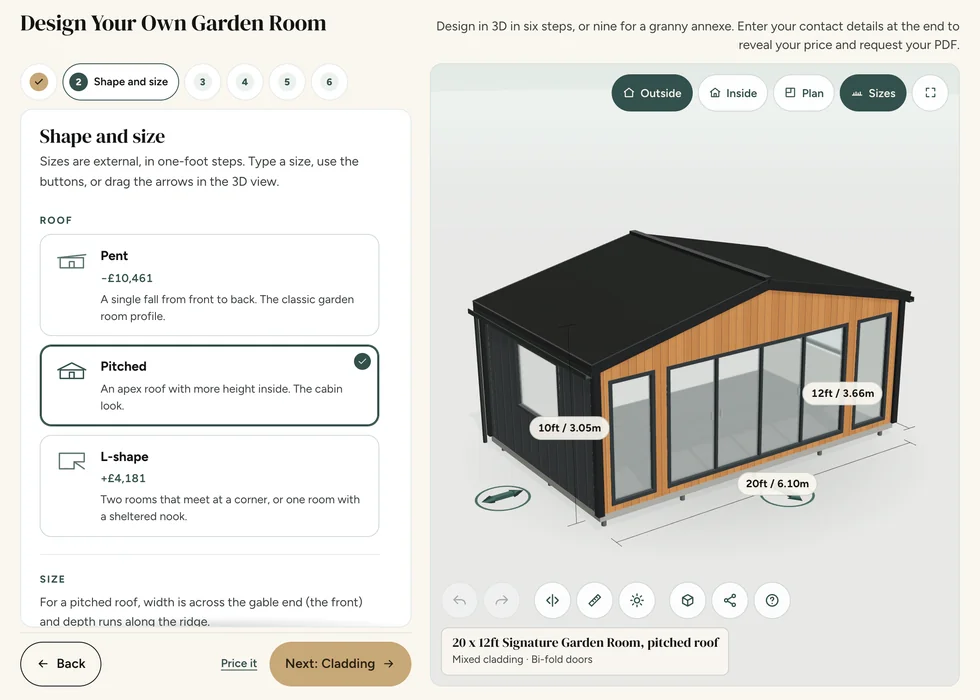
Choose your range, dimensions and available finishes in our design tool to see how your choices affect the price. Bring any requirements that are not shown in the tool to our team, including the electrical upgrade if you are considering a Pod.

We make our buildings in Shropshire and arrange delivery and installation for your project. Ask us to confirm eligibility for free delivery and installation within 150 miles of our workshop. Our 10-year structural guarantee is subject to its terms. Electrical work is carried out through qualified electrical contractors.

Configurator step 1, Range: the ranges listed with their from-prices beside a 3D model of a 20 by 12ft Signature Garden Room
Configurator step 2, Shape and size: pent, pitched and L-shape roofs, each showing how it changes the price
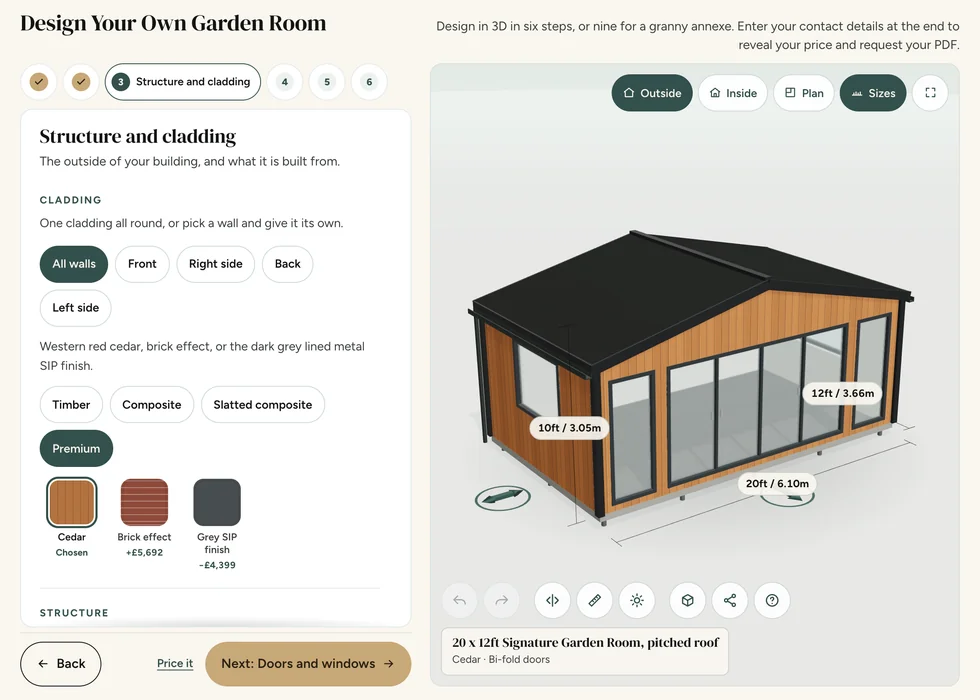
Configurator step 3, Structure and cladding: cladding swatches with their prices, shown on a cedar-clad building
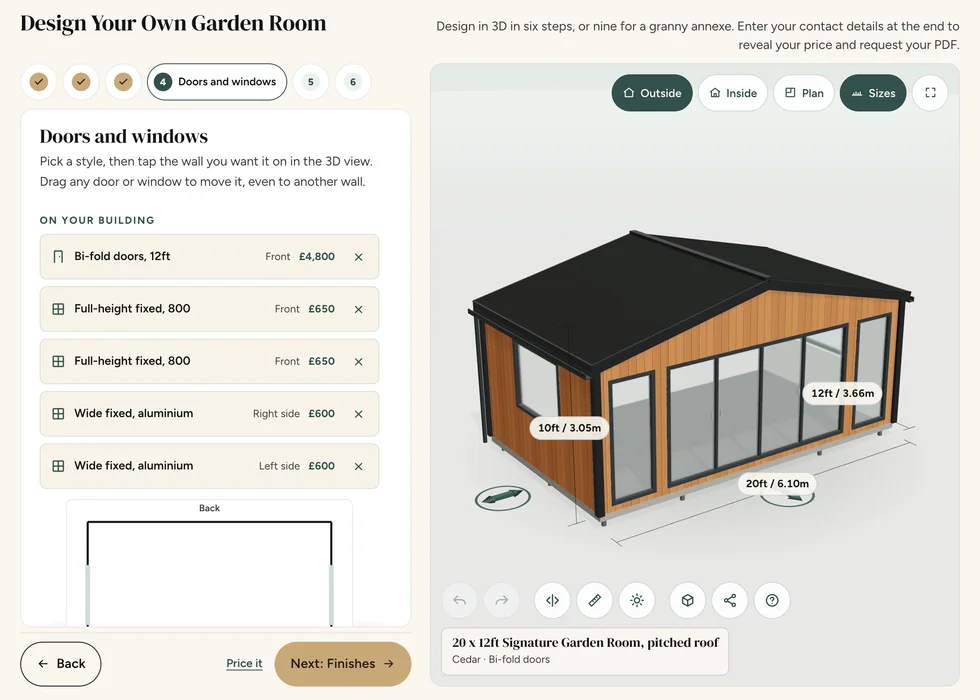
Configurator step 4, Doors and windows: each door and window listed with its wall and its price
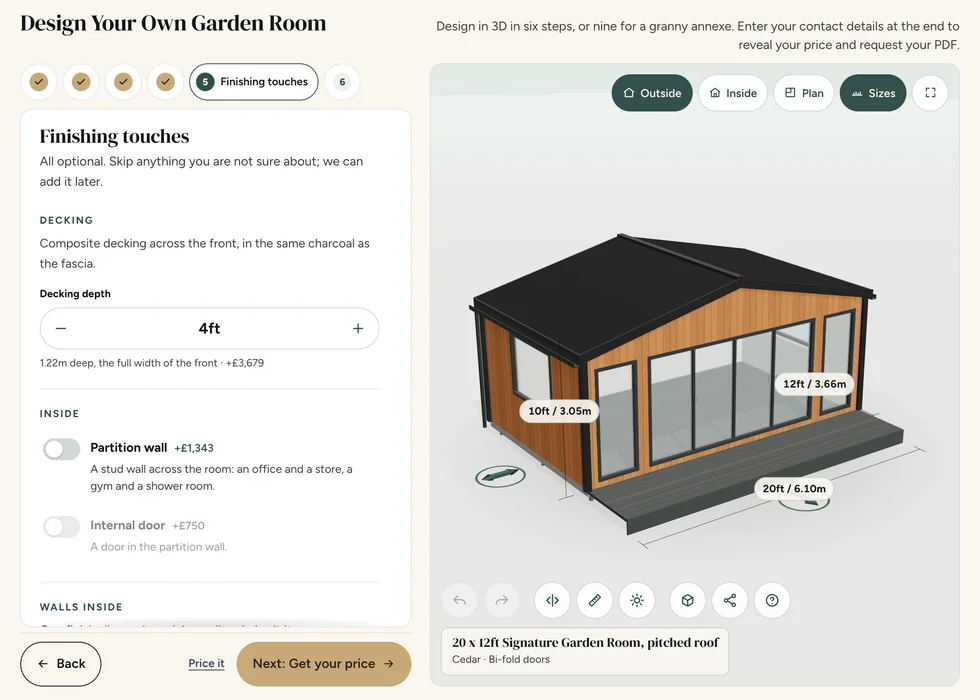
Configurator step 5, Finishing touches: decking depth and inside options, each priced as it is added, with the decking on the 3D model
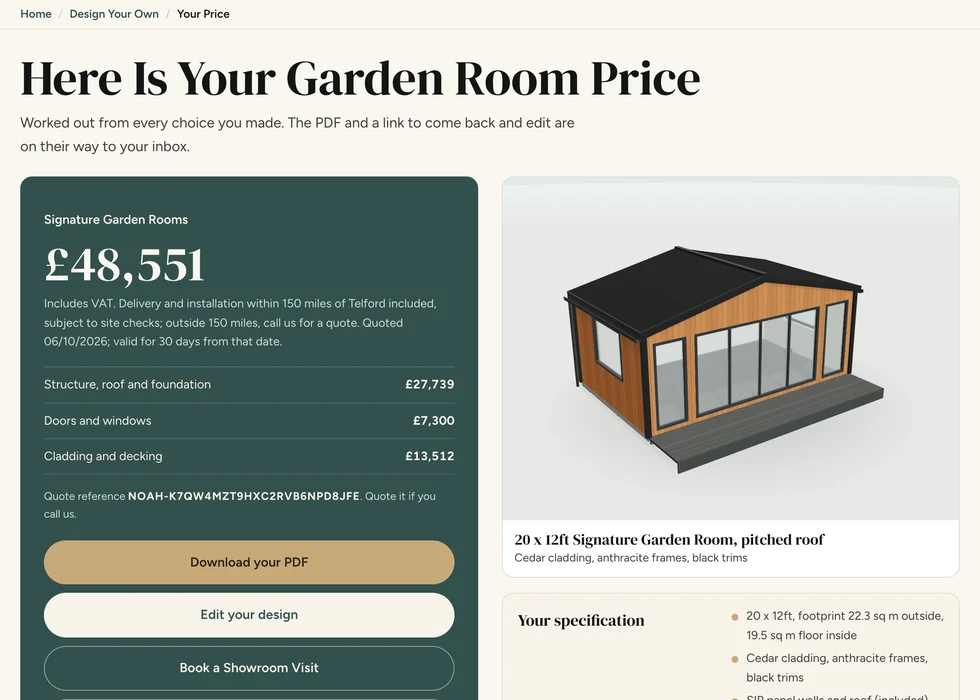
Configurator step 6, Your price: the full price with its breakdown, a PDF download and the specification

Common questions

Garden office questions

Can two people share a garden office?

Yes, provided the layout gives both people enough usable space. Measure both desks and storage, then allow for chairs and access. If calls often overlap, discuss whether a partitioned layout would help. A partition alone should not be treated as a soundproof barrier.

Does a garden office come with electricity?

The internal electrical package depends on the range: Garden Rooms and Signature include electrics, while Garden Pods offer them as an optional upgrade. Connection of the garden room to the main property electrical supply is not included unless expressly stated within the quotation. This work can be quoted separately if required, subject to a site survey and the requirements of our electrical contractor.

Is the base included?

Foundation supply and installation are optional on Pods and Garden Rooms, and included on Signature. We will need to understand your site before confirming the project scope.

Can I use a Pod as my home office?

A Pod can suit a compact home-working brief. Include the electrics upgrade in your budget, and discuss how you will heat and connect the space. If you want more layout choices or integrated comfort options, compare the Garden Rooms range.

How long does installation take?

Our typical lead time is around 4–8 weeks, with installation usually taking under a week on site. We will confirm the expected timing for your project; these are guides rather than a promised installation date.

Request a Callback

Watch Noah

Design & Get Instant Price

On-screen captions included.