In this article
The short version
- Most garden rooms are classed as outbuildings and do not require planning permission, if they stay within the limits.
- Within 2m of a boundary the whole building is limited to 2.5m overall, and the base counts towards it.
- A bathroom, guest accommodation or self-contained living space means you’d need planning permission.
- Building regulations are a separate check: under 15m² with no sleeping accommodation is generally exempt.
- If you are unsure, ask the council before you start building, and be honest about how you will use it.
It’s one of the most common questions we get asked: do I need garden room planning permission? Usually the answer is no, but there are some exceptions. Read on to see if you’ll need permission before installing your garden room.
Standard use garden rooms
Most garden rooms are classed as outbuildings and therefore do not require planning permission before you install one. However, this only applies if you hold development rights for your property. In some cases, where people live in flats, apartments, maisonettes, or are tenants in a property, they won’t hold the permitted development rights.
Sometimes, the development rights that cover outbuildings can be difficult to decipher too. For a garden room to fall within permitted development rights, it must be incidental to the property. This means it is an addition to the main home and doesn’t cause any disruption to the community on a regular or on-going basis.
So, a garden room home office where you work independently would fall under permitted development rights. But a garden room transformed into an office or shop with multiple visitors per day that causes an increase in parking and noise would not be covered.
Garden rooms with bathrooms
If you are fitting your garden room out with a bathroom that includes running water and facilities such as a toilet or shower then it’s no longer classed as incidental to the main property. Sometimes people use garden rooms for guest accommodation or self-contained living spaces and so you’d need planning permission to use a garden room in this way.
If you are unsure about the permission needed to install your garden room, it’s wise to ask the council before you start building. When speaking with the council, always be honest about what your garden room is going to be used for. You could be asked to seek planning permission retrospectively, and if denied you’d have to take your garden room down.
Things to plan before you install a garden room
Whilst most garden rooms do not require planning permission, there are some things to think about before you install one.
What will it be used for?
The most important thing to think about is how you will use your garden room. Are you planning to use it as a home office? If so, you’ll need to make sure you can access your home wifi. Planning to keep expensive equipment in there? Then you’ll need to install the right security measures to protect your valuables too.
Placement of your garden room
Spend some time thinking about the best spot in your garden for the building. Do you want somewhere that gets lots of sunlight? Do you want your garden room as far away from the house as possible so it feels like you have a bit of a commute before work? Or perhaps your garden room will double as a playroom for the kids, so you want to be able to keep an eye on it while you’re inside the house?
Now that you know if you need planning permission, it’s time to find your ideal garden room. Take a look at our full range of garden rooms and design your own online.
The permitted development rules for garden rooms
A garden room is permitted development only if every one of these is true. If any one fails, you need to apply for planning permission.
- Your home is a house. Flats and maisonettes do not have these rights.
- The building is single storey, with eaves no higher than 2.5m.
- It is no taller than 4m with a dual-pitched roof, or 3m with any other roof, pent included.
- If any part of it is within 2m of a boundary, it is no taller than 2.5m overall.
- No part of it is forward of the principal elevation, which is usually the front of the house facing the road.
- Together with other outbuildings and any extensions, it covers no more than half the land around the original house.
- It has no veranda, no balcony and no raised platform over 30cm high.
- It is used for purposes incidental to the house, which rules out sleeping accommodation.
The veranda rule matters if you like the look of a covered deck. A veranda takes the building outside permitted development, and canopies are judged on their actual design and position, so raise either with your council first. Decking on its own is permitted up to 30cm high; above that it counts as a raised platform. Our veranda and canopy options are available on Garden Rooms, Signature and Granny Annexes.
Where the rights are reduced or removed
- Listed buildings. Any outbuilding within the grounds of a listed building needs planning permission.
- Designated land. In conservation areas, National Parks, Areas of Outstanding Natural Beauty, the Broads and World Heritage Sites, a building between a side wall of the house and the boundary needs permission. In all of these except conservation areas, the total area of buildings well away from the house is also tightly capped.
- Flats and maisonettes. There are no outbuilding rights, so you need to apply.
- Article 4 directions and planning conditions. A council can withdraw the rights across an area, and some homes lost them through a condition on the original planning permission. Check your property's planning history.
How height is measured, and why the base counts
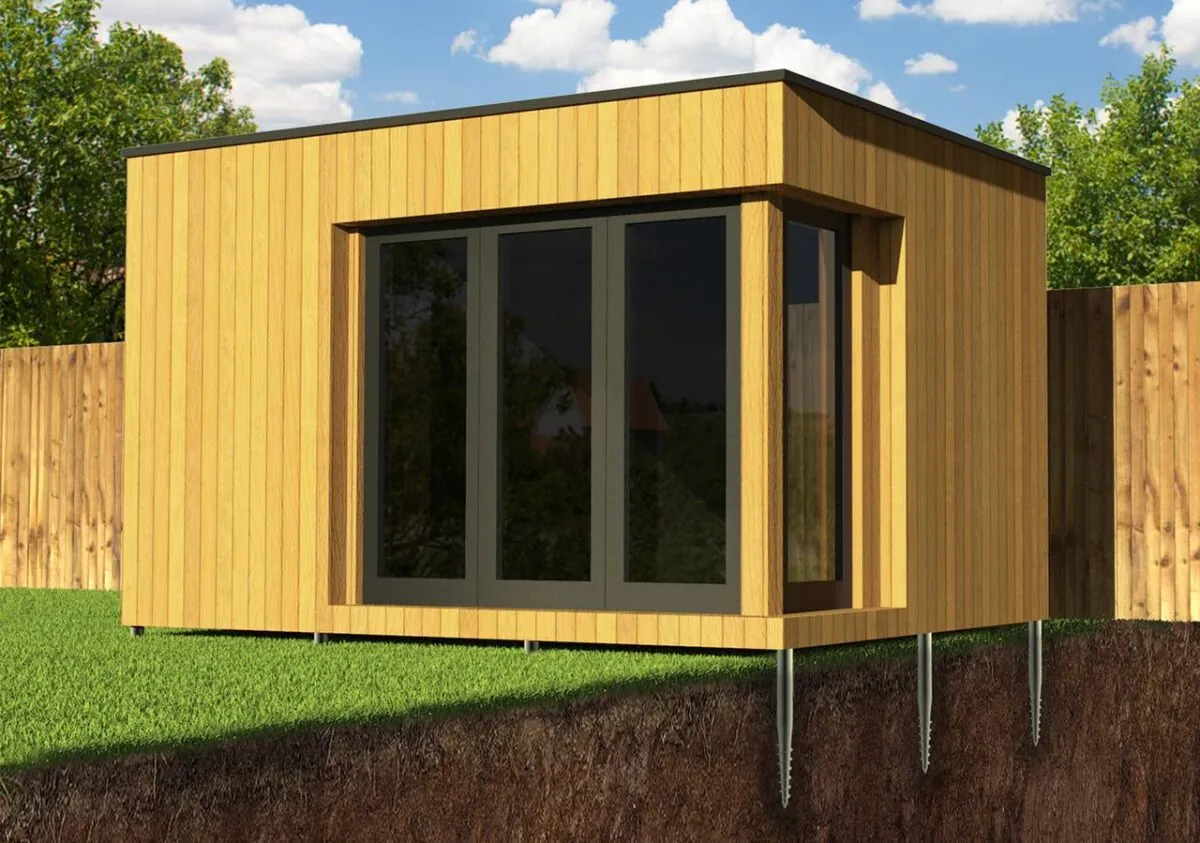
Height is measured from the highest ground level next to the building up to its highest point. Ground level is the natural ground, not decking laid on top of it, and where the ground slopes it is the highest point beside the building. Anything that lifts the building, whether a slab standing proud of the lawn or a frame on ground screws, counts towards the limit.
Before the base, our standard pent roof is 2.44m at the front and 2.29m at the back, and our standard pitched roof is 3.05m to the ridge with 2.33m eaves. National guidance measures the eaves of a single-sloped roof at its low edge. Against each limit, that leaves this much for the base:
| Roof and position | Limit that decides it | Our height before the base | Left for the base |
|---|---|---|---|
| Pent, within 2m of a boundary | 2.5m overall | 2.44m at the front | About 60mm |
| Pent, 2m or more from every boundary | 2.5m at the eaves | 2.29m at the back | About 210mm |
| Pitched, 2m or more from every boundary | 2.5m at the eaves | 2.33m eaves | About 170mm |
| Pitched, within 2m of a boundary | 2.5m overall | 3.05m to the ridge | None: about 550mm over |
Near a boundary that is a tight margin. Tell us where the building will stand and what it will sit on, and we will tell you at the design stage if the finished height takes it outside the limits. If you are laying your own base, agree its height with us before any concrete goes down. Our foundation guide compares the base options.
Building regulations: a separate check
Planning decides whether you may build; building regulations cover how the building is made. A garden room can be permitted development and still need building regulations approval. In England the bands are:
- Under 15m², no sleeping accommodation: generally exempt. 12 × 10ft (about 11.1m²) and 16 × 10ft (about 14.9m²) are both in this band.
- 15–30m², no sleeping accommodation: exempt if the building is at least 1m from every boundary, or built substantially of non-combustible materials. 20 × 12ft (about 22.3m²) and 24 × 12ft (about 26.8m²) sit here.
- Over 30m², or anywhere someone sleeps: expect to need approval. 24 × 14ft is about 31.2m², and our largest pent Garden Rooms, at 30 × 14ft, are about 39.0m².
The bands refer to floor area, so if your room is close to 15m² or 30m², ask building control how they will measure it. An exempt building still needs safe electrics, which is why our electrical work is carried out through qualified electrical contractors.
Sources: Planning Portal: outbuildings; Planning Portal: outbuildings, planning permission; Planning Portal: is building regulations approval needed for an outbuilding?; GOV.UK: permitted development rights for householders, technical guidance; GOV.UK: lawful development certificates.