Callback

Practical, made to measure, built in the UK

Bespoke Garden Buildings, Built to Order

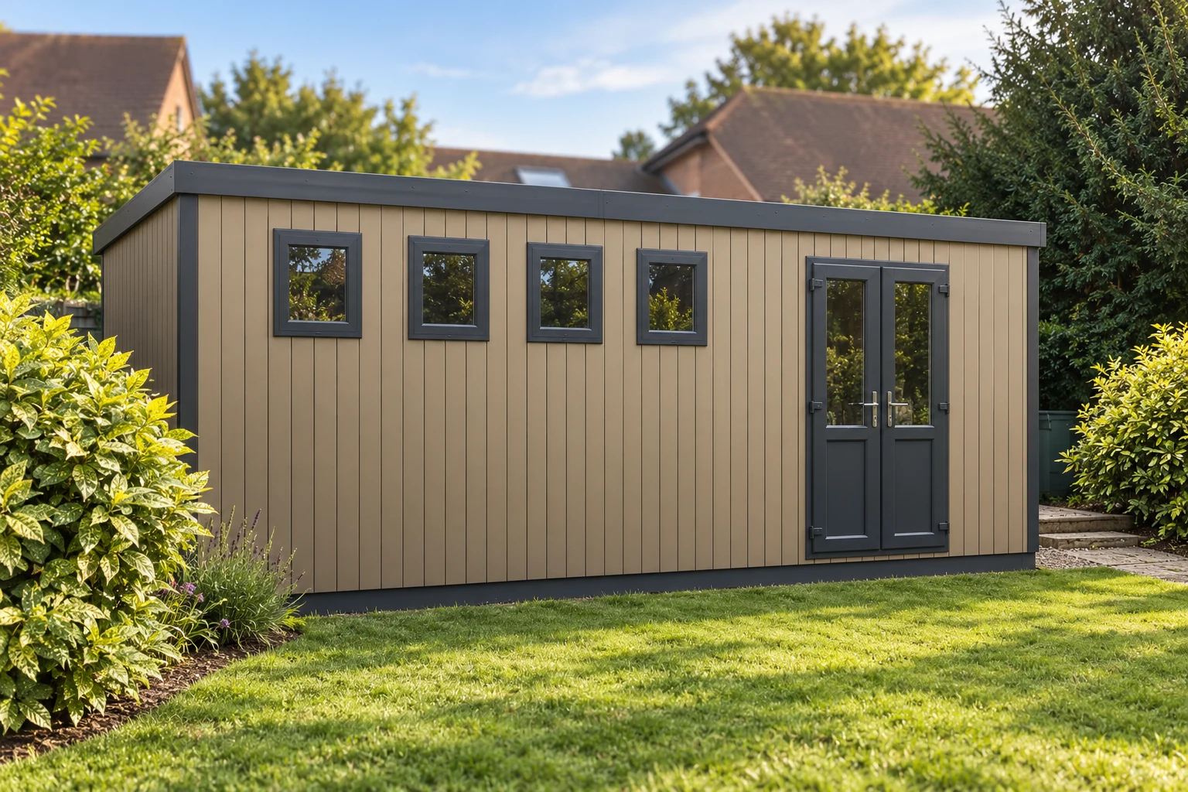
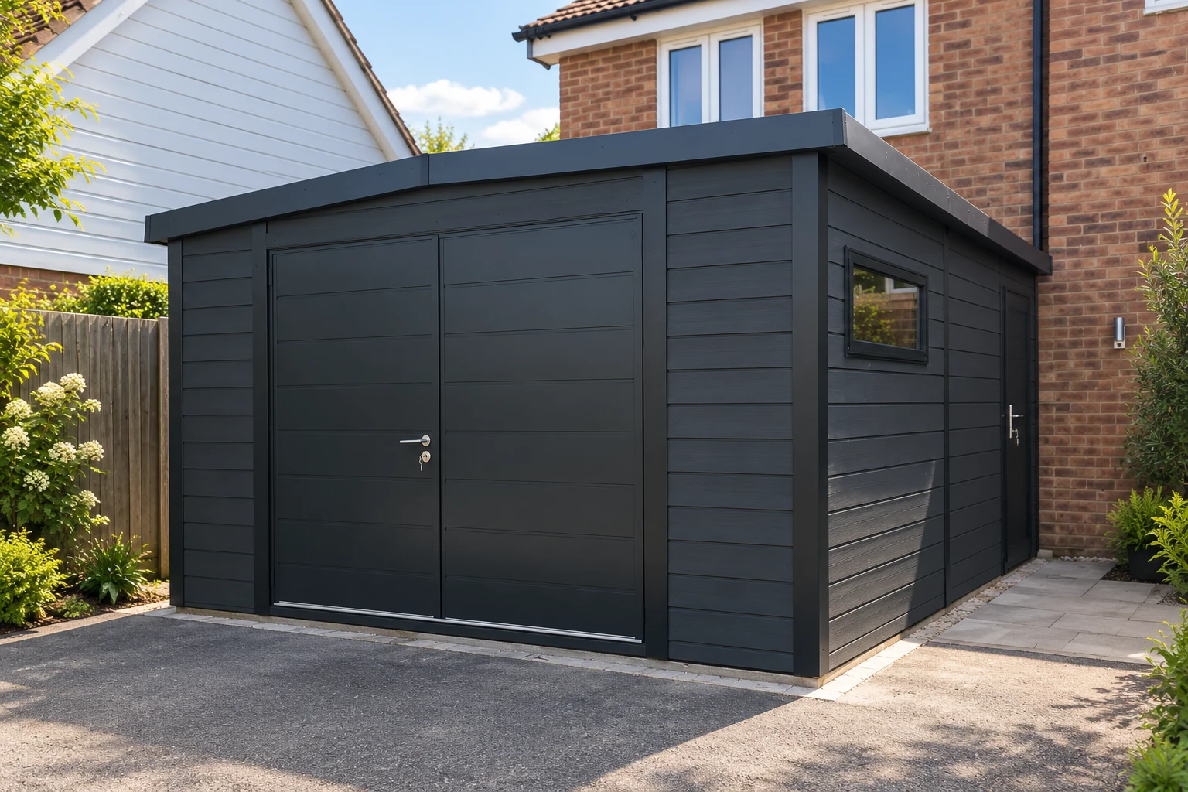
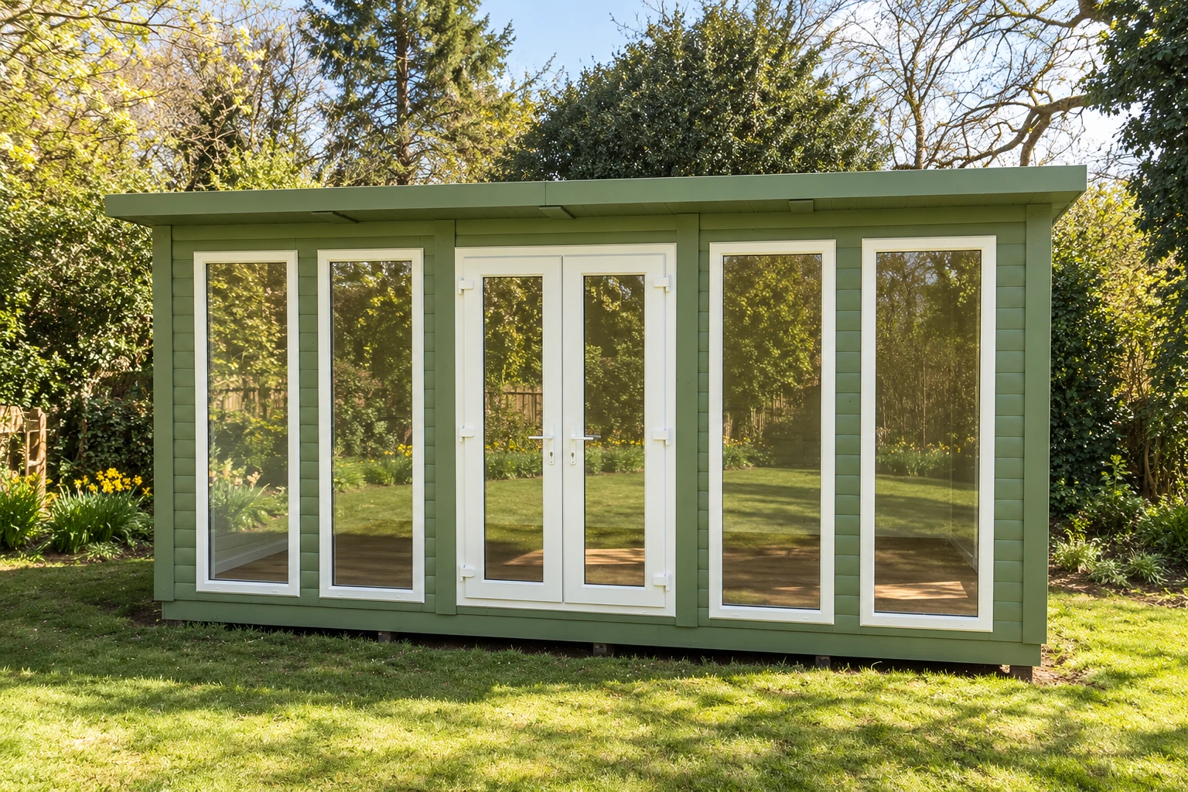
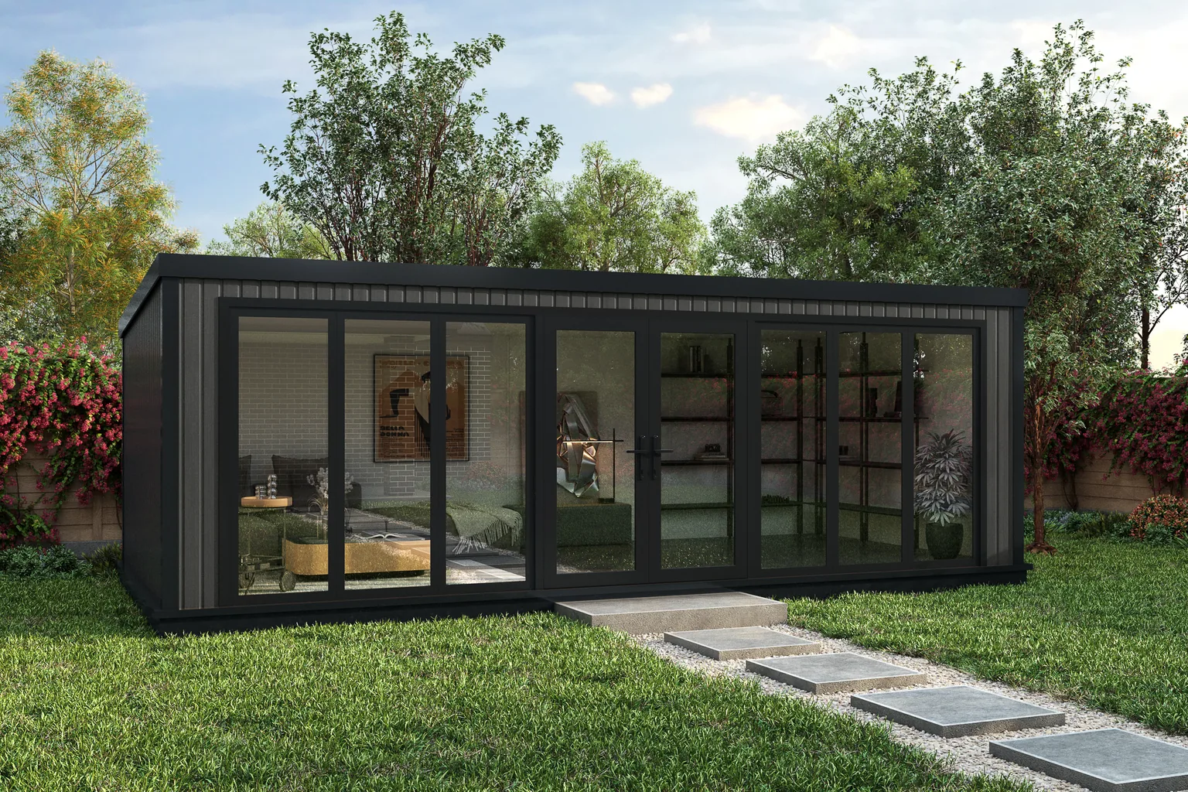
Garden buildings are the practical end of what we make. This range comes uninsulated and unwired (we can quote an electrics pack), so they are built for storage, workshops, garages and seasonal use rather than for sitting in through winter. What you get instead is a heavy-duty, made-to-measure building for a lot less money, designed around what you actually need to keep in it.

Every one carries the same ten-year structural guarantee and the same free delivery and installation within 150 miles of Telford as every other building we make.

From £3,406 base sold separately

  • Made to measure
  • 10-year guarantee

Or call 0333 051 0852, open six days a week

10-year
structural guarantee

Built for the Job

  • 10

    Year structural guarantee

  • UK

    Made in our own workshop

  • 150

    Miles free delivery & installation

  • £

    Best price guarantee

  • 4.6

    Trustpilot, from over 750 reviews

  • Any size

    Made to measure

Choosing your range

Is a Garden Building Right for You?

This is the question worth two minutes of your time, because getting it wrong is expensive in both directions.

Start with what does not change. Every garden building is made to measure, so there is no standard size to talk you into or out of. The panels are made in our own Shropshire workshop, the building arrives on our own lorry, and our own installers put it up, exactly as they do on every range above this one. Nothing but the electrics is subcontracted, and nothing is bought in from a wholesaler, which is unusual among UK garden buildings suppliers and is the reason the structure carries the same ten-year guarantee whichever range you choose.

What changes is insulation and electrics. That is the entire difference, and everything else follows from it.

Choose a Garden Building If…

  • You will use it seasonally, or you are not going to sit in it for hours in winter
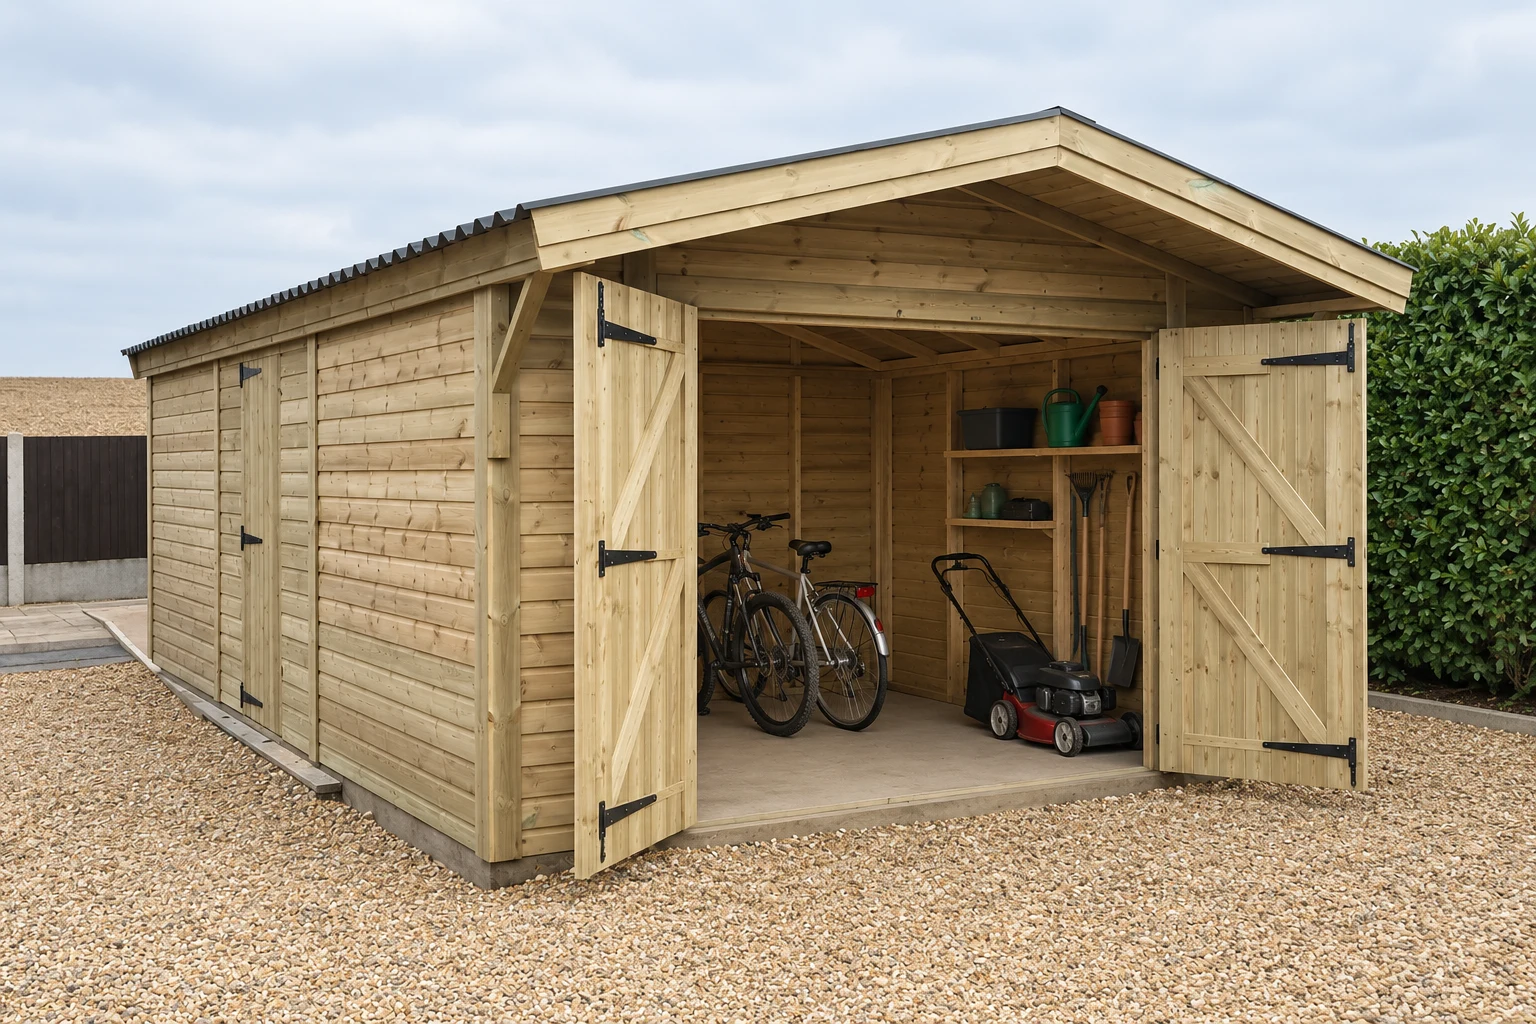
  • It is for storage, a workshop, a garage, bikes, tools, a mower or garden furniture
  • You do not need electrics in the building, or you will have this installed yourself
  • You want the largest, highest quality building for your budget
  • You want a premium finished building built to last, that adds value to your home

Step Up a Range If…

Insulation, a toilet, a kitchenette and acoustic panels are not options on this range, and that is not us protecting a higher tier. Those four things change what the building fundamentally is: once it is insulated it is a Garden Pod or a Garden Room, and it is priced and warranted as one. We can quote an electrics pack, and even heating, on the call, but if warmth or comfort matter to you, start with the Garden Pods range and you will spend less overall than retro-fitting later.

There is no penalty for asking. Tell us how you will use the building and we will point you at the right range, including when that means spending less than you expected.

Our Whole Range Comparison

The five Noah ranges compared. Garden Buildings, the range on this page, is the highlighted column.
Garden Buildings Garden Pods Garden Rooms Signature Granny Annexes
From £3,406 £6,976 £9,061 £11,136 £20,555
Insulation None Foil Quality Premium SIPS Premium SIPS
Electrics Upgrade only Upgrade only Included Included 32A included
Finishes Practical Entry level Customisable Premium MDF lining included
Base Add-on Add-on Add-on Included Included
All-year use Seasonal Yes Yes Yes Yes
Guarantee 10 years 10 years 10 years 10 years 10 years

Compare the full range side by side

Shop by use

What People Use Garden Buildings For

Outdoor garden buildings earn their keep by taking something out of the house, the garage or the drive. These are the five jobs ours are asked to do most.

Two of them need a word of warning. An uninsulated summer house or log cabin is a garden building: lovely from April to October, cold in January. If you want to use one through the winter, you want the insulated version, which sits in the Garden Rooms range. Both are linked below so you can compare.

See all garden room ideas and uses

Specification & options

Garden Building Features and Upgrades

The configurator prices every choice on its own. These are the parts you choose, and the ones worth spending on.

Standard on every garden building (all 2)

Optional upgrades (13)

Electrics

Unwired as standard. Ask us about an electrics pack and we quote it on the call.

Electrics →

Timber Cladding

Pressure-treated timber, the most affordable cladding we offer, and where the configurator starts this range.

Timber Cladding →

Cedar Cladding

Canadian Western Red Cedar, for a building that has to look like it belongs to the house.

Cedar Cladding →

Composite Cladding

Costs more up front and then asks nothing of you. No painting, no sealing, holds its colour.

Composite Cladding →

French Doors

A glazed pair, if the building is somewhere you will sit as well as store.

French Doors →

Double Doors

Timber-clad, half-glazed or solid pairs, 4ft wide for a mower or a bike. The configurator starts this range with timber-clad double doors.

Double Doors →

Sliding Doors

Slide rather than swing, which matters when the building sits close to a path.

Sliding Doors →

Pitched & Apex Roofs

More headroom over a bench, and more height allowance away from a boundary.

Pitched & Apex Roofs →

Base & Foundations

Our ground-screw base, done in a morning with no concrete, or your own level slab or paving.

Base & Foundations →

Heating

Ask us about heating and we quote it on the call.

Heating →

Air Con

Ask us about air conditioning and we quote it on the call.

Air Con →

Partition Walls & Internal Doors

Split the building in two: a workshop end and a store end, with a door between.

Partition Walls & Internal Doors →

Wi-Fi & Connectivity

Ask us about hard-wired internet from the house and we quote it on the call.

Wi-Fi & Connectivity →

Prioritise

The base. It is the only add-on that cannot sensibly be done later, it is the most common cause of delay on a garden buildings project, and it is the item most often left out of a rival quote, which is how two prices that look similar turn out not to be. We send you the base requirements in writing when you order, then check them with you again fourteen days before installation day.

Skip

Any insulation or heating workaround. If the building needs to be warm, buy a range that was designed to be warm. It costs less than fixing this one.

Online configurator

Design Your Garden Building and Get an Instant Price

Pick your size, choose your cladding, add the base and the extras you want. Every option shows what it adds as you choose it, and your full price is on screen at the end, so you get a real number in about three minutes.

That matters more than it sounds. Most garden buildings for sale in the UK are priced on a callback, with a salesperson between you and the figure. We would rather you had the number, thought it over at the weekend, and came back when you are ready. From £5,000, and the price you see is the price we quote.

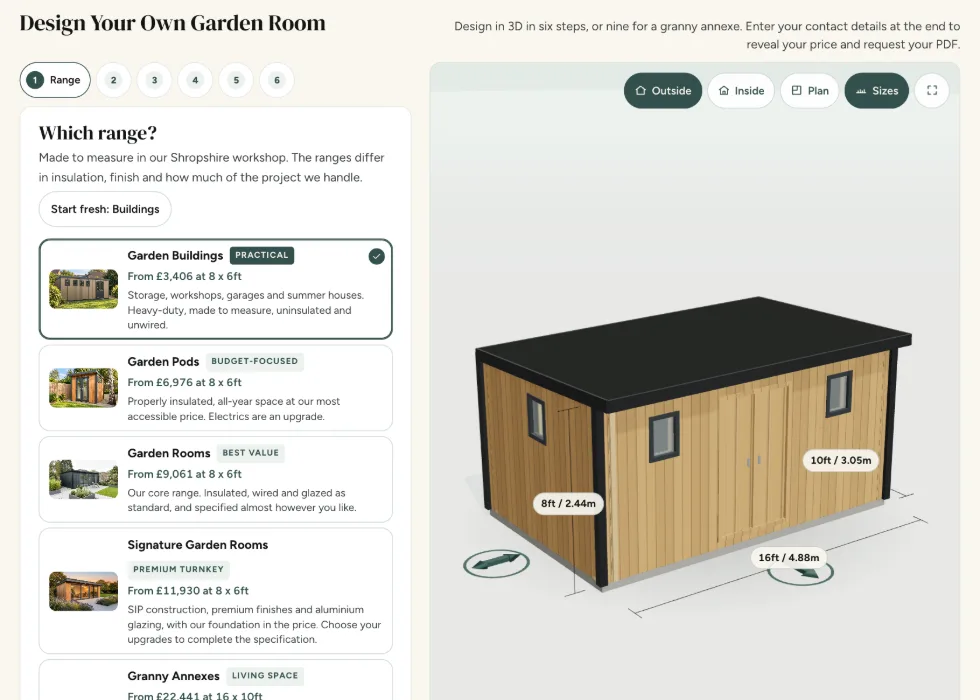
Configurator step 1, Range: Garden Buildings selected from the five ranges, with a 16 by 10ft timber building in the 3D view
Garden Buildings, or any of our other four ranges if you want to compare.
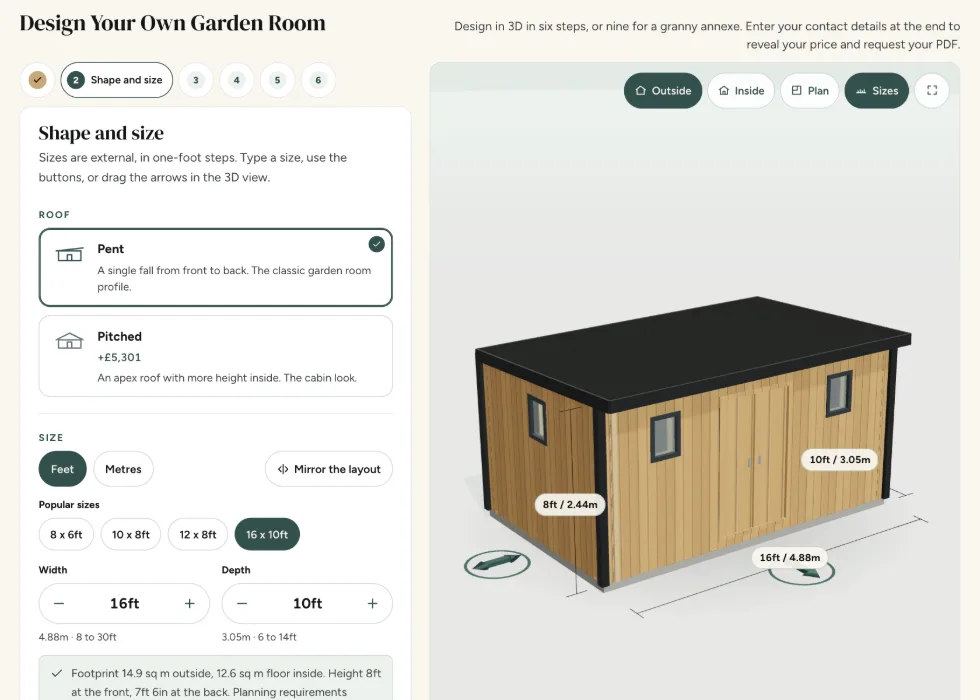
Configurator step 2, Shape and size: pent or pitched roof, popular sizes and the width and depth controls for a Garden Building
Pent or pitched, made to measure, so start from your garden and your gateway.
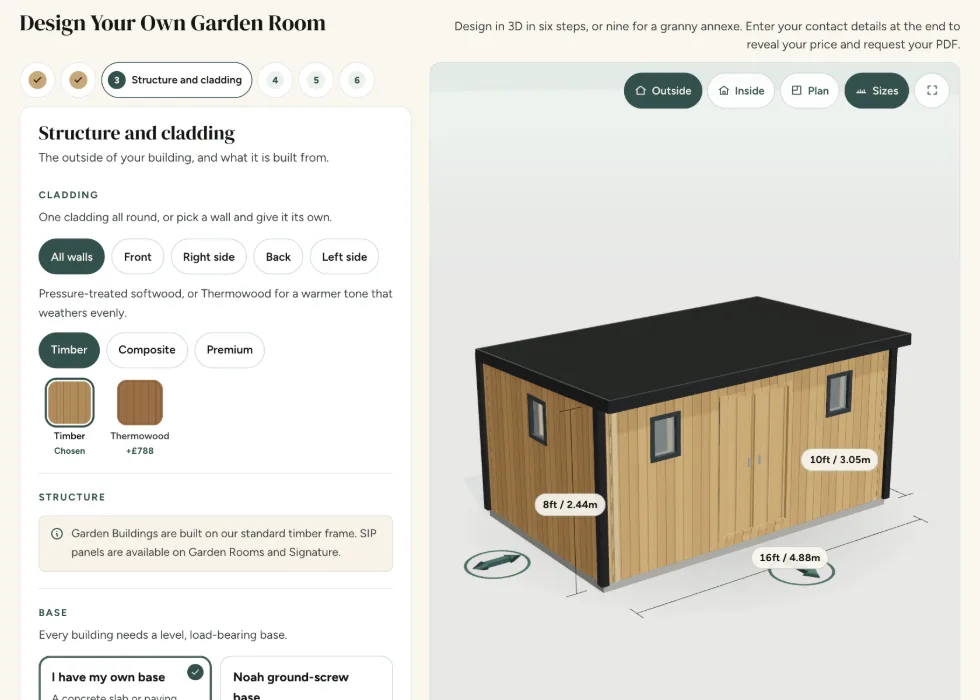
Configurator step 3, Structure and cladding: timber or Thermowood cladding and the choice of base for a Garden Building
Timber, composite or cedar, priced as you switch between them. Then the base: our ground screws, in the price rather than after it, or a slab of your own.
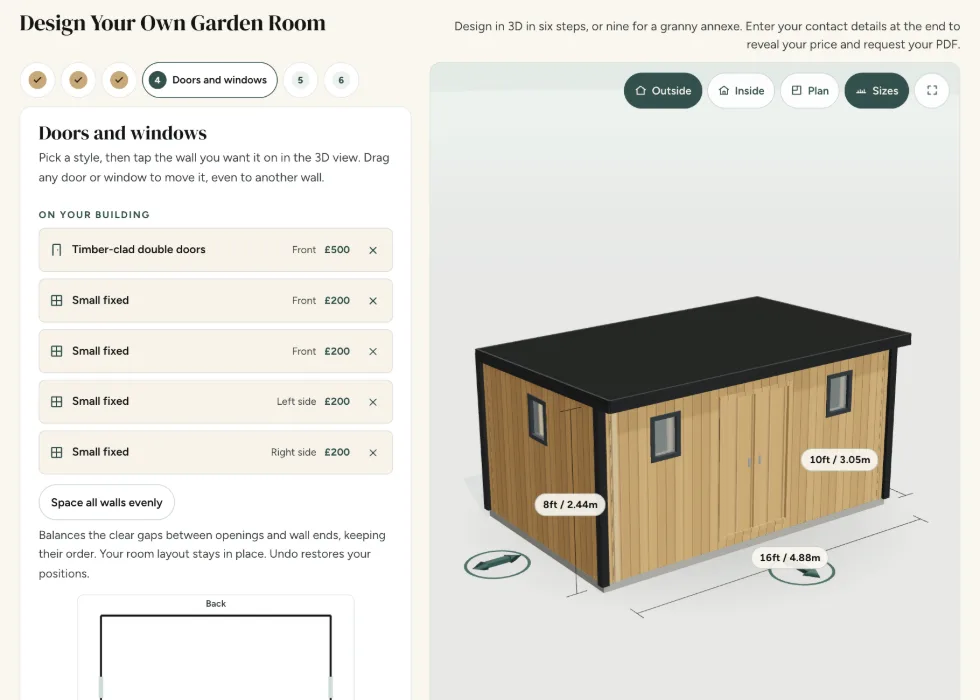
Configurator step 4, Doors and windows: timber-clad double doors and small fixed windows, each listed with its wall and its price
Style and position for every door and window, each priced as you place it.
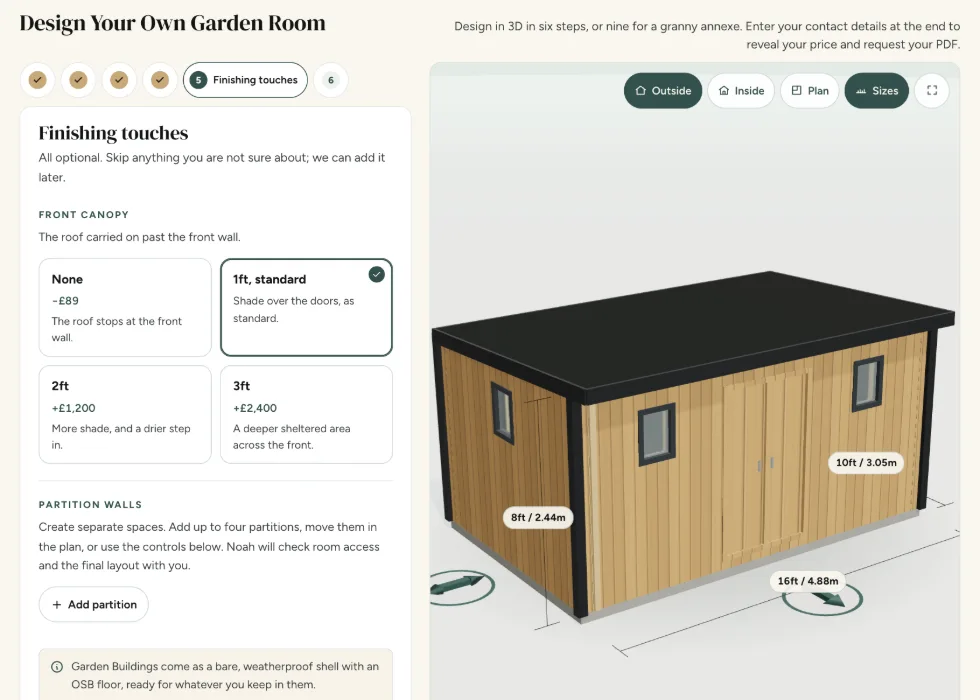
Configurator step 5, Finishing touches: front canopy depths and partition walls, each priced as it is added
A front canopy, and a partition wall and internal door if you want the space split. Want power? Tick the electrics pack and we quote it on your call.
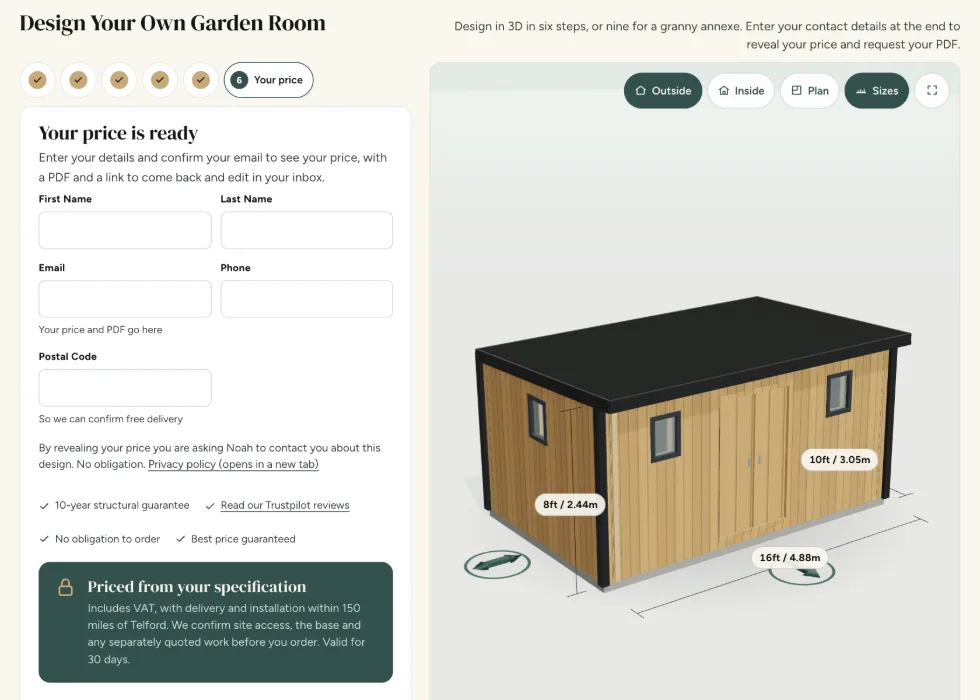
Configurator step 6, Your price: the contact details that reveal the price of your Garden Building design
Add your contact details and your full price is on screen, with a PDF of your design in your inbox.

How it works

Designed, Handcrafted and Installed by Our Own Team

No subcontractors and no hand-offs. The people who design your building are the people who make it and the people who install it, typically inside a week on site, on a four to eight week lead time.

  1. The Noah configurator showing a cedar garden room in 3D with its sizes marked

    1

    Design It

    Online in three minutes, or side by side with a designer in the showroom.

  2. A cedar-clad garden room under construction in Noah's workshop

    2

    We Handcraft It

    Every panel built in our Shropshire workshop and weatherproofed before it leaves.

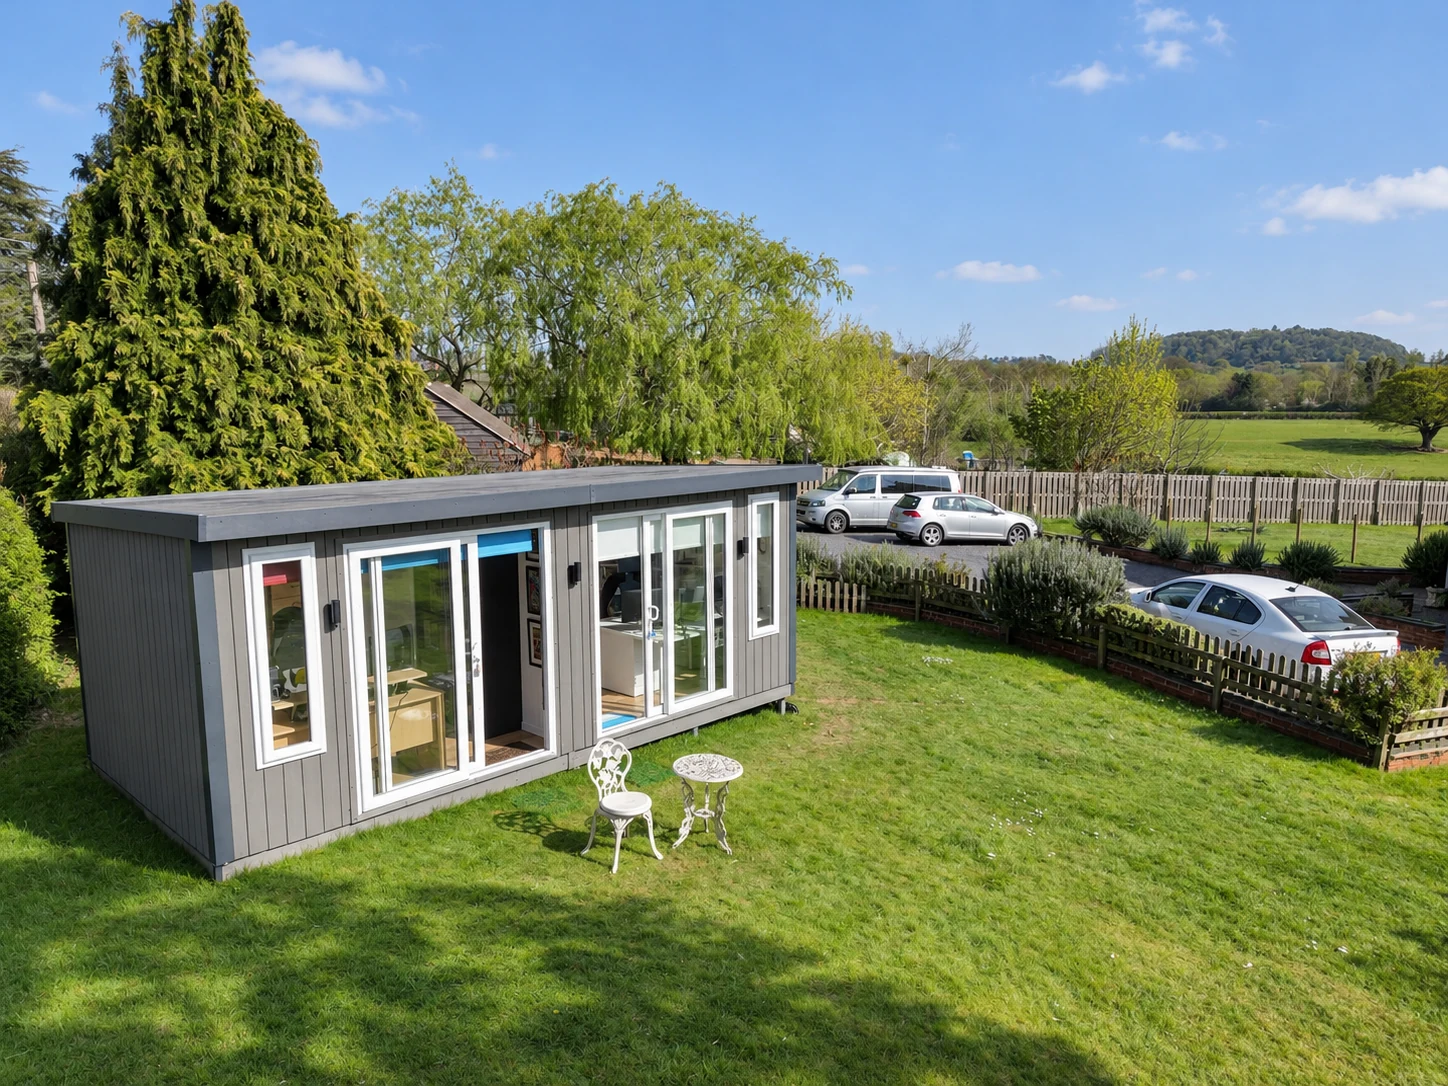
  3. Aerial view of a Noah garden building in a Bromsgrove garden with countryside beyond

    3

    Delivered and Installed

    By our own installers, usually finished inside a week on site.

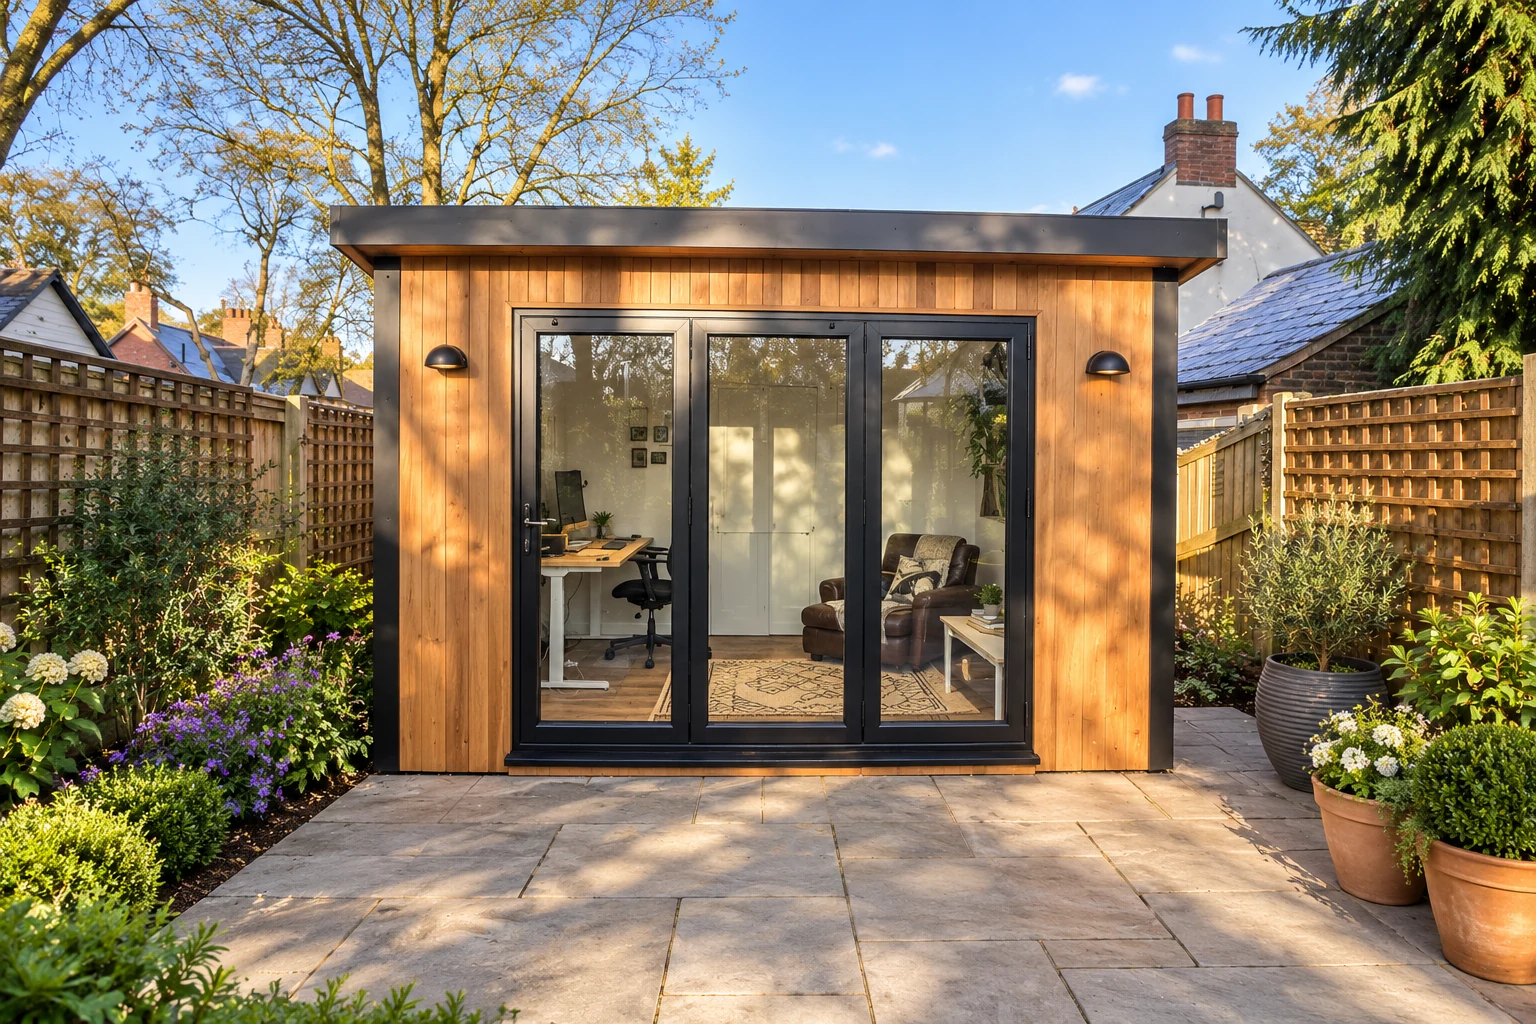
  4. Cedar-clad garden office with bi-fold doors on a Birmingham patio

    4

    Guaranteed for 10 Years

    Structural guarantee and real aftercare, from the team that built it.

Request a Callback

Case studies

Garden Buildings We've Recently Installed

Three real installs, with the specification the customer chose and how long the build took on site.

View all case studies

Photo: The Swindon garage

Garage, Swindon

The Swindon Garage

Range now
Garden Buildings
Cladding
Log lap
Door
Stable door
Extras
Over-door canopy
On site
2.5 hours
"The building is perfect, good quality with attention to detail."

Sparrow, October 2024

Photo: The Oxford garage

Garage, Oxford

The Oxford Garage, 13ft × 10ft

Range now
Garden Buildings
Cladding
32mm log shiplap
Base
Reinforced
Roof
Black shingle
Size
13ft × 10ft
"Very pleased with our new garage as it fits in beautifully with our barn property."

Mrs J Dawson, April 2023

Photo: The composite workshop

Workshop, 16ft × 10ft

The 16ft × 10ft Composite Workshop

Cladding
Composite
Use
Workshop
Size
16ft × 10ft
On site
2 hours
"Took two hours to erect a 16ft by 10ft composite workshop. Value for money."

Mrs Moore, May 2025

What Our Customers Say

Trustpilot Rated 'Excellent', 4.6 from over 750 reviews Read all reviews

★★★★★

"Took two hours to erect a 16ft by 10ft composite workshop. Value for money."
Mrs Moore, May 2025 on a Composite Workshop

★★★★★

"3x2 frame and 22mm cladding is really good, most other companies do not offer this."
Simon, December 2024 on an Alton 12×8 Workshop, now Garden Buildings

★★★★★

"It fits in beautifully with our barn property."
Mrs J Dawson, April 2023 on an Oxford Garage 13ft × 10ft, now Garden Buildings

★★★★★

"The ease of specifying and being able to see what it would look like before purchase was head-and-shoulders above the competition."
Wood Whittler, August 2026 on two composite garden rooms

★★★★★

"The building is perfect, good quality with attention to detail."
Sparrow, October 2024 on a Swindon Garage, now Garden Buildings

Telford indoor showroom

Visit Our Indoor Showroom in Telford

Walk inside full-size buildings, under cover, whatever the weather. Rain never cancels a visit here.

This page is the one where a showroom visit genuinely settles the decision. Stand in an uninsulated garden building, then walk into an insulated Garden Room, and the difference stops being a line in a table. Plenty of people arrive planning to buy a garden building and leave having chosen a Pod, and plenty do the reverse and save a few thousand pounds. Bring your garden measurements and leave with a plan.

Monday to Friday
9:00 – 17:00
Saturday
9:00 – 15:00
Find us
Unit A Halesfield 8, Telford TF7 4QN
Book a Showroom Visit

Open six days a week.

Fully indoors, so rain never cancels a visit

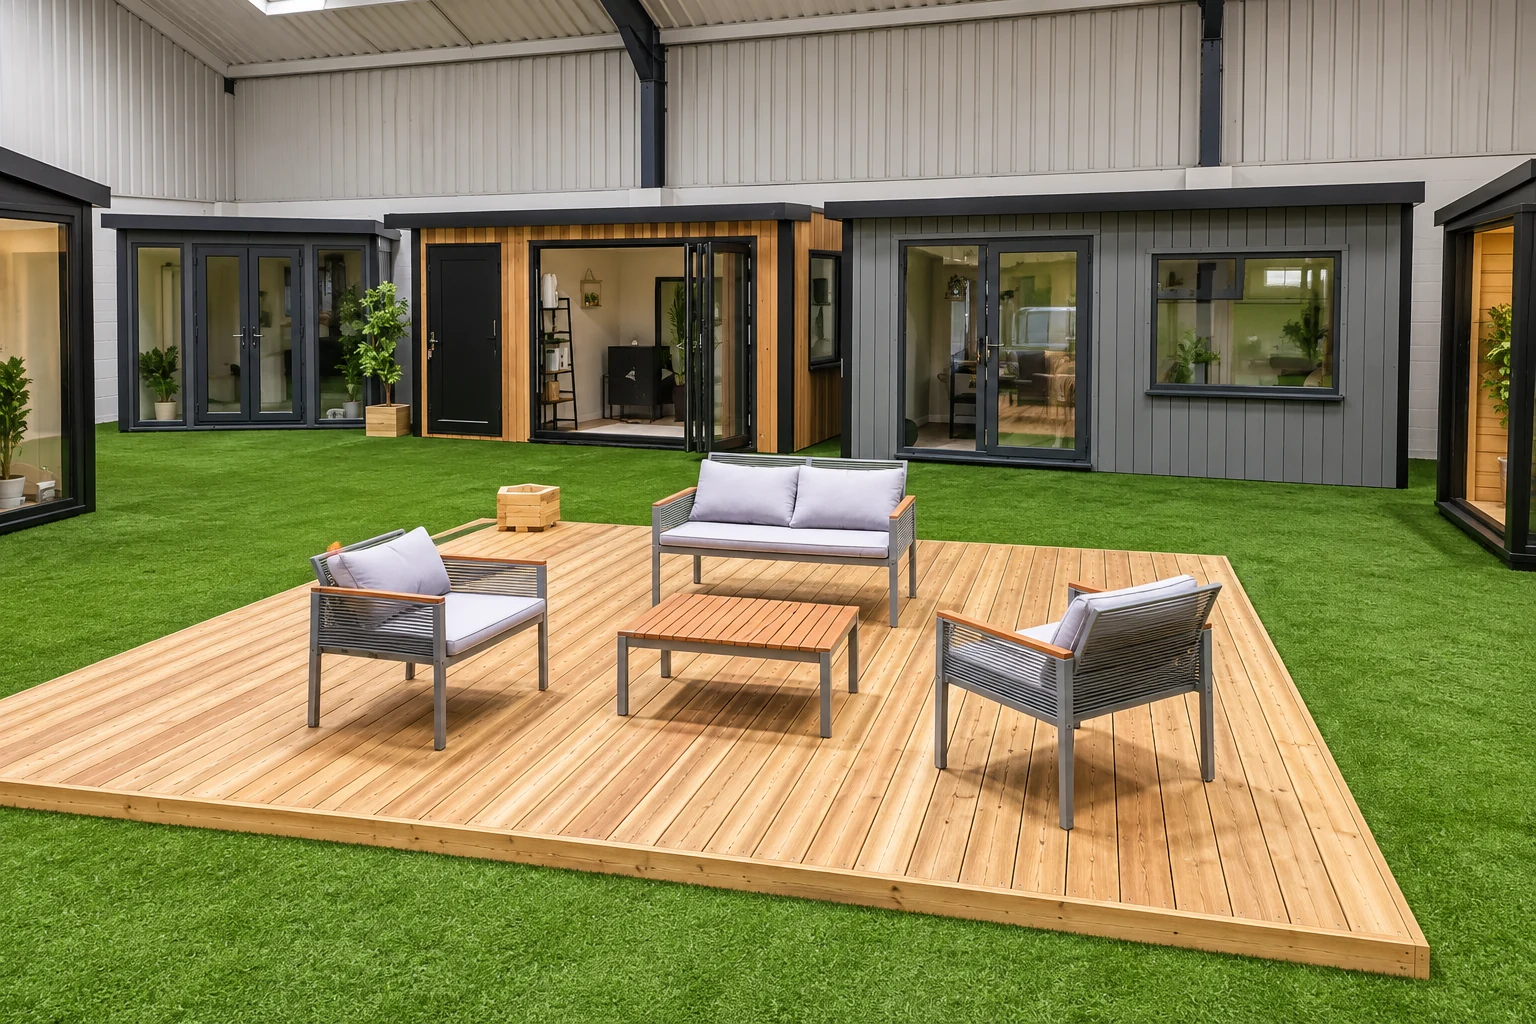
Display garden rooms around a decked seating area in the Noah indoor showroom in Telford
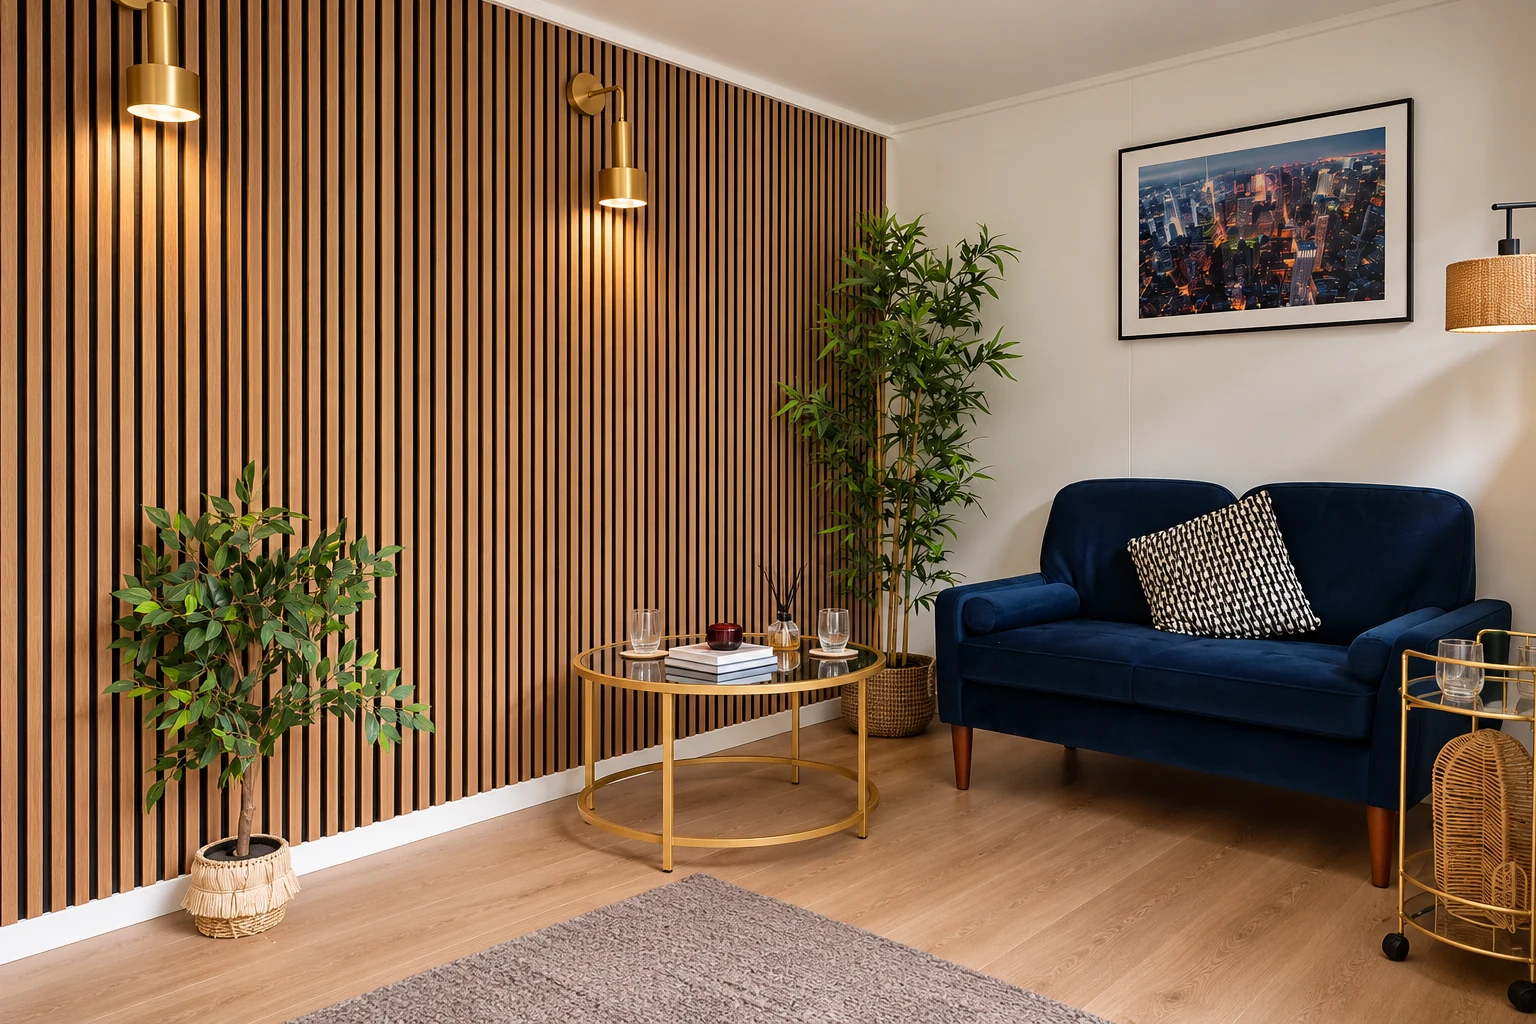
Showroom display room with a slatted timber wall, sofa and side table
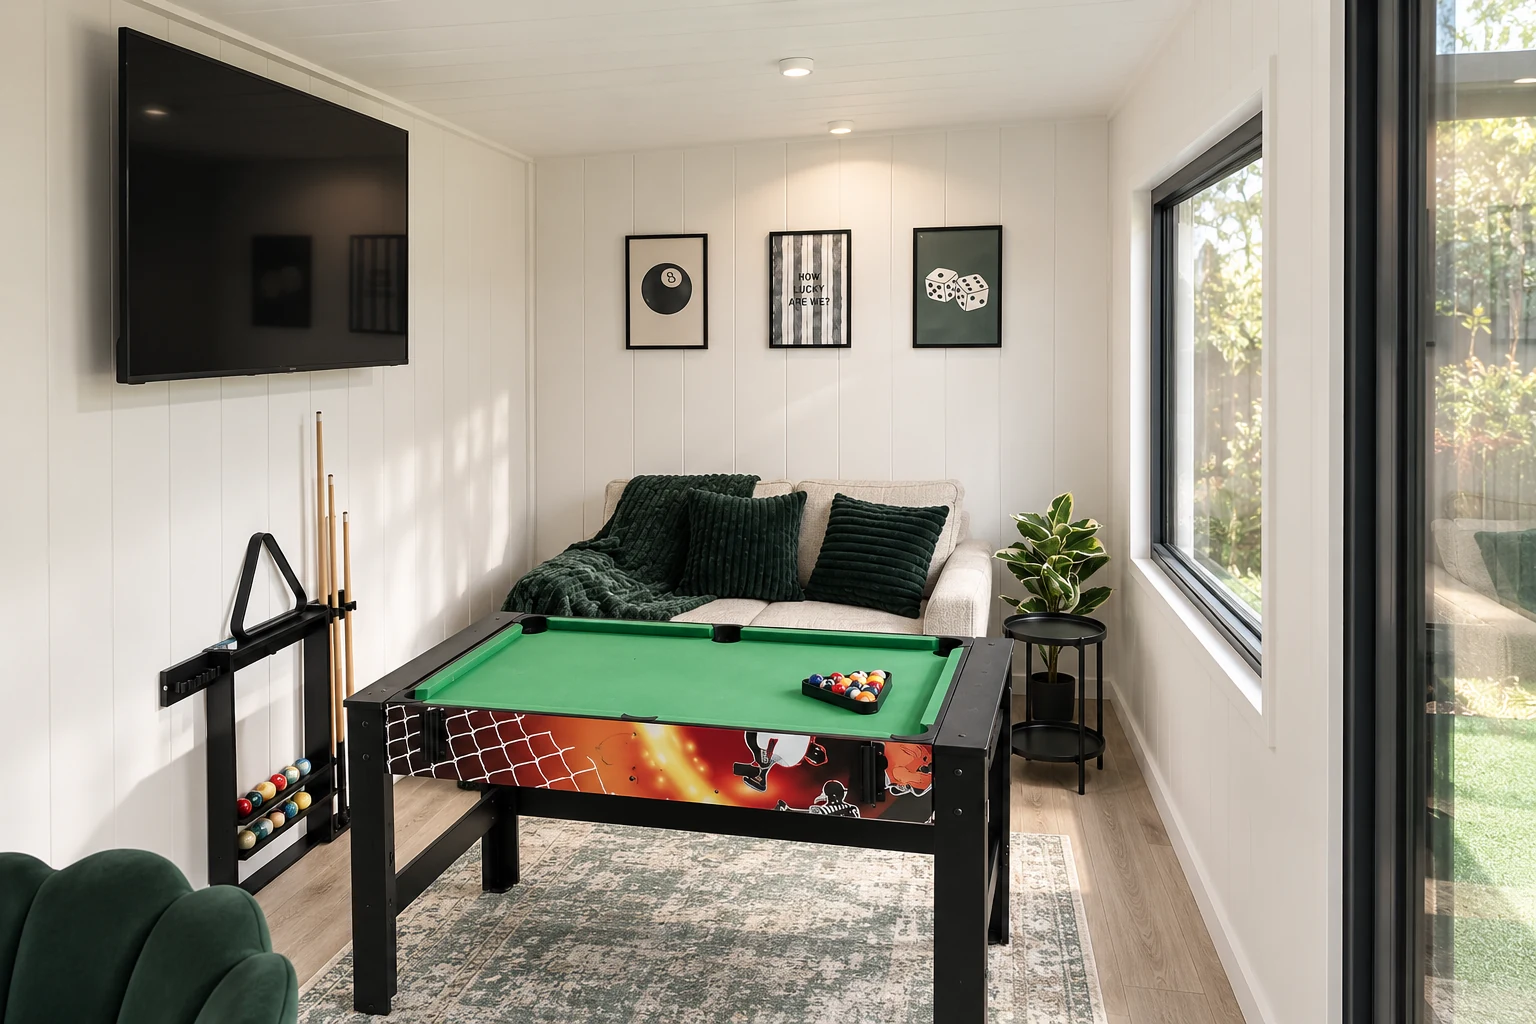
Games room display with a pool table and wall-mounted television in the Noah showroom

Where we install

Free Delivery and Installation Within 150 Miles of Telford

Looking for a garden buildings company near you? Our own team installs across the Midlands, Wales, the North West and Yorkshire, with no third-party haulier and no subcontractor anywhere in the chain except the qualified electrical contractors who fit the electrics. Inside the ring, delivery and installation are included in your price. The zone covers 50 counties, reaching County Durham in the north, Suffolk and Essex in the east, Devon and Dorset in the south, and the west Wales coast.

Further afield we still build and install. Ask us and we will quote the delivery separately rather than folding it in quietly.

Check your area

Noah Garden Rooms free delivery and installation zone Map of Great Britain showing the 150-mile radius around the Telford workshop. The 50 counties inside the ring receive free delivery and installation, including Shropshire, Staffordshire, the West Midlands, Cheshire, Worcestershire and Herefordshire.
  • Free delivery zone
  • 150 miles from Telford

Hover or tap a county to see its name. The workshop sits at the centre of the ring.

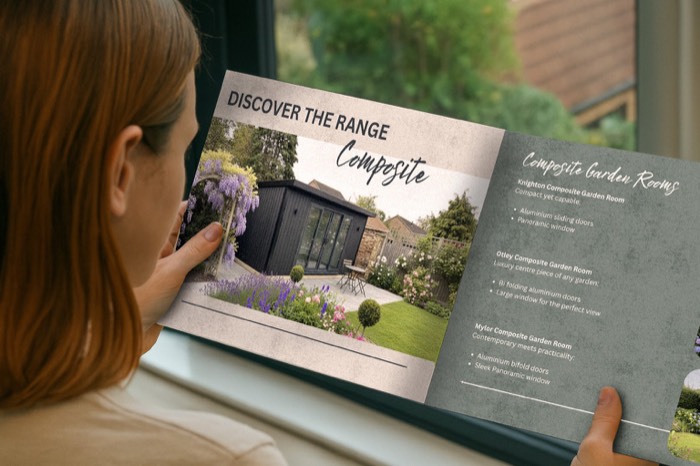
Free 48-page brochure, instant download

Free 48-Page Garden Buildings Brochure

Forty-eight pages of finished buildings, every range with sizes and from-prices, and plain explanations of cladding, insulation and electrics, so you can see where garden buildings sit against the four ranges above them. Sent straight to your inbox, with no sales rep attached.

Noah brochure open at the range pages
  • 48 pages of buildings and real installs
  • Every range with sizes and from-prices
  • Cladding, insulation and electrics explained
  • Sent straight to your inbox, no sales-rep visit

Where shall we send it?

Six details and it's on its way. The postcode lets us confirm you're inside the free delivery zone.

When's your project?

Rather talk it through? Call 0333 051 0852.
Open Mon–Fri 9–5, Sat 9–3.

Common questions

Garden Building Questions, Answered

The questions we are asked most about this range, answered straight. If yours is not here, call us or ask in the showroom.

Not sure which range?

Stand in an uninsulated building and an insulated one on the same afternoon. It settles the question faster than any table can.

Or call us direct0333 051 0852

What's the Difference Between a Garden Building and a Garden Room?

Insulation and electrics. That is genuinely the whole answer.

A garden building has neither. It is a heavy-duty, made-to-measure structure with practical finishes, built for storage, workshops, garages and seasonal use. A garden room is insulated in the walls, roof and floor and comes wired with sockets and lighting, so you can work, train or relax in it in January.

The build quality is not the difference. Both are made from the same panels in the same Shropshire workshop by the same people, both are delivered and installed by our own team, and both carry the same ten-year structural guarantee. What changes is what goes inside the walls.

Price follows from that, and most of the gap is insulation, glazing, electrics and the finishes that come with a room you sit in rather than store things in.

The practical test is simple. If you are going to spend hours out there in December, you want a garden room. If you are going to open the door, take out a bike and shut it again, you want a garden building and you should not pay for anything more.

Do I Need Planning Permission for a Garden Building?

Usually not. Most garden buildings are covered by permitted development, which means no application, provided the building stays inside a few limits.

Height catches people out most often. Within two metres of a boundary the whole building can be no more than 2.5 metres tall, and that is measured to the top of the roof rather than the top of the walls. Move it further than two metres from every boundary and you get more headroom: up to 4 metres to the ridge for a dual-pitched roof, or 3 metres for anything else.

Garden buildings have an advantage here. Because there is no insulation, no plumbing and nobody sleeping in them, they sit comfortably outside building regulations in almost every case, which is not always true of the insulated ranges.

Conservation areas, listed buildings and National Parks all have tighter rules, and a garage close to a boundary occasionally needs a second look.

Rules vary between councils, so confirm with your local planning authority before ordering. This is guidance rather than planning advice.

How Much Does a Garden Building Cost?

From £3,406, and three things move the number from there.

Size is the biggest lever, but not in the way most people expect. A bigger building costs less per square metre, and a squarer plan costs less than a long, narrow one of the same floor area, because there is less wall. If you are choosing between two sizes, the larger one usually buys more usable space per pound.

Specification comes next. Cladding is the main choice: composite costs more up front and asks nothing of you afterwards, timber costs less and wants occasional attention. Extra windows, a wider door, a pitched roof and a partition wall all add.

Then there is the base, which is the honest surprise on any garden buildings quote. A level, load-bearing base is not optional, and on a sloping or soft garden it can be a meaningful share of the total. It is also the item most often missing from a comparison quote, so check what a rival price actually includes before you judge it.

Rather than a guessed figure, use the configurator: every option shows its price as you choose it, and the itemised price is the price we quote. Flexible finance over 10, 12 and 24 months is available if you would rather spread it.

What Base Does a Garden Building Need?

Every garden building needs a level, load-bearing base, and we sell it as an add-on so you can either take it from us or arrange it yourself.

There are two routes. Ground screws are steel piles driven into the ground to carry the building on a frame. They suit most gardens, go in within a day, need no concrete and no curing time, and cope well with slopes and soft ground. They also leave the ground largely intact, which matters if the building might be moved or removed later. For most garden buildings this is what we recommend.

A concrete base is the traditional alternative and still right in some situations: very poor ground, very heavy loads, or where you want a solid slab anyway. Ground screws can carry a car as well as a garage or carport, so a garage does not need a slab. It costs more and takes longer, because concrete has to be poured and then cured before anything is built on it.

Two things are worth knowing. The base is the most common cause of delay on a garden building project: if the ground cannot take the load, that work has to finish before installation starts. And we do not survey every base ourselves, so please read the requirements we send and tell us if you are unsure. If the base is not level on the day, we cannot build on it and a return visit is chargeable.

Can I Add Insulation or Electrics Later?

You can, but it is the most expensive way to get there and we will always tell you so.

Retro-fitting insulation to a building that was not designed for it means opening up the walls, roof and floor, losing internal space to the depth of the insulation, and dealing with the vapour barrier and ventilation that a properly built room has from the start. The result costs more than the difference between a garden building and a Garden Pod, and it never performs as well.

Electrics are more straightforward but not trivial. Any new circuit run from your house consumer unit is notifiable work under Part P, so it needs a qualified electrician and a certificate on completion. That can be done to a garden building, and plenty of people do, particularly for a workshop that wants light and a socket: ask us about an electrics pack and we quote it on the call.

So the honest split is this. If all you want is power in a workshop, adding electrics to a garden building is reasonable. If you want to be warm out there, buy a range that was built to be warm. Insulation is the one thing that has to be designed in.

How Long Will a Garden Building Last?

Longer than most people assume, and the ten-year structural guarantee is the same one that covers every other range we make.

What determines lifespan is cladding and upkeep. Composite cladding is effectively maintenance-free: it needs no treating and holds its colour. Ordinary timber wants a waterproofing paint soon after installation, kept up yearly, and Thermowood needs no paint. Neither is better; they simply ask for different things, and the choice is yours at design stage.

The jobs that genuinely shorten a building's life are small and avoidable. Blocked gutters are the main one, followed by damaged cladding left unrepaired and fixings that go unchecked after high winds. Half an hour twice a year is realistically all it takes.

Being uninsulated does not shorten the life of the structure. What it does mean is more temperature swing inside, so anything stored in there should be something you would be happy leaving in a garage, not paperwork, electronics or musical instruments.

The other half of longevity is who you bought from. Because we design, manufacture and install every building ourselves, a problem in year seven is a phone call to the people who built it.

Can I Use a Garden Building as a Garage or Workshop?

Yes, and those are two of the three jobs this range does best.

For a garage, the numbers that matter are the door width and the internal length, and both come from your car and your gateway rather than from a catalogue, because every building is made to measure. Bring the measurements to the showroom or put them straight into the configurator. Access to the plot matters too: we will check the route in before installation day rather than discover a problem on it.

For a workshop, the useful upgrades are extra windows for daylight, a wider door for getting materials through, a pitched roof for headroom over a bench, and a partition wall if you want the tools at one end and the mower at the other. For light and a socket, ask us about an electrics pack, or have a qualified electrician add it afterwards.

The one thing to be clear about is winter. A garden building workshop is comfortable for jobs that keep you moving and cold for jobs that keep you still at a bench for hours. If most of your workshop time is the second kind, look at an insulated garden workshop instead: same team, same guarantee, and you will use it far more.

Noah designs, manufactures and installs every building it sells, and garden buildings are no exception: same workshop, same installers, same ten-year structural guarantee as the ranges above them. If you need practical, made-to-measure outdoor space and you would rather put the money into size and build quality than into insulation you will not use, this is the range to start with. Design yours for an instant price, request the brochure, or come and see one indoors in Telford.

Request a Callback

Watch Noah

Design & Get Instant Price

On-screen captions included.