
Generally suitable
Ground screws are generally suitable in:
- Grass
- Hardcore
- Clay
- Soil
- Chalk
- Sandstone
Practical & seasonal
Budget-focused
Best value
Premium turnkey
Living space
Work & fitness
Leisure & entertaining
Wellbeing & guests
Storage & buildings
Structure & performance
Cladding & exterior
Windows & doors
Roof & shape
Inside
Services & comfort
Outside
Schools & workplaces
Leisure & hospitality
See it for yourself
Before you order
Answers
Foundation
The foundation supports the building above it, so it needs to be considered as part of the project from the start. Your site, chosen building and intended use all matter.
We offer base supply and installation across the Noah range. It is included with some ranges and a paid option with others, subject to the requirements of your project.
Choosing your range
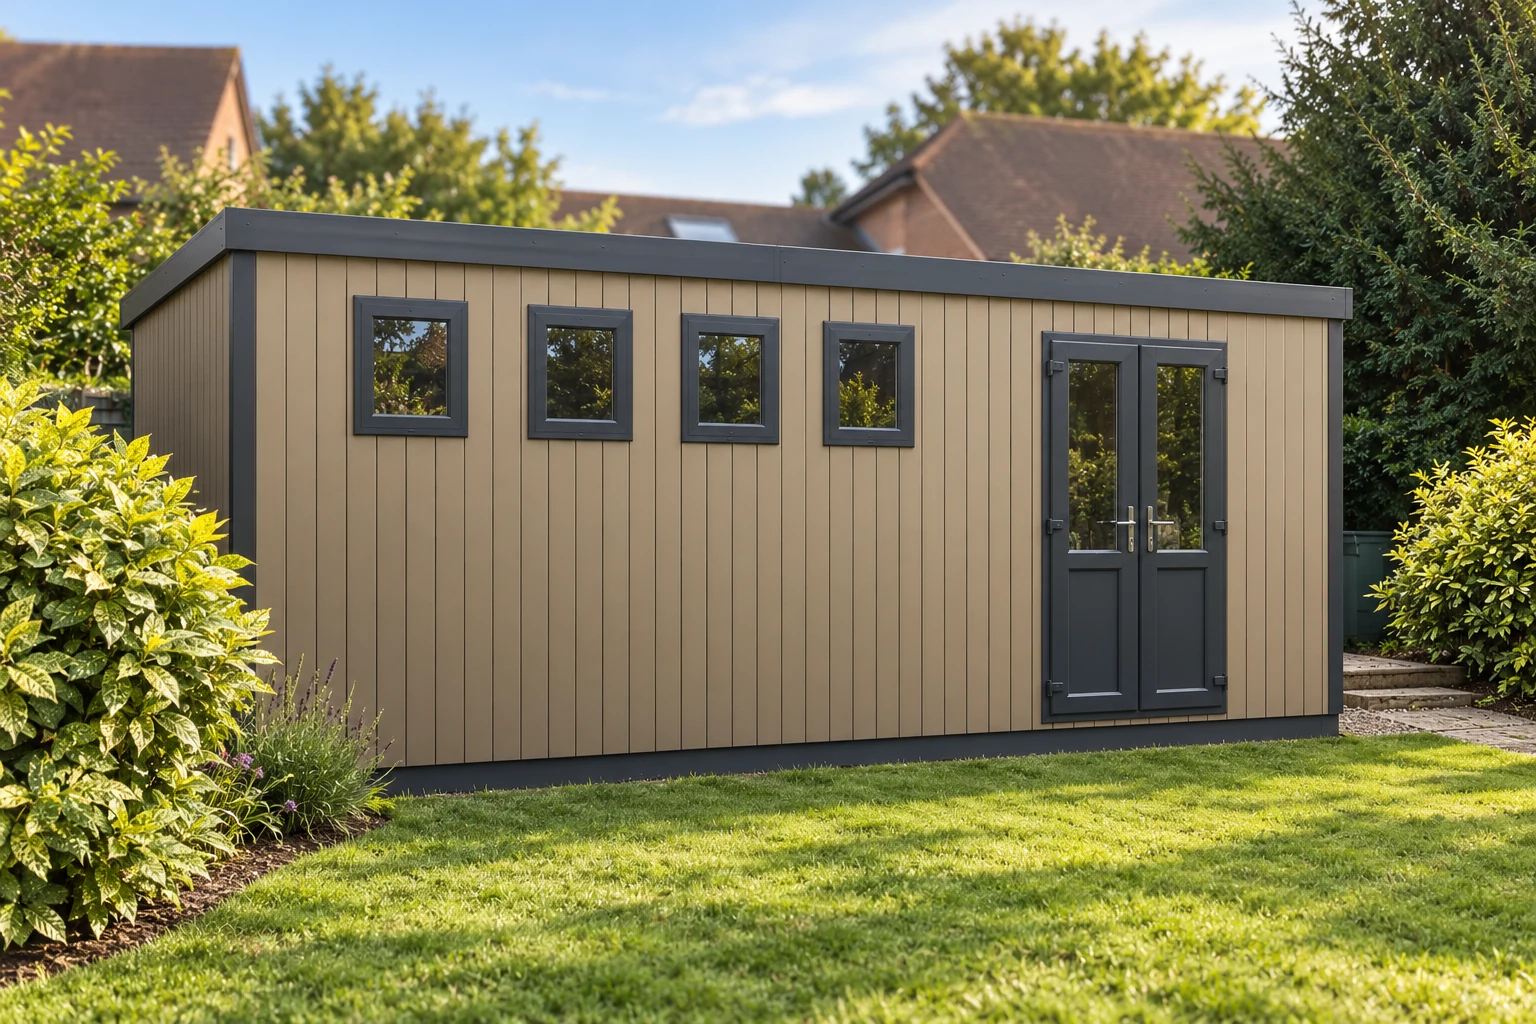
Garden Buildings: base supply and installation are optional.
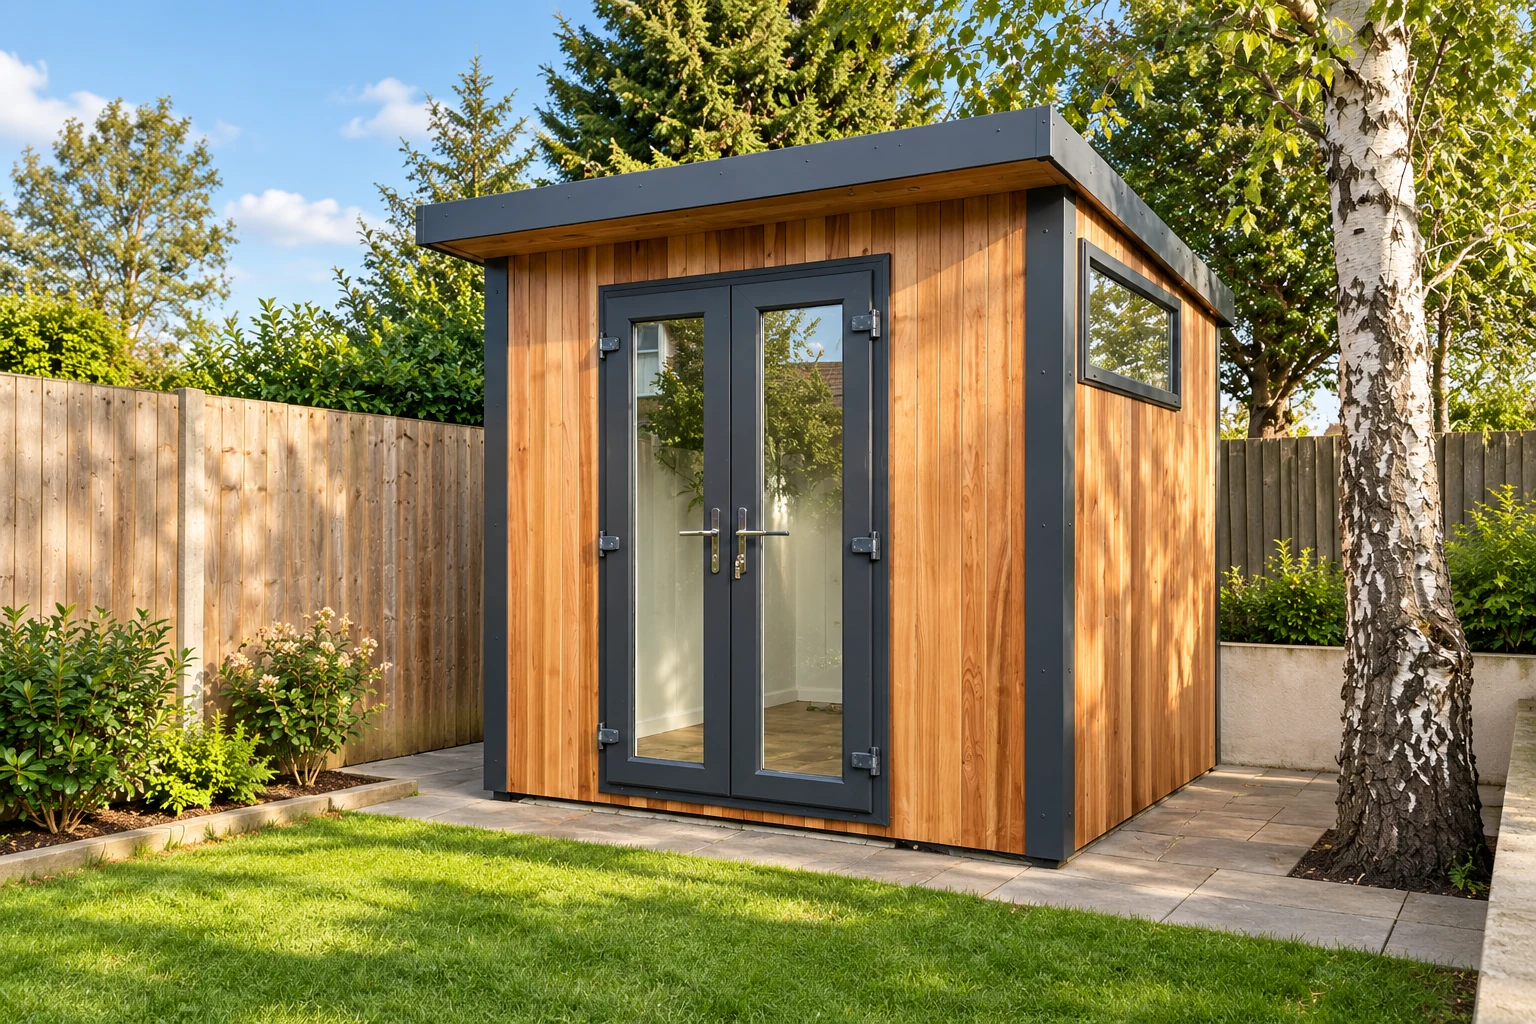
Garden Pods: base supply and installation are optional.
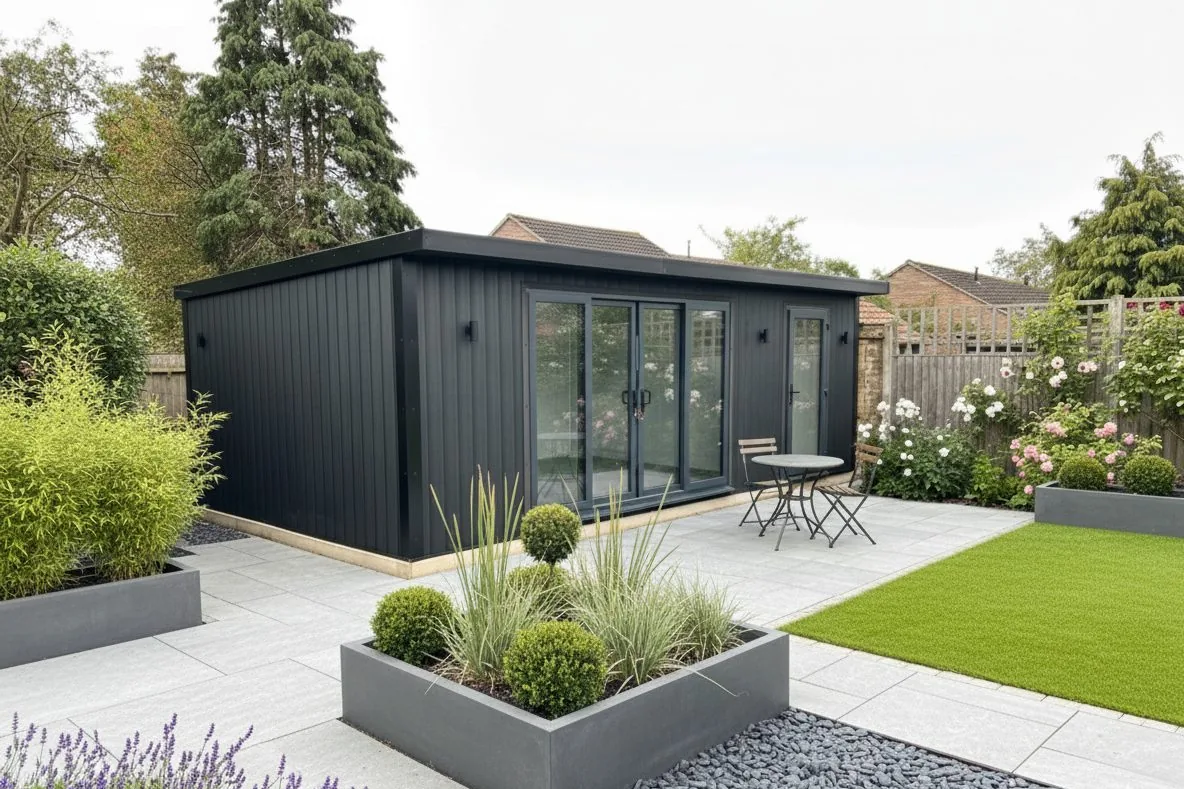
Garden Rooms: base supply and installation are optional.
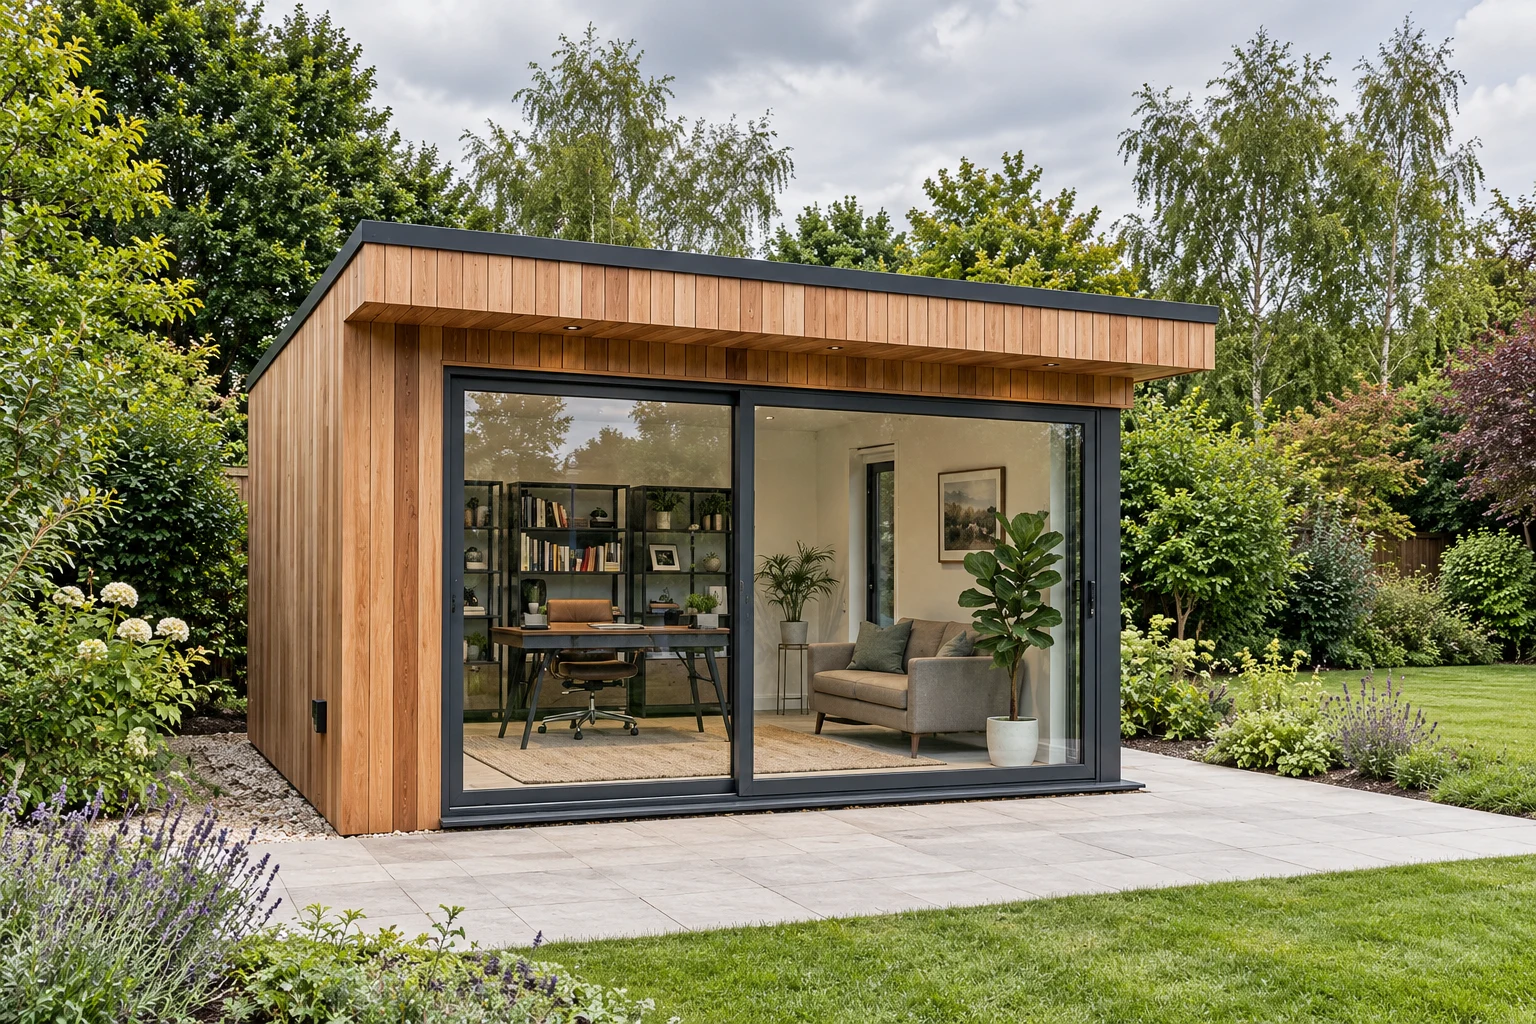
Signature Garden Rooms: base supply and installation are included.
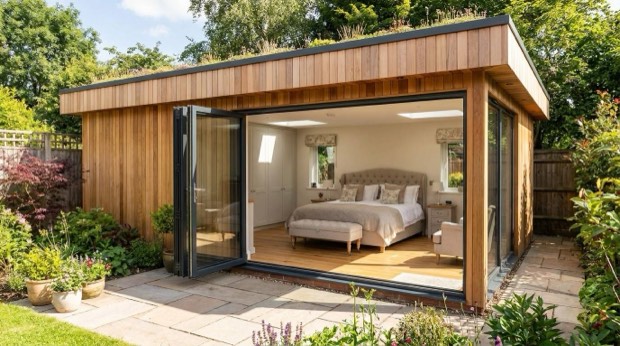
Granny Annexes: GSB foundation supply and installation, plus a steel chassis between the foundation and building, are included, subject to site checks.
An included base does not remove the need to assess the site. Check your quotation for the agreed foundation method, preparation and any additional work.
Specification & options
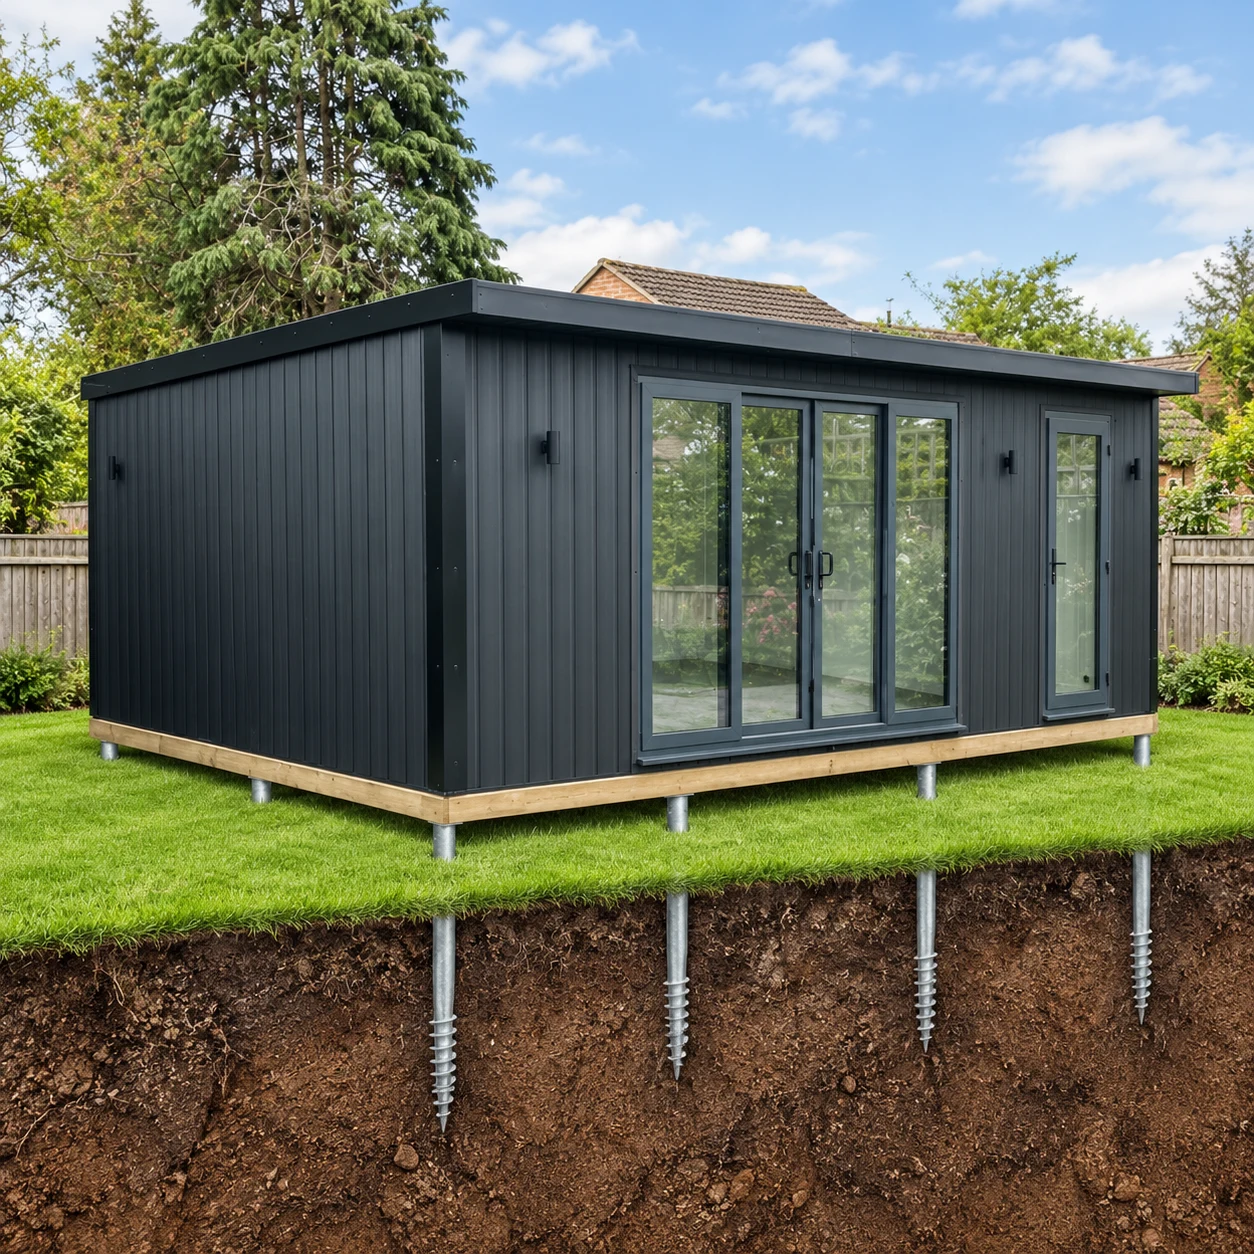
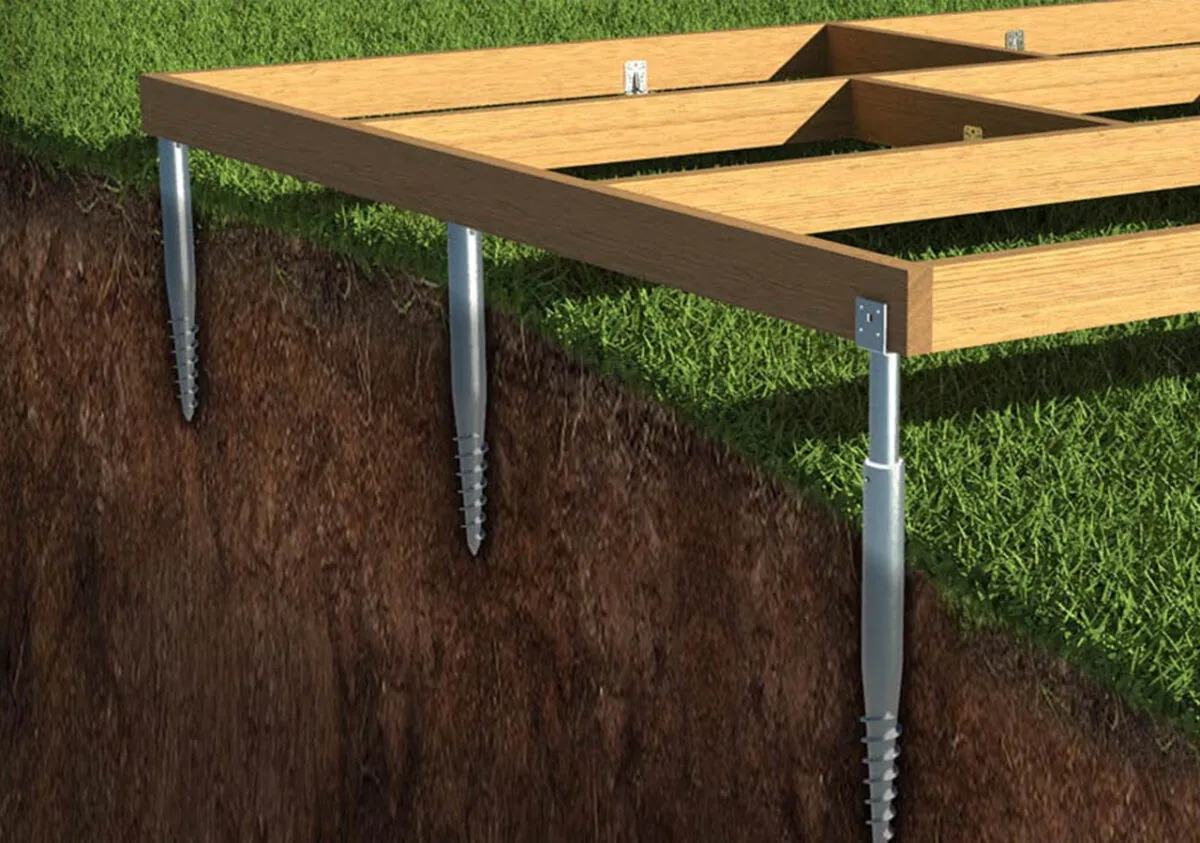
Ground screws support the building through a base frame, providing a level foundation without a poured concrete slab where the site is suitable.
We assess the ground, access and known underground services before agreeing the foundation. Unsuitable ground or buried obstructions may require a different approach.
How it works
A ground screw base supports your building on screws driven into the ground, with a level base frame on top. There is no concrete to pour and nothing to leave to cure.
We look at the ground, the access and where the building will sit. Tell us about any pipes, cables or drains you know of. We may use CAT scanning equipment too, and a scan before installation can be arranged at extra cost.
Each screw needs suitable ground to a depth of about 725mm. If we hit something unexpected, such as rock or old concrete, we will talk you through the options.
A base frame is fixed to the screws and levelled, ready for your building. Granny Annexes add a steel chassis between the base and the building.
We install your building on the finished base. Leave 1ft of clear space all round for installation and future maintenance.
Your garden
Ground screws are generally suitable in:
These can stop a screw going in:
If we find them, we may change the base design or suggest a different foundation. Extra work can carry an extra charge, and where there is no practical solution we may not be able to install.
The ground can fall by up to 12 inches across the base area, unless we agree otherwise in writing. On a steeper garden, the ground needs digging and levelling before we arrive.
Keep water draining away from the base. Standing water and waterlogged ground can affect any foundation.
Planning your base
A ground screw base carries the weight of the room and its contents into the ground. Matching it to the building gives the floor and structure the support they need from the outset.
Tell us about substantial storage, gym equipment or machinery so those loads can be considered alongside the room itself.
Our base supply and installation are included with Signature and Granny Annexes, and optional on Garden Buildings, Pods and Garden Rooms. Annexes also include a steel chassis between the ground screw base and the building.
If you already have a base, we can check whether its size, condition and position suit the proposed building before you arrange any further work.
Your options
You can choose our ground screw base or provide your own. If you lay your own, it needs to meet these requirements before our fitters arrive.
| Noah ground screw base | Your own base | |
|---|---|---|
| Installed by | Our team | You or your contractor |
| Concrete | None | A slab 4 to 6 inches deep, cured for at least 7 days, or a timber-framed base with bearers running the length of the building |
| Ground checks | Site assessment, with CAT scanning available | Your responsibility |
| Level and size | Set level by our team | Solid, completely level and no smaller than the building. Gravel or loose hardcore does not count as solid. |
| If it is not right on the day | We may adjust the design or suggest an alternative | It needs correcting before installation. Our fitters cannot wait on site while it is fixed. |
| Warranty | 12-month workmanship warranty on installation | From whoever lays it |
| Price | Included with Signature and Granny Annexes; an option on Garden Buildings, Garden Pods and Garden Rooms | Arranged by you |
Next steps
Share your postcode, site photographs, proposed dimensions and intended use. Tell us about slopes, access restrictions and any known services.
We can discuss the foundation requirement alongside your building so the quotation makes clear what is included and what you need to arrange.
Common questions
Base supply and installation are included with Signature and Granny Annexes; annexes also include a steel chassis above the GSB foundation. Bases are optional for Garden Buildings, Pods and Garden Rooms. The quotation confirms site suitability and the agreed scope.
No. Suitability depends on the ground and project requirements. Hidden obstructions or unsuitable conditions can require a different approach.
Discuss this before commissioning the work. The dimensions, position and requirements need to be agreed for your proposed building.
They are different parts of the project. Check which preparation, clearance and other groundwork are included in your quotation and which remain your responsibility.
It can. Our standard buildings are made to a maximum height of 2.5m, which normally works on flat, level ground. If the base is raised, for example on a slope, or you choose a canopy roof, the finished height may go over 2.5m. Check with your local council that the building still falls under permitted development. Our planning guide explains more.
Ground screw base installations carry a 12-month workmanship warranty from the date of installation. Keep water draining away from the base: ground movement caused by poor drainage or changing site conditions is not covered.
Not without an extra charge. Once installation has started, the base cannot be repositioned, so confirm the position and mark it clearly before we arrive.