
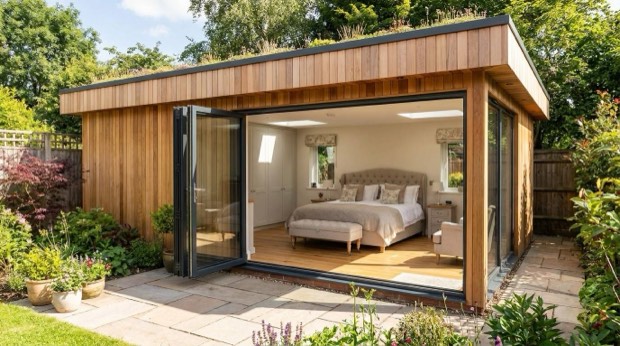
A single sliding door
Six or eight feet wide, on Garden Buildings, Garden Rooms, Signature and Granny Annexes.
Practical & seasonal
Budget-focused
Best value
Premium turnkey
Living space
Work & fitness
Leisure & entertaining
Wellbeing & guests
Storage & buildings
Structure & performance
Cladding & exterior
Windows & doors
Roof & shape
Inside
Services & comfort
Outside
Schools & workplaces
Leisure & hospitality
See it for yourself
Before you order
Answers
Sliding Doors
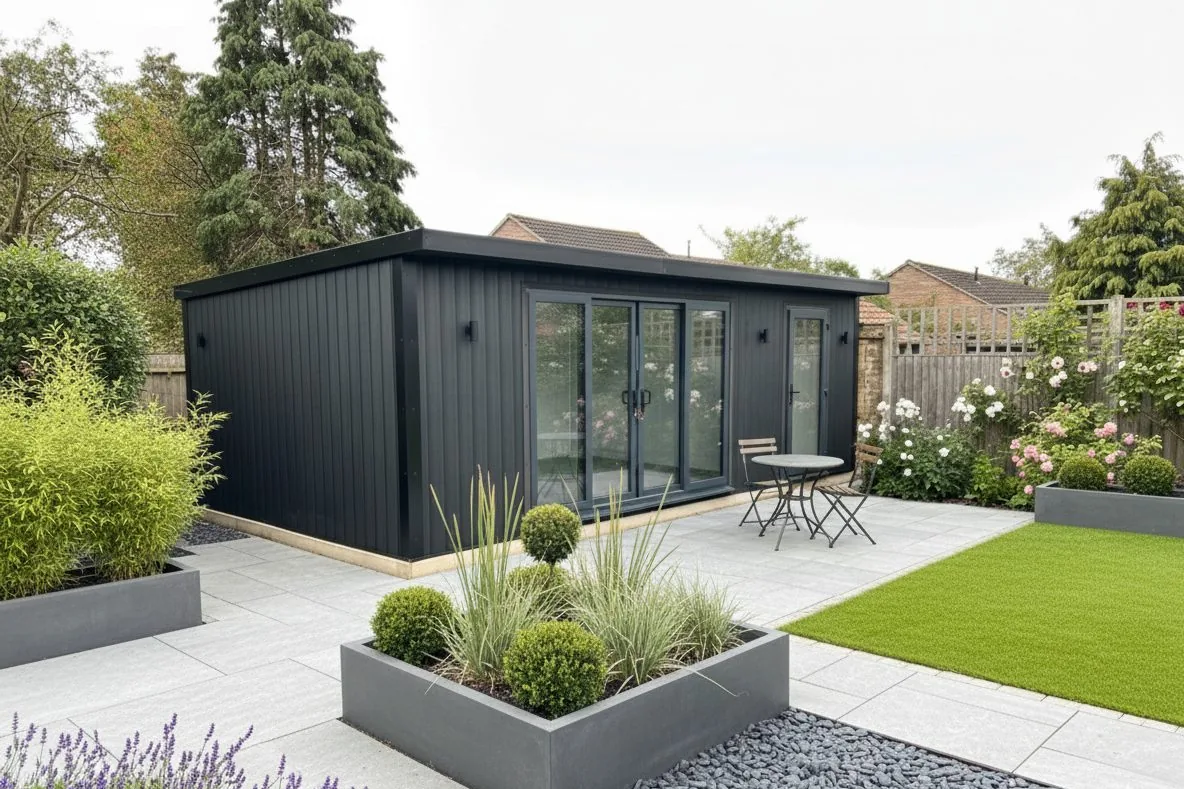
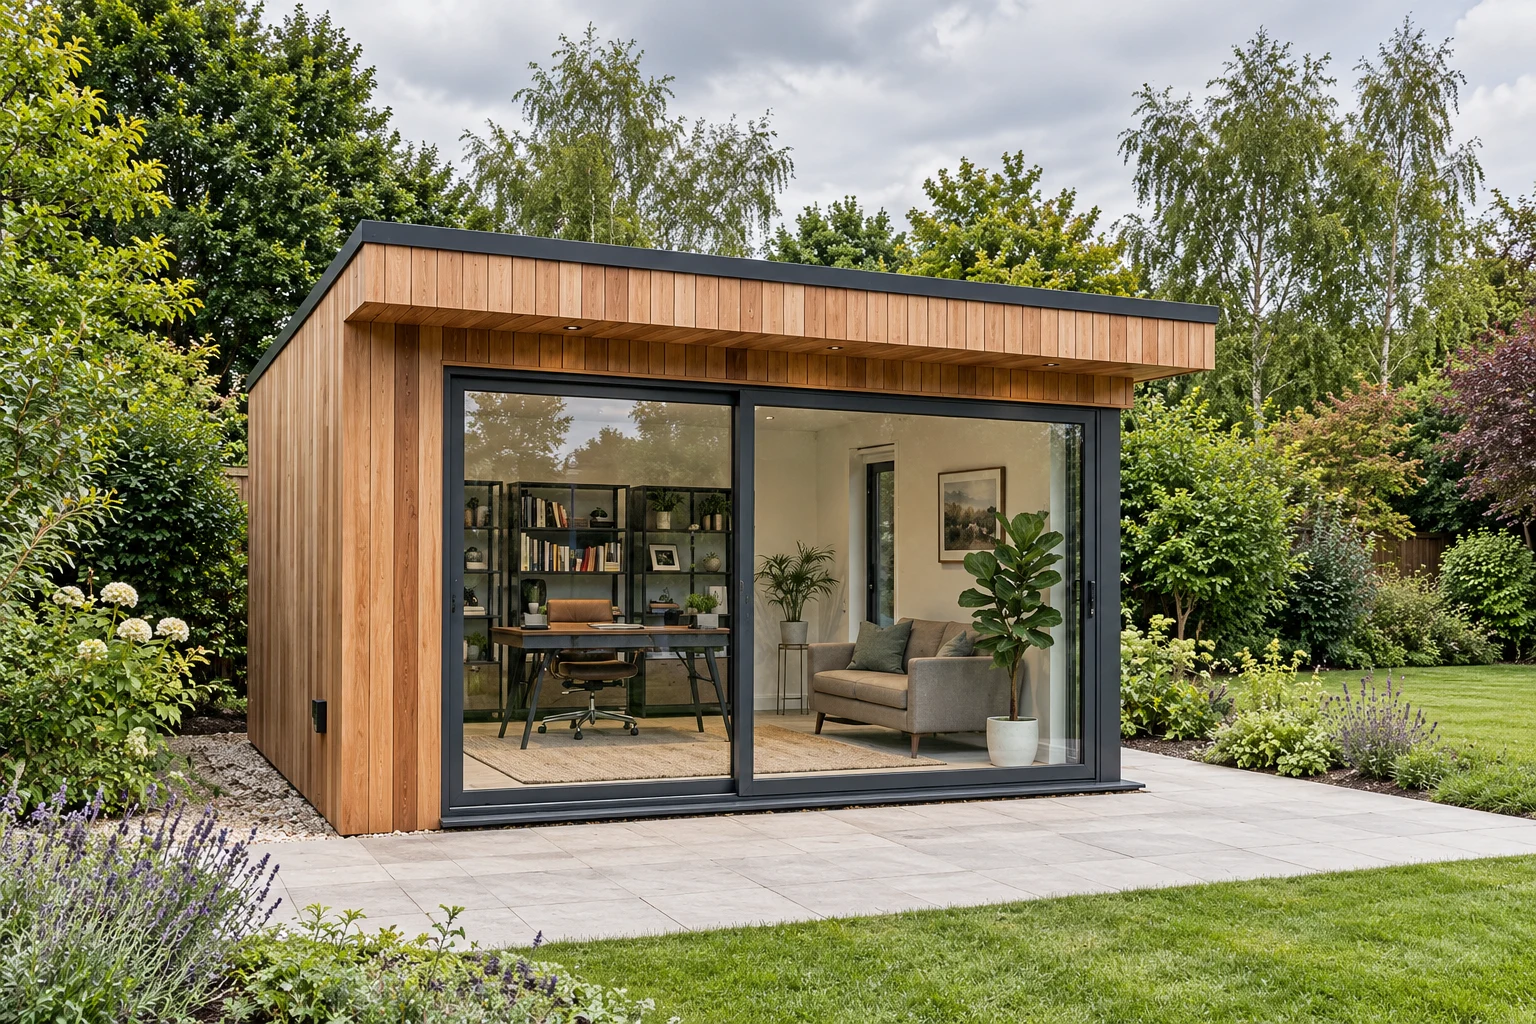
Sliding doors fill the room with daylight and frame a wide view of your garden, without a hinged door opening into the space beside it.
The useful detail is how the particular system works. Discuss which panels move, where they sit when open and how much of the entrance remains clear.
Choosing your range
Sliding doors are optional on Garden Buildings, Garden Rooms, Signature and Granny Annexes. They are not listed for Garden Pods.
Compare the door option within the specification of the building you want. Choosing a sliding entrance does not, by itself, change the insulation or other range inclusions.
Compare the options
Six or eight feet wide, on Garden Buildings, Garden Rooms, Signature and Granny Annexes.
Eight, ten or twelve feet wide, for a bigger opening onto the garden, on Garden Rooms, Signature and Granny Annexes.
Features and benefits
Wide glass panels bring lots of daylight into the building and keep your garden in view from inside.
A-rated double glazing is standard, helping reduce heat loss through the glazed frontage.
The doors lock on a multi-point system as standard, securing them at several points rather than one.
Specification & options
Sliding panels move along their track rather than swinging into the room or garden. That leaves more freedom for the layout beside the entrance.
Part of the glazing remains in place when the door is open. We identify the moving panels and clear passage so you can compare access as well as the view.
Specification & options
The wide glass panels make the garden part of the outlook from your desk or seating. You keep that view when the doors are shut, with A-rated double glazing helping reduce heat loss.
The approach and threshold are planned with your garden levels. A sliding mechanism alone does not guarantee a step-free entrance.
Next steps
Ask for the size, configuration, frame finish, glazing and hardware to be identified. The price depends on the selected system and building.
A showroom visit can help you discuss the operation of any current display examples.
That depends on the system and panel arrangement. Confirm the clear opening on your design.
No. A Pod can have French doors, a full-height glass door, or half-glazed or solid doors. Sliding doors are offered on every other range.
They are an optional choice. Ask us to confirm the price for the configuration you want.