Callback

Garden Games Rooms

A garden games room with space to play

Give the pool table a permanent home and leave the living room free. We build made-to-measure garden rooms around the games you enjoy, whether that means a console corner or a room planned for a golf simulator.

Start with the equipment and the space it needs. We can then help you choose a building, arrange the doors and plan the room around how you will use it.

Choosing your range

Choose a building for regular use

An insulated room is a useful starting point for evenings and weekends in the garden. Our Garden Rooms and Signature ranges offer different building packages, with the final specification agreed around your project.

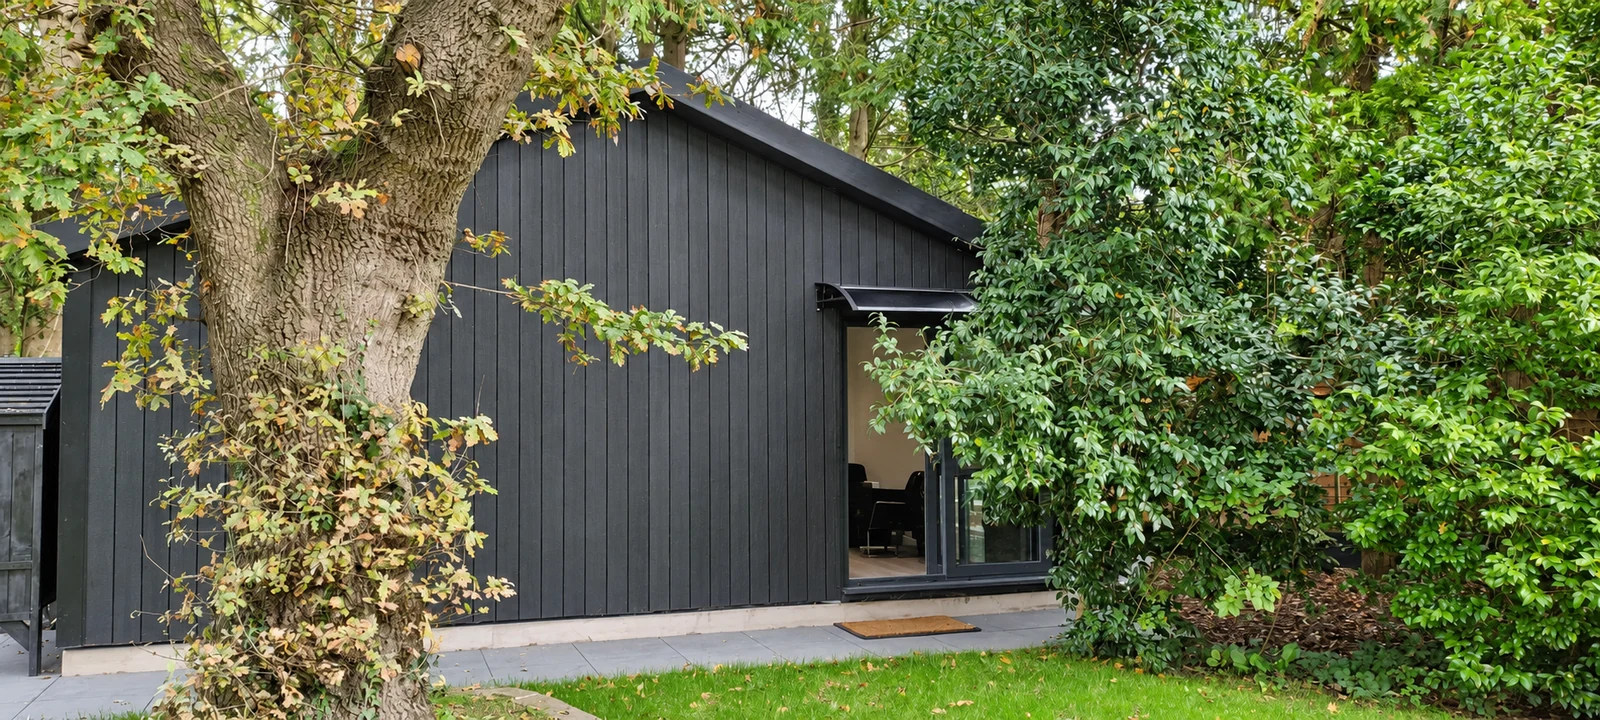
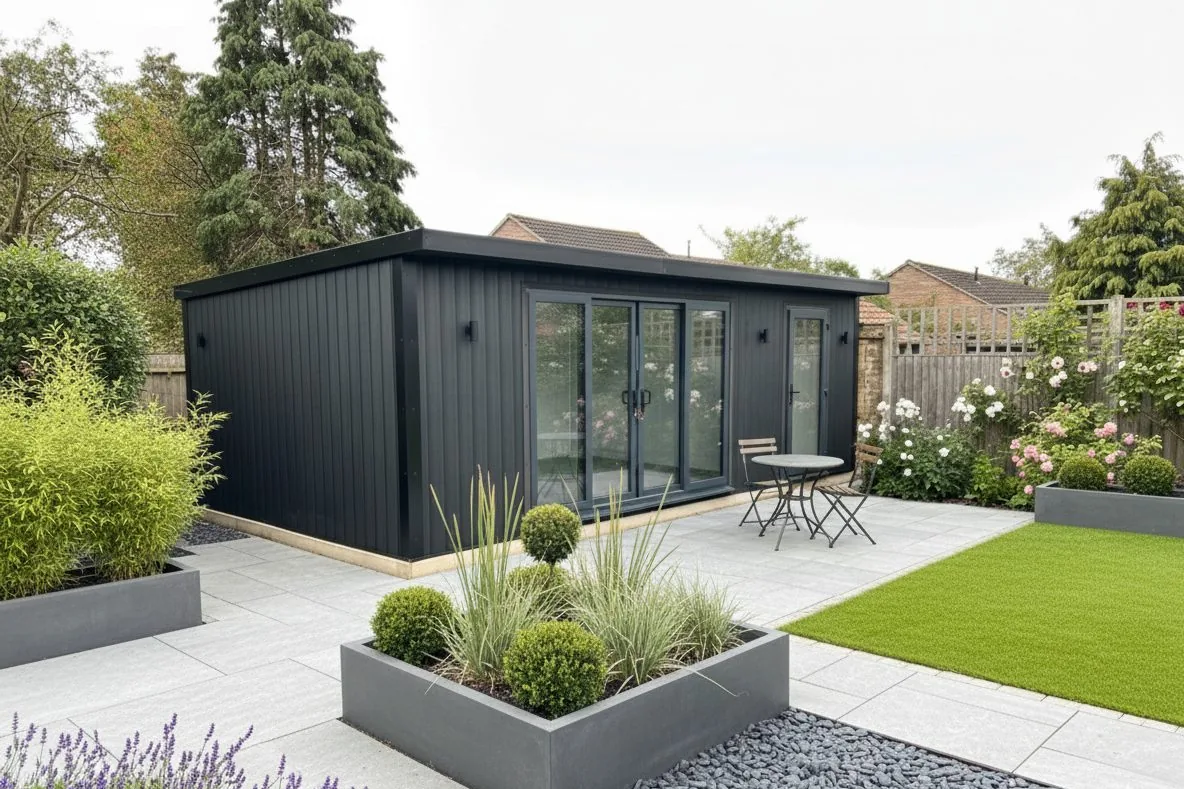
Charcoal composite Noah garden room with glazed doors, beside a planted patio

Garden Rooms

PIR insulation, electrics and laminate flooring are included in our Garden Rooms range. Foundation supply and installation are optional, as are heating and air conditioning. Choose your dimensions and available finishes, then discuss the requirements of your games equipment with us.
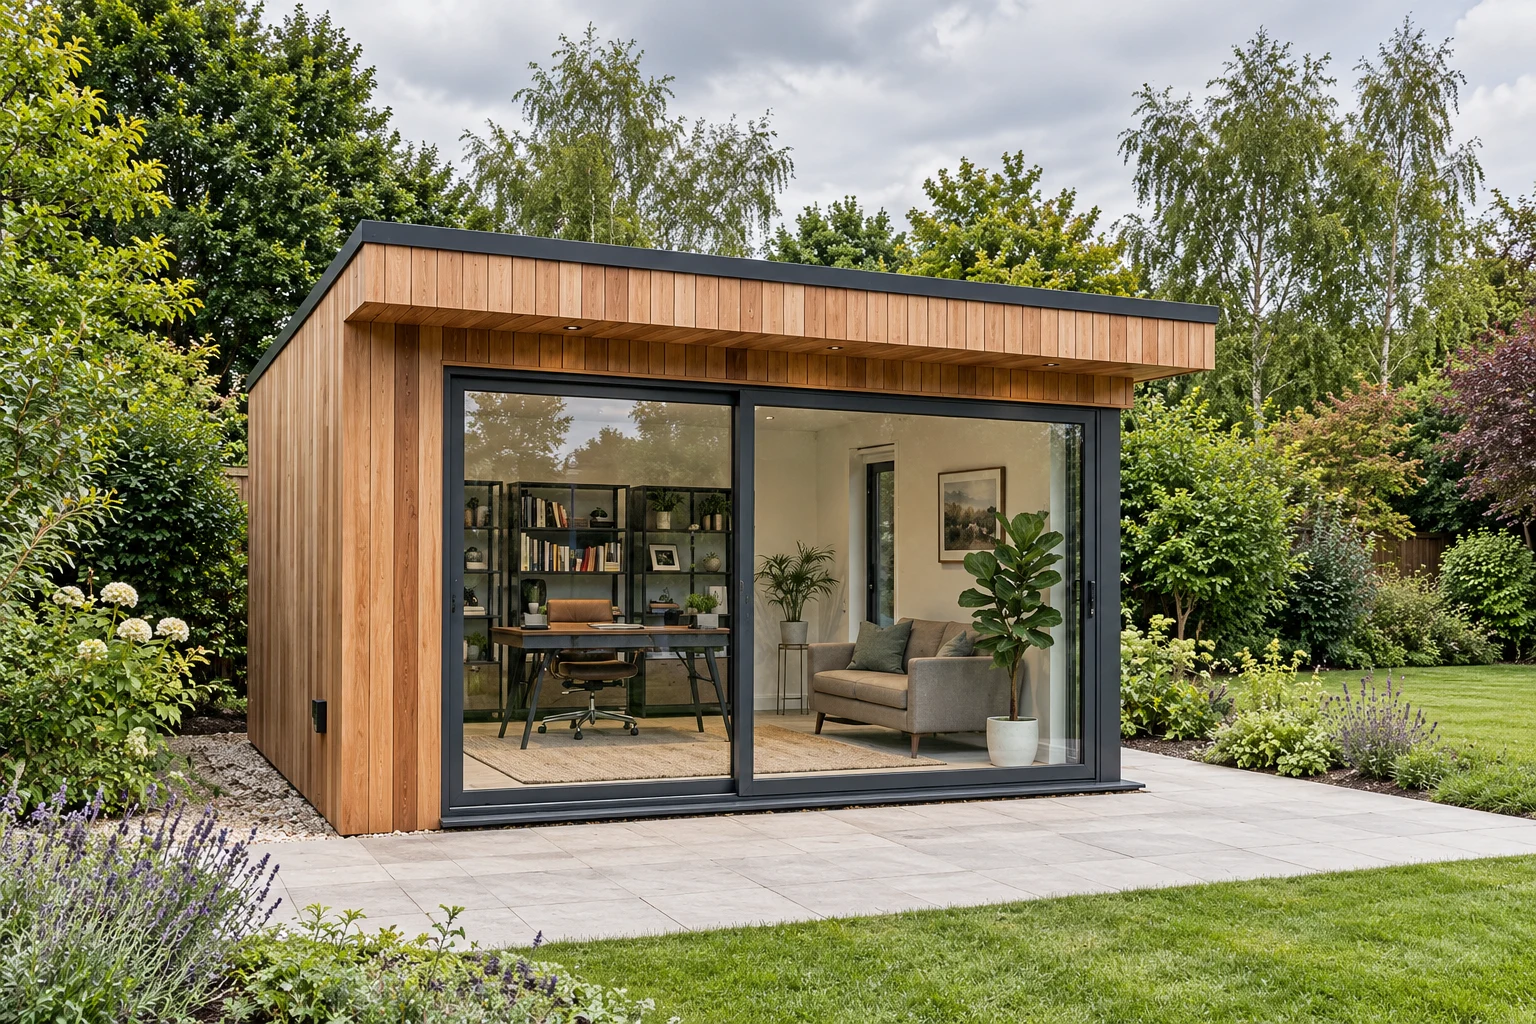
Cedar-clad Signature garden room with a deep front overhang and two anthracite sliding glazed doors

Signature Garden Rooms

Signature combines a metal SIP structure with electrics, laminate flooring and foundation supply and installation included. It is our premium building package, with the layout and available finishes chosen around your brief. Games tables, simulator equipment and furniture are separate unless your quotation expressly includes them.

Measure the game, including the space around it

A table that fits through the door may still be too large to play comfortably. For pool or snooker, allow for the cue movement the equipment supplier recommends on every side. Table tennis also needs space beyond the table for players to move.

Mark the playing area on your plan before adding a sofa or cabinets. Keep the route to the door clear when seats are occupied, and consider where spectators will stand during a game.

For a golf simulator, send us the equipment supplier's requirements for clear height, room width and depth. Those requirements need checking against the usable internal dimensions and your swing. An external building measurement alone cannot tell you whether a simulator will fit.

Give screens a considered position

Plan the screen wall before choosing windows. Think about where daylight will fall, the distance from the seats and how cables will reach the equipment.

A console setup may need relatively little floor space, but controllers, headsets and games still need a home. Storage beside the seating can keep the playing area clear. If films are the main use, our Garden Cinemas page looks more closely at viewing layouts and light control.

Plan power and connectivity early

Share the equipment list with us before the specification is finalised. A simulator, screen and gaming computer can have different requirements from a room used mainly for a pool table.

Electrics are included in Garden Rooms and Signature. Your quotation will confirm the agreed electrical package and any additional requirements.

Connection of the garden room to the main property electrical supply is not included unless expressly stated within the quotation. This work can be quoted separately if required, subject to a site survey and the requirements of our electrical contractor.

Connectivity is an optional feature on these ranges. Tell us where the room will sit in relation to the house and what you need to connect, so the proposed arrangement can be considered before installation.

Check the floor and the route into the room

A heavy games table needs more than a suitable floor finish. Share its weight, dimensions and how that weight is supported so the building and foundation requirements can be checked.

Think about delivery of the equipment too. Check the garden access, door opening and any turn inside the room with the equipment supplier. We can consider door placement while the building is being designed; that is much easier than discovering a narrow opening after the room is complete.

Make evenings comfortable

Insulation is included in both recommended ranges, with heating available as an option. How you use the room, the glazing and the equipment inside it all matter when discussing comfort.

If you plan to use speakers or a subwoofer, tell us about them at the start. Acoustic panelling is available as an option on Garden Rooms and Signature, but it does not make the building soundproof. The distance to neighbours and your intended volume need considering alongside the room design.

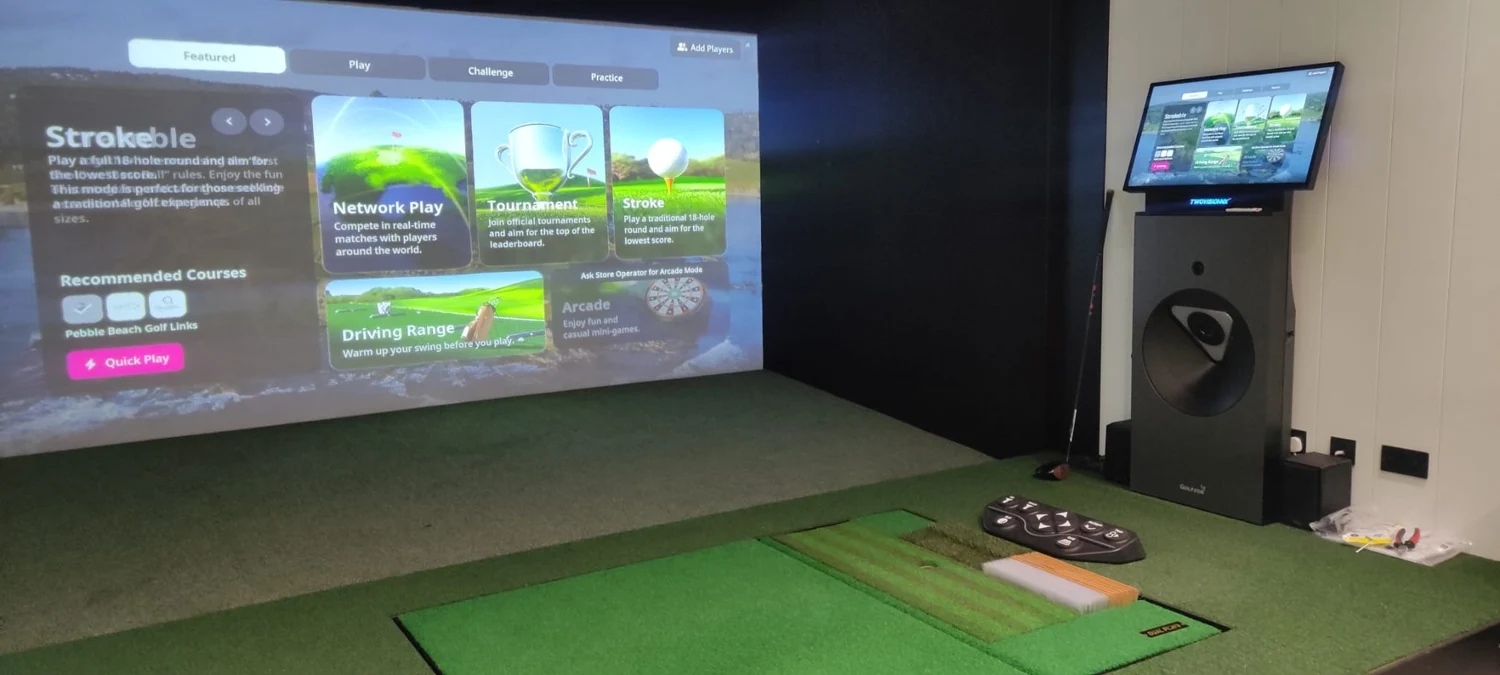
Garden golf simulator room with a wall-mounted television and putting green
Composite-clad Noah garden building among mature trees in Cardiff

Case studies

See a games space built in Cardiff

Our completed Cardiff leisure room combines a golf simulator with a social bar area. The photographs show how a specific equipment layout can shape a room used for more than one activity.

Use it as a starting point for your own brief, then check the dimensions required for the equipment you choose.

Telford indoor showroom

Bring your equipment plan to the showroom

A rough sketch and the dimensions of your main games table are useful starting points. Visit our indoor showroom in Telford to compare finishes and talk through the space you have available.

Find us at Unit A, Halesfield 8, Telford, TF7 4QN. Open Mon–Fri 9–5 and Sat 9–3.

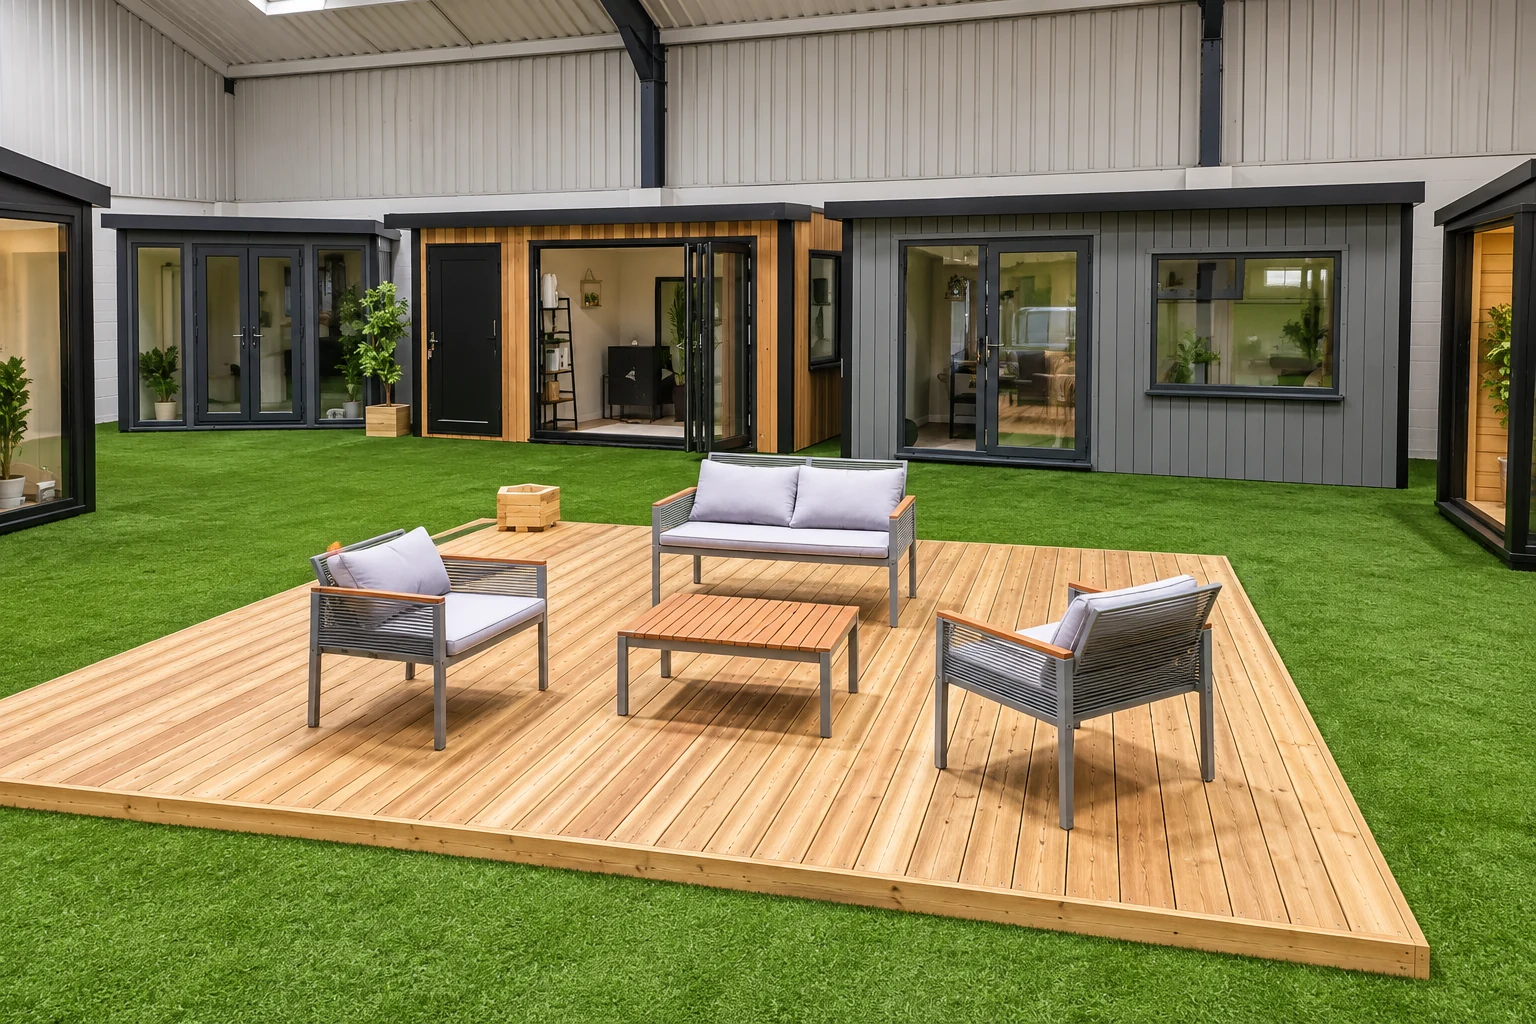
Display garden rooms around a decked seating area in the Noah indoor showroom in Telford
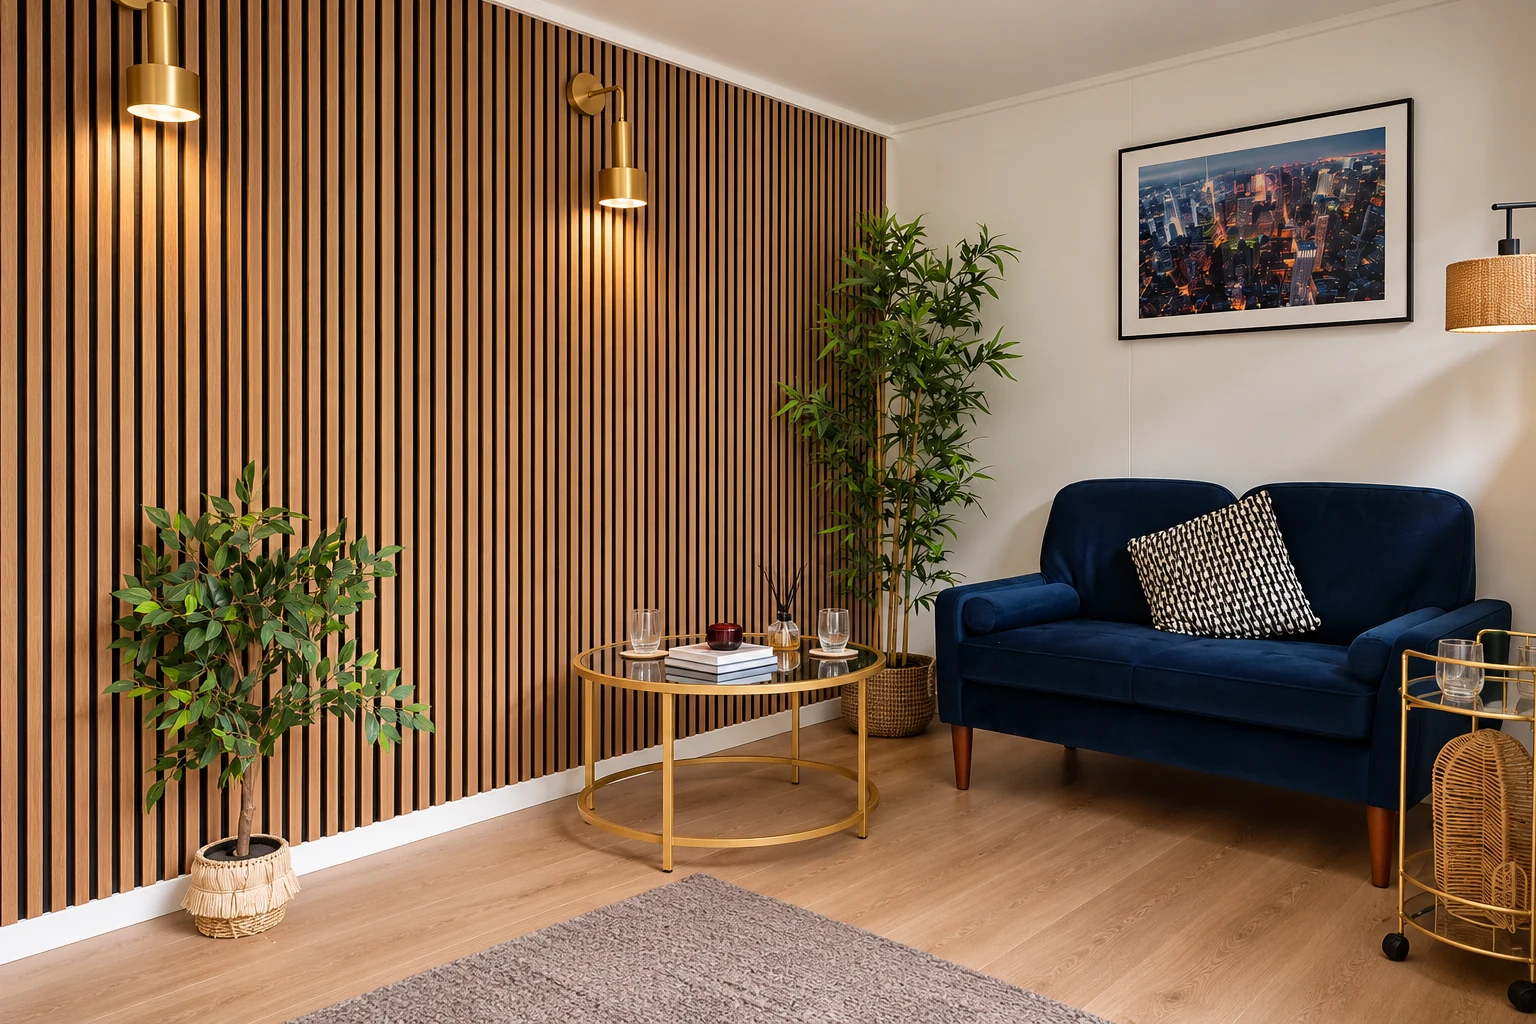
Showroom display room with a slatted timber wall, sofa and side table
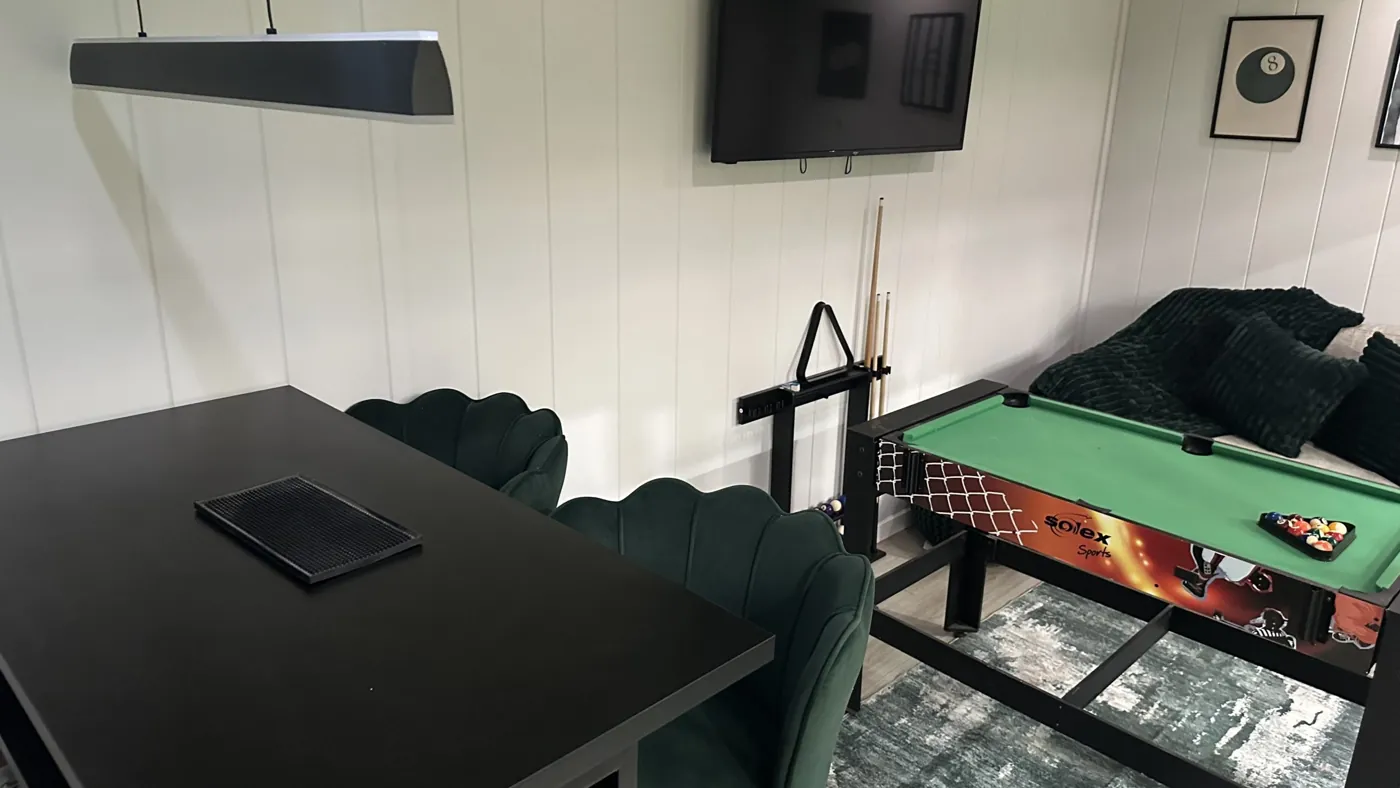
Showroom games room display with a pool table, dining table and television

Online configurator

Start planning your games room

Use our design tool to explore the building size and available options. If your equipment has particular requirements, request a callback so we can discuss them alongside the design.

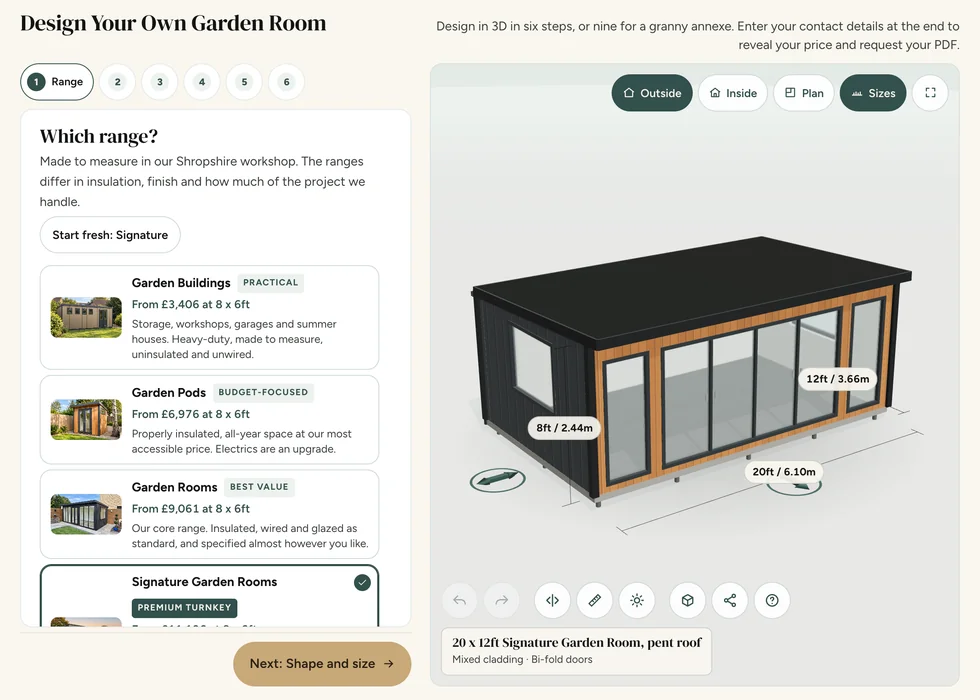
Configurator step 1, Range: the ranges listed with their from-prices beside a 3D model of a 20 by 12ft Signature Garden Room
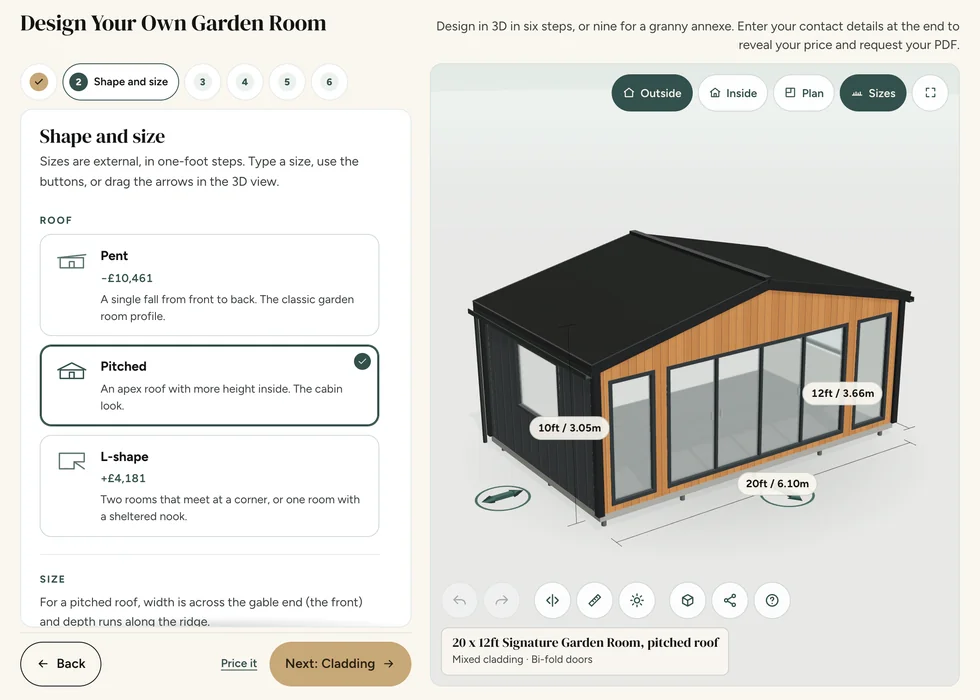
Configurator step 2, Shape and size: pent, pitched and L-shape roofs, each showing how it changes the price
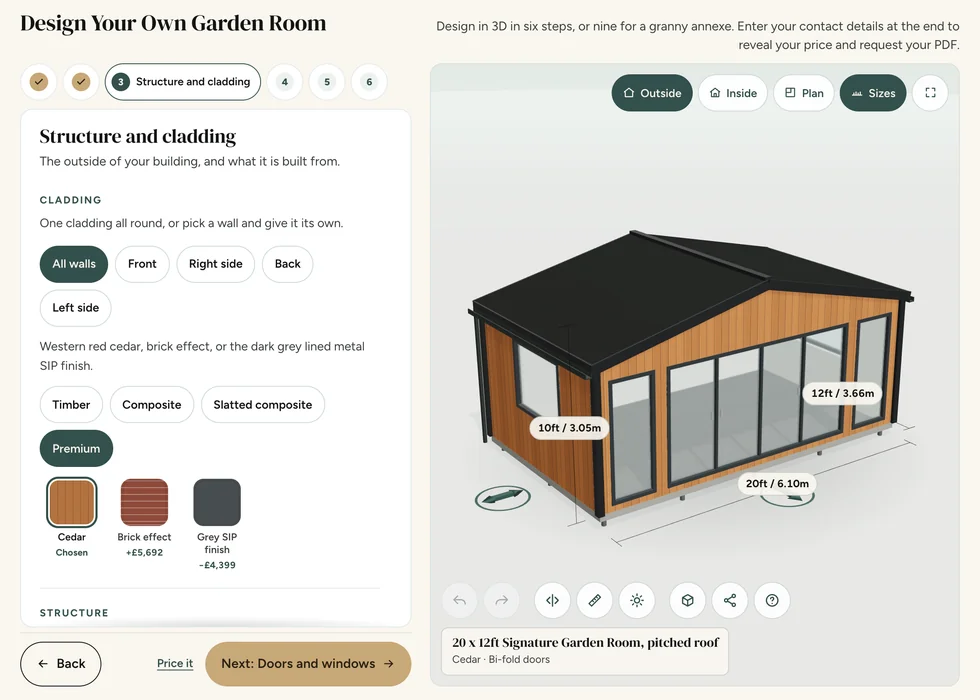
Configurator step 3, Structure and cladding: cladding swatches with their prices, shown on a cedar-clad building
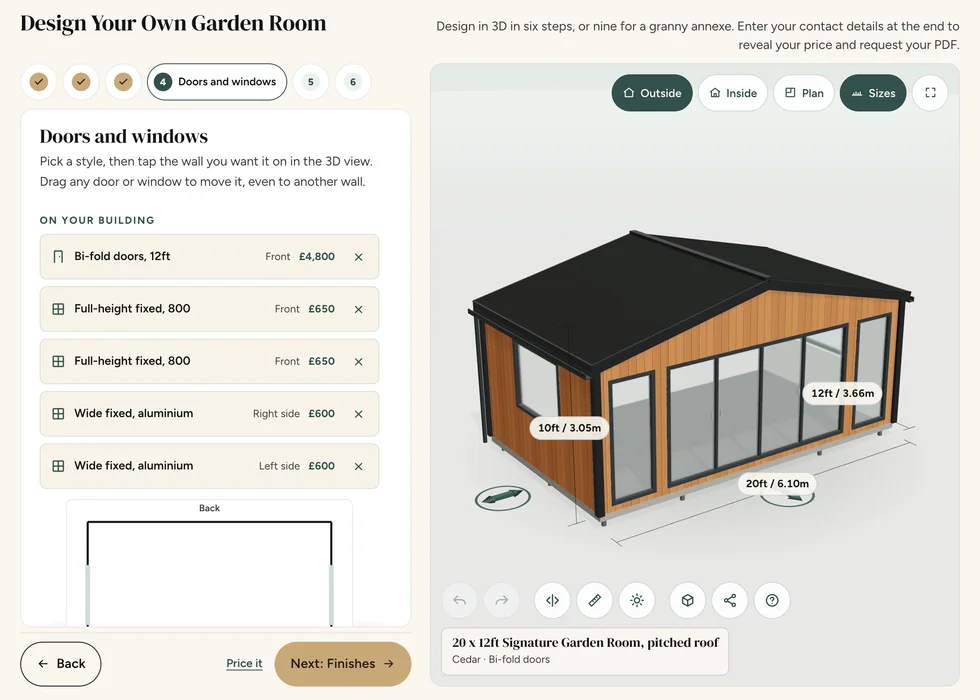
Configurator step 4, Doors and windows: each door and window listed with its wall and its price
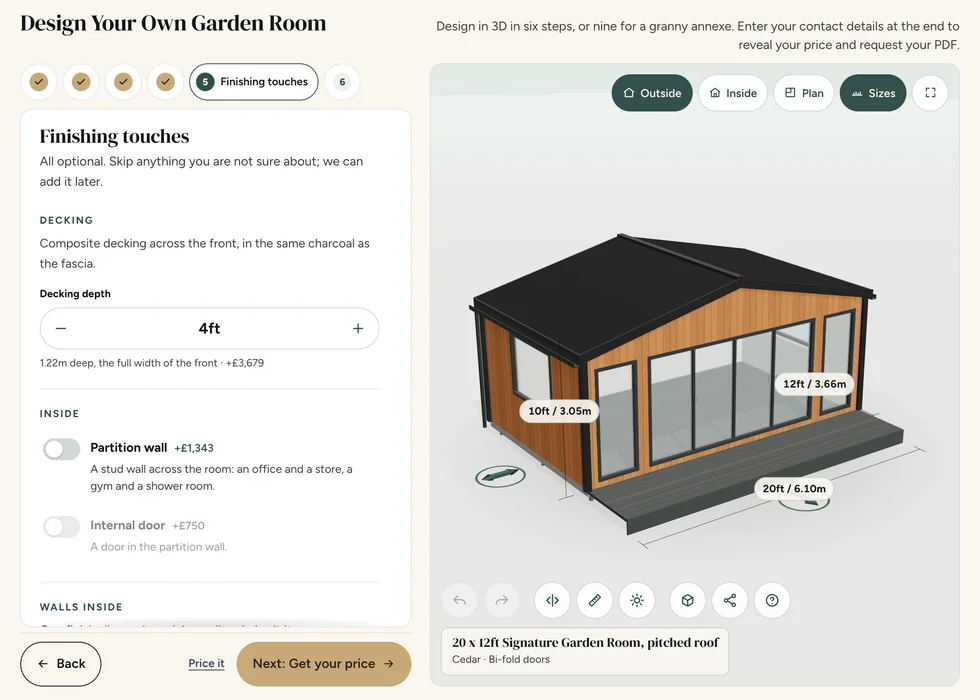
Configurator step 5, Finishing touches: decking depth and inside options, each priced as it is added, with the decking on the 3D model
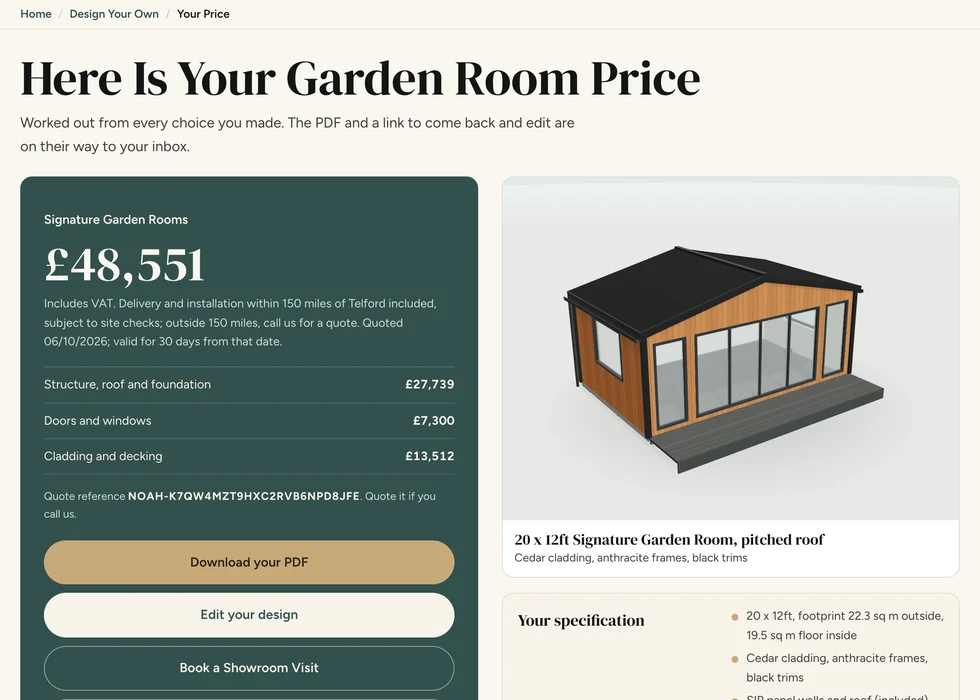
Configurator step 6, Your price: the full price with its breakdown, a PDF download and the specification

Common questions

Garden games room questions

Does the price include games equipment?

The building quotation should identify what is included. Treat pool tables, screens, simulator systems and furniture as separate purchases unless they are expressly listed in your quote.

What size should my garden games room be?

Start with the manufacturer's playing clearances for your chosen equipment, then allow for seating and access. We make our buildings to measure, but suitability still depends on the agreed internal dimensions and specification.

Can you build a room for a golf simulator?

We can discuss a room around your simulator brief. Send the supplier's requirements before choosing a size. Clear height, swing space and the screen arrangement need checking for your particular setup.

Can a games room also be an office?

A shared layout can work if both uses have enough space. Include the desk in the plan and consider whether a partition would help; partitions are optional on Garden Rooms and Signature.

Is the house electricity connection included?

It is not included unless expressly stated in your quotation. It can be quoted separately if required, subject to a site survey and our electrical contractor's requirements.

Request a Callback

Watch Noah

Design & Get Instant Price

On-screen captions included.