
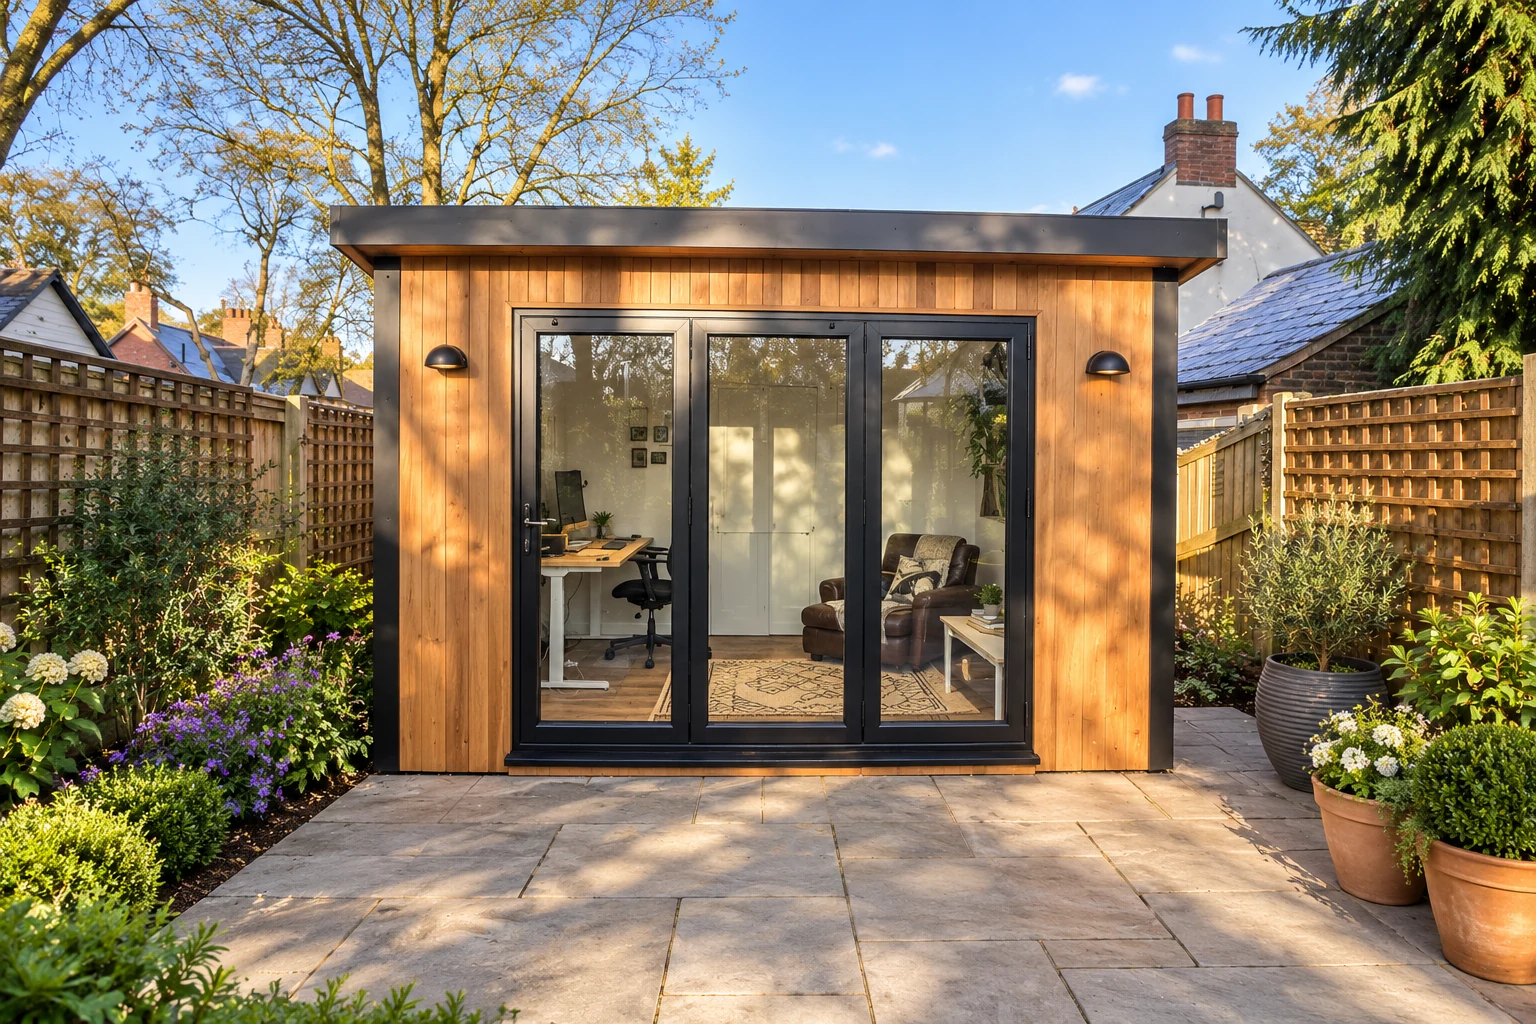
Garden Office
A dedicated place to work, with the desk layout and everyday power needs planned from the start.
Practical & seasonal
Budget-focused
Best value
Premium turnkey
Living space
Work & fitness
Leisure & entertaining
Wellbeing & guests
Storage & buildings
Structure & performance
Cladding & exterior
Windows & doors
Roof & shape
Inside
Services & comfort
Outside
Schools & workplaces
Leisure & hospitality
See it for yourself
Before you order
Answers
Uses
A desk that stays ready for Monday. A place to leave a project out. Somewhere to sit with the garden in view.
Start with what you want to do, then choose the building around it. Explore the uses below for practical layout ideas and the requirements to discuss before ordering.
Shop by use
A dedicated place to work, with the desk layout and everyday power needs planned from the start.
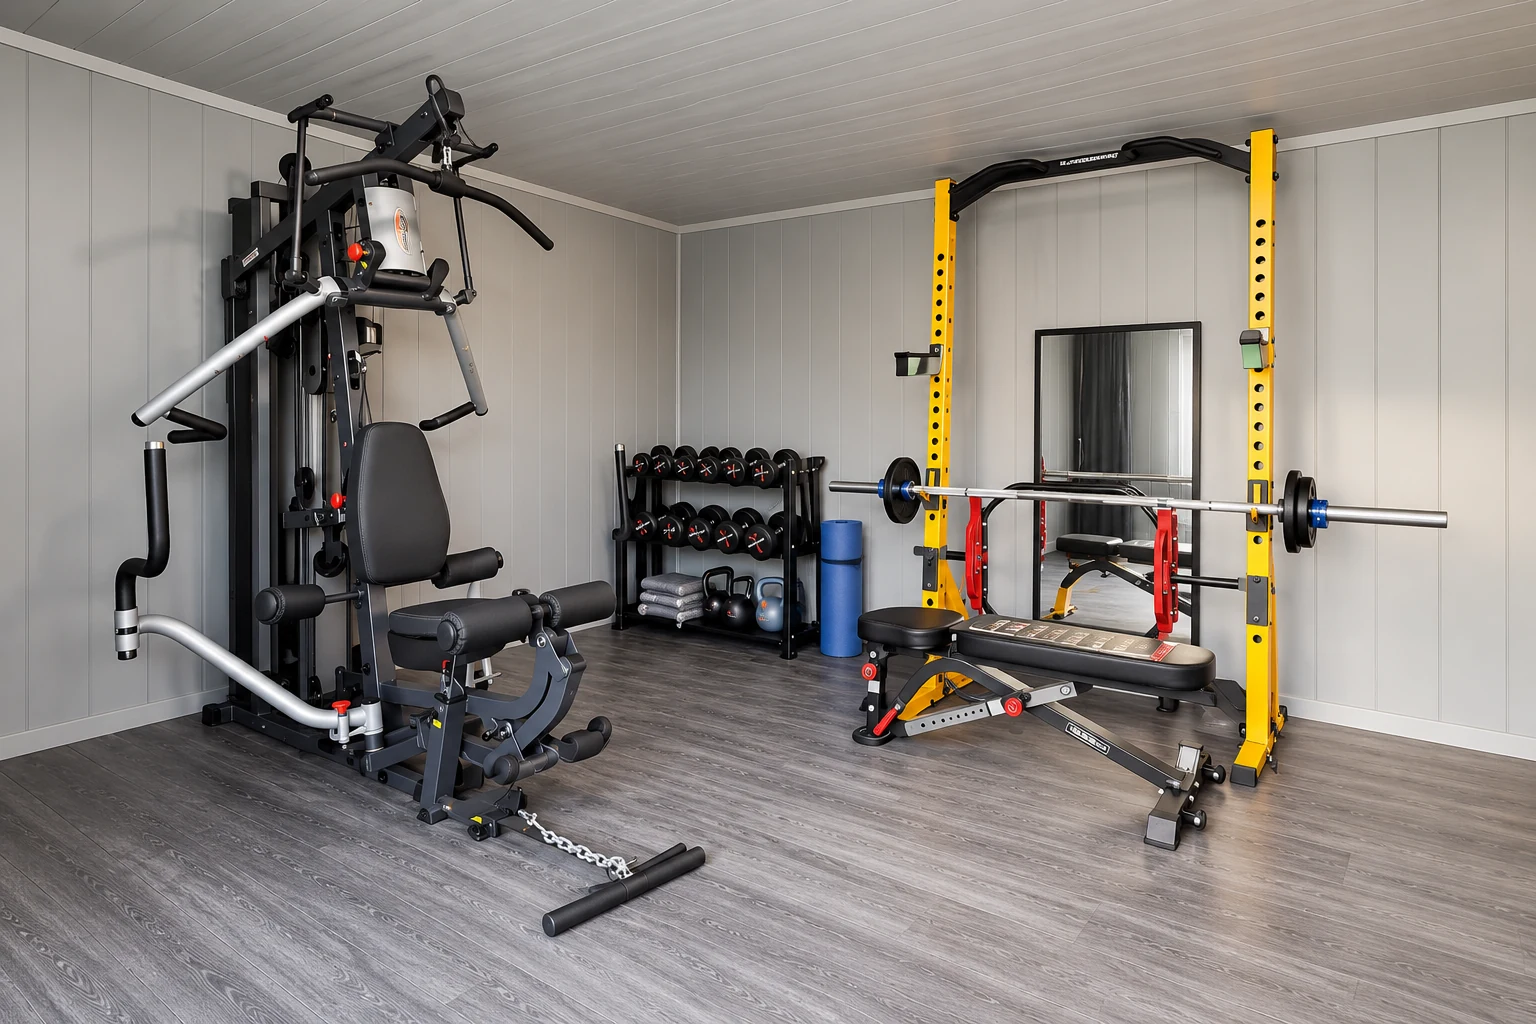
Space for your training routine. Start with equipment dimensions, movement and the loads that need checking.
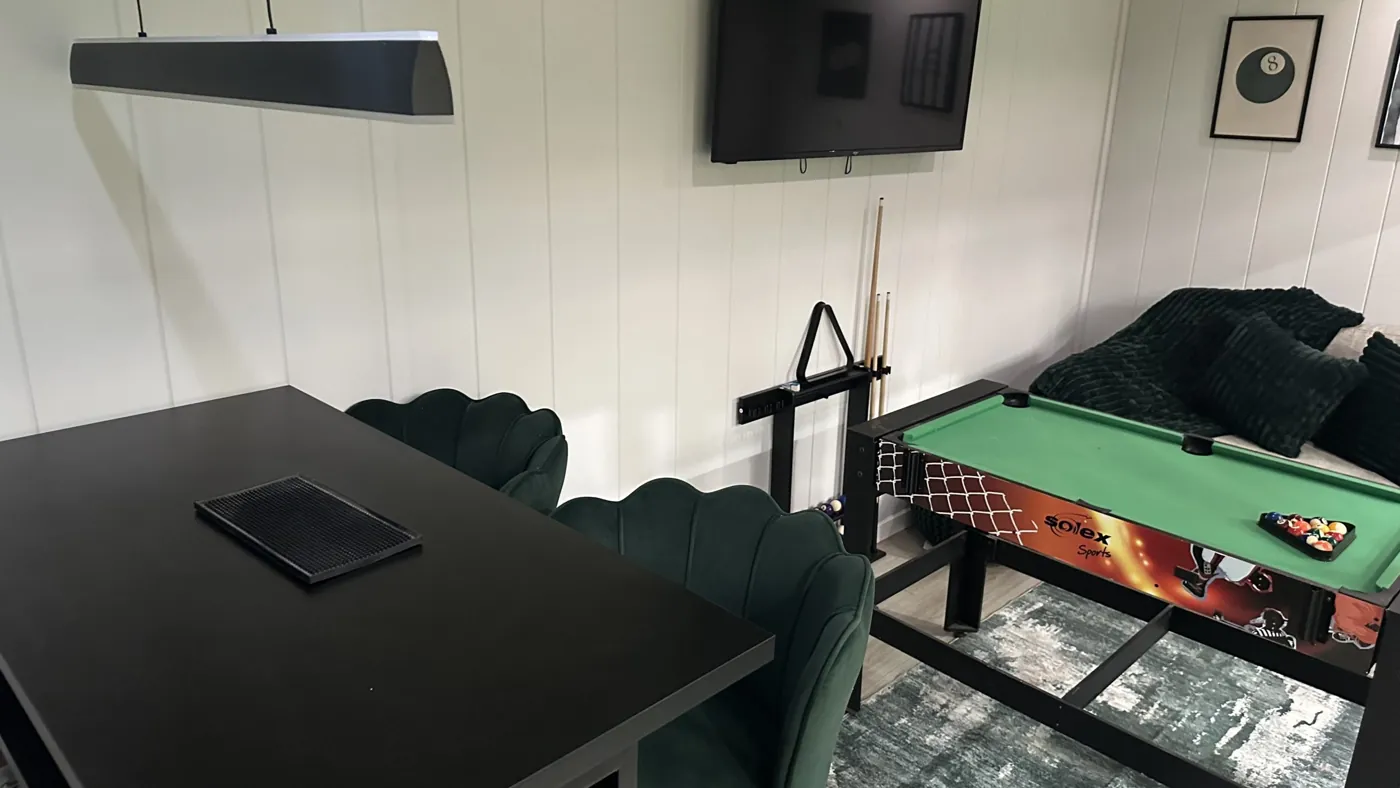
A room for the things you enjoy, arranged around your seating, hobbies and the way you spend time there.
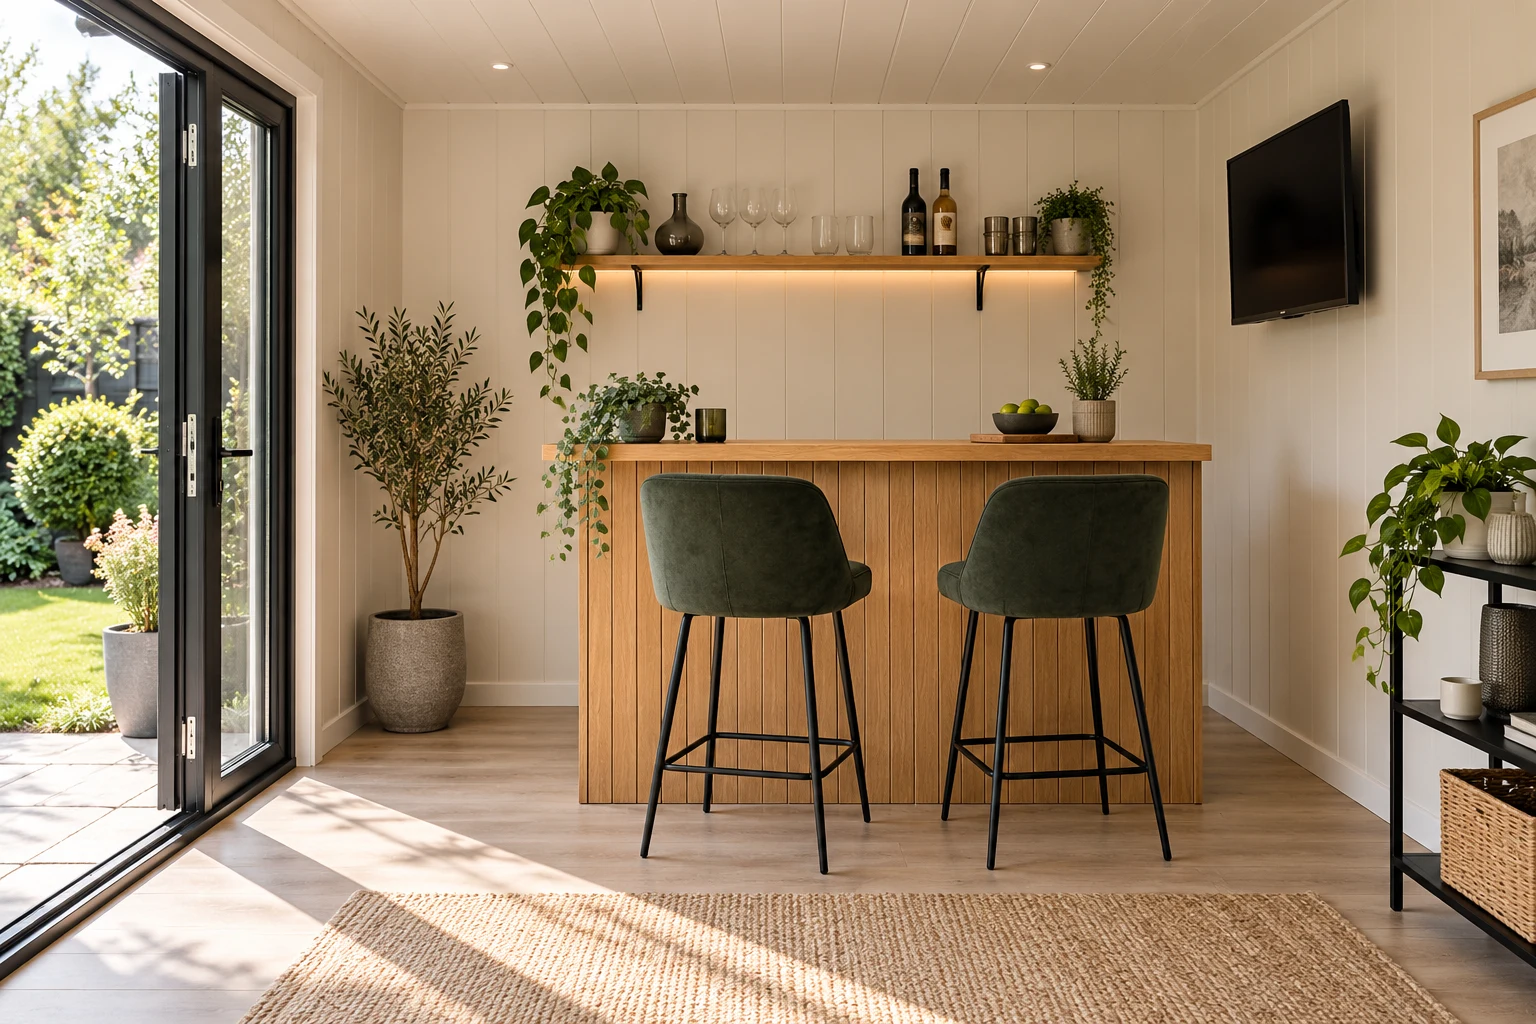
Plan a place to host, with room around the counter and a clear distinction between the building and bar fit-out.
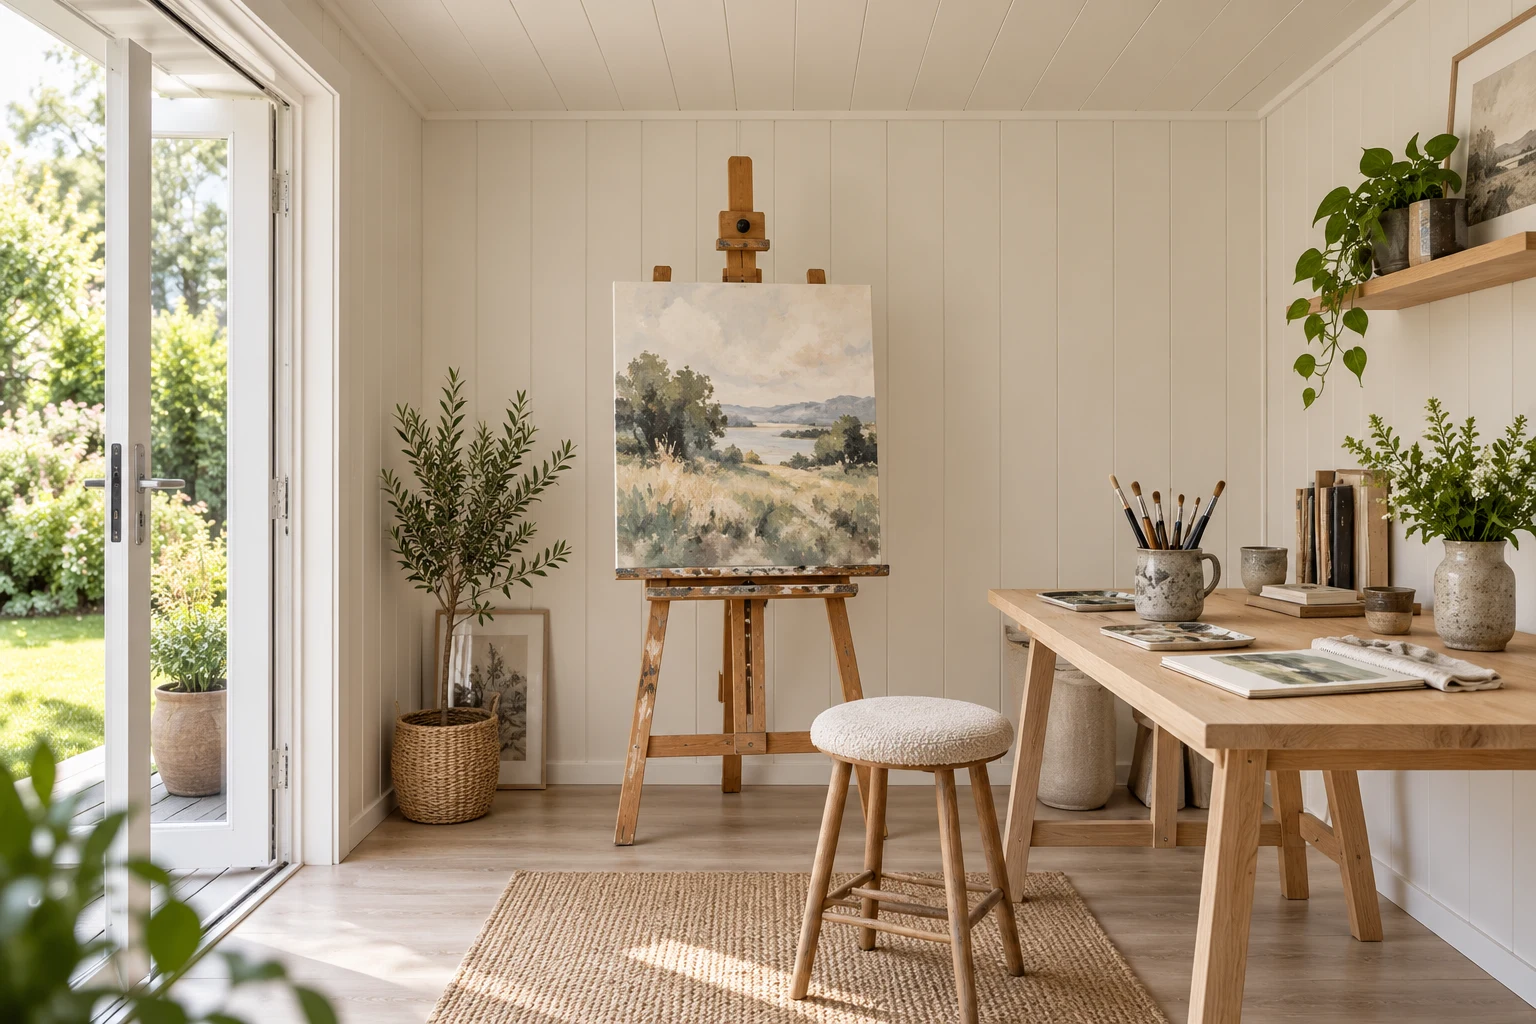
Keep creative work ready to return to. Consider light, storage and the working area your craft needs.
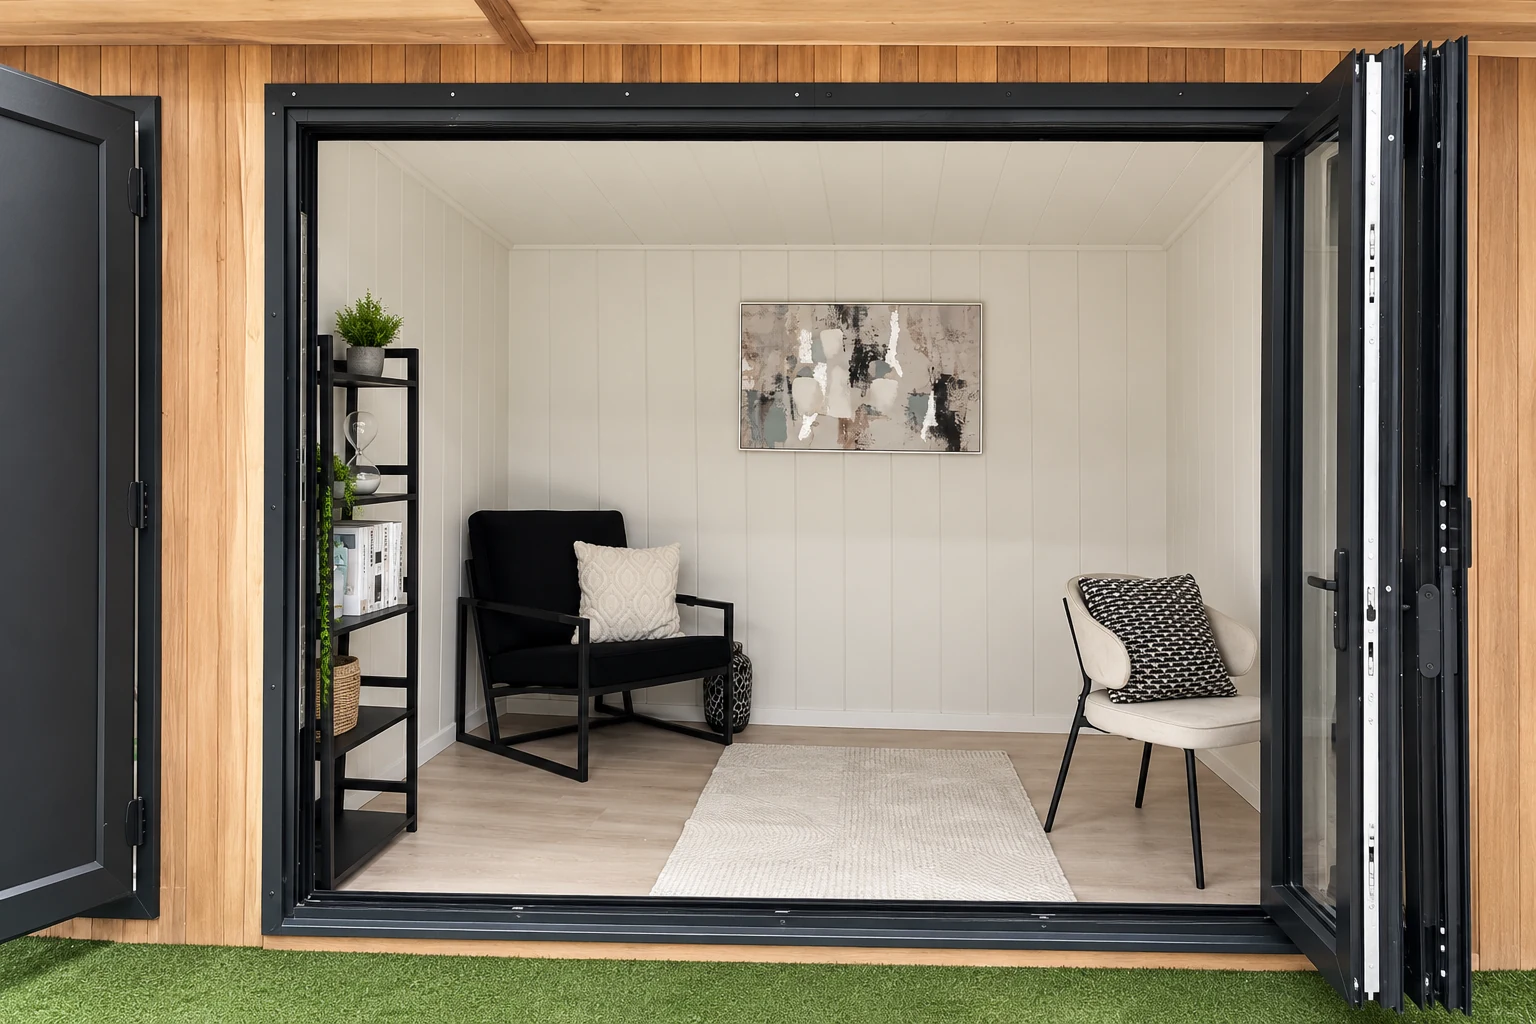
Make space for reading, yoga or a quiet hour, with the view and furniture layout chosen around you.
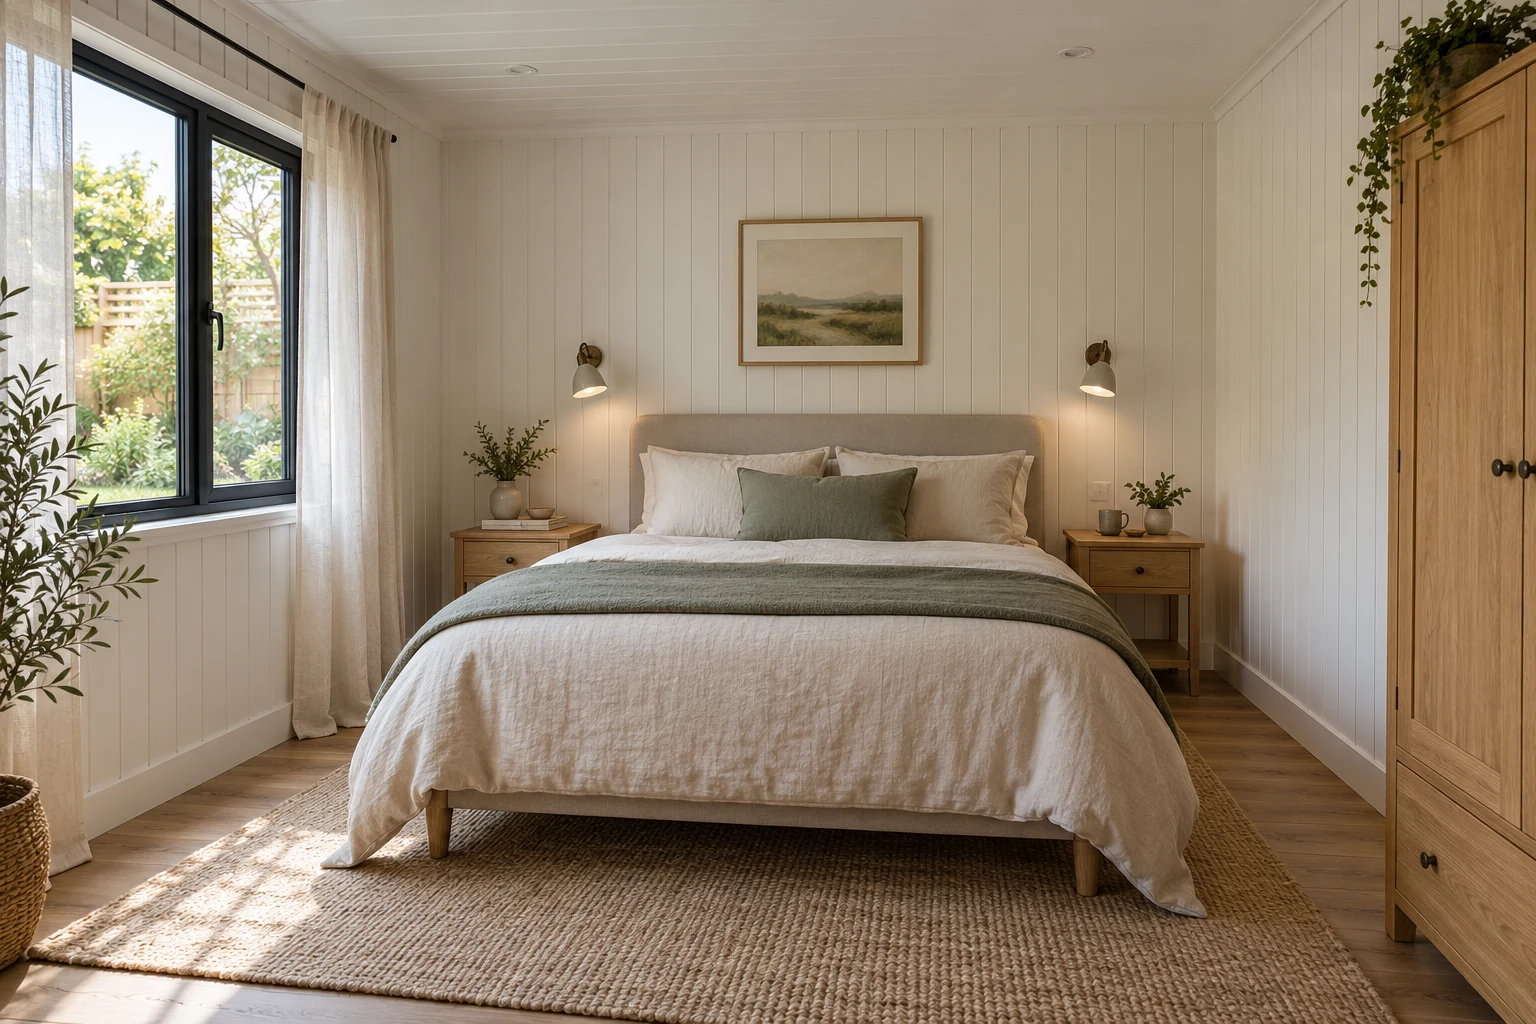
Explore an accommodation brief, including the appropriate annexe specification, services and approvals.
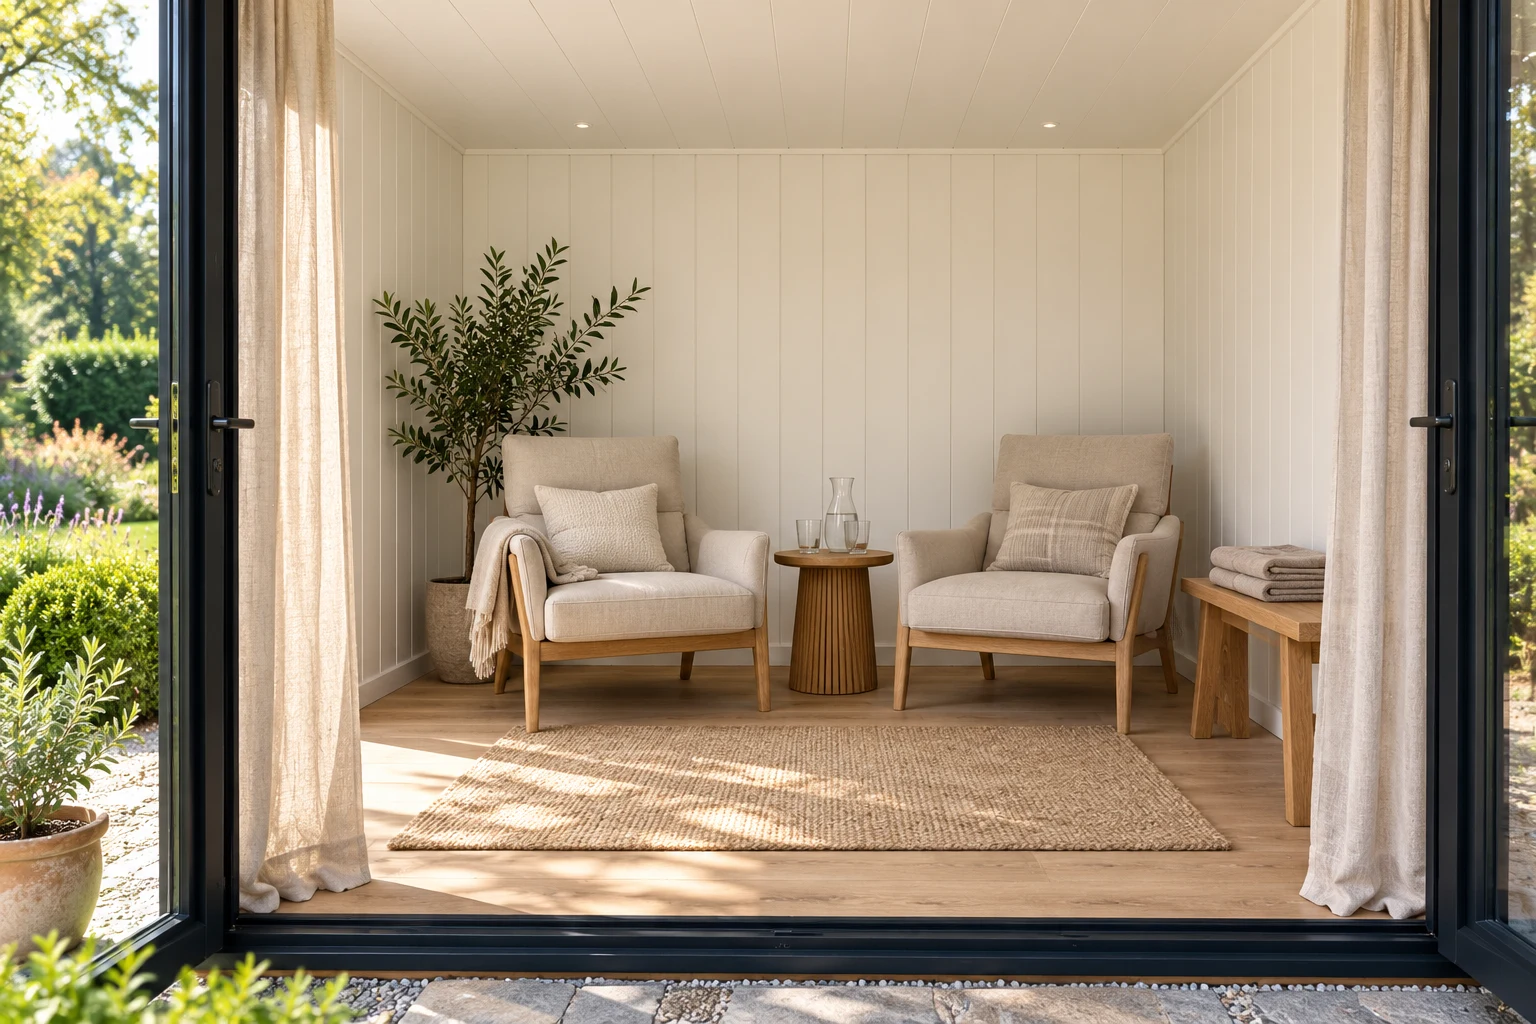
Plan a dry relaxation space alongside your spa ideas, with sauna suitability and hot tub arrangements checked first.
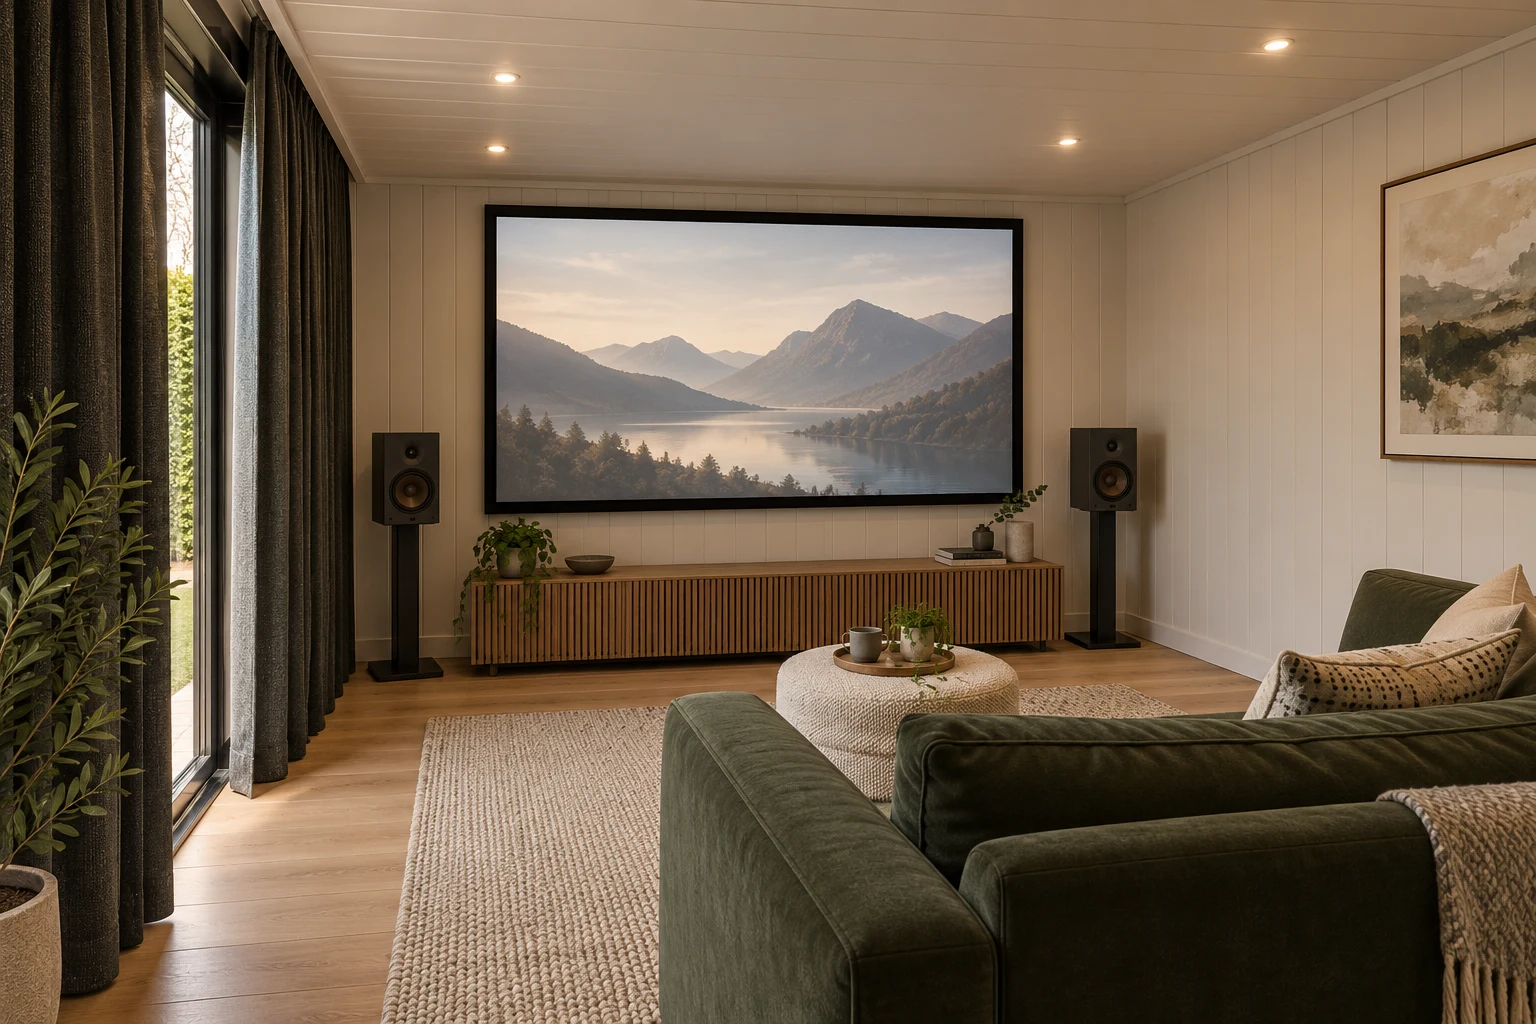
Work out the screen, seating and light control before deciding on the size of your film room.
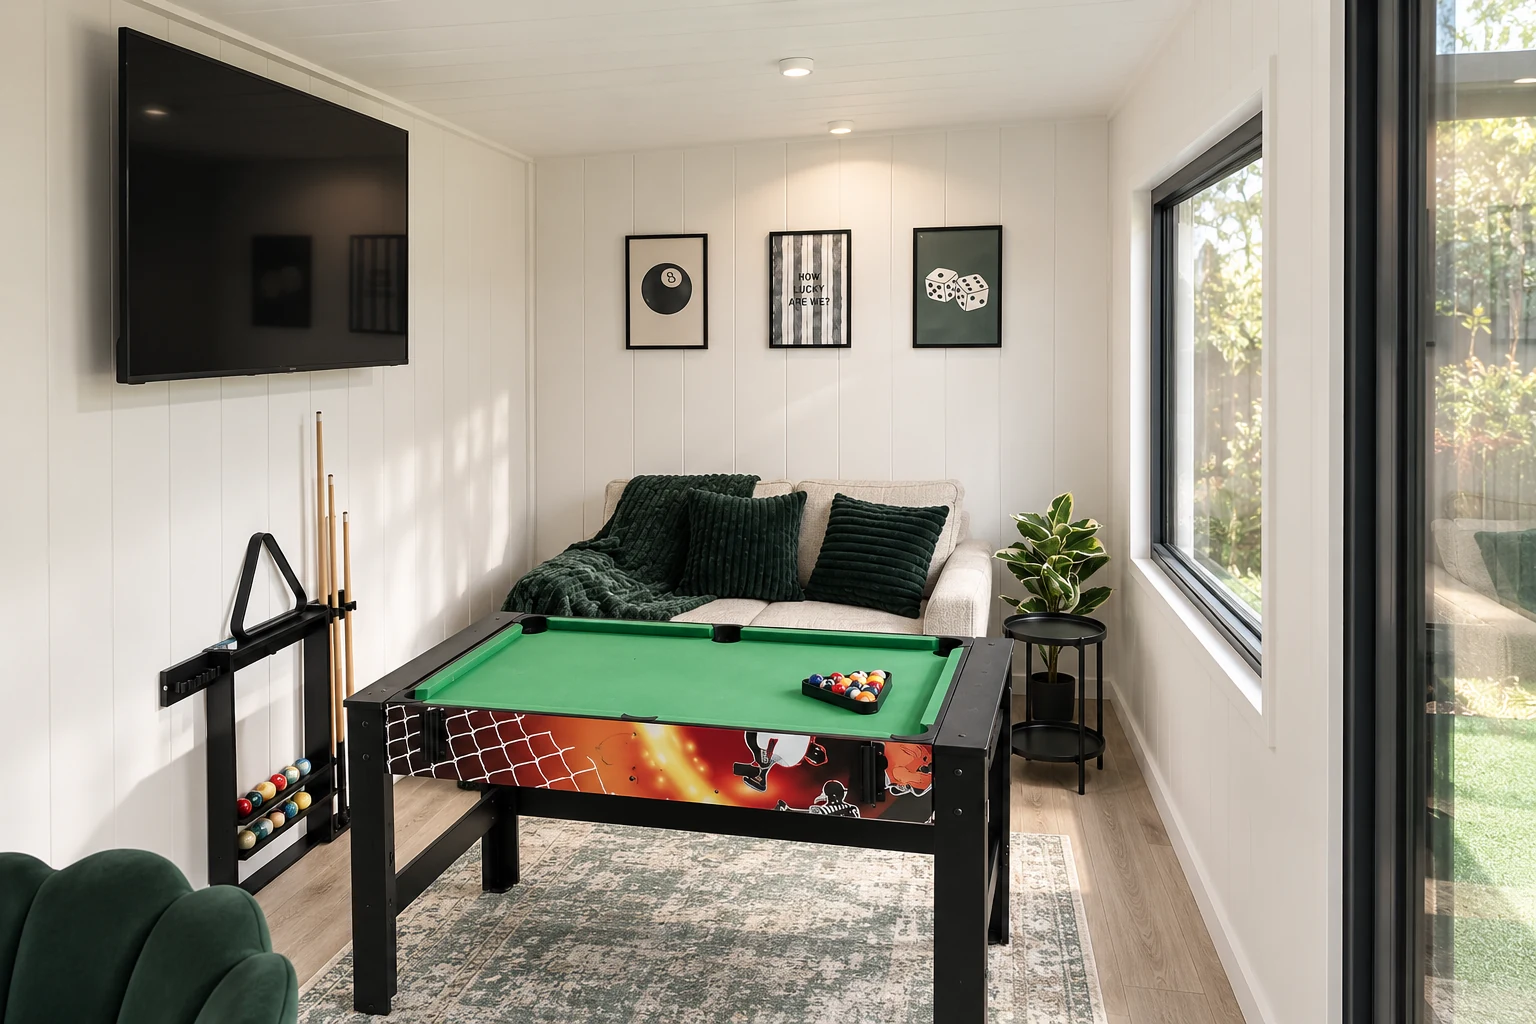
Allow space to play, with clearances for your pool table, gaming setup or chosen simulator equipment.
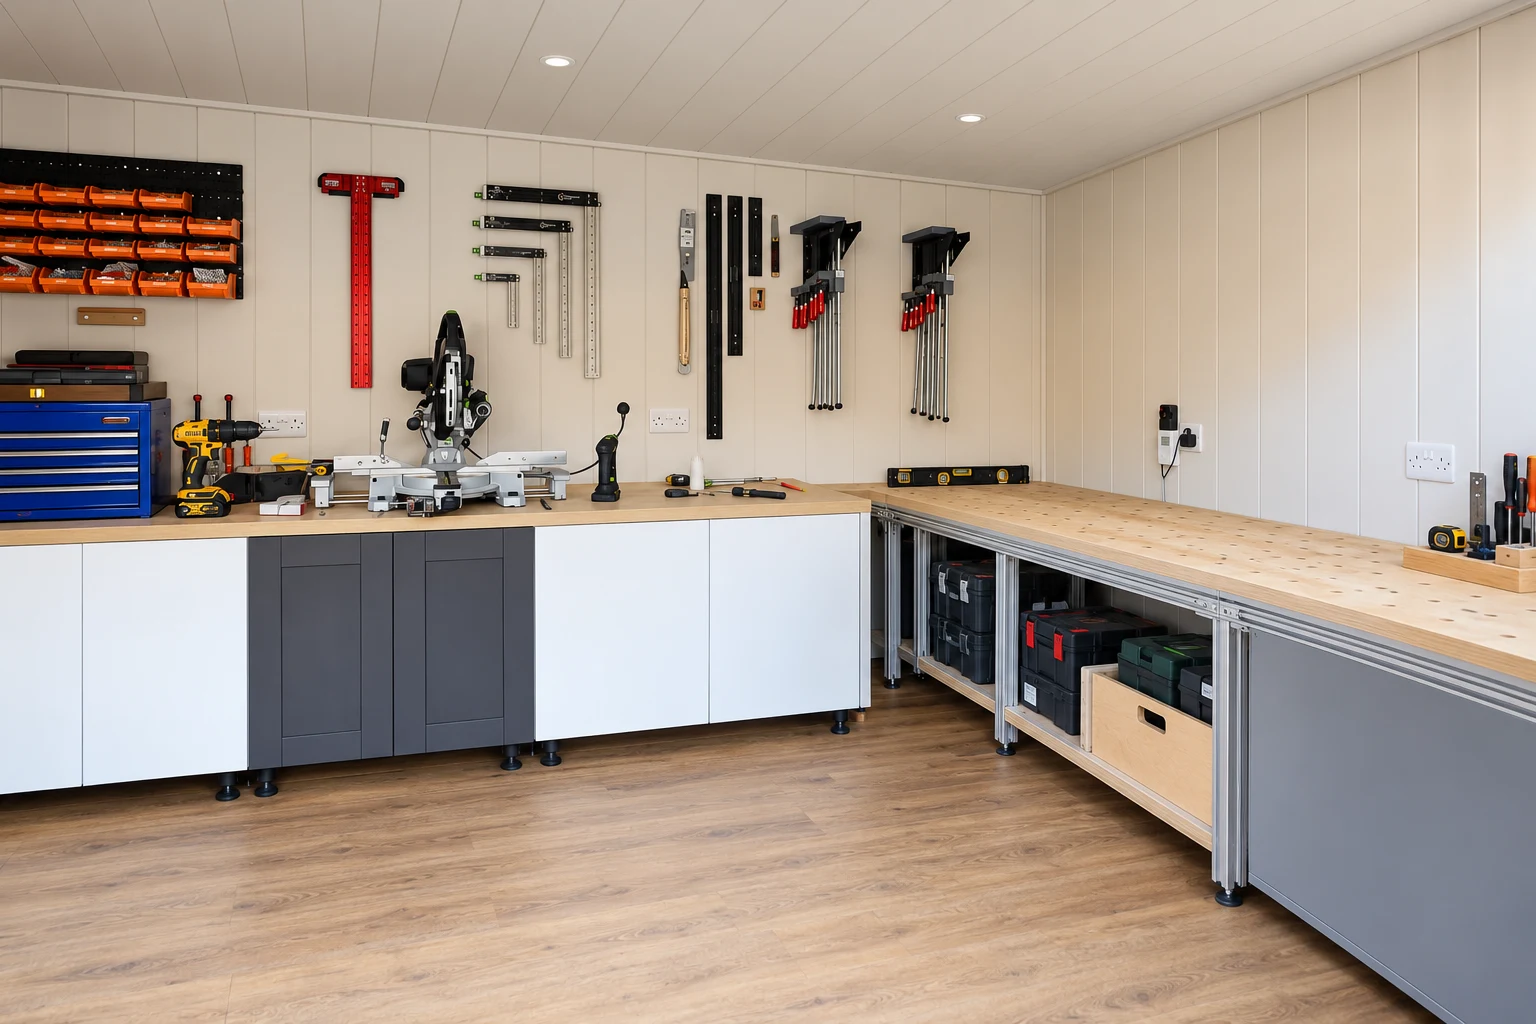
Give projects a permanent place. Compare seasonal buildings with insulated rooms for regular work.
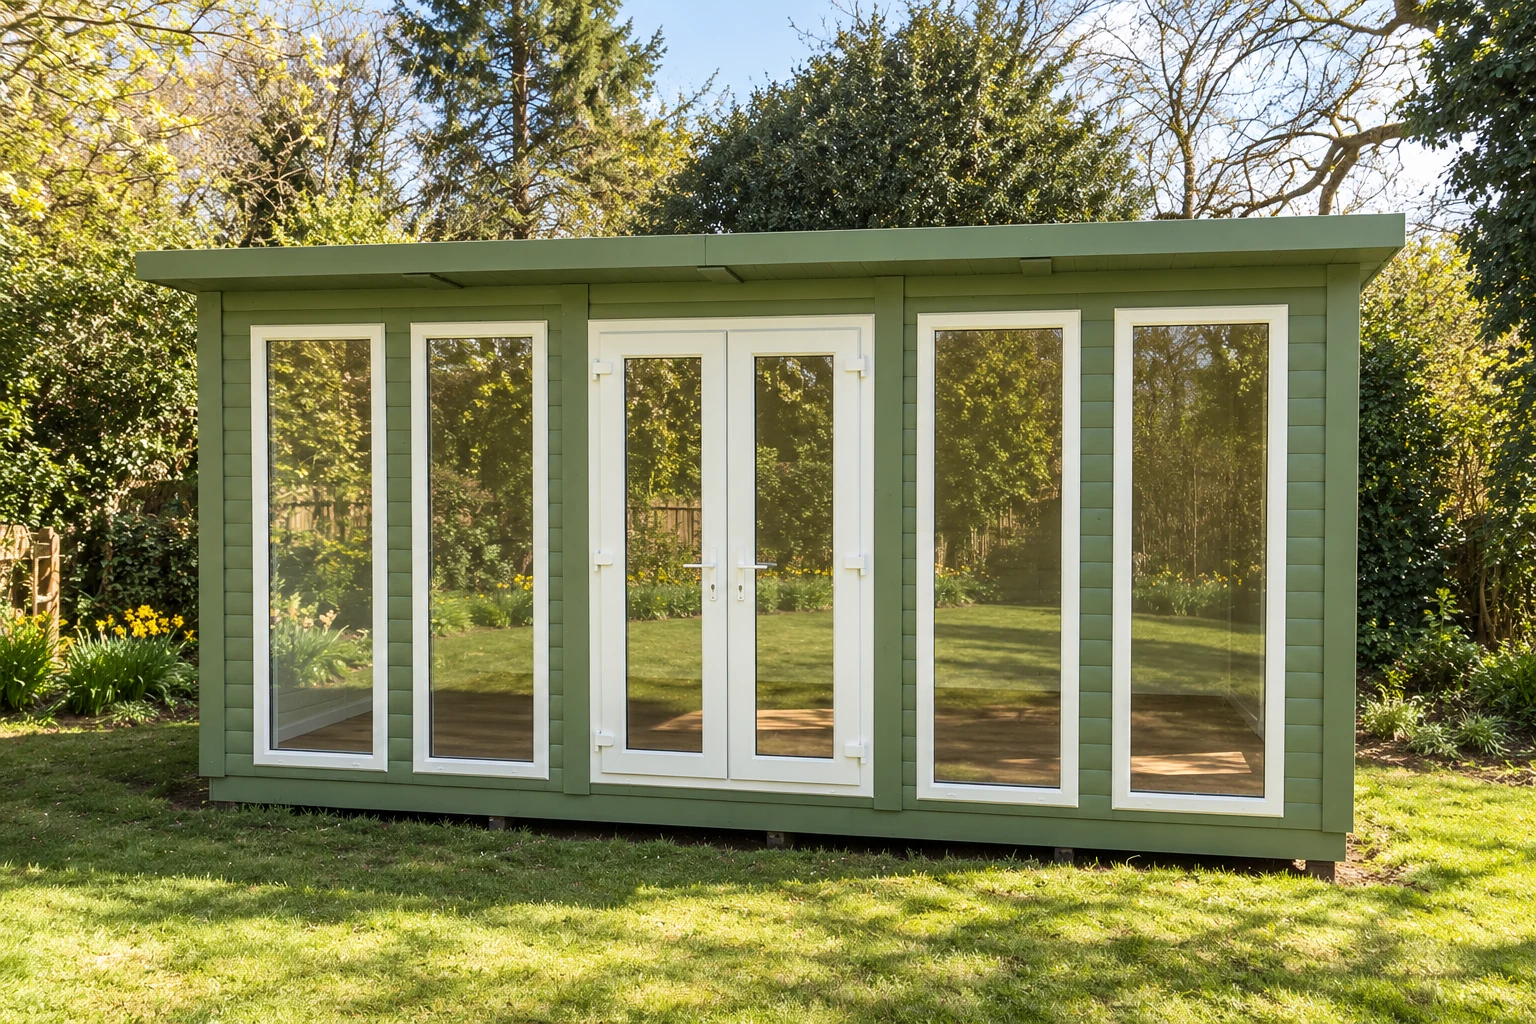
Enjoy more time looking out over the garden. Choose between a seasonal sitting space and an insulated room.
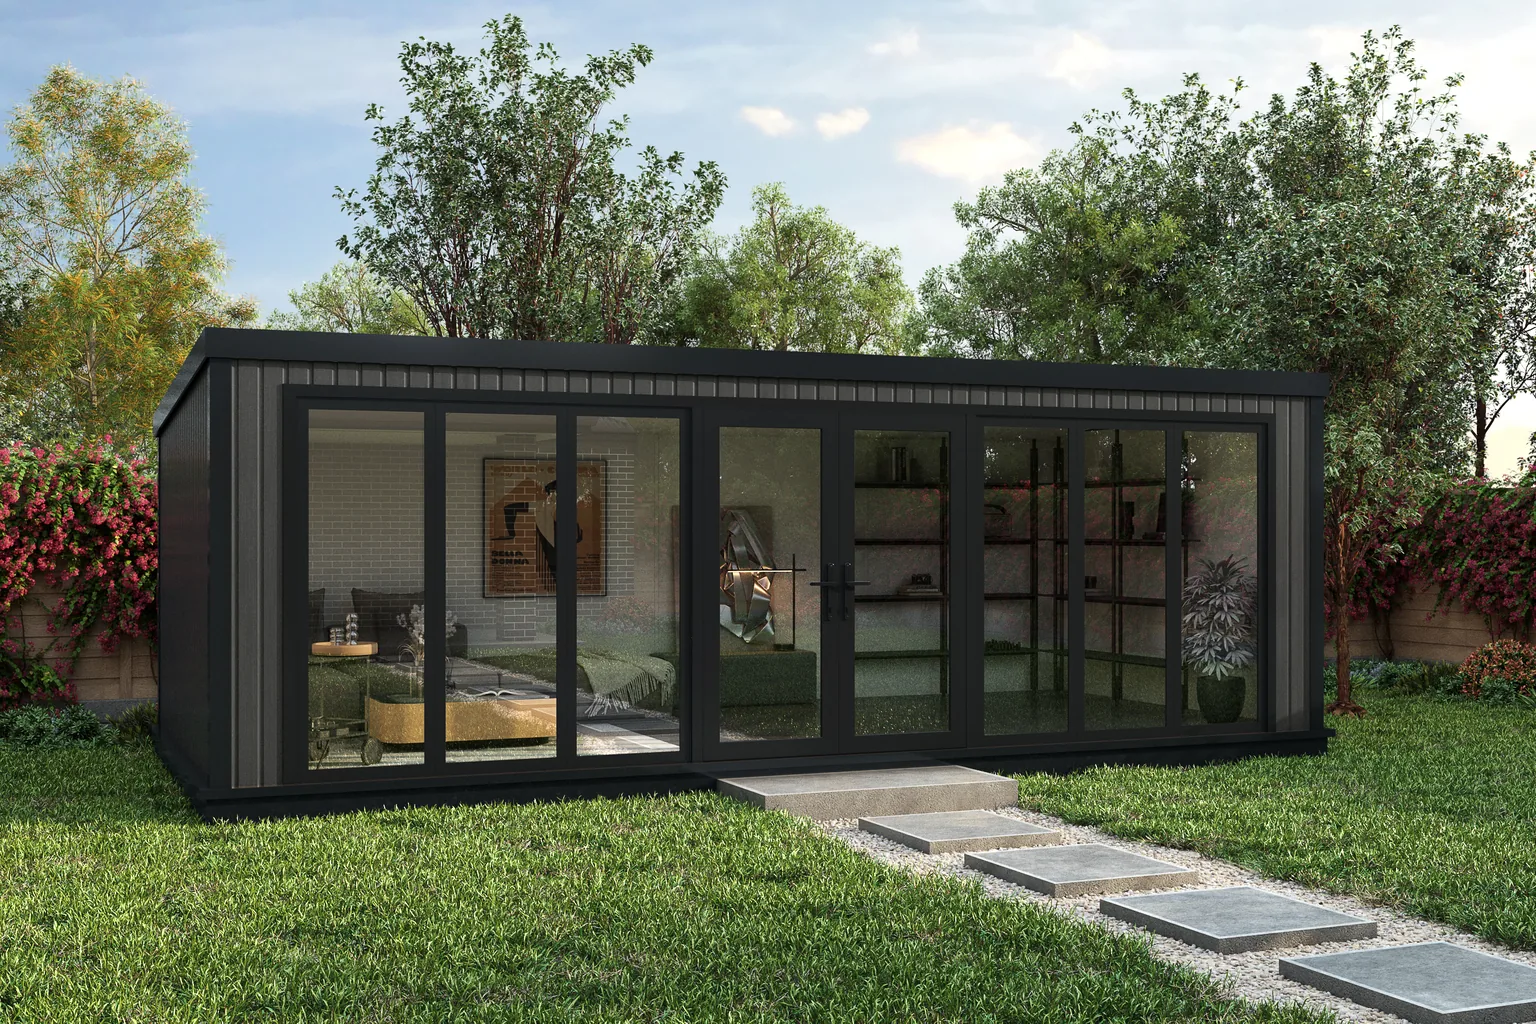
Compare your cabin ideas with Noah's current building ranges, checking construction and insulation separately.
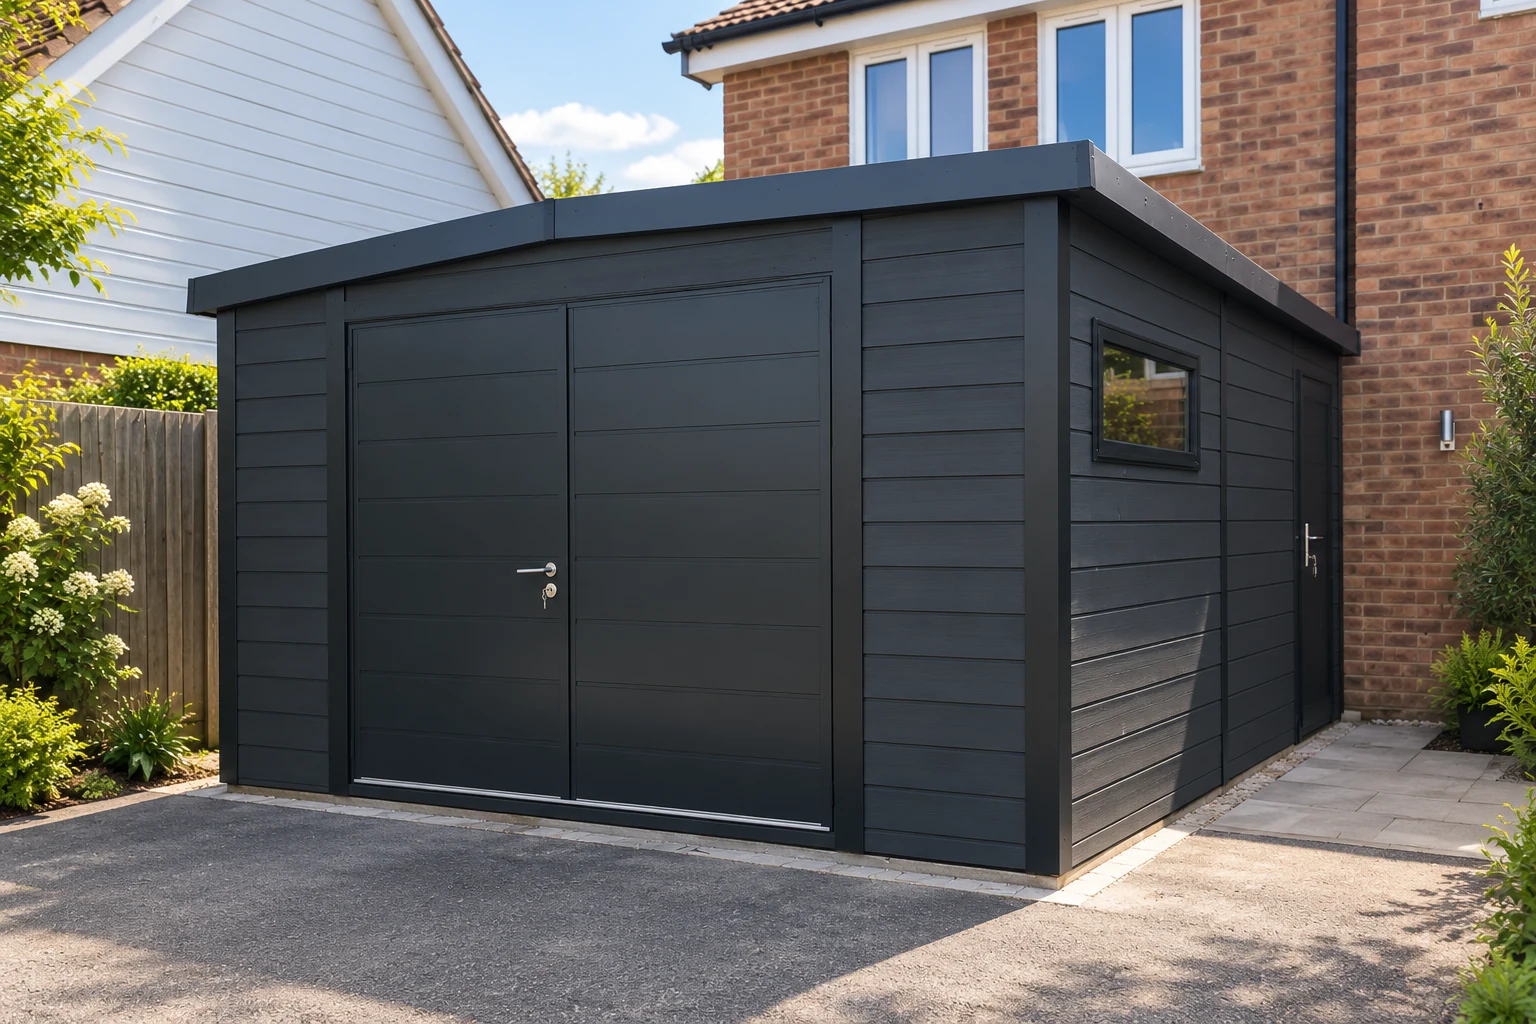
Plan vehicle access, parking space and storage within our practical Garden Buildings range.
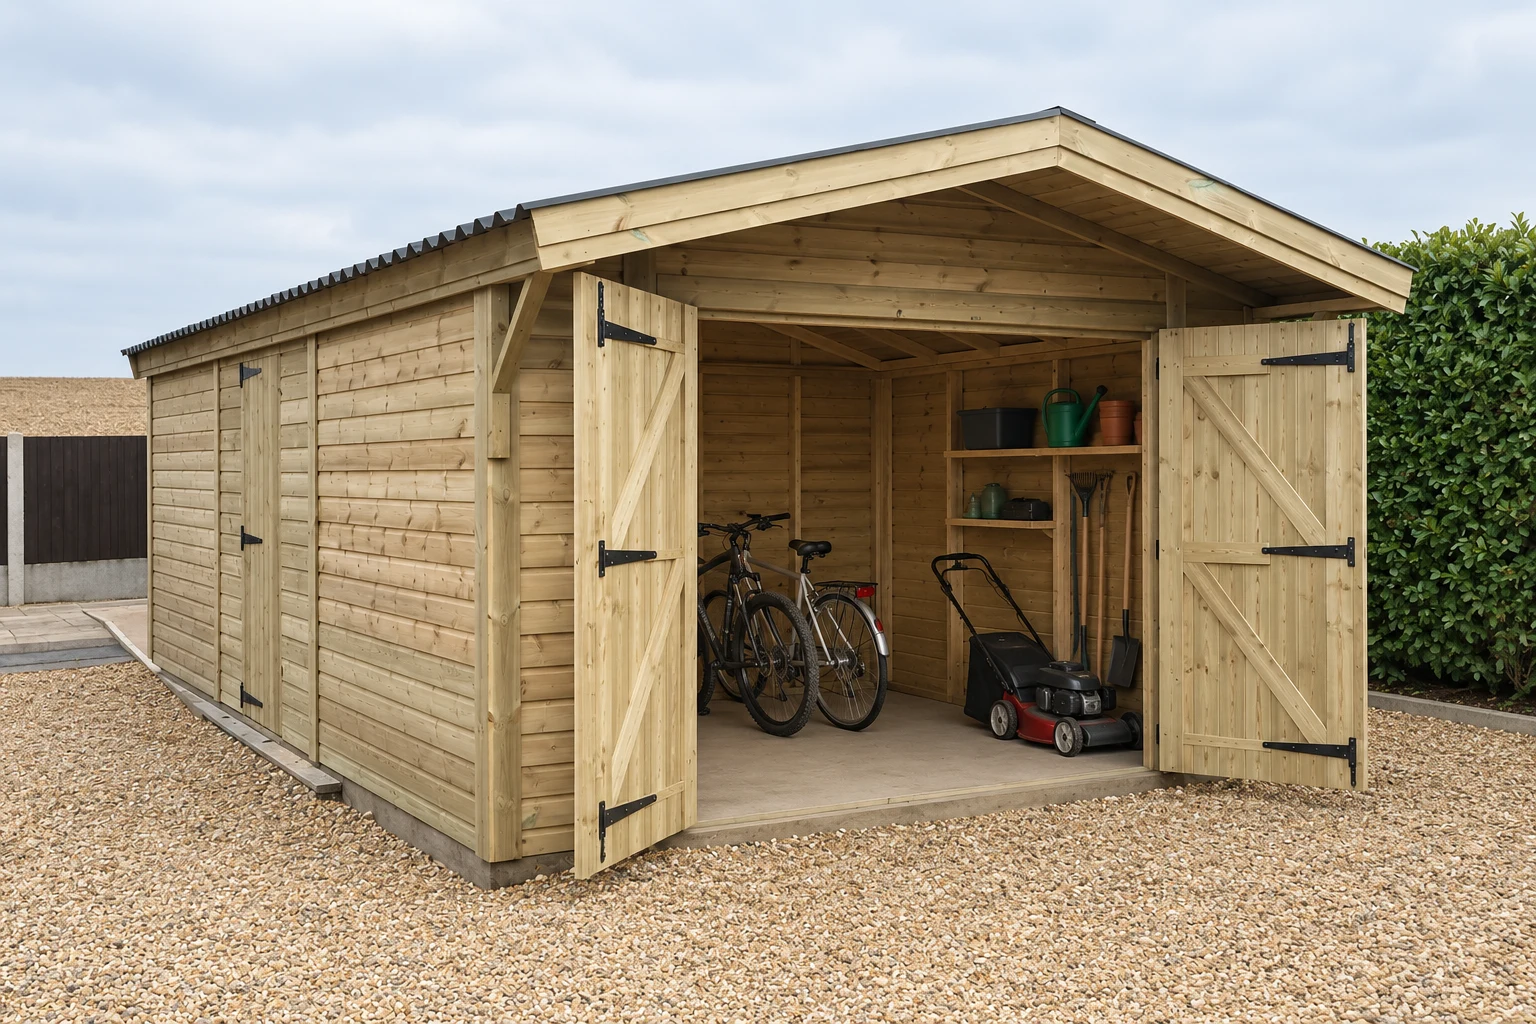
Make equipment easier to reach in a dedicated store or a room with a separate storage area.
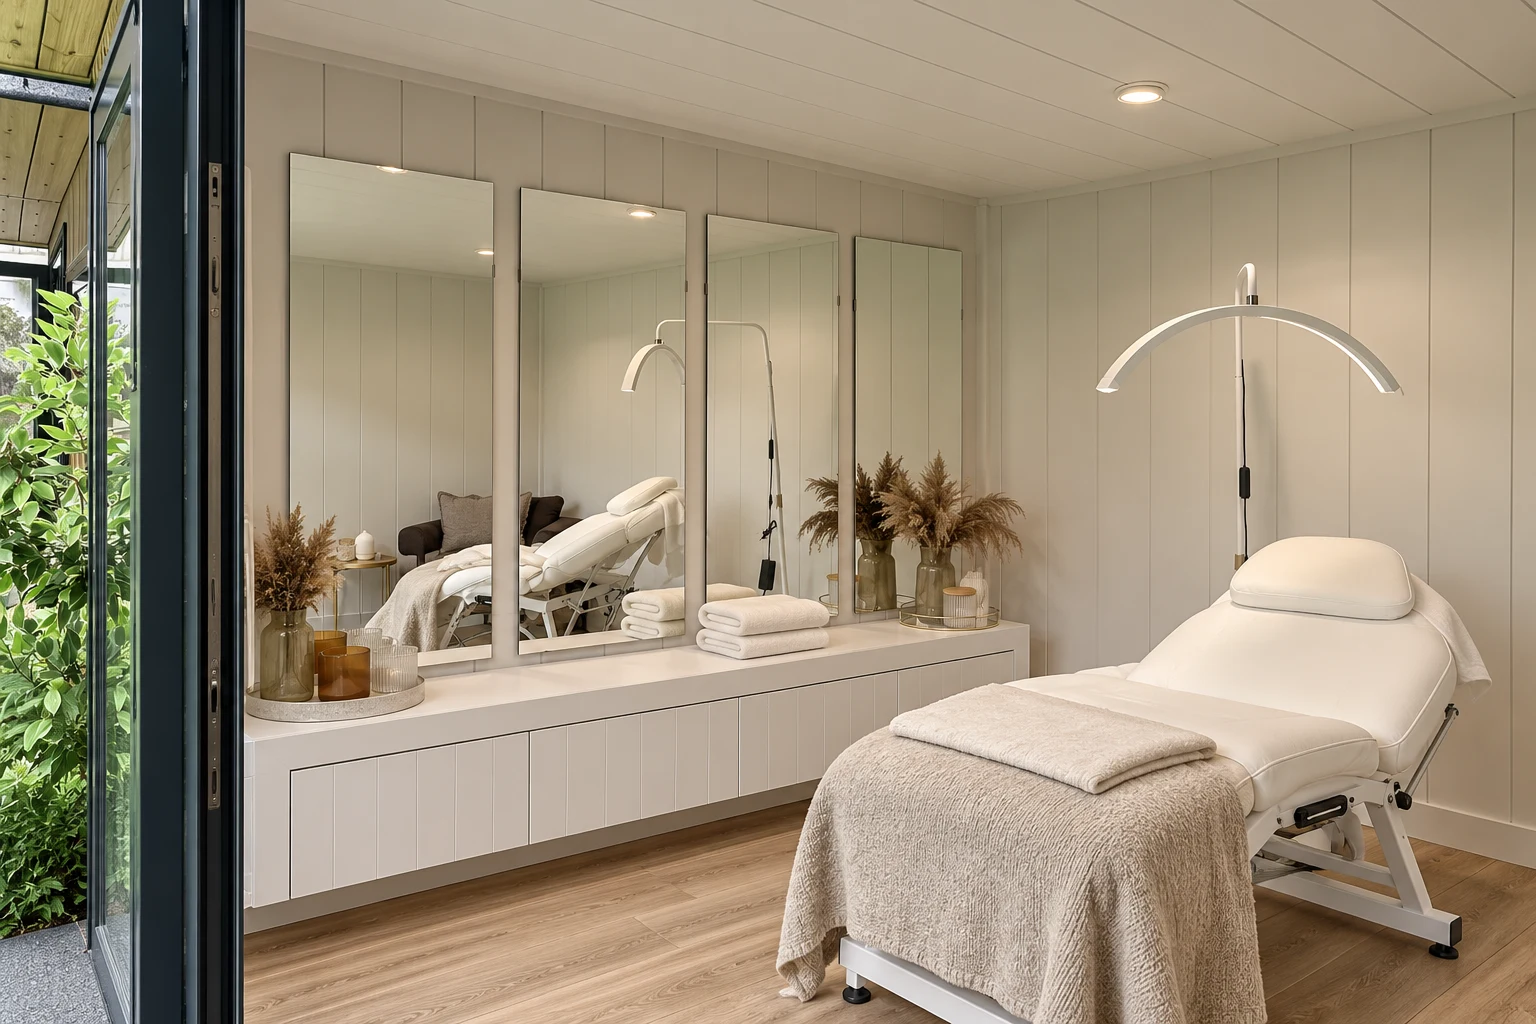
Arrange a home-business space around client visits and treatments, with specialist services discussed early.
Give the building one main job before adding other possibilities. List the furniture or equipment that has to fit, then allow space to use it and move around it.
A room can serve more than one purpose, but each activity needs its own practical space. A desk beside a sofa is a different brief from a workshop sharing a building with storage.
Mark doors, windows and the route from the house on a simple sketch. It can help you spot where a piece of furniture might block the light or make an entrance awkward.
Garden Buildings are the practical starting point for uninsulated seasonal uses such as garage or storage space. For a room you intend to use regularly, compare the insulated ranges and the options relevant to your brief.
Bedrooms, spa equipment and client-facing businesses need additional discussion. Do not assume a standard building package covers accommodation, wet areas or specialist business requirements.
When you know the purpose of your room, our range comparison will help you look at the different building packages.
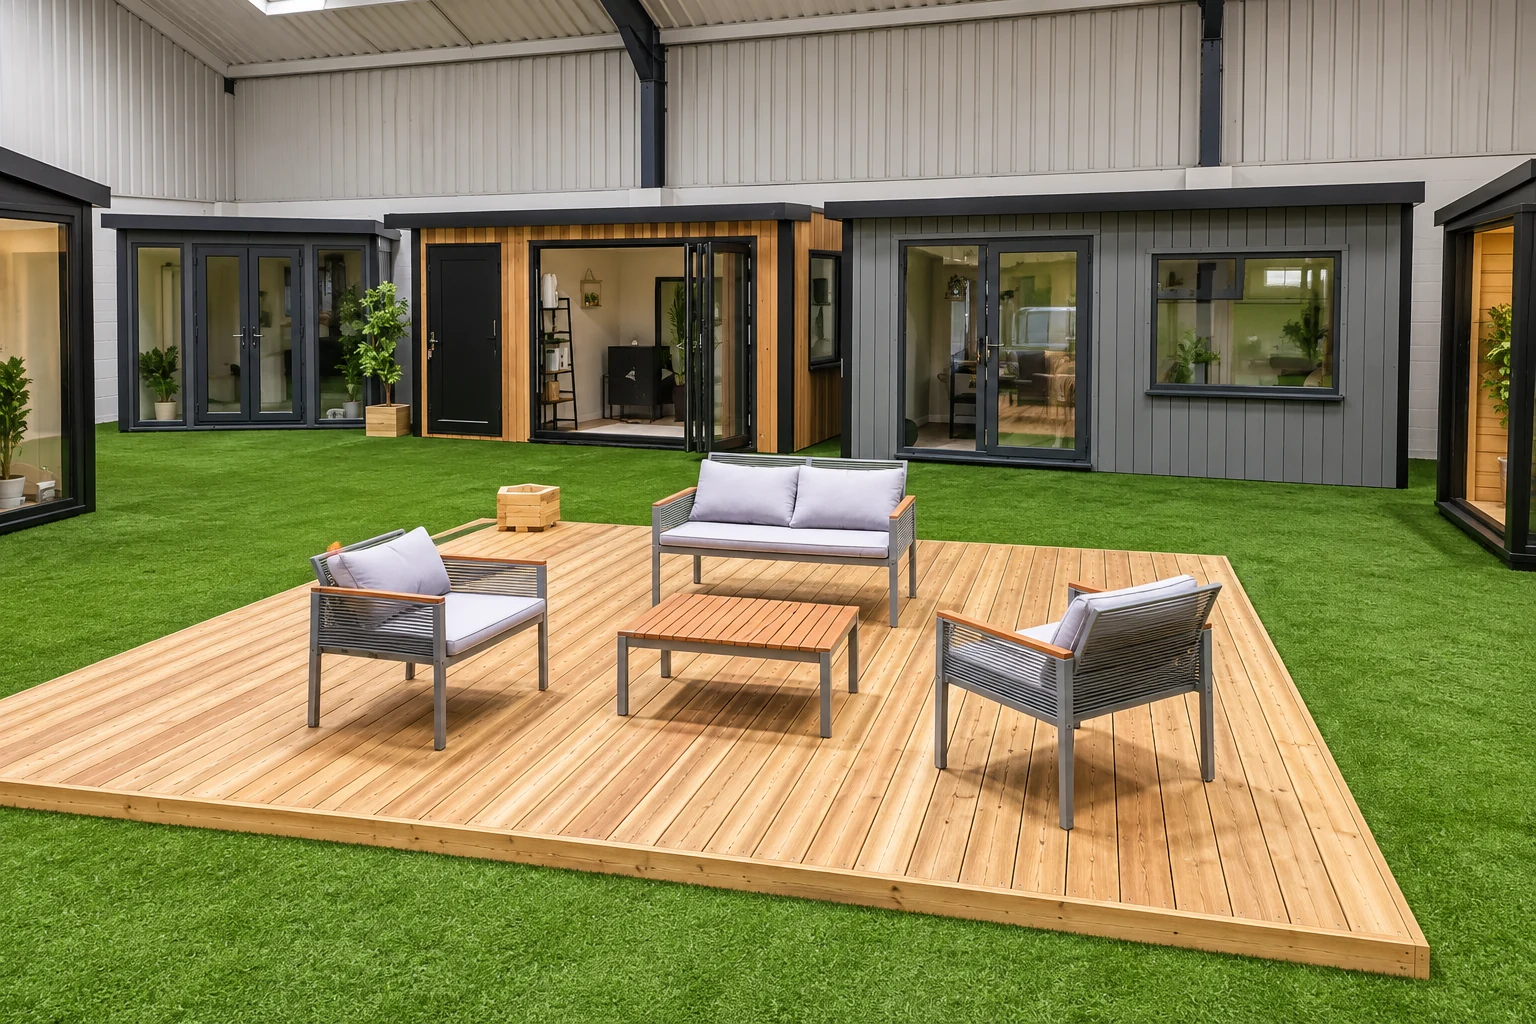
Telford indoor showroom
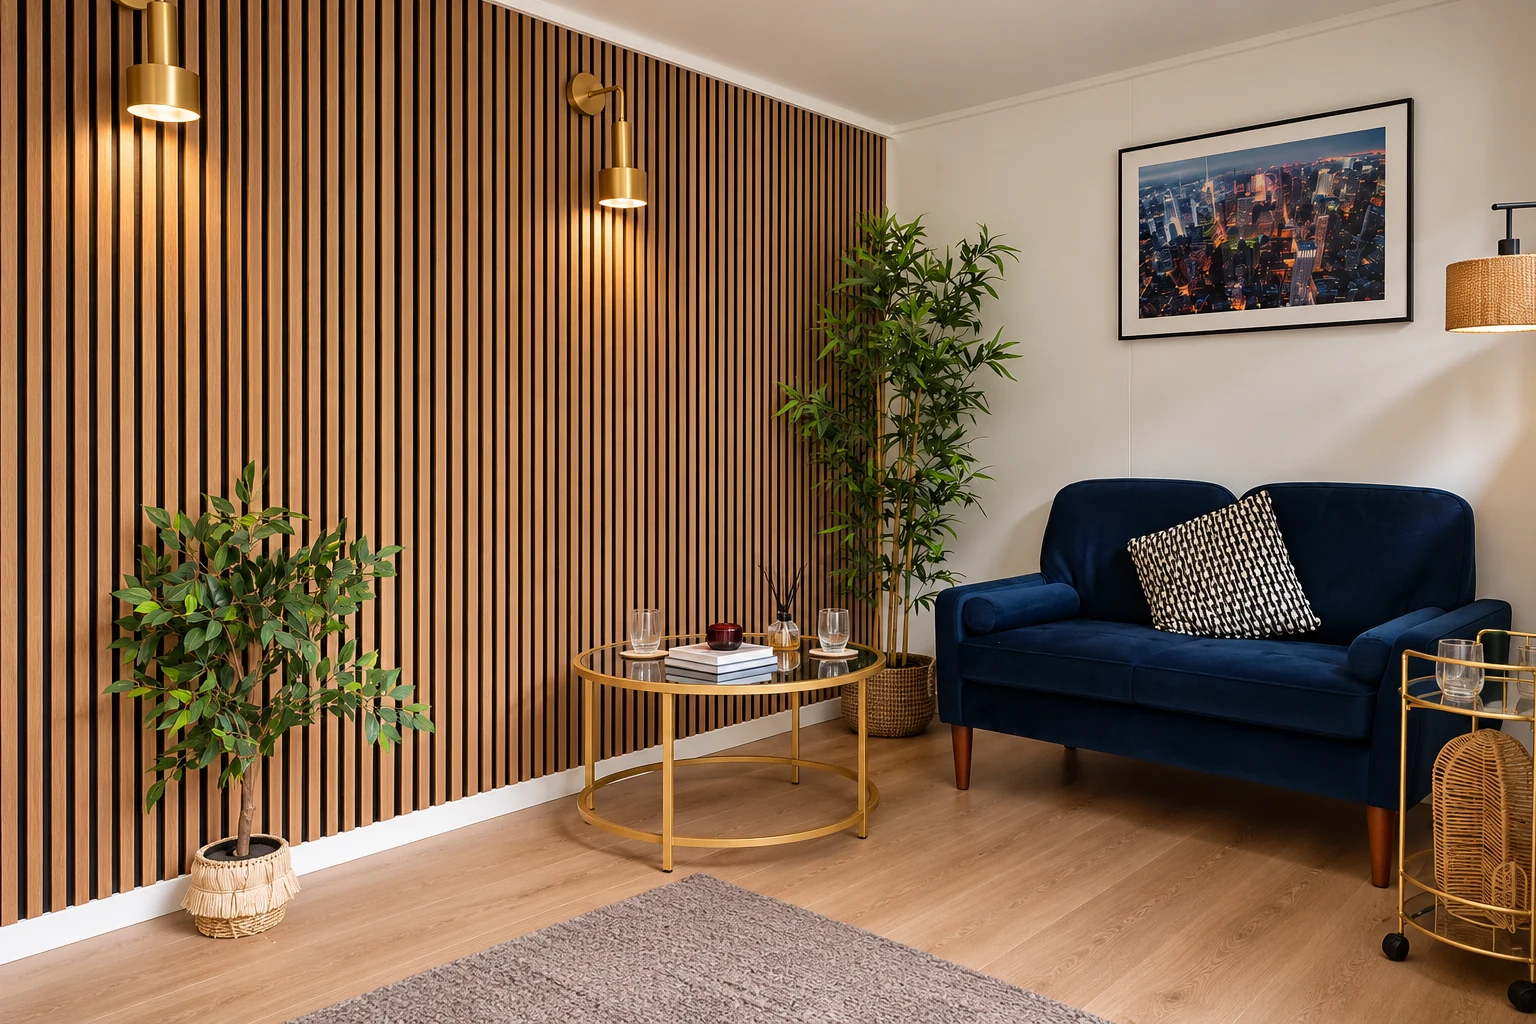
Pictures of a room you like can be useful, but the dimensions of your own furniture are just as helpful. Bring both to our indoor showroom and talk through how you would use the space.
You can compare finishes and discuss the layout with us before deciding on a building. Find us at Unit A, Halesfield 8, Telford, TF7 4QN. Open Mon–Fri 9–5 and Sat 9–3.
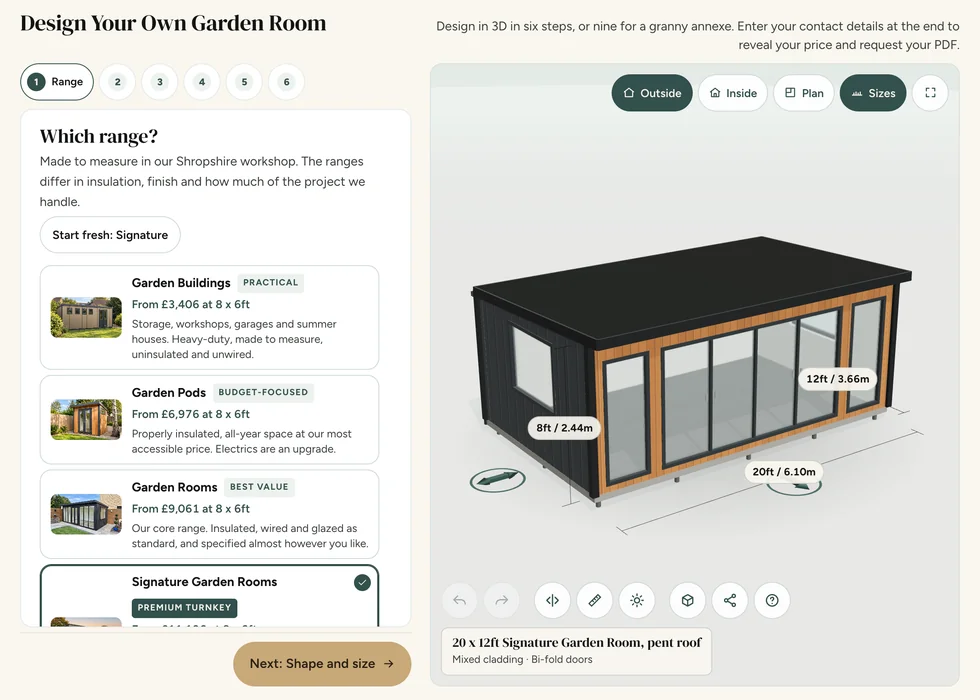
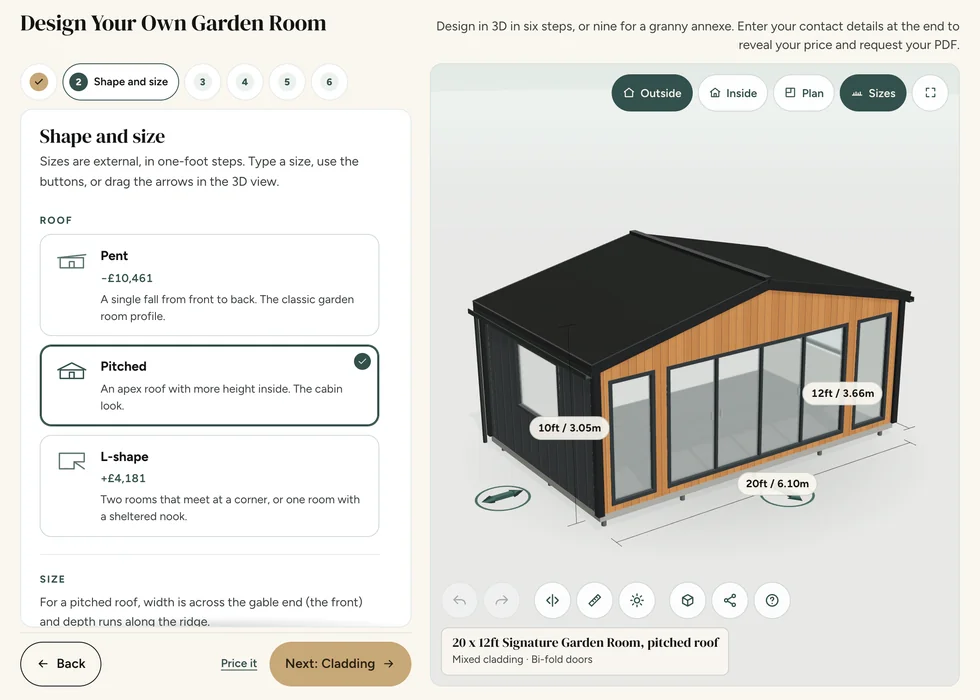
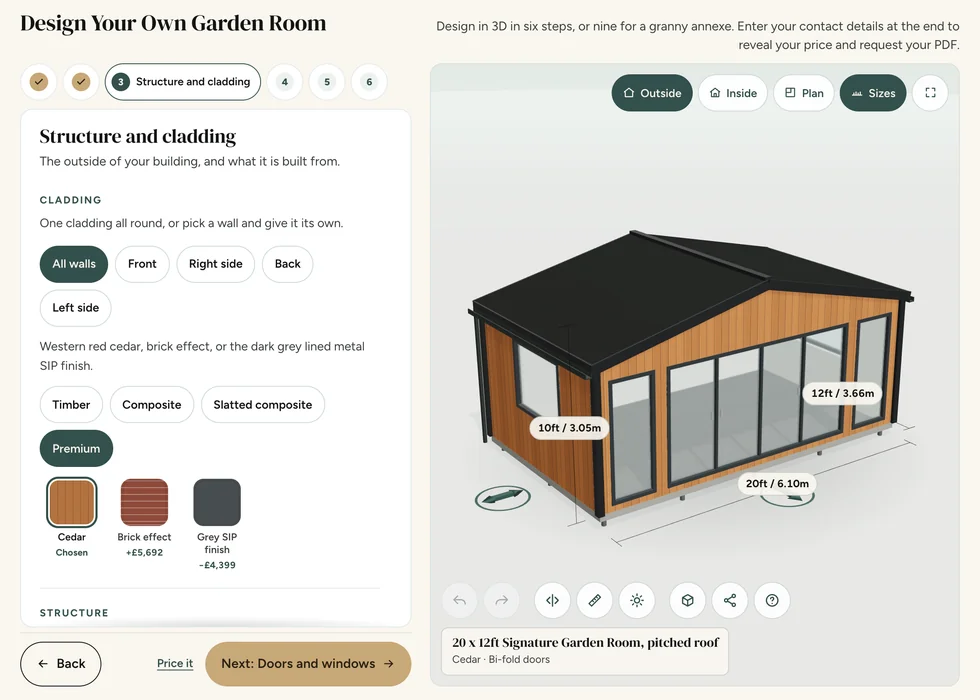
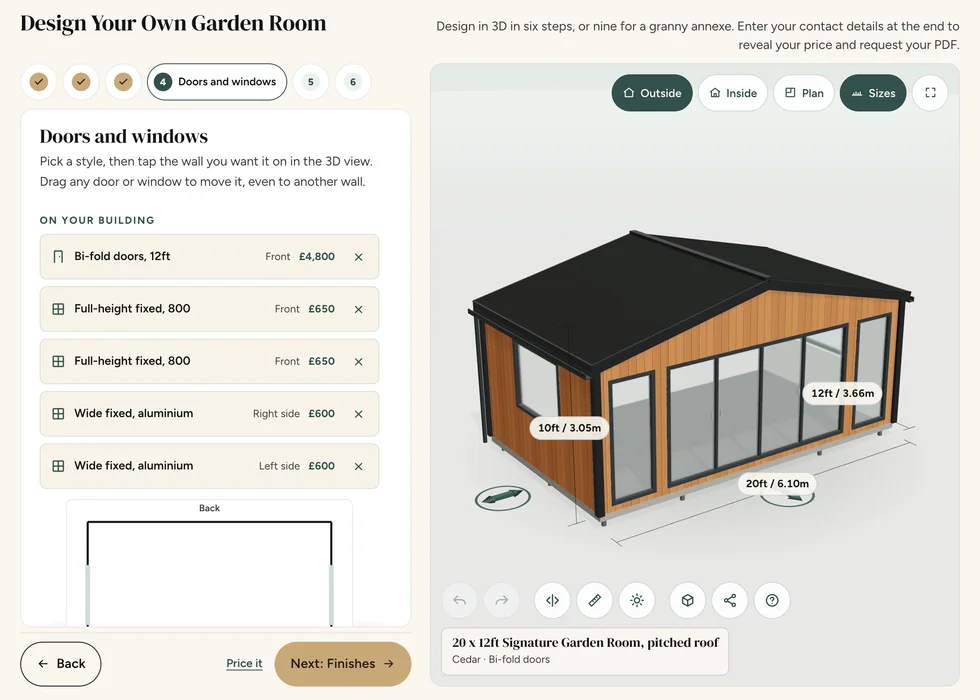
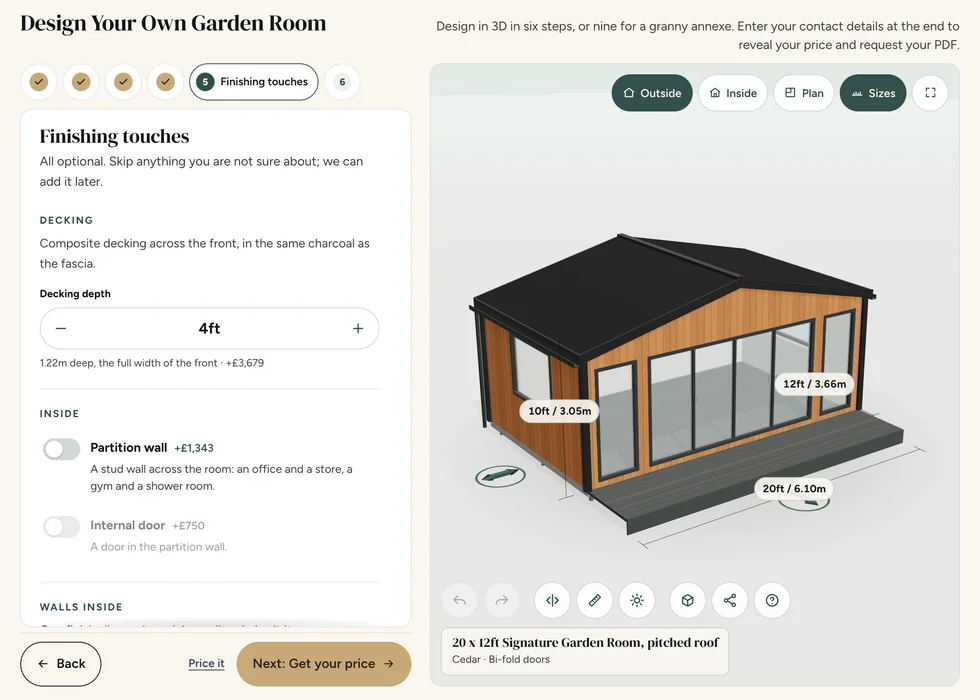
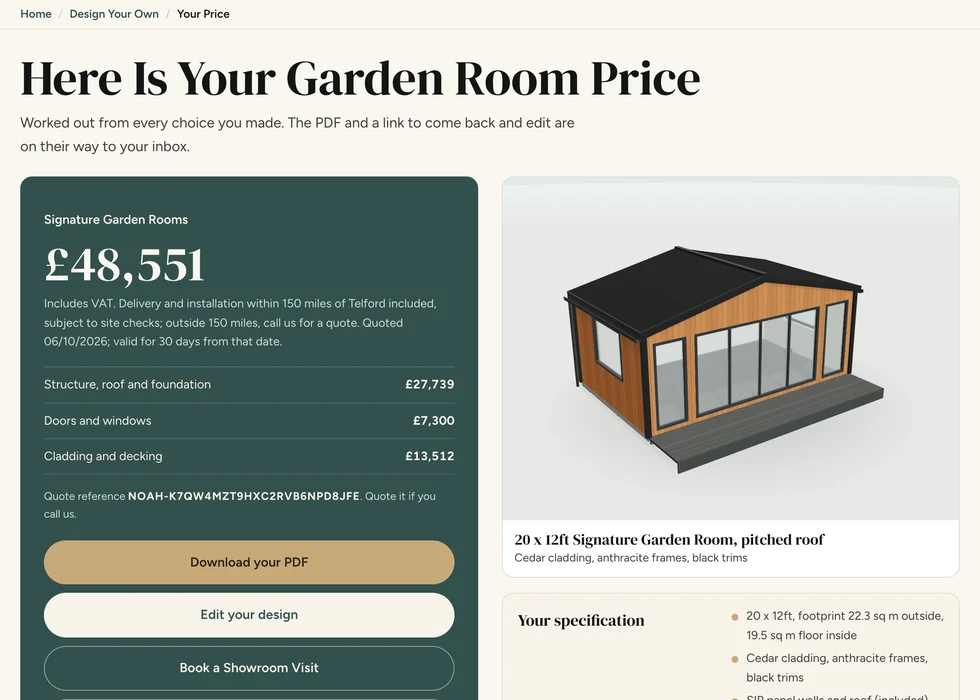
Online configurator
Use our design tool to explore dimensions and available options. If your idea involves accommodation, specialist equipment or service connections, request a callback to discuss those requirements alongside the building.
Common questions
Yes, a shared layout can be considered around the activities you have in mind. Draw each activity with its furniture or equipment in use, and check that one does not block another.
Start with the largest items and the space needed around them. Include door movement and access. We make our buildings to measure, with final dimensions and suitability agreed for the project.
No. A practical seasonal store has different needs from a room used regularly for work or leisure. Choose the range around the intended use rather than the name alone.
Treat the fit-out as separate unless your quotation expressly includes it. The use pages explain which requirements to discuss, but photographs and ideas are not a list of included items.
Some layouts may suit different activities, but a new use can introduce different loads, services or approval requirements. Check suitability before making a substantial change, particularly to sleeping accommodation or business use.