Callback

Summer Houses

A summer house for more time in the garden

Carry your coffee outside and settle into a room with a view of the garden. A summer house gives you somewhere to sit when you want shelter, with the door close to the outdoor space you enjoy.

We build to your dimensions in our Shropshire workshop. Whether you want a seasonal sitting space or an insulated summer house for more regular use, start with when you will use it and the furniture you want inside.

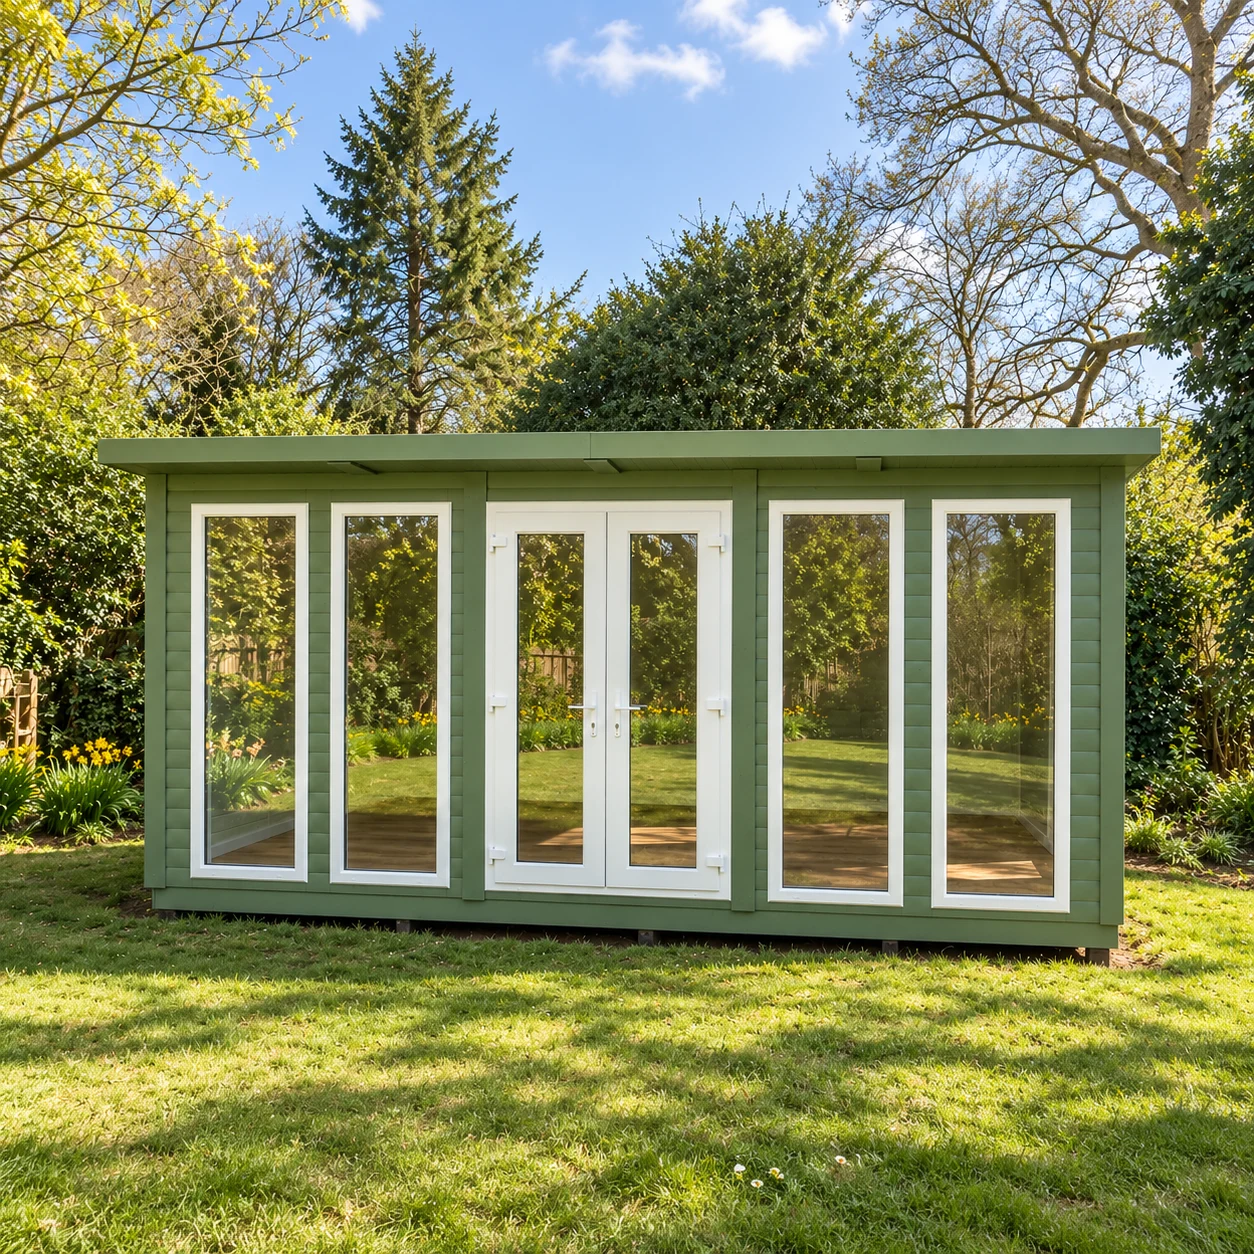
Green Norton eco pod with white glazed doors on a lawn

Choosing your range

Choose for the season you want to use it

The name summer house can mean different things. The useful distinction is the specification: a building for fair-weather use has a different starting point from an insulated room you plan to heat.

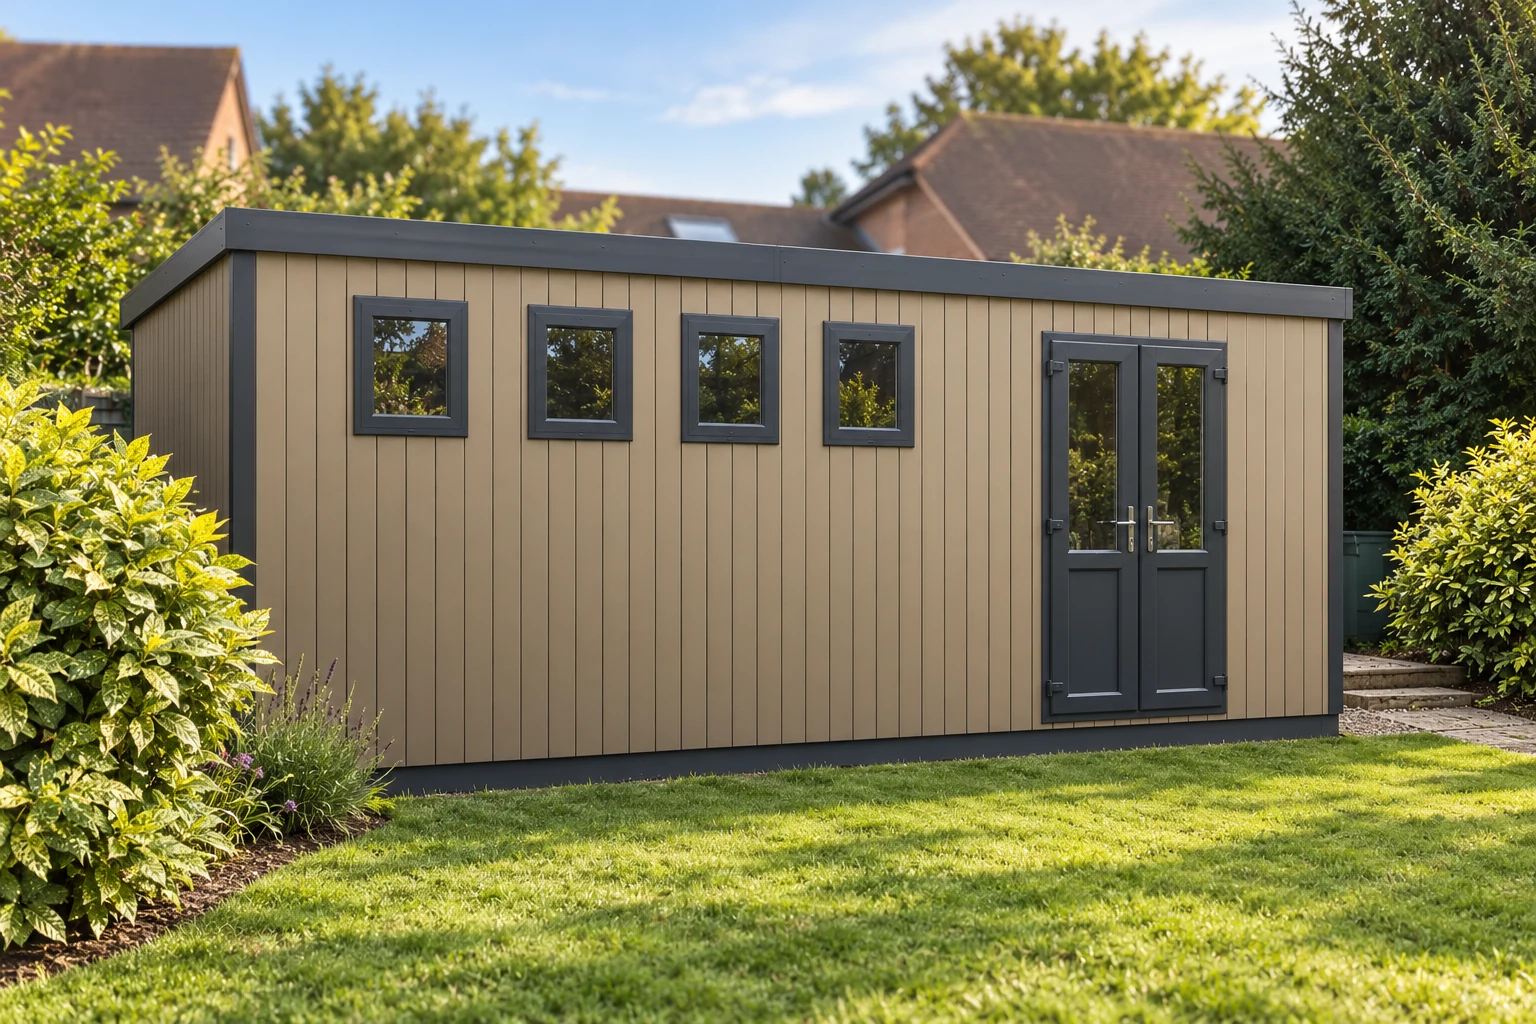
Composite Cotswold workshop with double doors and a row of windows

Garden Buildings for seasonal use

Garden Buildings are our practical, heavy-duty range. They do not include insulation or electrics, so consider this route for a seasonal space where those are not part of your brief. Foundation supply and installation are optional.
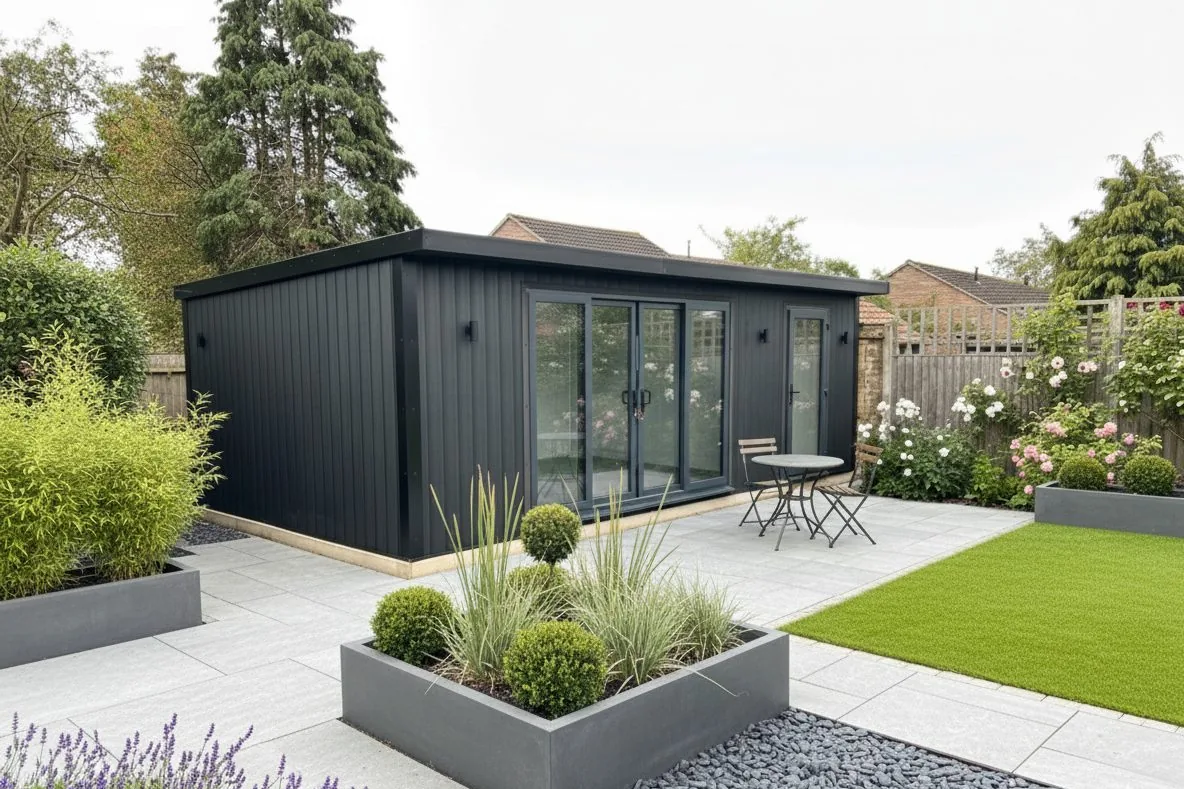
Charcoal composite Noah garden room with glazed doors, beside a planted patio

Garden Rooms for regular use

Our Garden Rooms range includes PIR insulation, electrics and laminate flooring. Heating and air conditioning are optional, and foundation supply and installation are optional too. This is the range to explore when you want an insulated summer house and intend to use it beyond warmer days.

Face the part of the garden you use

Think about where you already like to sit. A summer house facing a patio can make sense for a shared seating area, while a position further down the garden might give you a different view of the house and planting.

Consider the route to it as well as the outlook. Picture carrying a tray from the kitchen and moving chairs between indoors and outdoors. Leave enough space outside the entrance for the doors to work comfortably.

Light changes through the day. Visit the proposed spot when you expect to use the room and consider where shading might be useful.

Fit the seating before filling the space

Start with the seats you actually want to use. A sofa needs more space than its width alone suggests, especially if you want a table in front and a clear route past it.

For a smaller room, two chairs may suit the space better than a large corner sofa. If you want to eat inside, draw the table with the chairs pulled out. That gives you a more useful picture than measuring the tabletop alone.

Keep a place for cushions or blankets in the plan. Storage should help the room stay ready to use without taking over the seating area.

Make the openings work with the furniture

Windows bring the garden into view, but a fully glazed wall may leave nowhere for a sofa back or storage. Work out the balance before choosing the opening arrangement.

Door options depend on the range. Tell us whether you want a broad opening towards the patio or a simpler entrance beside the seating, and we can discuss what is available.

The exterior finish is a separate choice from the insulation. Compare the available cladding options for the look you want and ask about their care requirements.

Plan for evenings and cooler days

If you expect to stay out after dark, include the lighting in the brief. For an insulated Garden Room, tell us where lamps or other equipment will sit so socket positions can be considered.

Garden Rooms include electrics, with the agreed package confirmed in the quotation.

Connection of the garden room to the main property electrical supply is not included unless expressly stated within the quotation. This work can be quoted separately if required, subject to a site survey and the requirements of our electrical contractor.

Heating is optional on Garden Rooms. Discuss the room size, glazing and intended use when considering it. An uninsulated Garden Building should not be described as the same package with a different name.

Telford indoor showroom

See how the room feels from inside

A showroom visit can help you judge the space around a sofa and compare the available finishes. Bring a rough sketch of your garden and the dimensions of any furniture you plan to keep.

Our indoor showroom is at Unit A, Halesfield 8, Telford, TF7 4QN. Open Mon–Fri 9–5 and Sat 9–3.

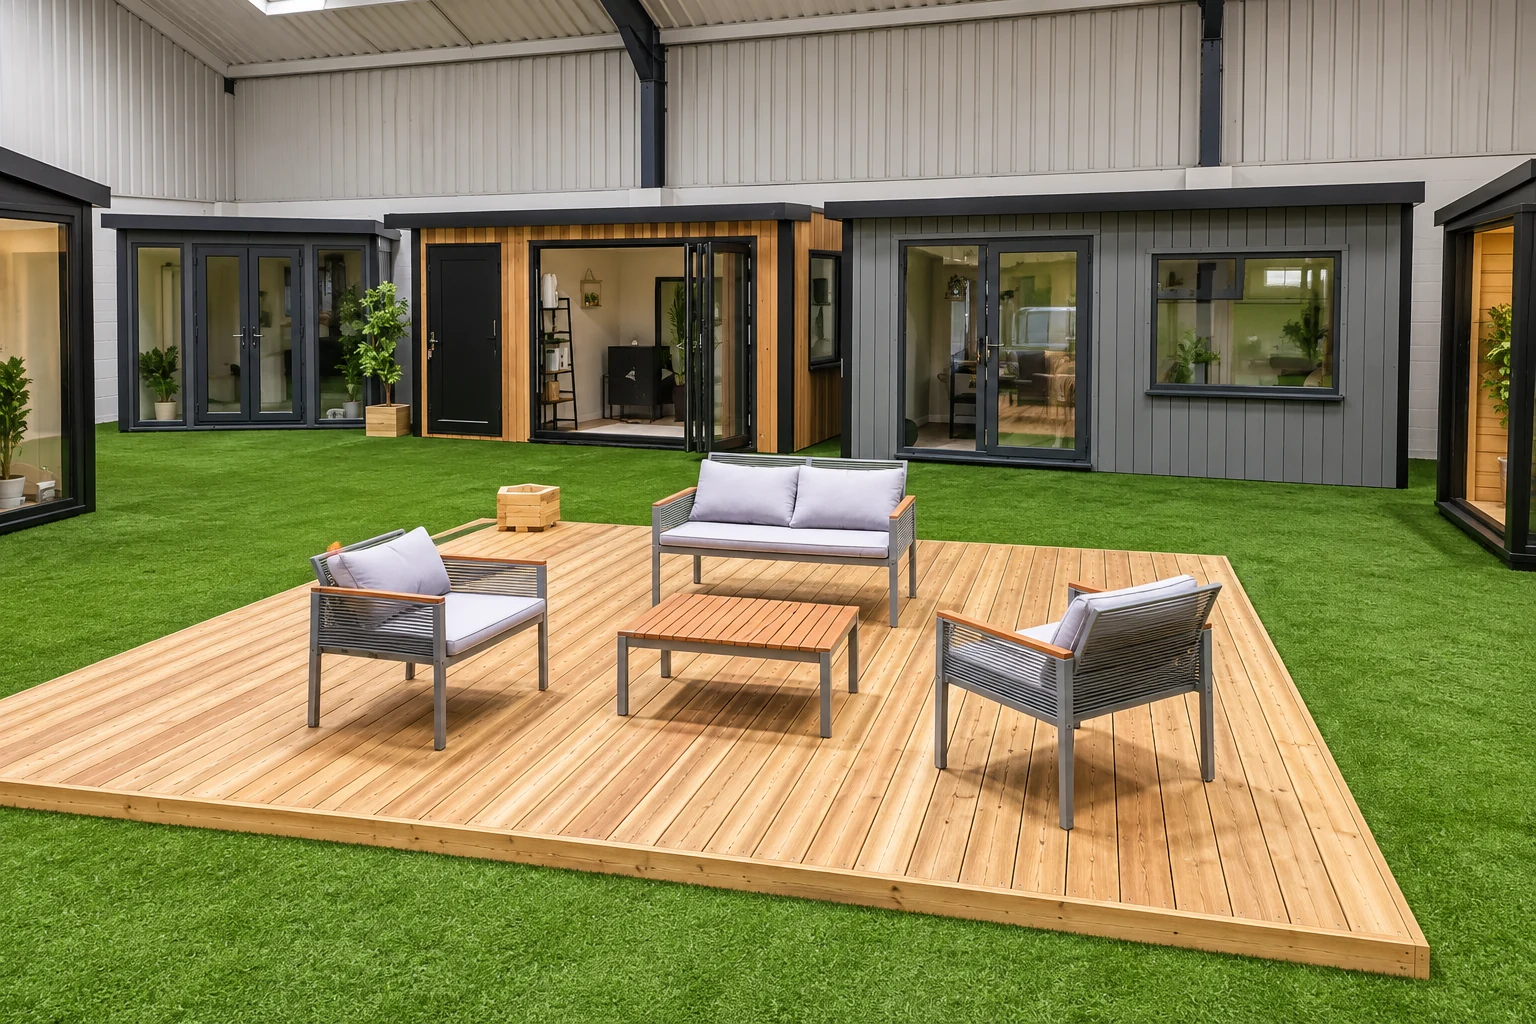
Display garden rooms around a decked seating area in the Noah indoor showroom in Telford
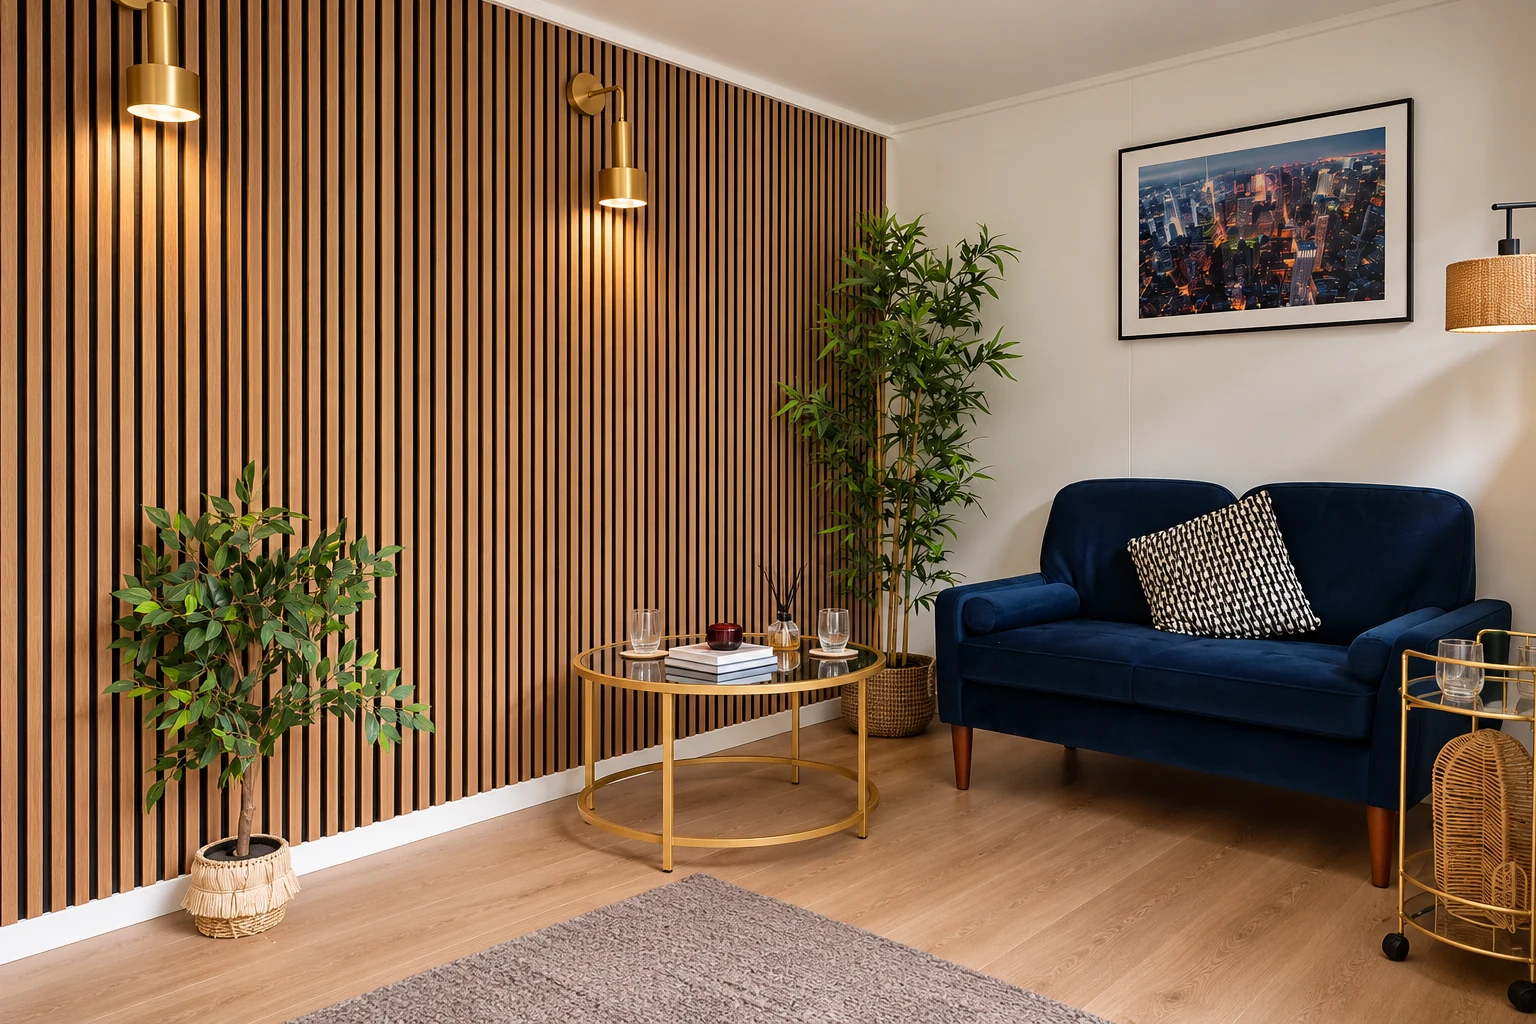
Showroom display room with a slatted timber wall, sofa and side table
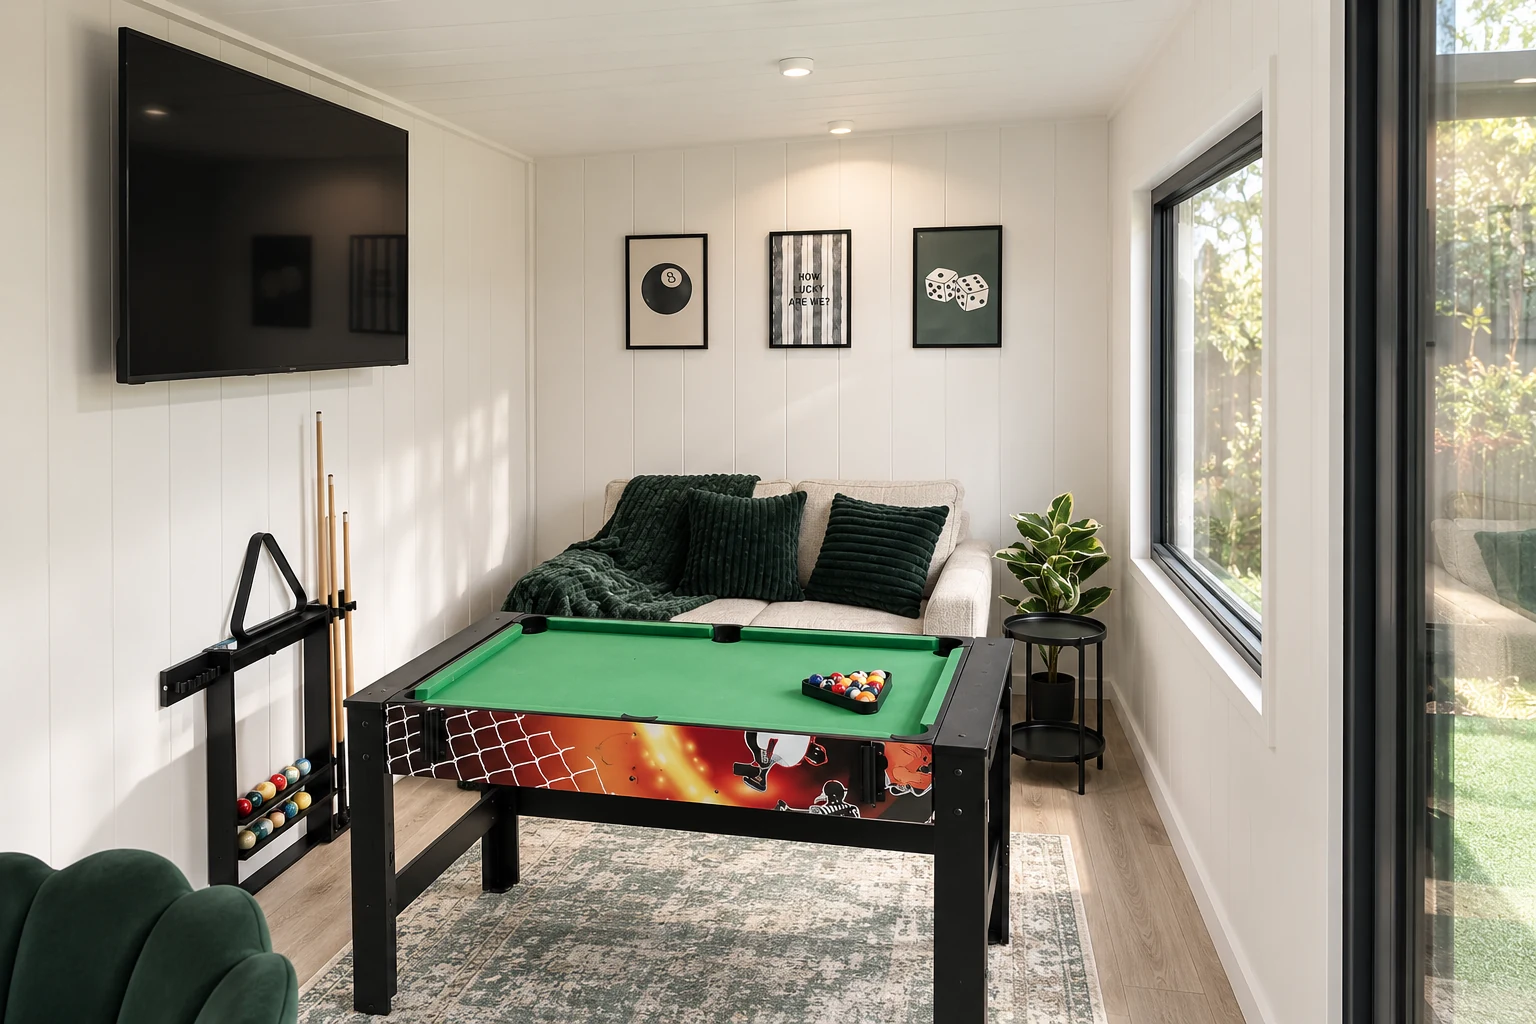
Games room display with a pool table and wall-mounted television in the Noah showroom

Online configurator

Start with your garden and your plans

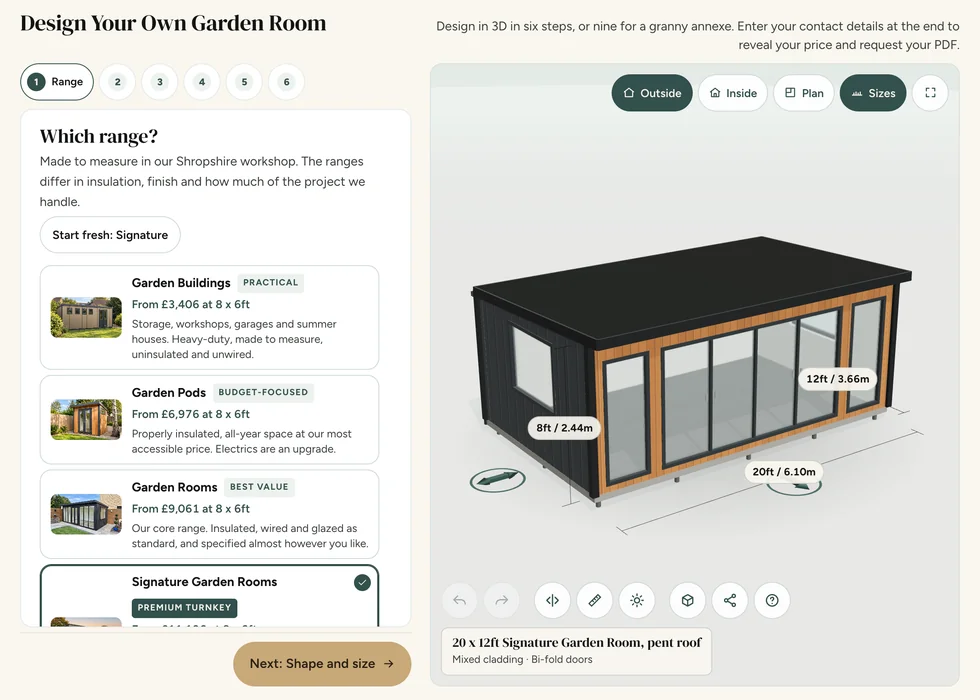
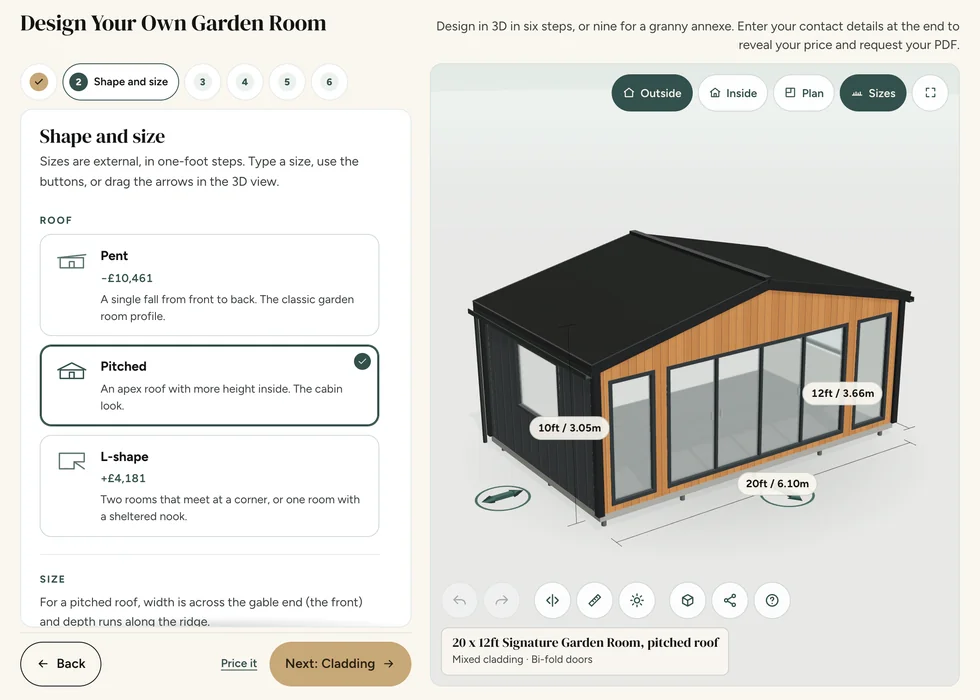
Use our design tool to explore the building size and available options. If you are deciding between seasonal use and an insulated room, request a callback so we can help you compare the two.

Configurator step 1, Range: the ranges listed with their from-prices beside a 3D model of a 20 by 12ft Signature Garden Room
Configurator step 2, Shape and size: pent, pitched and L-shape roofs, each showing how it changes the price
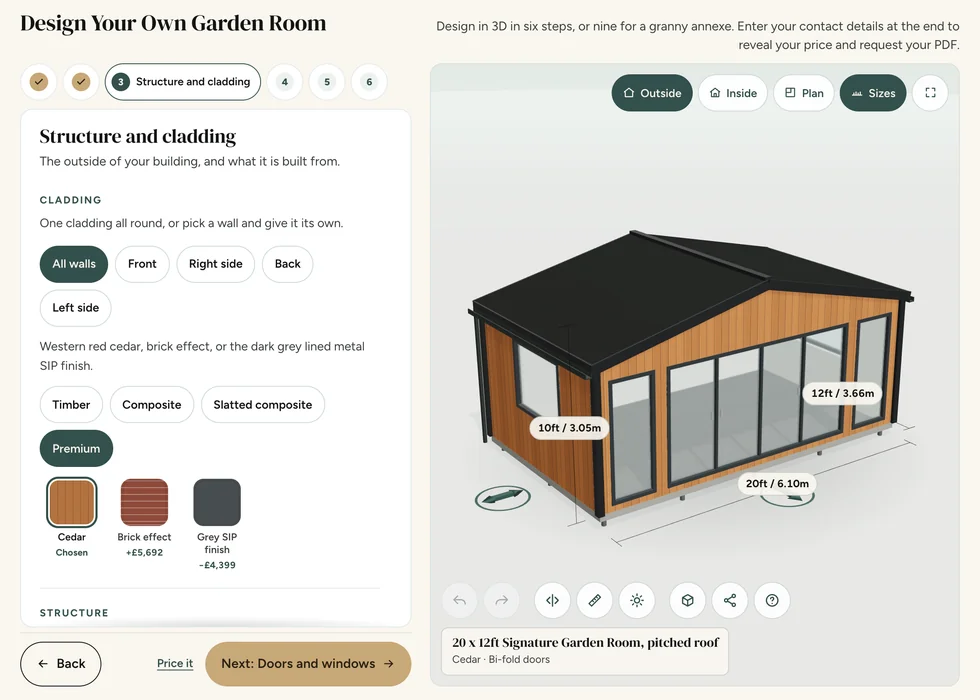
Configurator step 3, Structure and cladding: cladding swatches with their prices, shown on a cedar-clad building
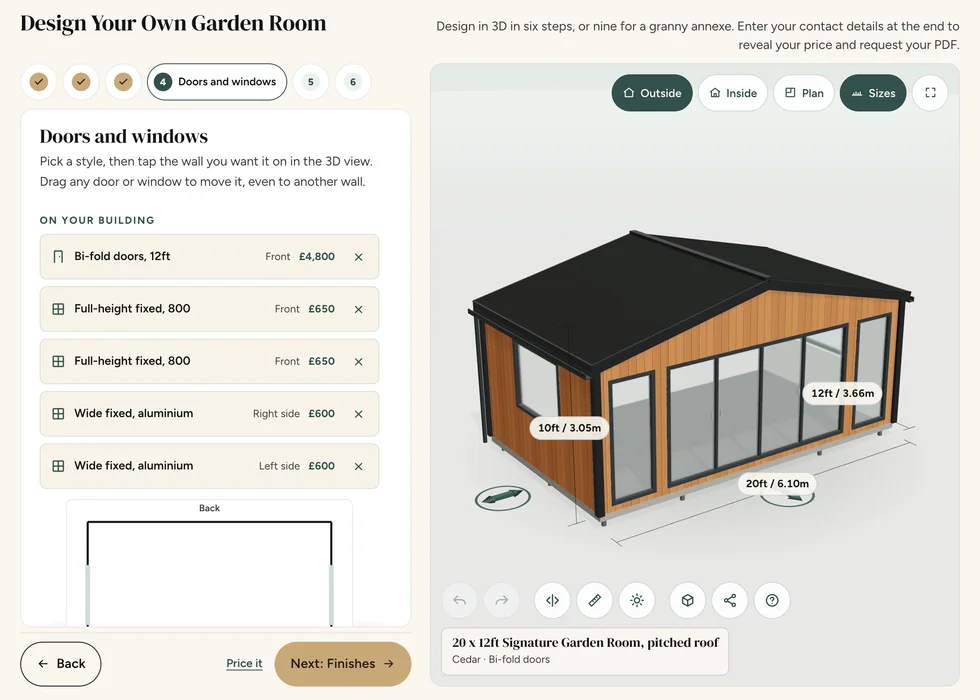
Configurator step 4, Doors and windows: each door and window listed with its wall and its price
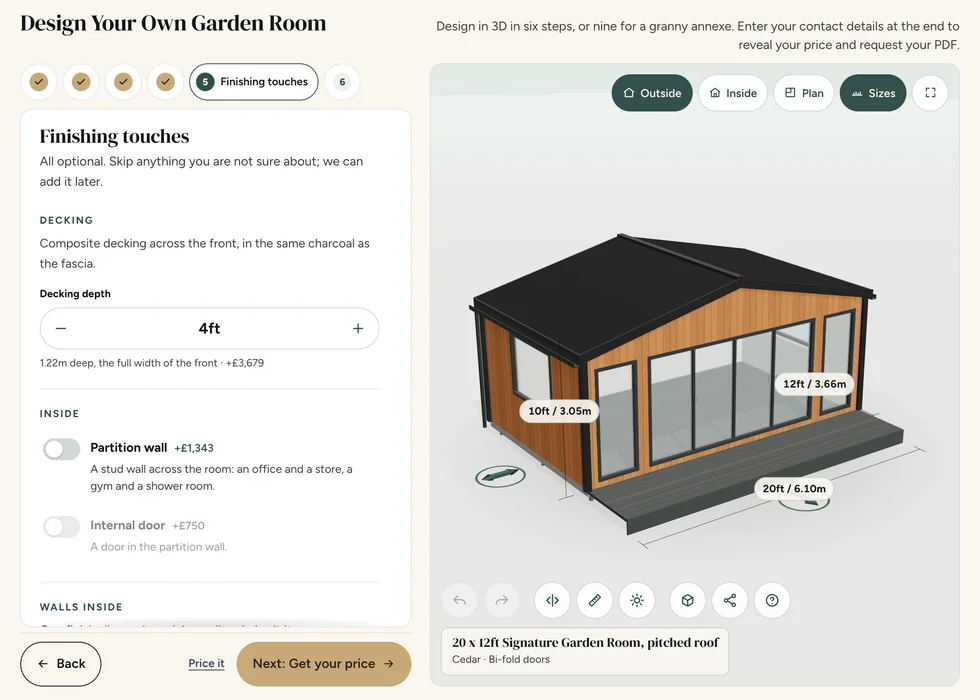
Configurator step 5, Finishing touches: decking depth and inside options, each priced as it is added, with the decking on the 3D model
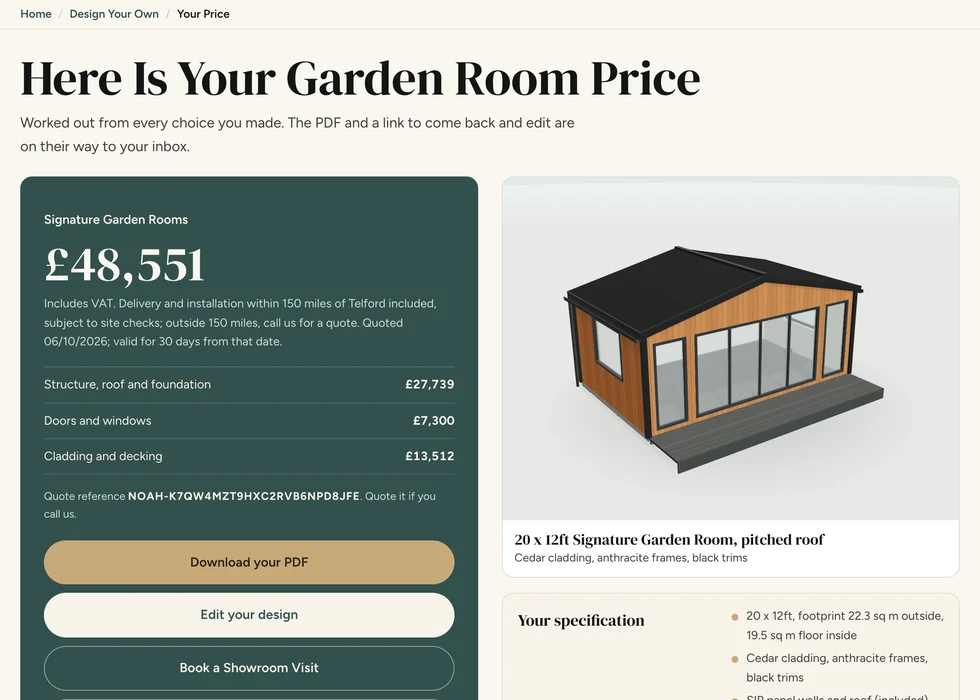
Configurator step 6, Your price: the full price with its breakdown, a PDF download and the specification

Common questions

Summer house questions

Are all Noah summer houses insulated?

The specification depends on the range you choose. Garden Buildings are uninsulated. Garden Rooms include PIR insulation, with heating available as an option.

What is the difference between a summer house and a garden room?

Summer house describes how many people intend to use the space. Garden Rooms is one of our building ranges, with its own included specification. You can plan that range as an insulated summer house.

Can a summer house have a storage area?

Partitions are optional on Garden Buildings and Garden Rooms. Discuss the space each area needs and how you will enter it. A partition does not automatically include a separate external door.

Can I also use it as an office?

If regular work is part of the brief, start with the desk layout and an appropriate specification. Our Garden Office page covers those decisions, including power and connectivity.

Does the building price include seating or a patio?

Treat furniture, patio work and other landscaping as separate unless expressly included in your quotation. Share the wider plan so access and the entrance position can be considered.

Request a Callback

Watch Noah

Design & Get Instant Price

On-screen captions included.