
Callback

Golf Simulators

Golf sim rooms and golf simulator garden rooms

Give players room to swing and everyone else a clear place to stand. A golf sim room starts with the equipment specification and how people will use the space.

For a club, coaching business or leisure venue, tell us about the sessions you want to run. We can discuss the building brief around the supplier's requirements and your site's needs.

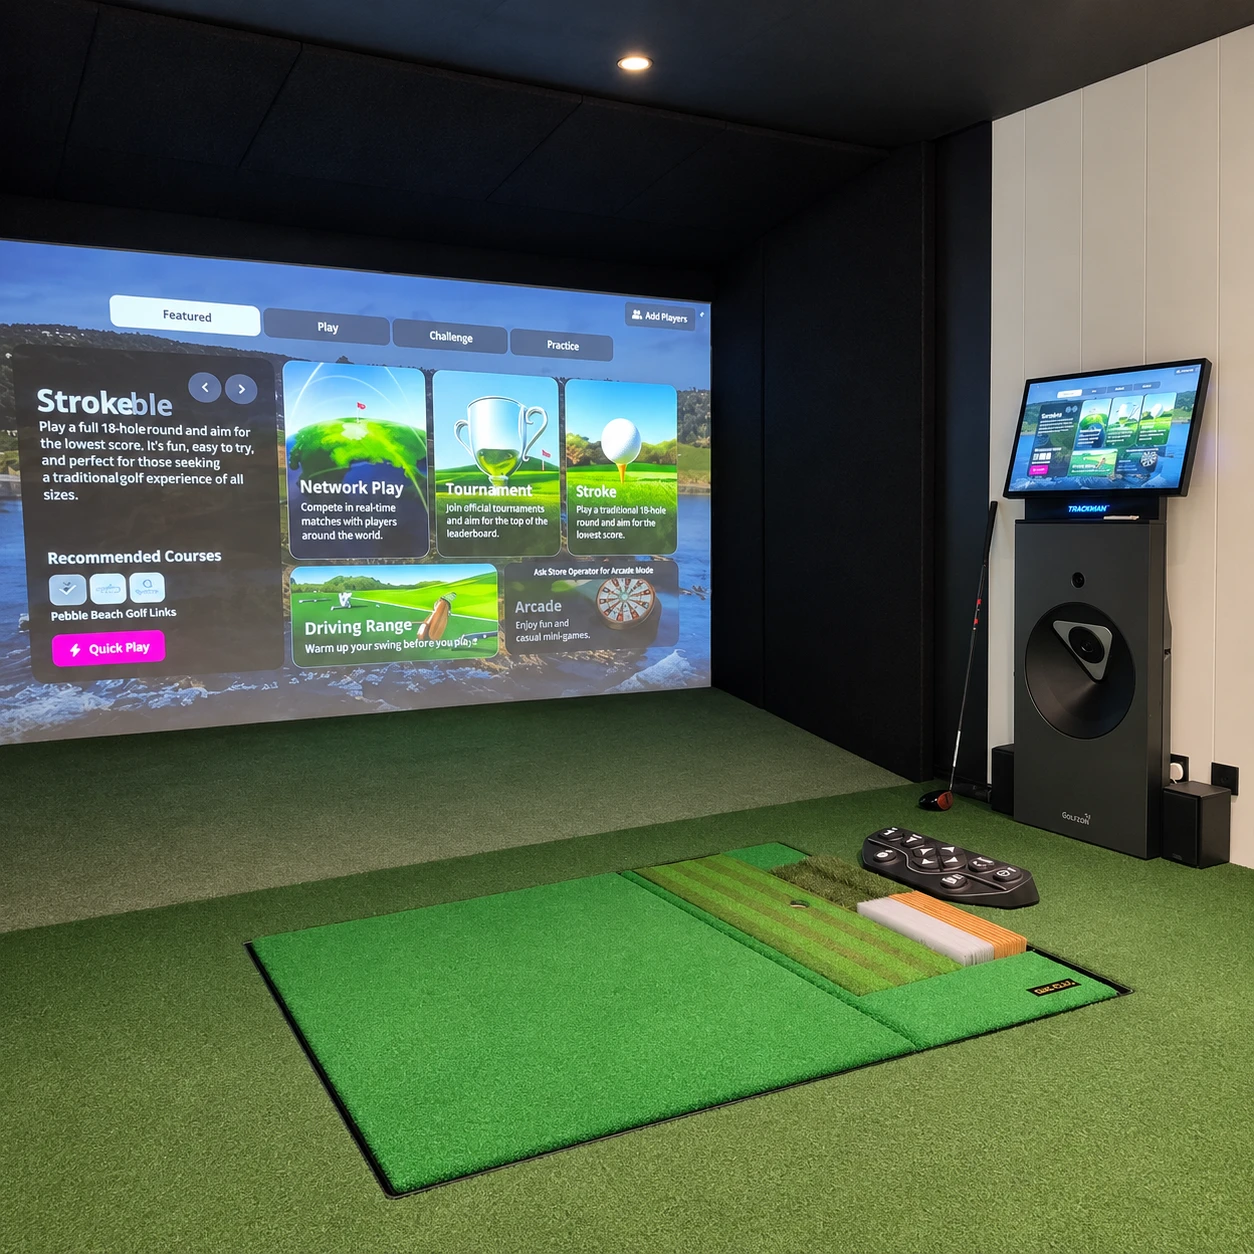
Garden golf simulator room with a wall-mounted television and putting green

Choose the simulator before fixing the room size

Ask your equipment supplier for the required clear height, width and depth. Include the hitting position, screen distance and any overhead equipment.

Check the usable internal space rather than relying on outside building dimensions. Roof structure, finishes and equipment mounting positions can affect the clearance available.

The proposal should account for the players you intend to accommodate, including right- and left-handed use where required. There is no single room measurement that suits every simulator and every swing.
Keep the playing area clear

Plan the route from the entrance to the seating so people do not need to cross the swing area during play.

A coaching session, a private booking and a group social session can use the room differently. Explain the maximum group size and whether guests will watch, queue or move between activities.

If you need more than one bay, make that clear at the outset. Bay separation and circulation require a specific design rather than an assumption that one room layout can simply be repeated.

Coordinate the room with the supplier

Share requirements for the impact screen, enclosure, launch monitor and projector. Fixings and any loads on walls or ceilings must be checked for the proposed building.

Agree who supplies and installs each element. The building quotation should not be treated as a simulator equipment package unless those items are expressly listed.

Include the software and connectivity requirements with the equipment brief so any necessary data connections can be considered.

Consider the room during a full session

Discuss glare and lighting around the screen with the equipment supplier. Windows that suit the outside appearance may need a different arrangement for projection.

Tell us the expected occupancy and session length so heating and ventilation requirements can be considered. The equipment itself may also affect the room's conditions.

Ball strikes and conversation can create noise. Raise neighbouring uses and any acoustic requirements early; ordinary insulation or acoustic panels are not a sound-isolation guarantee.

Agree the building and service scope

The base, floor and equipment support requirements need checking together. Specify any raised platform or specialist floor assembly as part of the brief.

Electrical and data requirements should be agreed for the chosen system. Connection to the site's electricity supply is included only if expressly stated in the quotation.

For venue use, your project team should establish the relevant access, fire-safety and building requirements before the design is finalised. Discuss planning with the local authority for the proposed site and use.

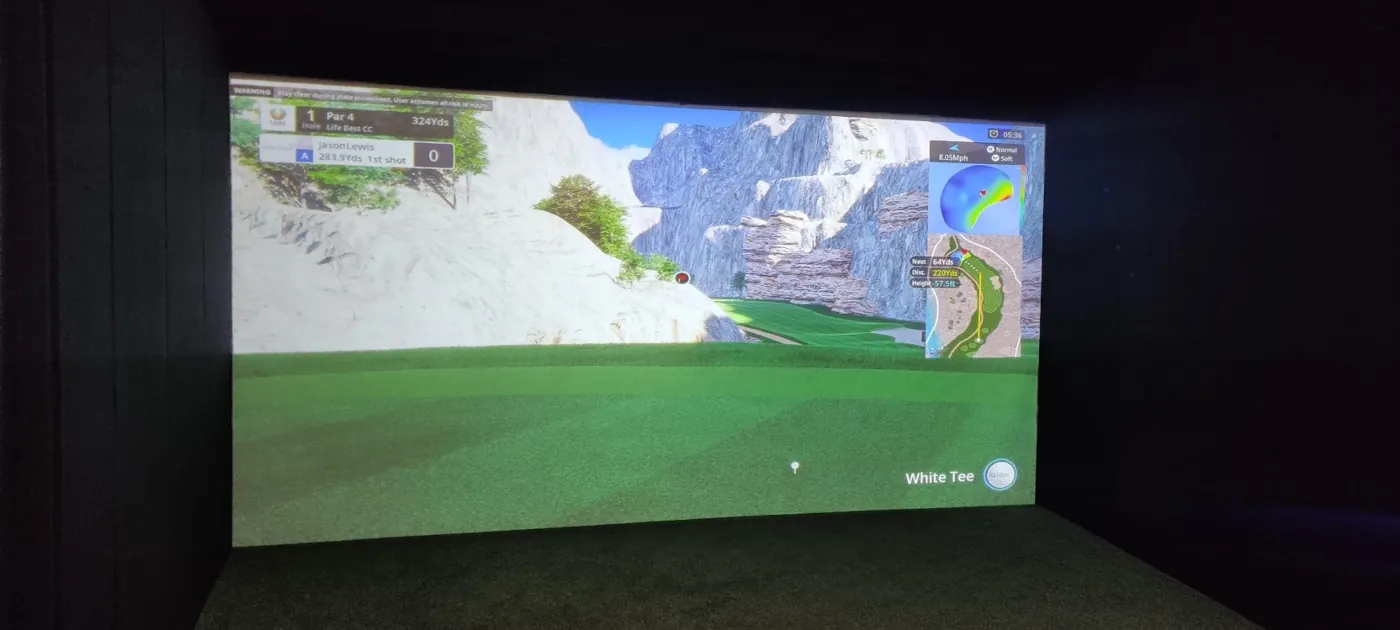
Golf simulator screen and hitting area inside the Cardiff garden building
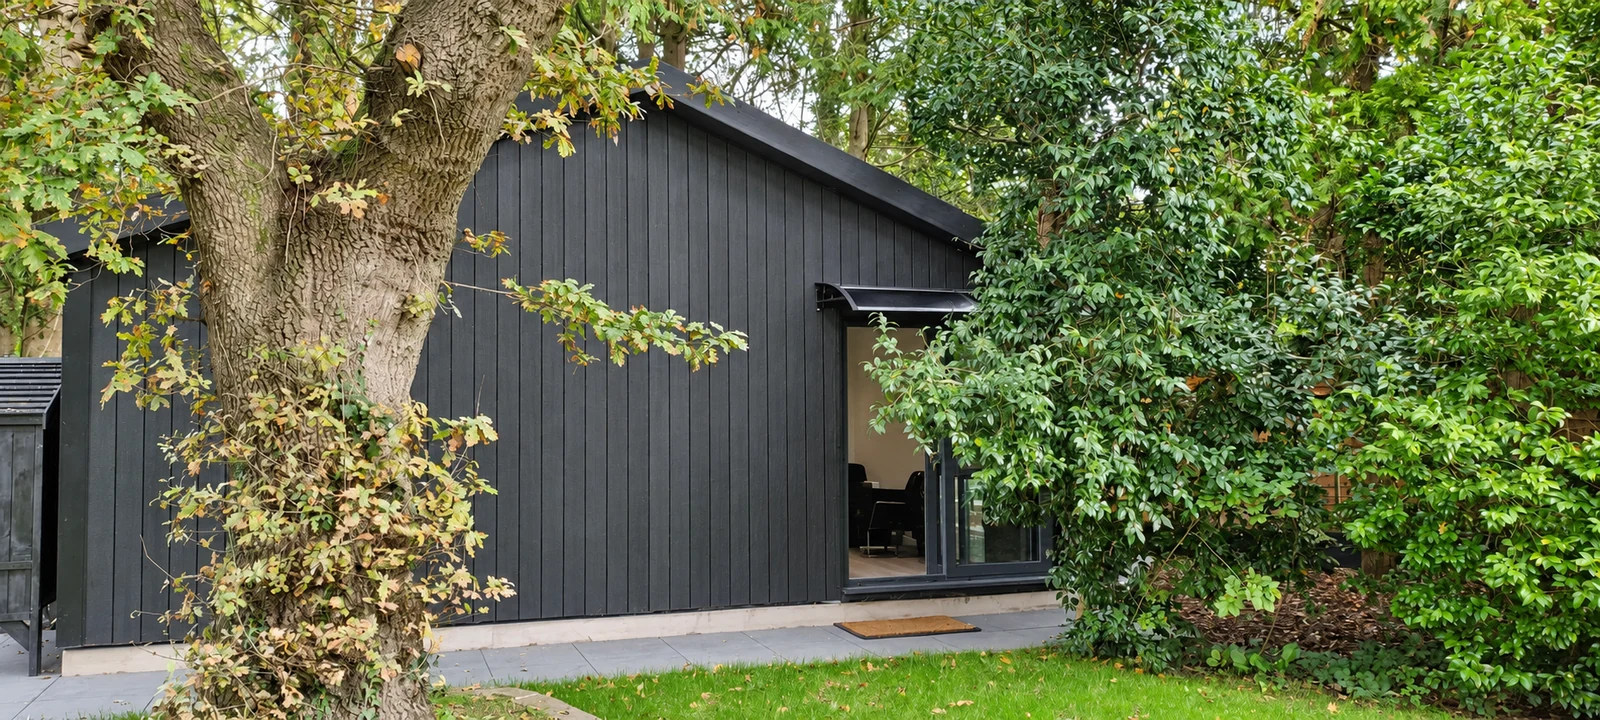
Composite-clad Noah garden building among mature trees in Cardiff

Case studies

See a completed simulator room in Cardiff

Our Cardiff project combines a golf simulator with a social bar area in one garden building. View the photographs to see the relationship between the playing space and seating.

This is a leisure installation example, not evidence of a commercial venue specification. Your equipment and intended use still need their own assessment.

Next steps

Send us the equipment brief

Include the supplier's dimensions, your intended users, site location and whether you need one bay or several. We can discuss feasibility and what needs confirming for the building proposal.

Common questions

Golf simulator room questions

Is the simulator equipment included?

Only if expressly itemised in your quotation. Confirm responsibility for equipment supply, fitting, calibration and software separately.

What ceiling height do I need?

Use the requirements of the selected equipment and intended players. The clear internal height must be checked for the proposed design.

Can the room include a bar or seating area?

Include those in the layout brief. They need enough space outside the playing area, and any plumbing or specialist fit-out must be confirmed.

Can you promise the room will be soundproof?

No general soundproofing promise is made. Provide the operational noise requirements before the building specification is agreed.

What if I want a simulator at home?

Our Garden Games Rooms page covers domestic leisure layouts. Share the simulator specification whichever route you take.

Request a Callback

Watch Noah

Design & Get Instant Price

On-screen captions included.