In this article
The short version
- Most garden bars fall under Permitted Development, but always check with your local planning authority before you build.
- A bar needs a perfectly level base, or beer fridge doors won’t close airtight and the compressor overworks.
- Power beer fridges from a dedicated RCD-protected consumer unit, with armoured cable run by a qualified electrician.
- Garden Rooms include electrics as standard; connection to your house supply is quoted separately, subject to a site survey.
- Choose LVT over laminate for spills, and use trickle vents or an extractor fan to stop condensation.
When choosing a garden room bar, prioritise structural integrity and insulation. A professional build requires a solid, level base, RCD-protected electrics for refrigeration, and breathable insulation for year-round use. Whether a man cave, shed bar or a luxury lounge, focus on infrastructure first to ensure your new garden pub lasts.
Electrical supply connection: Connection of the garden room to the main property electrical supply is not included unless expressly stated within the quotation. This work can be quoted separately if required, subject to a site survey and the requirements of our electrical contractor.
We all want that perfect spot to grab a cold drink without leaving the house, but finding real garden room bar ideas that actually work in the UK is a challenge. Most homeowners look at flimsy sheds that feel like iceboxes by November. You want a spot to hang out with friends and family, but the thought of a messy house extension is enough to put anyone off.
We’ve put this guide together to show you that a year-round garden building is the middle ground you’ve been looking for. We’ll look at the technicals and styling tricks needed to build a garden bar that your neighbours will be jealous of.
Planning permission and foundations for garden bars
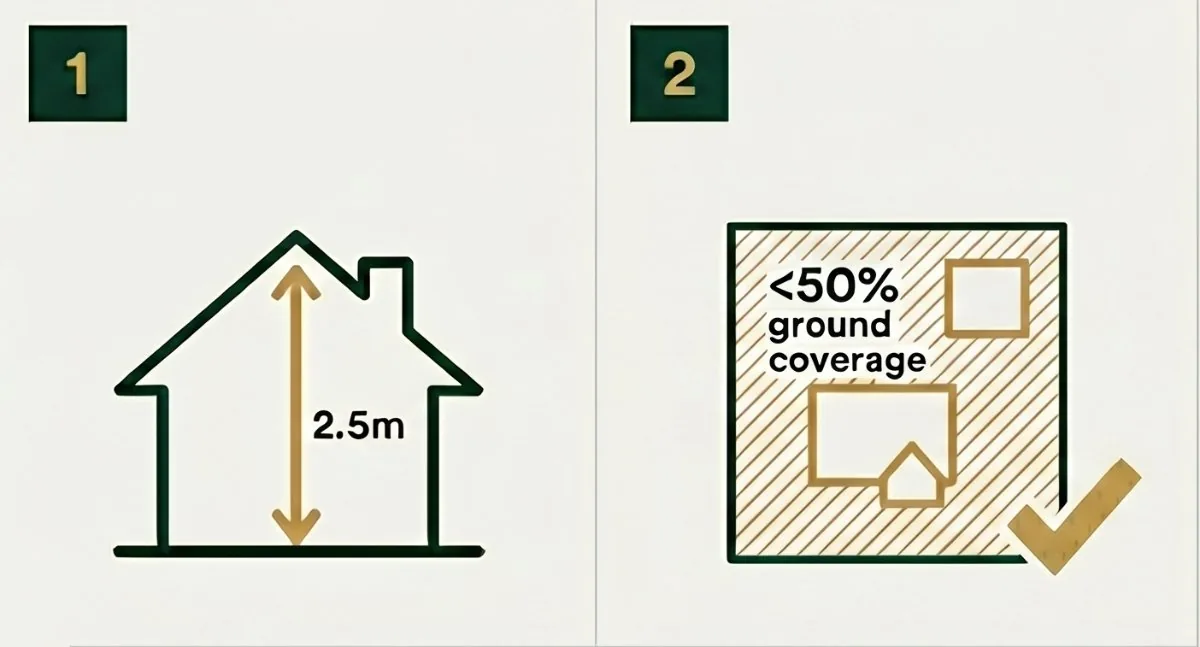
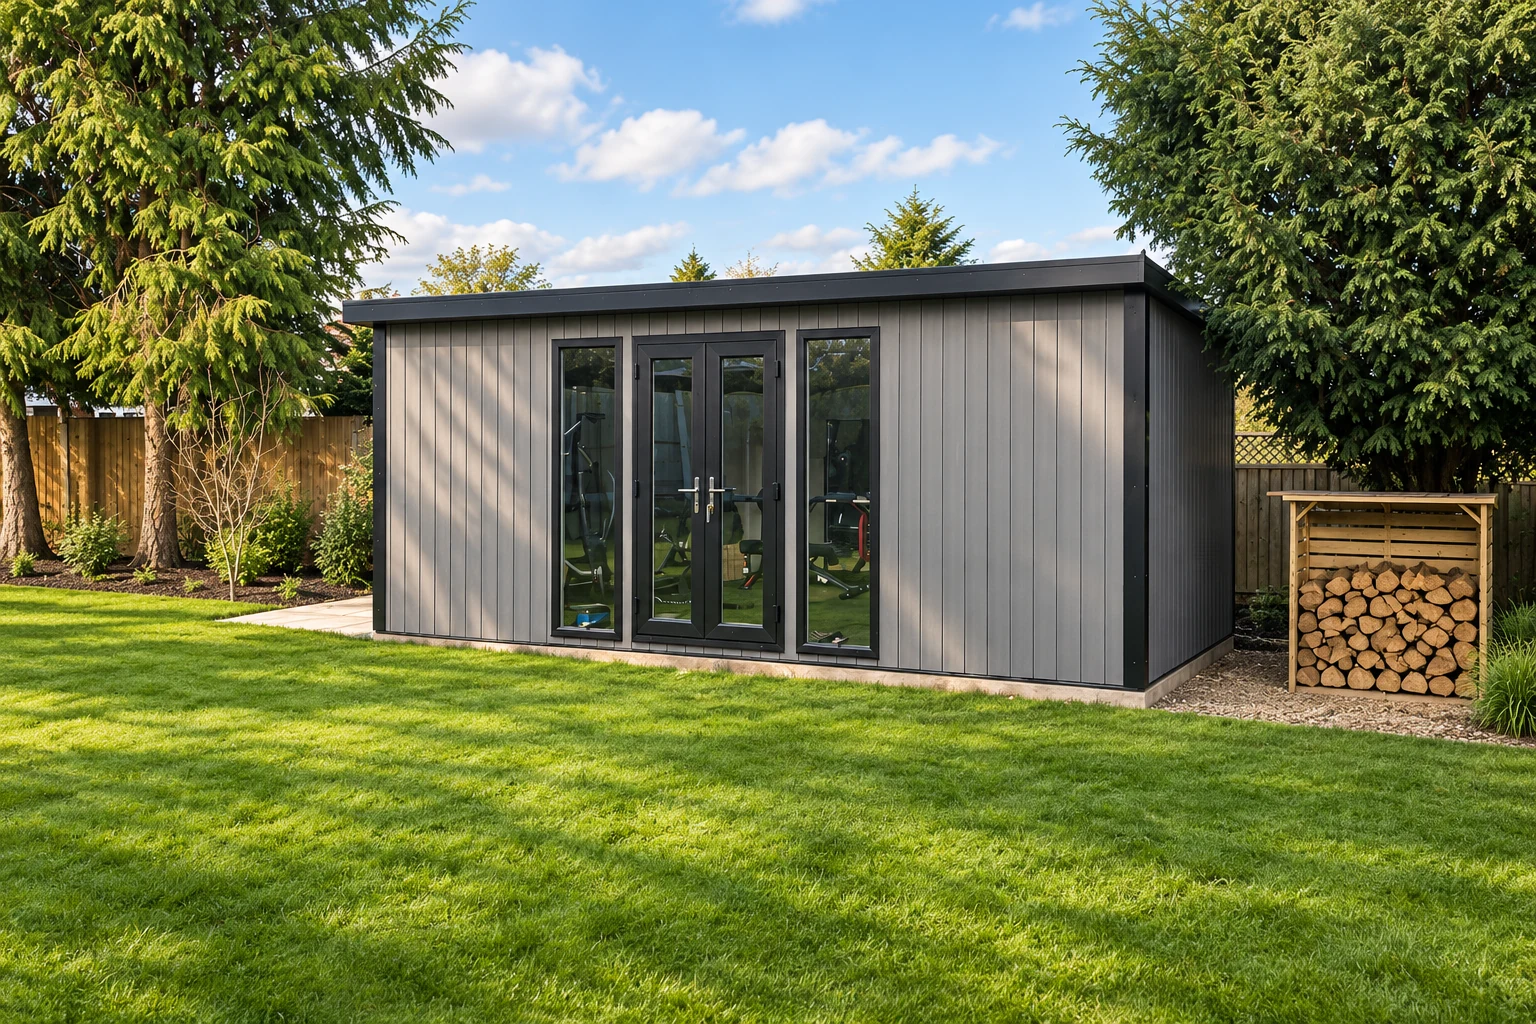
Before you choose a paint colour or buy your first set of bar stools, you need to confirm where your building stands legally. Most projects fall under Permitted Development, which is great news for your timeline. It means you usually bypass the headache of a full planning application.
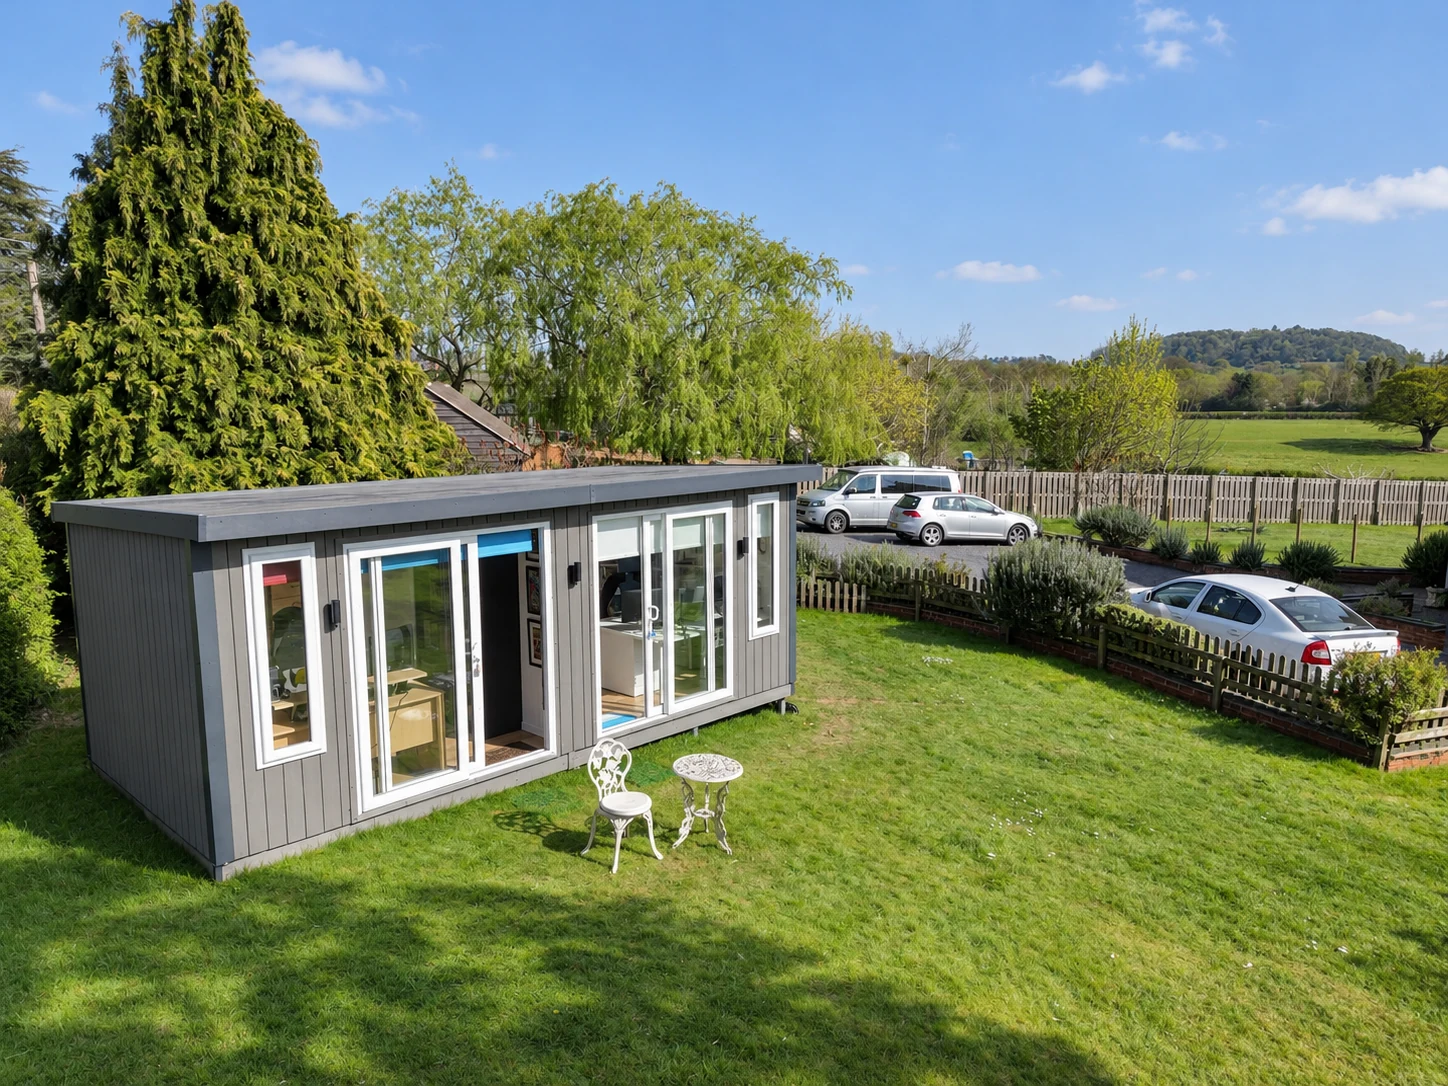
You can stay within these rules if the building is single-storey and has a maximum height of 2.5 metres. You should also check the UK Government Planning Portal to ensure the structure occupies less than 50% of the total land around your original house. Always check with your local planning authority before you build.
1. Planning permission rules for a garden bar
| Criteria | Permitted Development | Planning Permission Required |
|---|---|---|
| Total height | Under 2.5m (within 2m of boundary) | Over 2.5m (within 2m of boundary) |
| Location | Behind the front wall of your house | In front of the principal elevation |
| Main use | Incidental to the main house | Self-contained living accommodation |
| Land coverage | Less than 50% of total garden area | More than 50% of total garden area |
2. Choosing a garden bar base
A high-quality bar needs a perfectly level foundation. Unlike a basic garden shed bar, a Noah garden room carries weight from timber frames, glass bottles, and cooling units.
You must provide a flat surface to protect the door seals on your beer fridges. If the floor has even a minor slope, the fridge door won’t close airtight. This forces the compressor to overwork, leading to high energy bills and mechanical failure.
We recommend a reinforced concrete slab or a professional ground screw system to keep your bar top flat and your glass racks secure. At Noah, we offer a full turnkey service and can install your garden room base for a flawless finish.
Infrastructure essentials: electrics, insulation, and plumbing
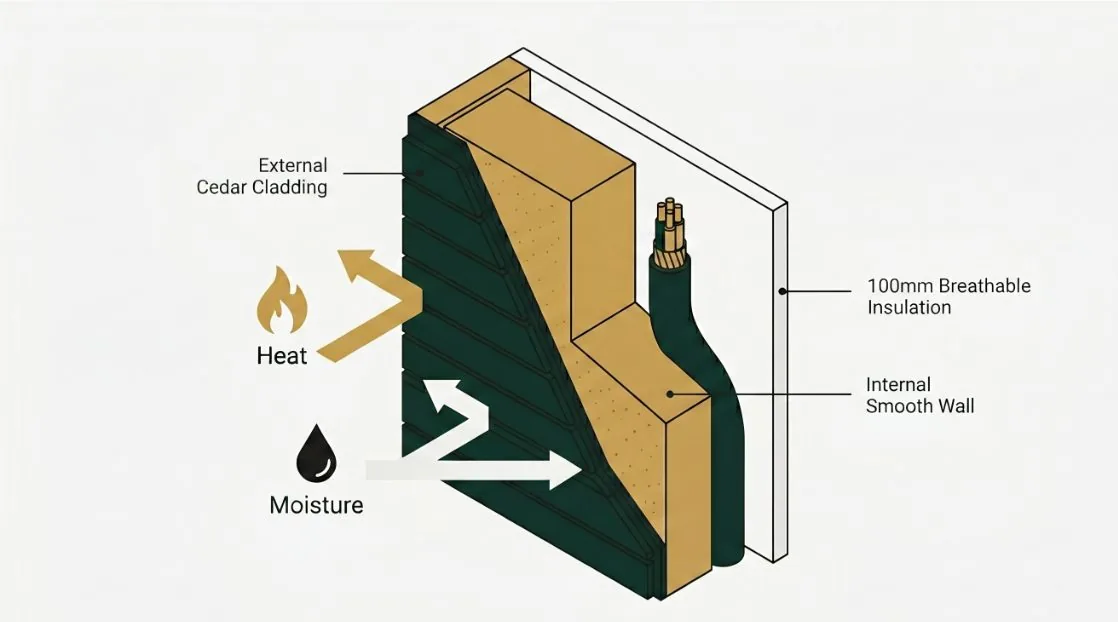
Running a garden bar summer house in January sounds like a challenge, but breathable insulation makes it easy. We use these high-grade materials to stop heat escaping and prevent that damp shed smell from ruining your spirits.
It’s also about the power. A dedicated RCD unit is a must for beer chillers because nobody wants their house lights tripping in the middle of a party. Armoured cable is the only safe way to handle the electrical load. At Noah, we include electrics as standard in our Garden Rooms, so you don’t have to worry about a blackout.
Avoiding damp in your garden bar
Standard timber structures use thin cladding that warps during the winter months. To run a garden bar summer house throughout the year, you need high-grade, multi-layer insulation that maintains a consistent temperature.
We use breathable insulation in our insulated ranges to regulate heat and prevent moisture buildup. High-quality materials stop the cold from seeping through the walls. This protects your expensive spirits and furniture from any damp.
Powering your garden bar
Commercial-grade beer chillers and wine fridges draw major power when the compressors cycle on. You must use a dedicated RCD-protected consumer unit for your garden building to prevent tripping your home’s main fuse board.
A qualified electrician should run an armoured cable from your main house to the bar area. This provides enough capacity for your lighting, cooling units, and sound systems to run at once without overloading the electrical circuit. At Noah, we include electrics as standard in our Garden Rooms, fitted by qualified electrical contractors, so you don’t have to worry about hiring an electrician yourself.
Preventing condensation
Social spaces generate heat and moisture, which leads to condensation on cold surfaces. You need to incorporate passive or active ventilation systems to keep the air moving and the structure dry.
Trickle vents in the windows or a small extractor fan behind the bar area work effectively. These small additions prevent mould growth and ensure your building stays fresh, even after a busy night with guests.
15 inspiring garden room bar ideas
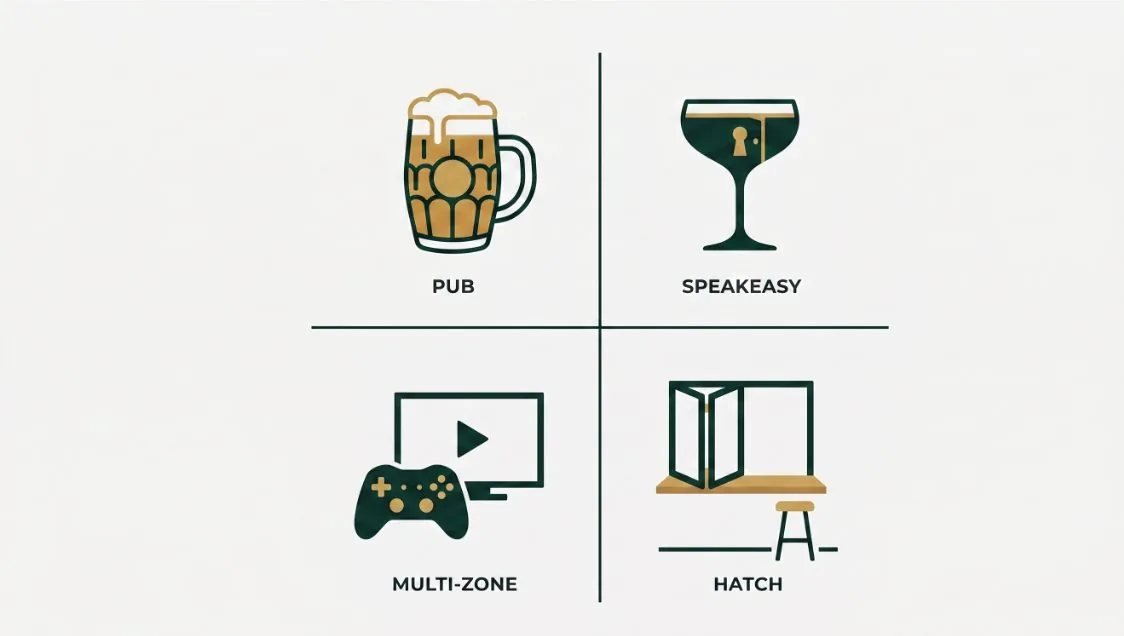
Choosing the right aesthetic depends on how you plan to entertain. Here are our top garden room bar ideas to give you some inspiration for your upcoming project.
The traditional British pub
Dark timber finishes and heavy oak tops create that timeless local feel we all love. It is the perfect choice for a garden shed bar that needs to feel homely. Install brass footrails and leather stools to nail the look. Adding a dartboard or a vintage fruit machine keeps the vibe authentic while you stay warm behind proper insulation.
The garden speakeasy
Focus on luxury garden room bar interior ideas by using velvet textures and low-level ambient lighting. You can even hide the bar behind a secret bookcase door to create an exclusive lounge vibe. Selecting metallic accents like copper or gold for your shelving transforms this bespoke building into a sophisticated cocktail lounge.
The multi-functional bar
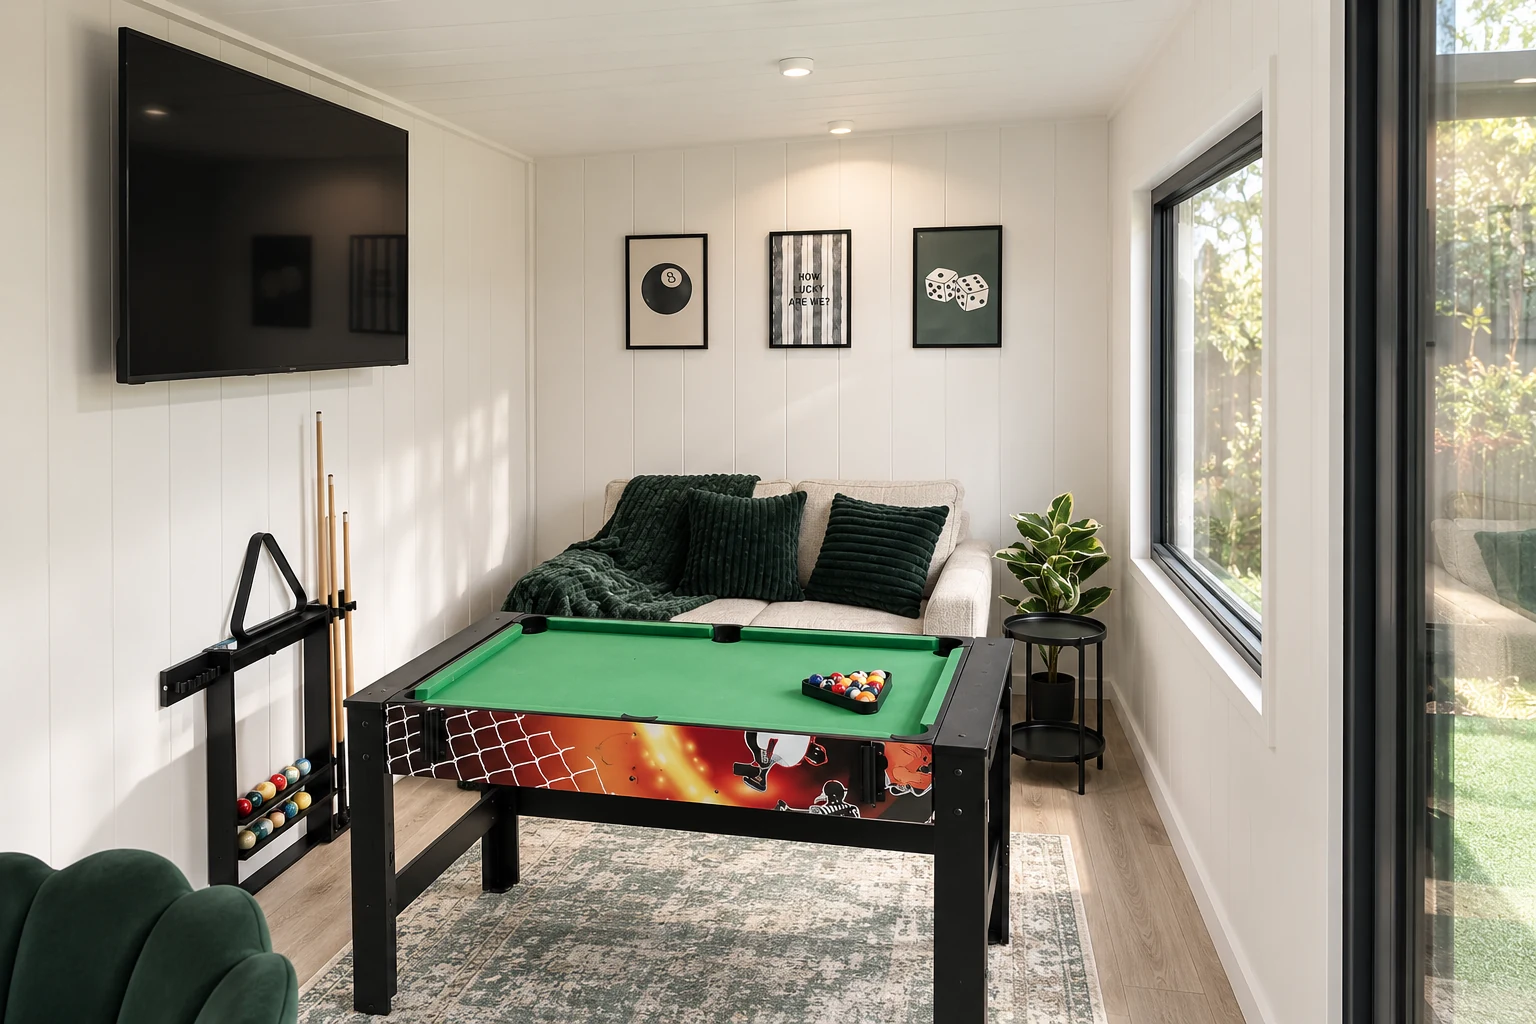
Gaming and cinema technology are the keys to the best man cave shed bar ideas. We often mount large 4K screens on reinforced internal walls so the seating can face both the TV and the bar. Smart lighting that changes colour during a match ensures your garden room remains the primary entertainment hub for your family all year round.
The cocktail hatch
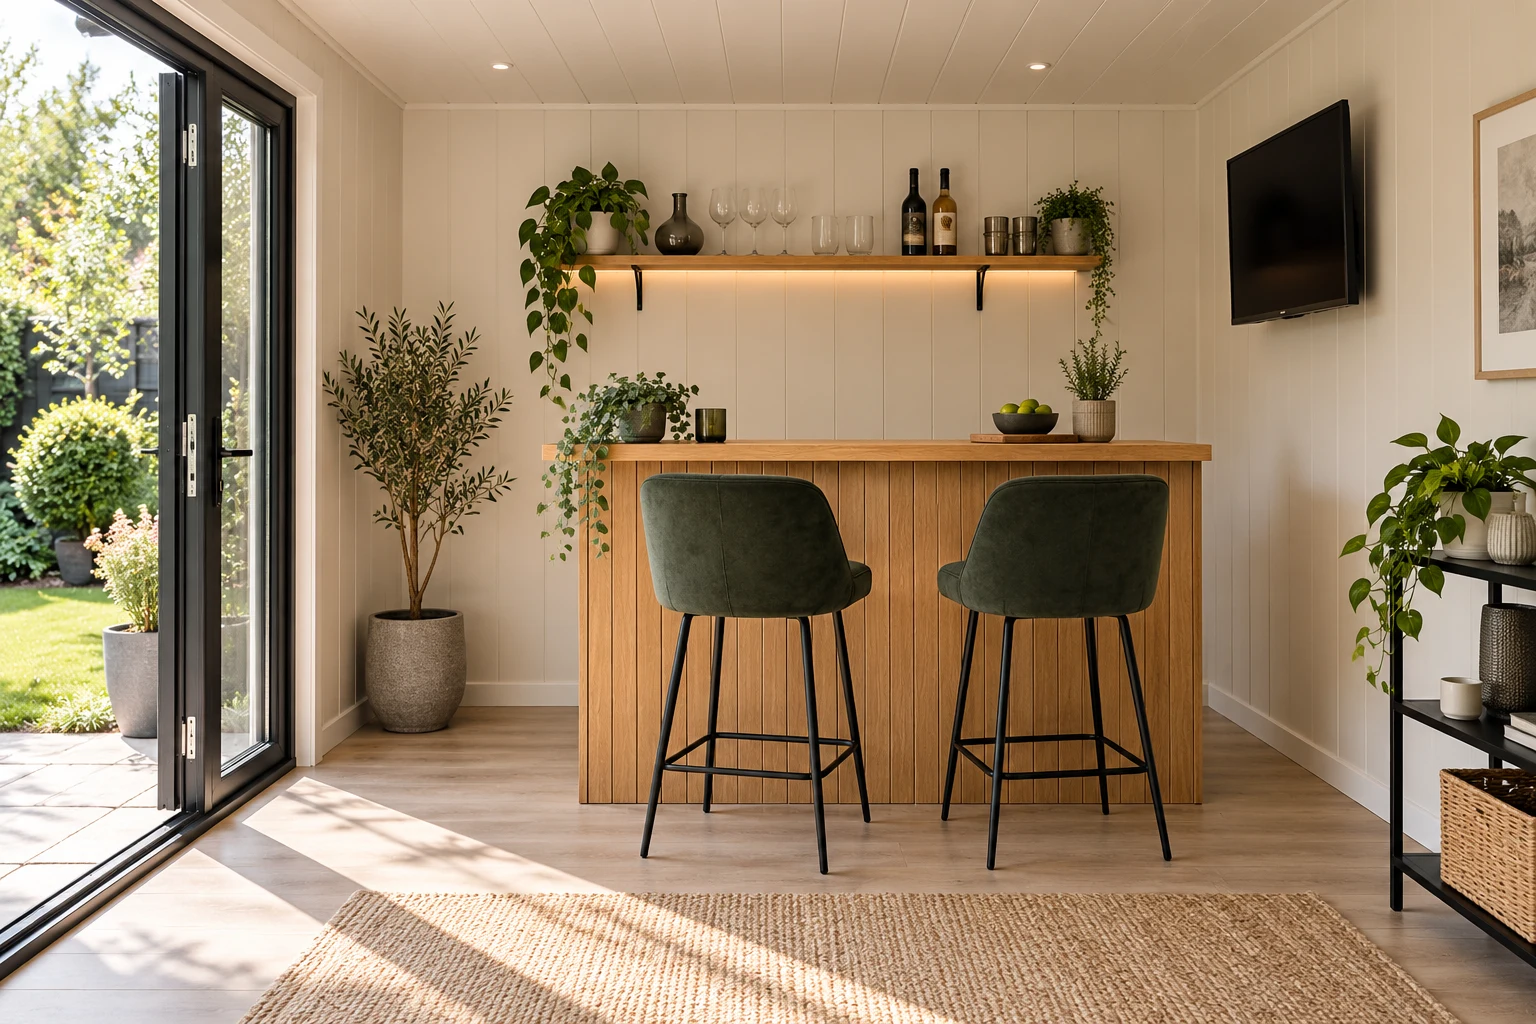
Maximise your space by installing bifold windows that open out onto your patio. This setup works perfectly for summer hosting and follows the core principles of our small garden rooms guide by keeping the floor space clear. You simply extend the bar top through the window to create an external ledge for stools.
15 quick-fire garden bar concepts
- Classic British local: Dark wood, beer pumps, and pub memorabilia.
- Modern gin palace: Bright white walls, botanical prints, and glass shelving.
- Sports bar: Multiple screens, team pennants, and a pool table.
- Tropical tiki hut: Bamboo cladding, grass thatch accents, and vibrant colours.
- Industrial loft: Exposed brickwork, metal stools, and Edison bulb lighting.
- Rustic log cabin: Natural wood grain, faux-fur throws, and a wood-burning stove.
- Minimalist Scandi bar: Light timber, clean lines, and neutral tones.
- Retro arcade bar: Neon lights, classic joystick consoles, and chequered flooring.
- Luxury wine cellar: Temperature-controlled racks, stone textures, and a tasting table.
- Cocktail lounge: Plush velvet seating, mirrored back-bars, and mood lighting.
- Poolside cabana: Open-fronted design with waterproof upholstery.
- Cinema & sips: Tiered seating with built-in cup holders and a popcorn machine.
- Coffee & cocktail hub: Dual-purpose bar for morning espresso and evening martinis.
- Microbrewery shed: Functional space for home-brewing kits and tasting taps.
- Seasonal holiday bar: A neutral base you can easily decorate for Christmas or summer parties.
Interior styling guide: Flooring, bar tops & lighting
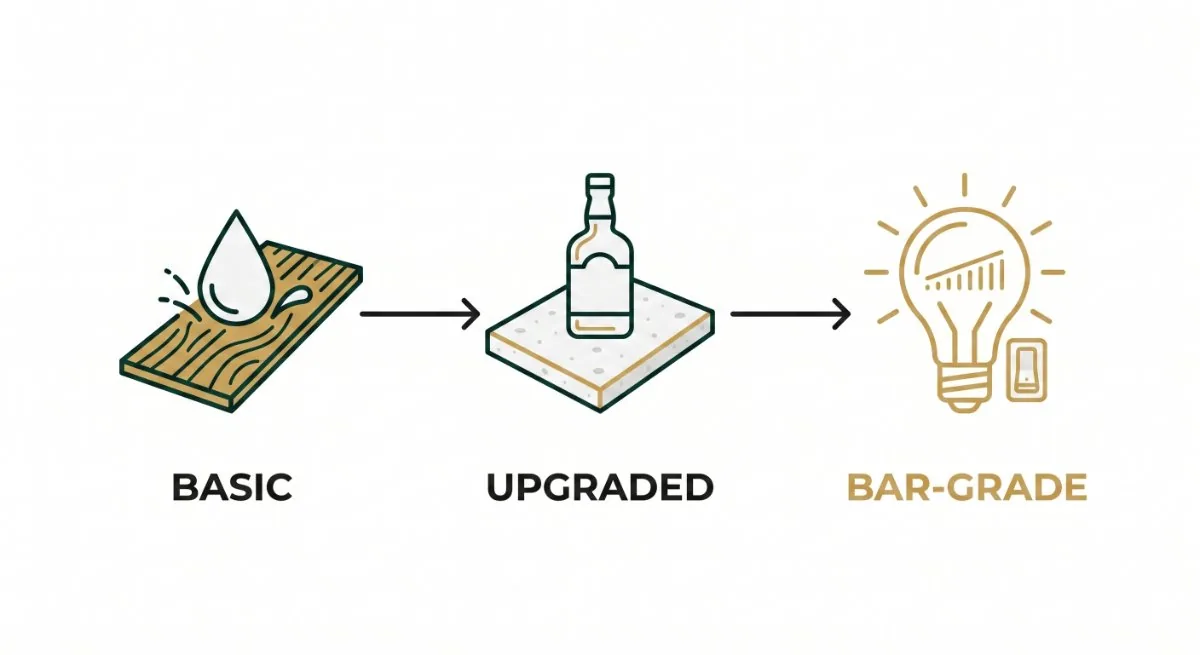
You need finishes that handle spills and heavy furniture without showing wear. Here are our recommendations.
Your flooring options
Make sure to select flooring that withstands moisture and heavy footfall. While laminate looks good, it often swells if beer or wine spills sit in the joins for too long. Luxury vinyl tile (LVT) provides a waterproof surface that remains stable under the weight of a heavy bar.
LVT also offers better sound insulation than traditional wood. You reduce the echo effect during busy parties, which makes your garden room feel more solid.
Bar top materials
You decide between the warmth of natural wood and the resilience of engineered stone. Solid oak bar tops offer a classic pub feel, but they require regular oiling to prevent glass rings from marking the surface.
Quartz or high-pressure laminates provide a maintenance-free alternative for busy hosts. These materials resist scratches and staining, so you spend more time serving guests and less time scrubbing the counter.
Lighting designs
Use lighting to define different areas within a build. Bright LEDs work well over the bar prep area, while dimmable pendant lights create a relaxed mood over the seating. Smart LED strips under the bar lip add a professional glow to your spirit collection.
You can control these through your phone to shift the atmosphere from a bright coffee hub to a dimly lit speakeasy in seconds.
The DIY vs. bespoke garden bar build
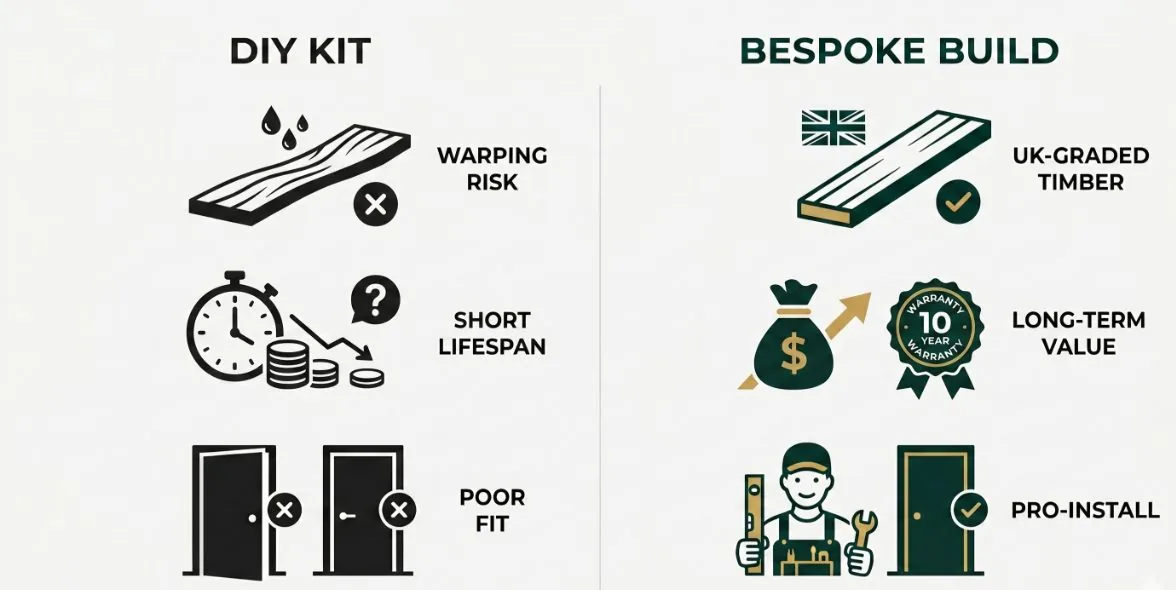
We understand the temptation to buy a cheap kit online, but those savings often disappear when the timber starts warping. Buying directly from a UK manufacturer like us cuts out the middleman and keeps the quality consistent.
Every piece of timber we use is graded for UK climates, not a one-size-fits-all import. It is about building something once and doing it right. Professional installation might seem like an extra cost, but it guarantees your doors won’t stick and your roof won’t leak when the first storm hits.
The benefits of a professional installation
You save weeks of manual labour by letting a professional team handle the installation. A team of experts understands how to align the heavy timber frames perfectly. They ensure your doors and windows operate smoothly and stay draught-proof throughout the seasons.
A professionally installed garden room often adds more value to your home than a basic shed. Potential buyers view a bespoke building as an extra room. With Noah, you also benefit from a 10-year structural guarantee that gives you full confidence.
Build your dream garden bar today
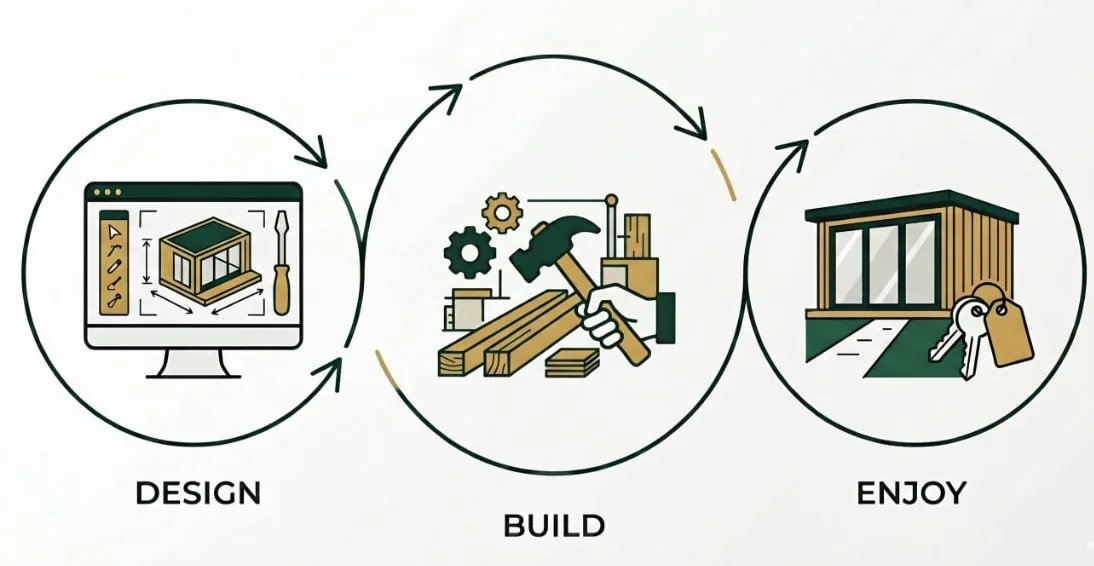
Building a proper social space is a big project, but getting the foundations and insulation right from day one saves you years of maintenance.
We’ve seen too many DIY bars fail because the hidden essentials like RCD electrics and vapour membranes were ignored. If you’re tired of cramped house parties and want a dedicated venue in your garden, it’s time to stop scrolling and start planning.
Our team at Noah Garden Rooms is ready to help you nail the layout and the technical specs in one go. Check out our range or request a callback to get your project moving.
Sources: Planning Portal: outbuildings; GOV.UK: alcohol licensing; Electrical Safety First: overloading sockets.