In this article
The short version
- You don’t need a massive outdoor footprint: a compact studio is anything starting around 2m x 2m.
- Avoid standard kits and opt for bespoke sizing to fit your plot. In a small garden, every inch counts.
- Sliding doors or bi-folds don’t encroach on your floor area, and high wall-mounted shelving keeps the floor clear.
- Within 2 metres of a boundary, the building cannot exceed 2.5 metres. Our pent roof is 2.44m before the base.
- Budget from £6,976 for a Garden Pod or £9,321 for a Garden Room (each 8 × 6ft, with its cheapest door).
Don’t write off your garden just because it is on the smaller side. Many homeowners assume they need a massive plot for a garden office or gym, but that isn’t the case.
You don’t need to keep working from the dining room table just because square footage is tight. Small garden rooms have become the smart solution for maximising property potential, providing extra breathing room without dominating your entire outdoor area.
Small garden rooms have become especially popular because they provide extra breathing room without costing a fortune or taking up too much space. It’s about being smarter with the footprint you already have.
Can you really fit a garden room in a small space?
You might look at your small outdoor space and think a garden room is impossible. But with a custom-fit, small garden room, you can use the space you do have to its maximum potential.
Your small garden room options
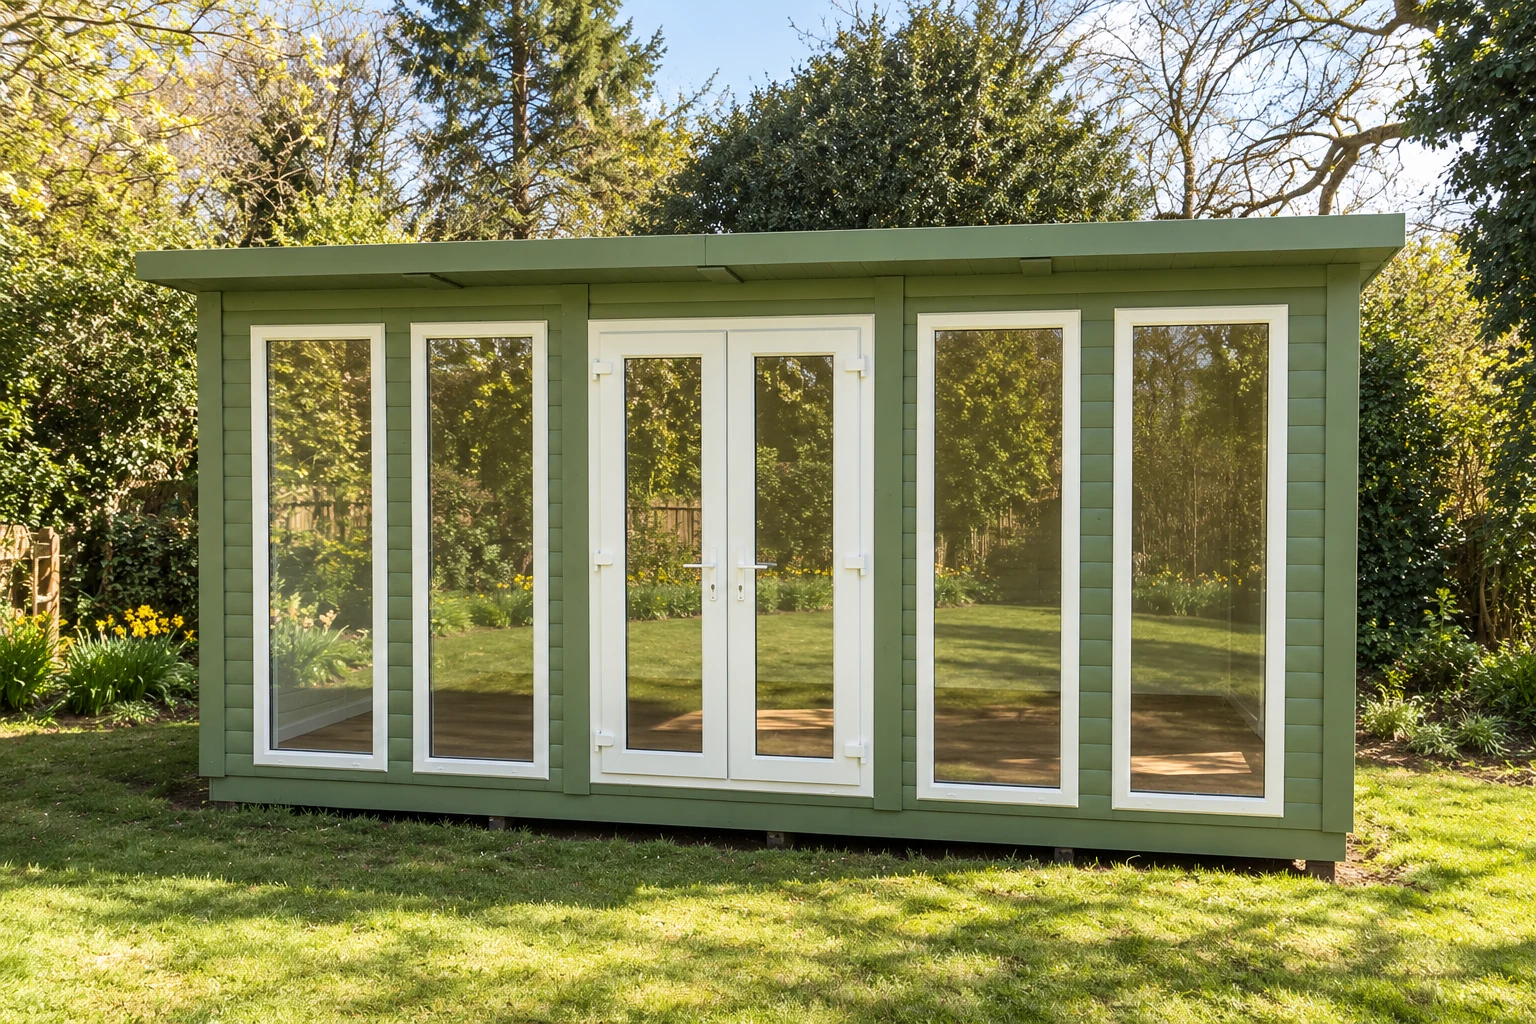
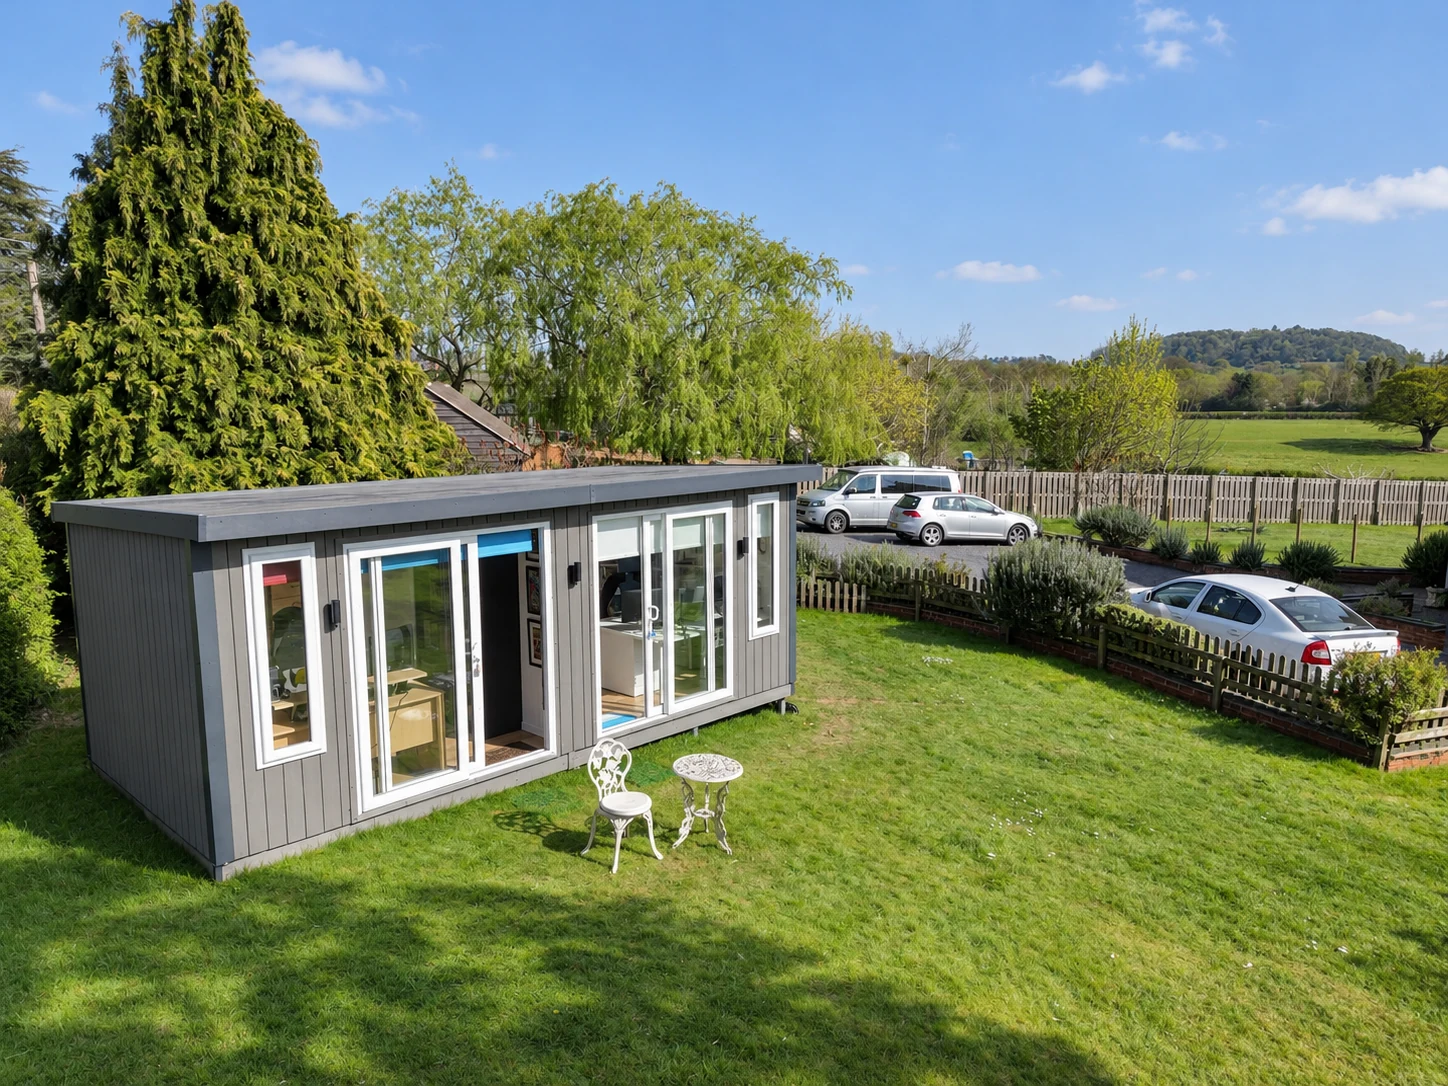
You don’t need a massive outdoor footprint to create a functional workspace. There’s a growing demand for micro garden offices and tiny garden rooms. You’re not alone working with limited square footage.
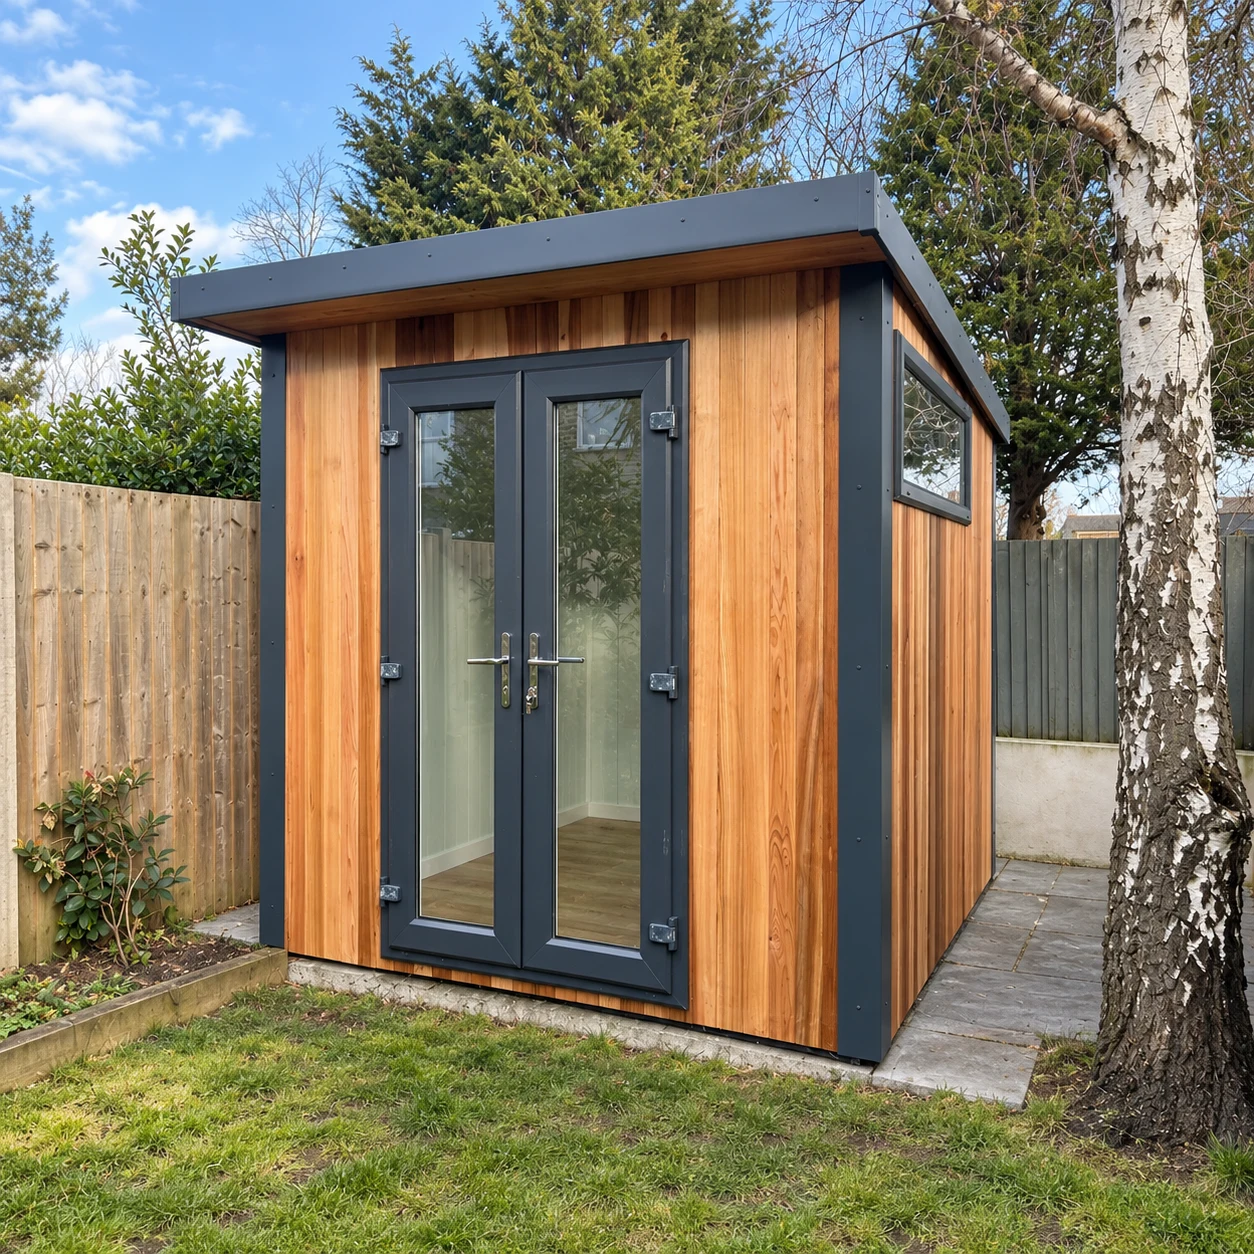
A compact studio is anything starting around 2m x 2m. This footprint provides plenty of room for a professional desk setup and shelving without taking over your outdoor area.
Compact designs, personalisable on our configurator, can be built for these tighter plots, ensuring they feel modern and open without the boxed-in feeling of a standard shed.
Standard garden room kits or custom-made?
Most online suppliers sell fixed-size kits or flat-pack pods. This is the biggest pitfall for small gardens. If your plot is 2.8 metres wide and you buy a standard 2.4 metre pod, you waste 40cm of space.
That dead space becomes a trap for weeds and debris that you cannot reach to clean. In a small garden, every inch counts. You cannot afford to throw away square footage. You need a design that pushes right to the available margin rather than floating awkwardly in the middle.
4 small garden room ideas to transform your space
Designing for a small garden means you don’t have the luxury of wasted square footage, so the room must serve its purpose perfectly. Here are some of the ways our clients take full advantage of their new compact garden room.
1. The small garden office
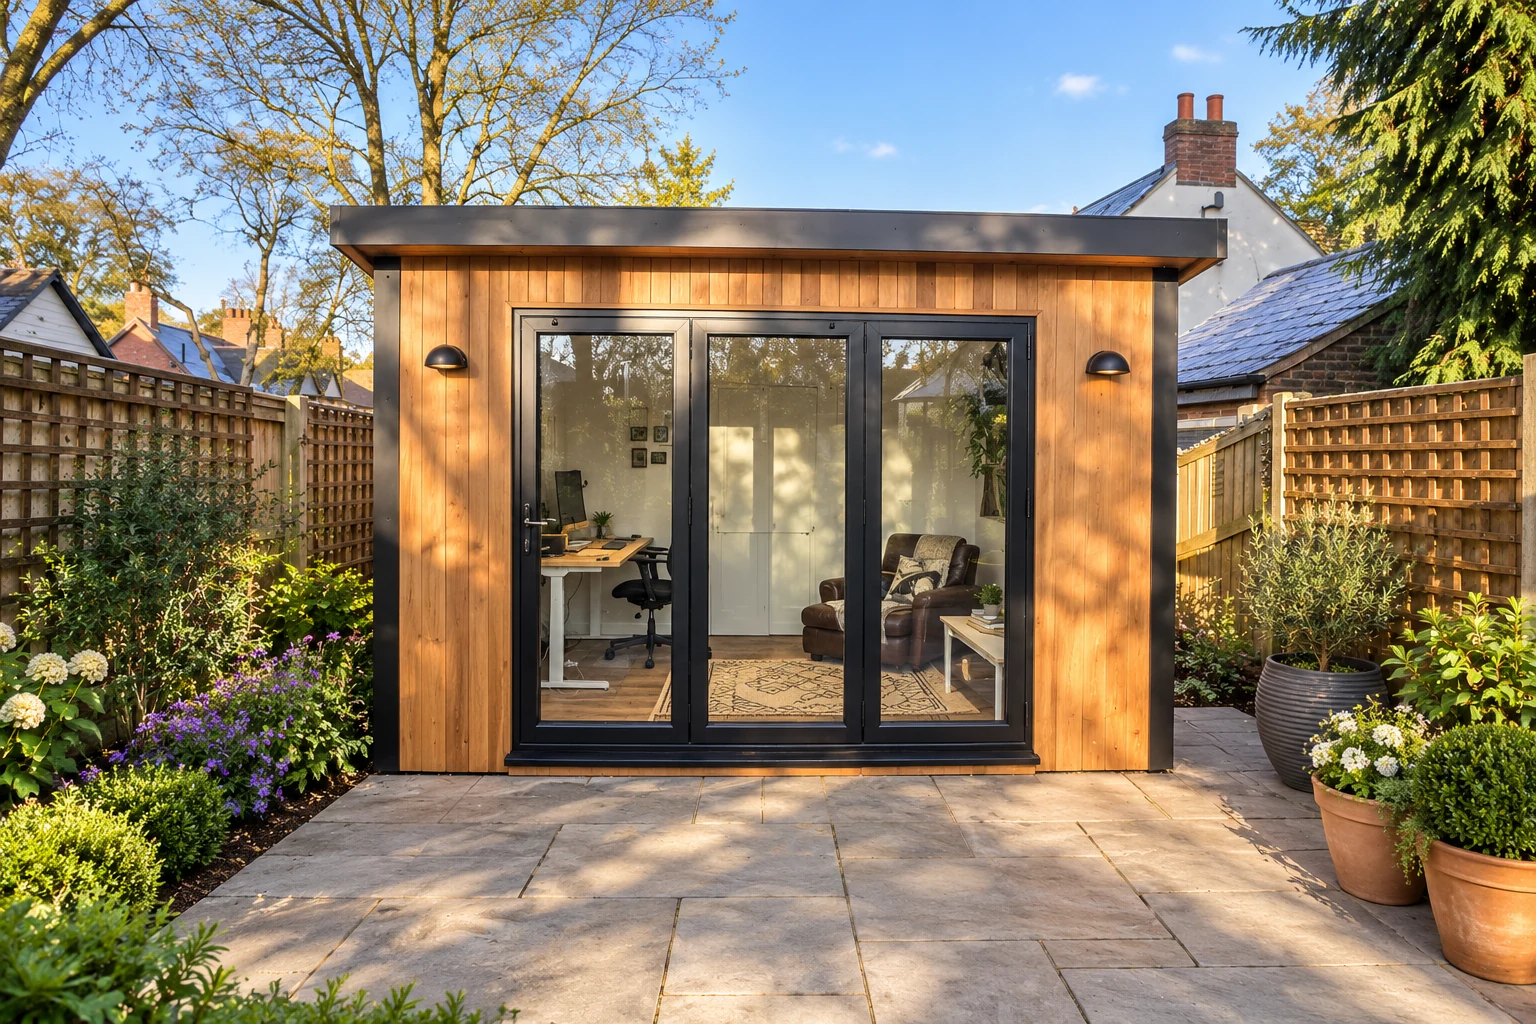
Working from the dining table kills productivity. A small garden office solves this by creating a boundary between your professional and personal life. We find that a 2.5m x 2.5m footprint is often the sweet spot for one person.
For those looking for a stylish, modern garden room that works well as an office, our Garden Pods range is a popular choice. Its versatile design accommodates a full-width desk and shelving without feeling cramped.
Positioning the door on the side rather than the front can also free up internal wall space for monitors or storage units, creating a distraction-free zone that feels miles away from the washing machine.
2. Small garden gyms
You might think a home gym requires a double garage, but we install highly functional small garden gyms in surprisingly tight spaces. The main factor here isn’t just floor area: it’s the structure.
Our configurator is a popular starting point for compact home gyms, helping you visualise and design a space tailored to your training needs. Purpose-built garden gyms can be designed with reinforced flooring to support heavy equipment like squat racks and treadmills, while delivering comfortable, all-year usability.
Ventilation is equally important in a compact fitness space, so we recommend opting for opening windows or climate control to keep the air fresh during a workout.
3. The man cave or hobby den
Sometimes you just need a place to escape. We see a rising trend in small man caves purely for relaxation, gaming, or watching sports. Because these rooms are detached, you can turn up the volume on the football or a movie without disturbing the main house.
High-quality insulation with acoustic properties becomes your best friend here. A compact 3m x 2.5m room easily fits a comfortable sofa, a wall-mounted TV, and a drinks fridge, giving you a private retreat that doesn’t encroach on the family living room.
4. Corner models: reclaiming dead zones
We all have that one awkward corner in the garden where nothing grows. A corner garden room is the best way to turn that dead zone into your most valuable asset.
By tucking the building right into the boundary angle, you keep the central lawn and patio area clear.
This orientation gives you the best view of the garden back towards the house, making the interior feel larger than it actually is. It is the smartest way to add a room without shrinking your usable outdoor space. Speak with our team for a bespoke corner design to fit that awkward space.
How to make a small garden room feel big
Square footage is only one part of the equation. A clever layout can make a compact studio feel twice the size of a poorly designed large garden room.
Glass walls and bi-folds
The most effective way to expand a small garden room is to remove the visual barrier between the inside and the outside. Floor-to-ceiling glazing creates a flow from the room to your garden, tricking the eye into seeing the patio as an extension of the floor.
Sliding doors or bi-folds are superior to ordinary swing doors in tight spaces. They do not encroach on your internal floor area or the decking when open, preserving precious square inches for furniture.
Smart storage and vertical space
Floor space is premium currency in a small garden office. If you clutter the ground with filing cabinets and boxes, the room will quickly feel cramped.
Look up instead. High wall-mounted shelving and tall, narrow units draw the eye upwards and keep the floor clear. For offices, consider a fold-down desk or floating shelves to maximise your usable footprint.
Lighting tricks for tiny interiors
Dark corners shrink a room. Positioning windows to capture natural light not only saves on electricity but also makes the interior feel airy and open.
Electrical supply connection: Connection of the garden room to the main property electrical supply is not included unless expressly stated within the quotation. This work can be quoted separately if required, subject to a site survey and the requirements of our electrical contractor.
Pair this with a light interior colour palette. Painting walls in soft greys or whites reflects light better than dark tones, boosting the sense of space. Mirrors placed opposite a window also work wonders by bouncing the garden view back into the room.
Planning permission for small garden rooms
One of the biggest worries we hear from homeowners is dealing with the council. The good news is that most small garden rooms fall under permitted development rules, meaning you usually don’t need formal planning permission. You just need to stick to a few strict limits.
Understanding the 2.5m height rule
To save space in a small garden, you typically need to push the building close to the fence/boundary.
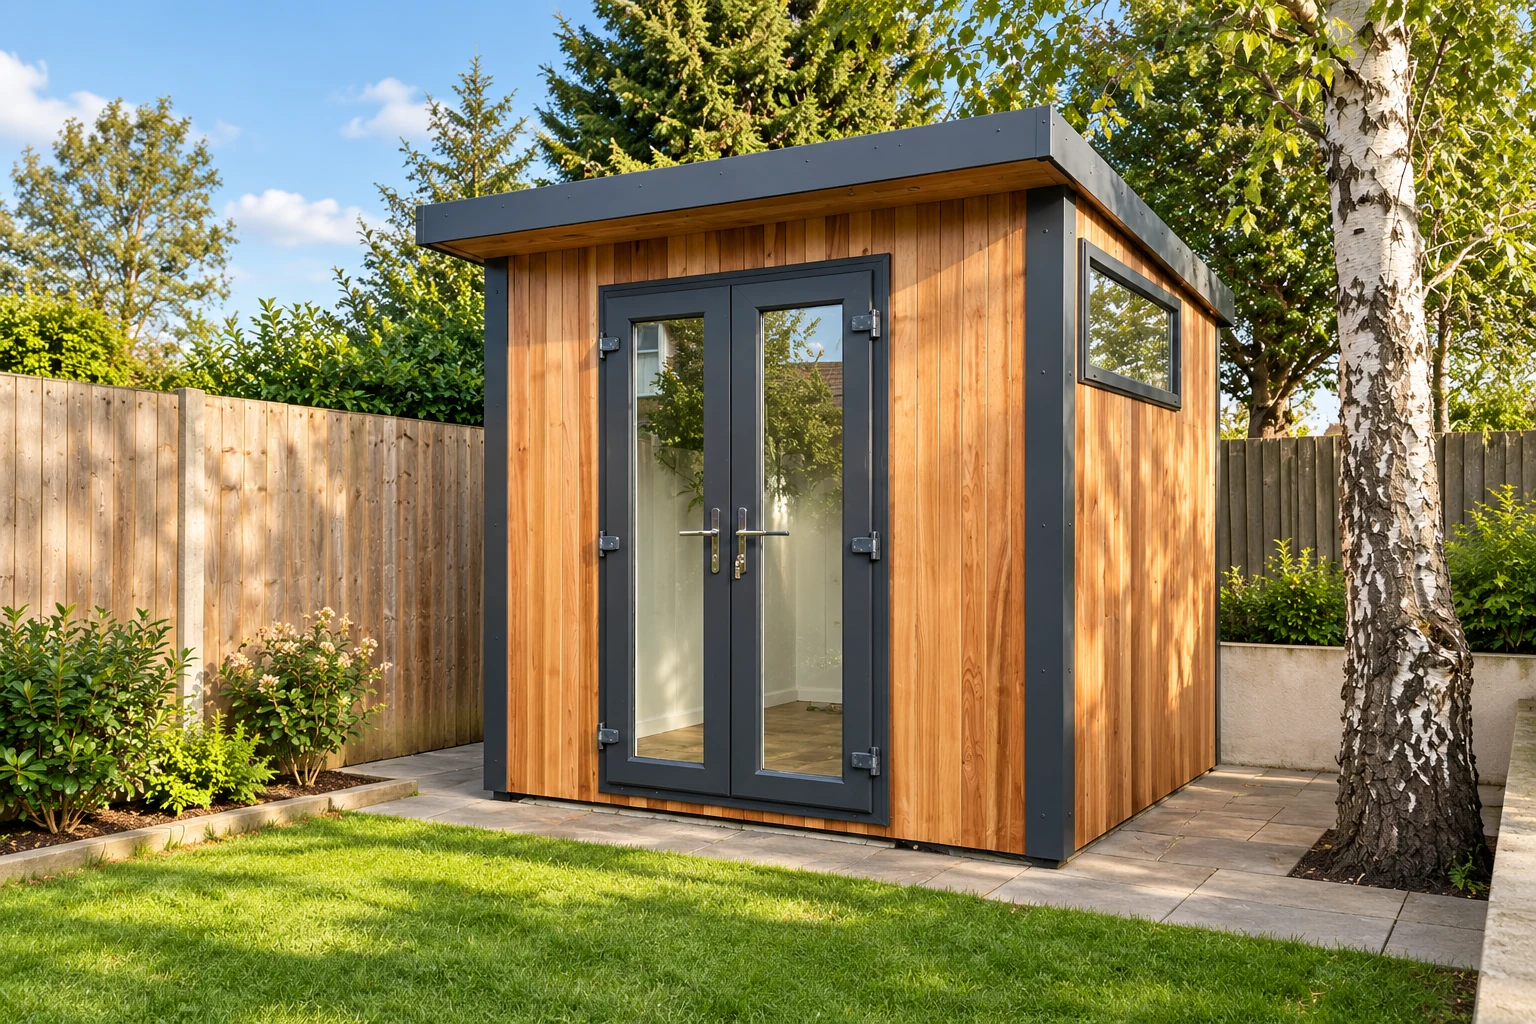
However, if you position the room within 2 metres of your boundary, the maximum height of the building cannot exceed 2.5 metres. We design our small garden rooms with a pent roof (2.44m before the base) so they can sit under this height limit, allowing you to maximise your lawn without breaking any rules.
The 50% rule: covering your garden area
This is the regulation that often catches people out in compact gardens. You cannot cover more than 50% of the total land around your original house.
This calculation includes any extensions, sheds, or outbuildings added since 1948. In a tiny garden, a large studio might accidentally cross this line, so we help you calculate the exact footprint during our site survey to ensure you stay compliant with planning rules.
How much does a small garden room cost?
You likely want to know the bottom line before falling in love with a garden room design. The cost comes down to whether you choose a basic kit or a fully installed studio.
For a professionally built, fully insulated garden room, you should budget from £6,976 for one of our Garden Pods or £9,321 for a Garden Room (each an 8 × 6ft building with its cheapest door). You will notice our turnkey garden rooms are the highest quality, most cost-effective solution offered in the UK. While you can find cheaper options online, these “shell prices” likely don’t include the essentials like installation, quality materials and VAT. We provide clear, upfront pricing so you know exactly where your money goes.
Mini garden office pods vs. insulated garden rooms
You will see mini garden office pods advertised elsewhere for much less. It is vital to understand the difference between these log cabin-style kits and a residential material-grade build.
Cheaper kits typically use single-skin timber walls. They heat up like greenhouses in summer and freeze in winter, making them unusable for half the year without expensive heating. A properly insulated garden room uses multi-layer construction, just like a timber-framed house, keeping you warm year-round.
Investing in quality materials upfront saves you money in the long run. Our premium garden rooms use durable composite materials that last for decades with very little maintenance needed, whereas a budget shed often requires annual treatments and repairs just to stay watertight.
Is your small garden ready for an upgrade?
Maximising a small garden isn’t about compromising on quality. Whether you need a dedicated office to separate work from home life or a compact gym to focus on fitness, a small garden room provides a convenient living space without taking over your entire garden.
Here’s what to take away:
- Avoid standard kits and opt for bespoke sizing to fit your unique plot.
- Choose a layout that fits your needs, whether it’s a desk, a treadmill, or a sofa.
- Build without the hassle of planning permission in most cases.
Don’t let a lack of space hold you back. If you have an awkward plot or a tight corner and want to know exactly what fits, let us measure it for you. Book a chat with our Noah experts, and let’s see what your small garden can actually do for you.