In this article
The short version
- Focus on a single hero feature, such as a private pub, home cinema, golf simulator or dual-purpose storage den.
- A combination building with an internal partition wall and separate doors keeps tools and bikes out of your den.
- Choose a double-glazed, insulated garden room so you can enjoy your space in any season.
- Keep the overall height under 2.5 metres within two metres of your boundary, and check with your local planning authority.
- A certified electrician runs armoured (SWA) cable underground to a dedicated consumer unit for fridges, lighting and gaming rigs.
The perfect garden man cave is a fully insulated outdoor den for relaxation, entertainment, or hobbies without taking over space in the main house. The best garden man cave ideas focus on choosing a layout that helps you relax, like a private pub, home cinema, golf simulator, or dual-purpose storage den, and choosing a double-glazed, insulated garden room for year-round use.
Finding a quiet space to unwind after a long day can feel impossible in a busy house. If you are searching for garden man cave ideas, you’re probably ready to have your own space to play pool, drink your favourite pint, or watch a film with no distractions.
Spare bedrooms usually end up as makeshift offices or laundry hanging zones. Meanwhile, trying to make do with a chilly, damp shed only leaves you with rusted tools and ruined electronics.
Building a dedicated room in the garden solves this problem once and for all. In this guide, we will walk you through our most popular man cave ideas, including planning steps to build an outdoor den you will actually use all year round.
Our top garden man cave ideas

Building an outdoor man cave retreat starts with having a clear direction for your space. A dedicated setup gives you personal space right in your back garden without taking over spare rooms in the main house.
You can adapt a garden man cave to match how you choose to relax. Here are four popular man cave ideas that work brilliantly in UK gardens.
1. Our man cave shed bar ideas
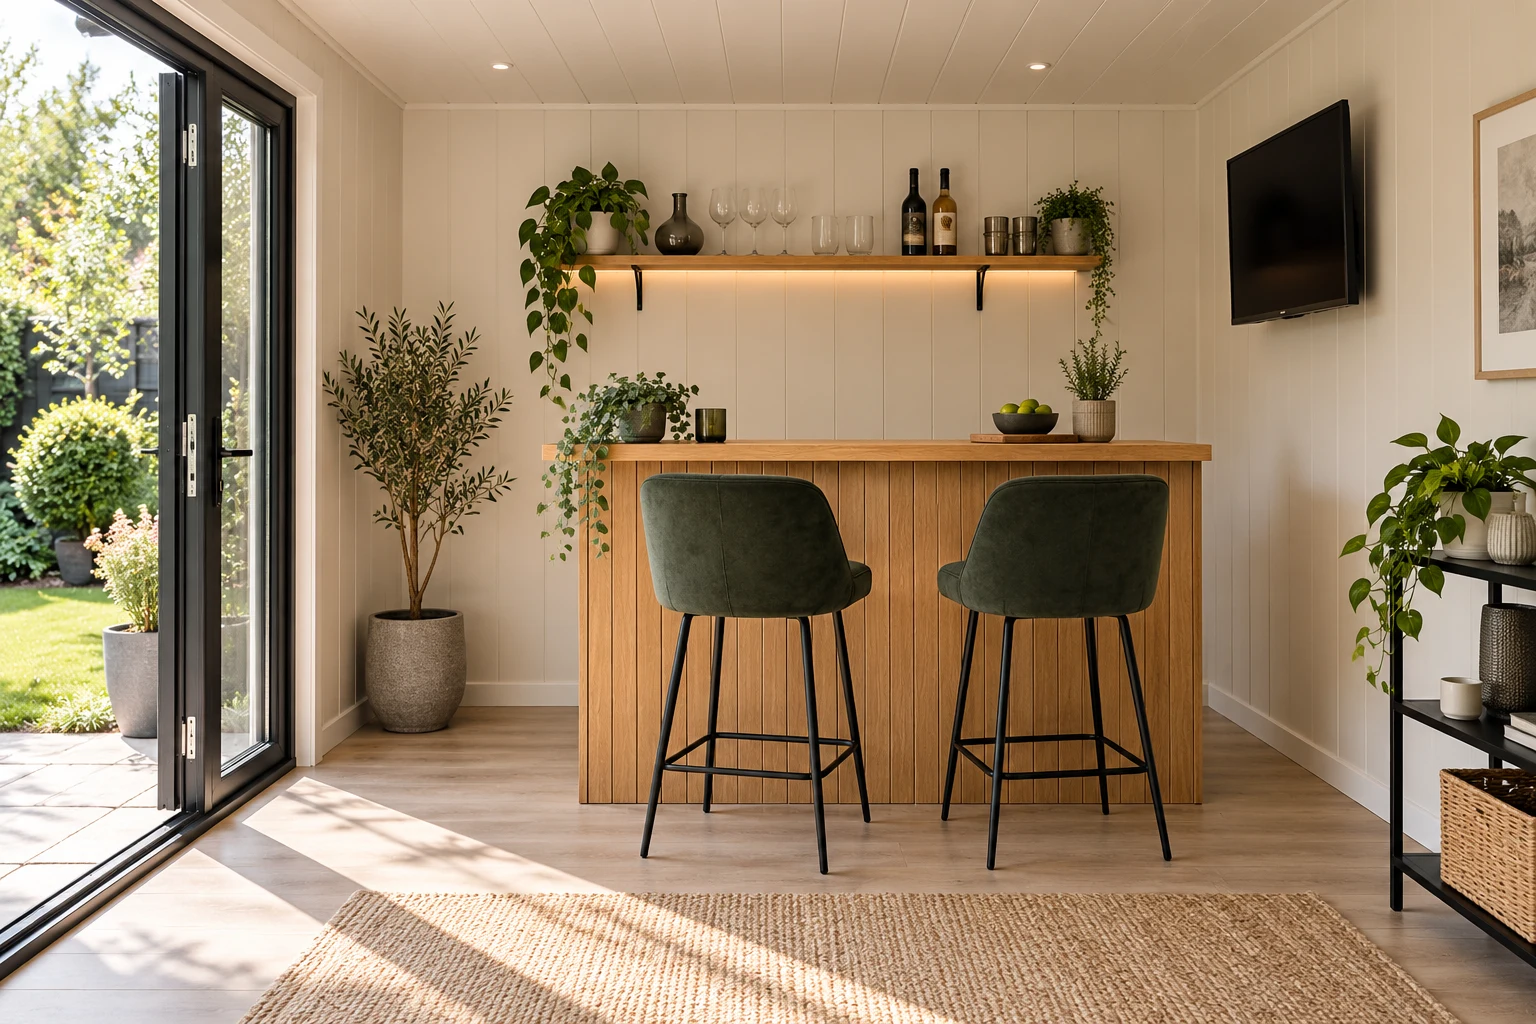
Creating your very own pub at the end of your garden is one of the most rewarding home projects. You skip crowded venues and enjoy draught beer on your own terms.
- Custom wooden bar counters with built-in footrails and overhead glass racks set a traditional pub tone.
- Undercounter keg fridges or draught taps deliver cold drinks for match days.
- A dedicated dartboard wall with spotlighting gives guests a classic game area.
- Warm pendant lighting and vintage metal signs create an authentic local pub vibe.
2. Man cave summer house bar ideas
If you enjoy entertaining family during warmer months, an indoor-outdoor lounge layout gives you the most flexibility. Large glass doors allow your bar area to flow straight out onto a sunny garden patio.
- Bifold or sliding double-glazed doors let you open up the entire front wall during summer gatherings.
- Extended decking platforms offer sheltered outdoor seating for evening drinks.
- L-shaped lounge seating creates a relaxed spot inside when British weather turns cold.
3. Gaming & cinema garden rooms
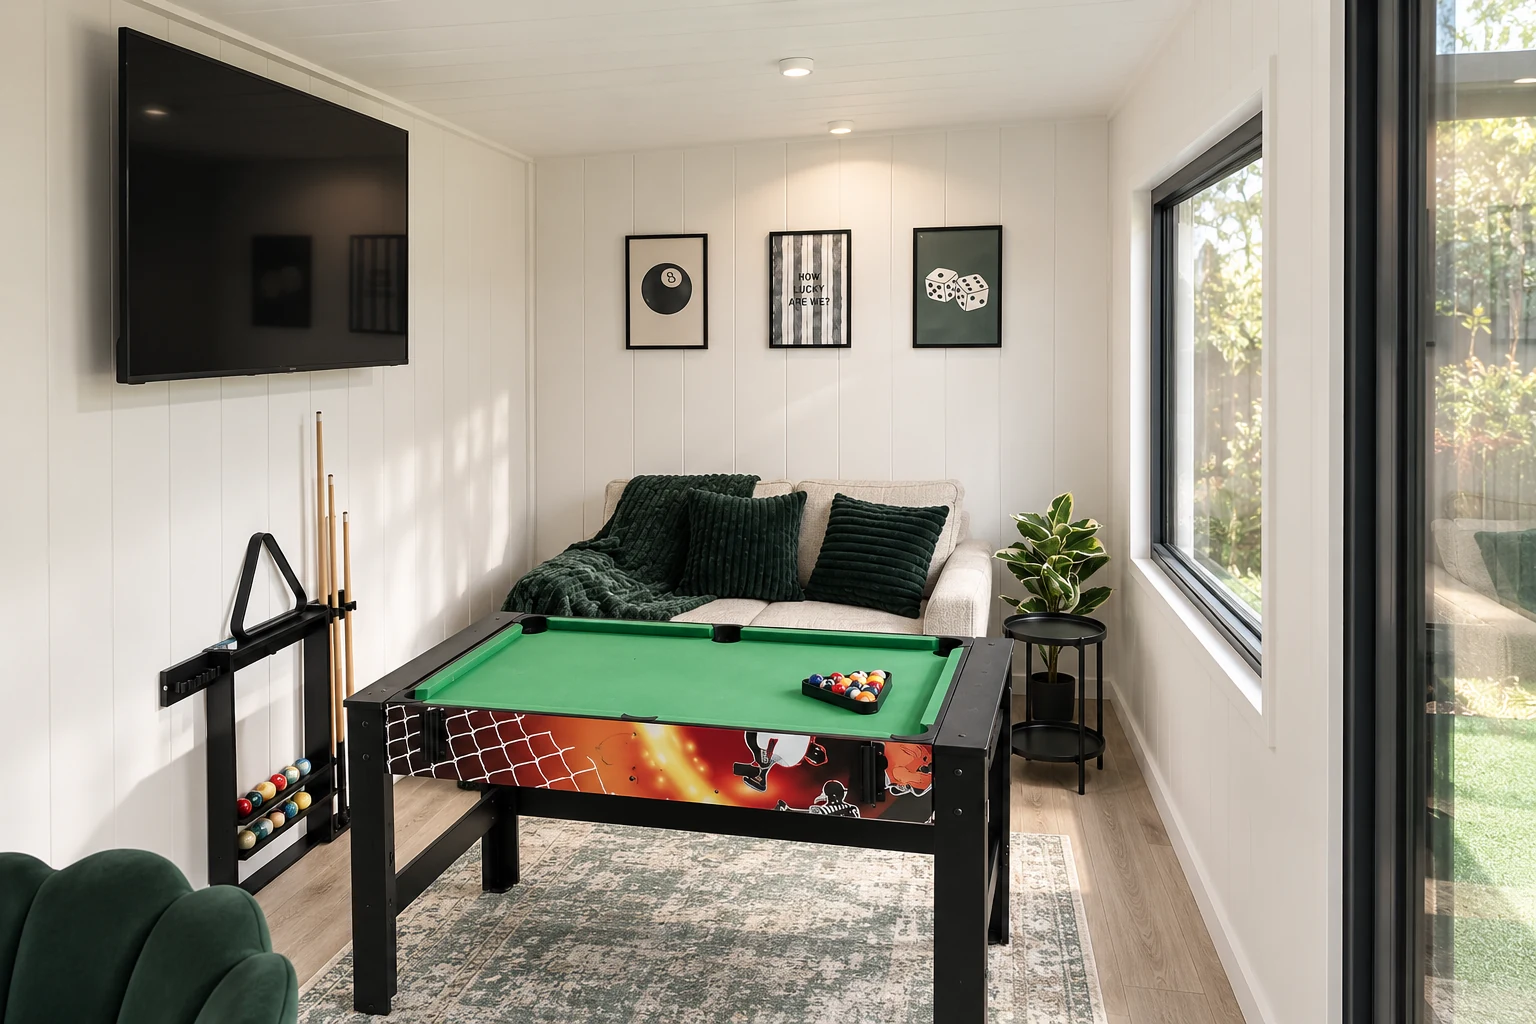
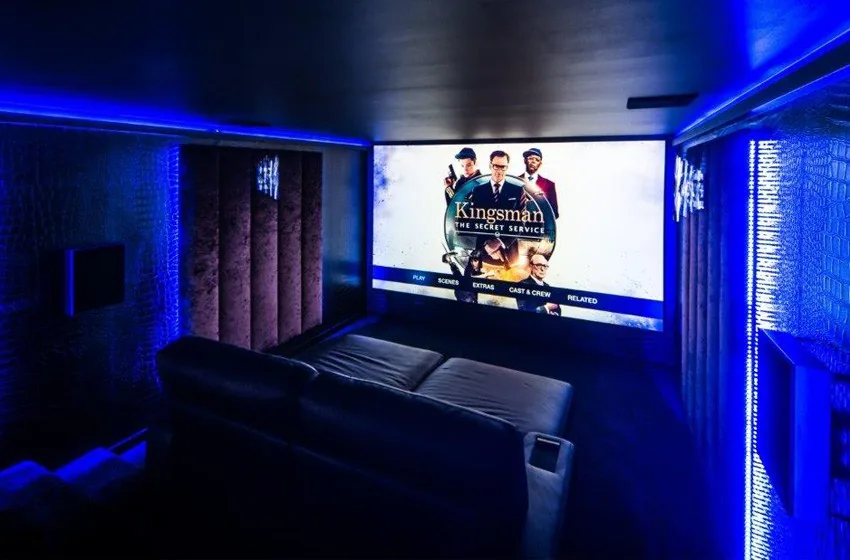
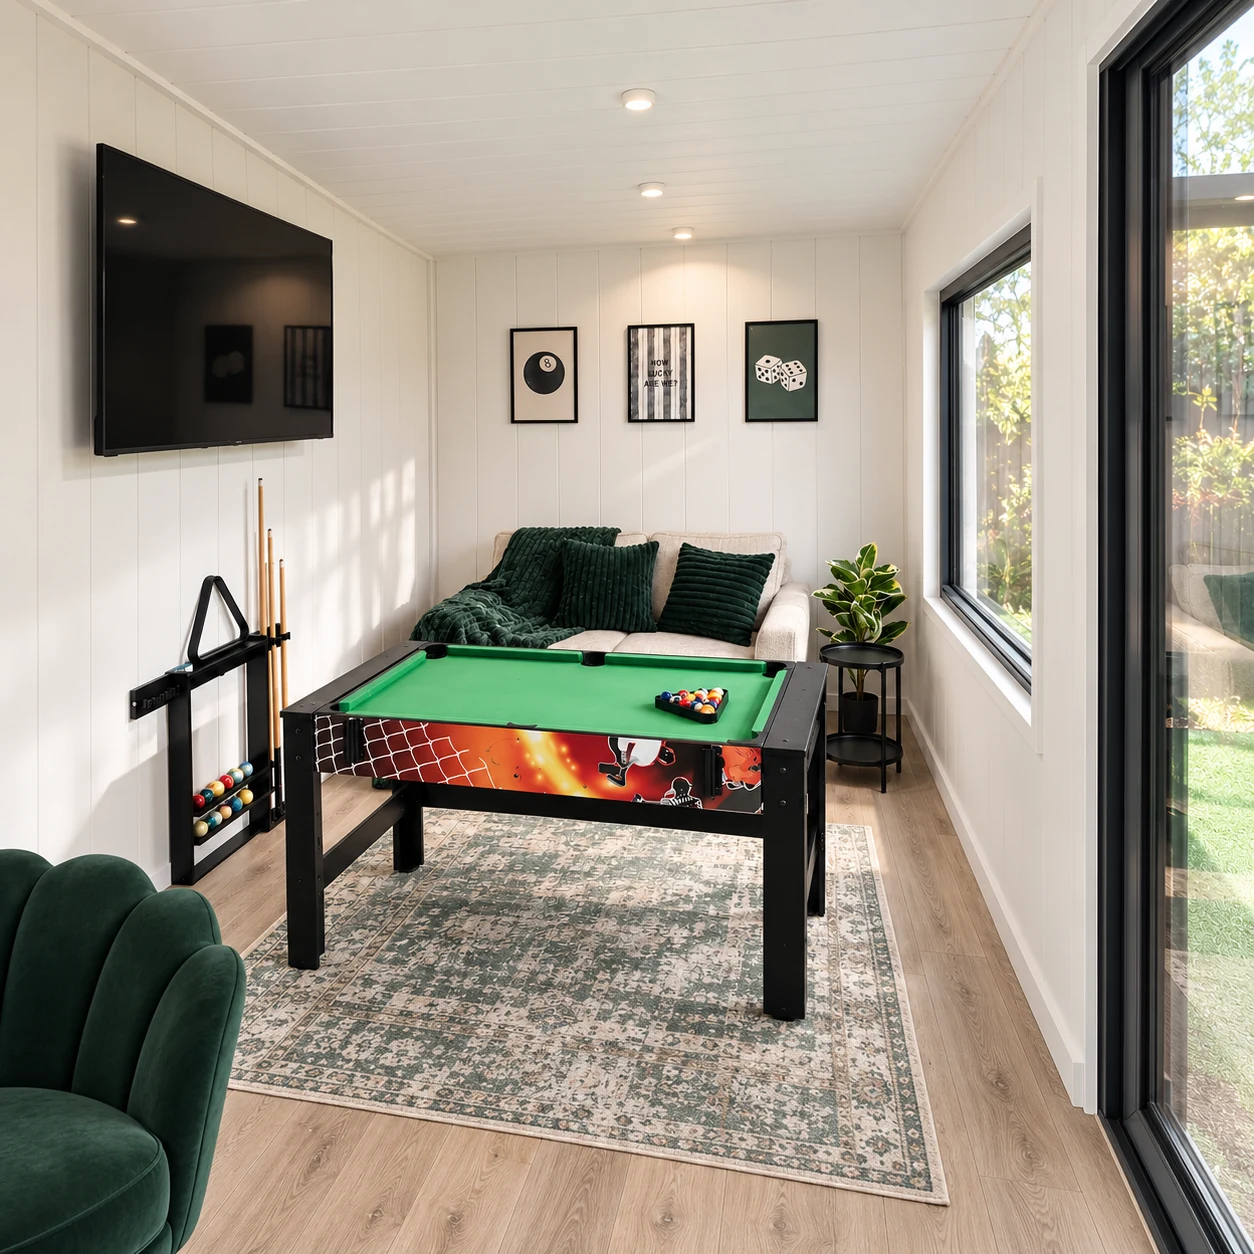
Setting up an entertainment hub inside a garden room man cave keeps loud audio away from the main house. Proper insulation and solid construction protect your expensive electronics from any potential dampness.
- Wall-mounted 4K screens or short-throw projectors turn blank walls into home cinemas.
- Ambient LED backlighting behind monitors reduces eye strain during long gaming sessions.
- Acoustic wall panelling controls sound reverberation so you can crank up surround sound with less disturbance to neighbours.
4. Golf simulators & home gyms
Dedicated fitness spaces and sports setup rooms let you train or swing year-round without travel. You need reliable floor support and generous headroom to get the most out of your space. Explore our golf simulator garden room guide for complete dimension requirements.
- Generous ceiling clearance gives you full room for uninterrupted golf swings with a driver.
- Reinforced flooring joists support heavy power racks, dumbbells, or hitting mats.
- Integrated ventilation keeps airflow moving during intense workout routines.
Smart space planning & layout hacks
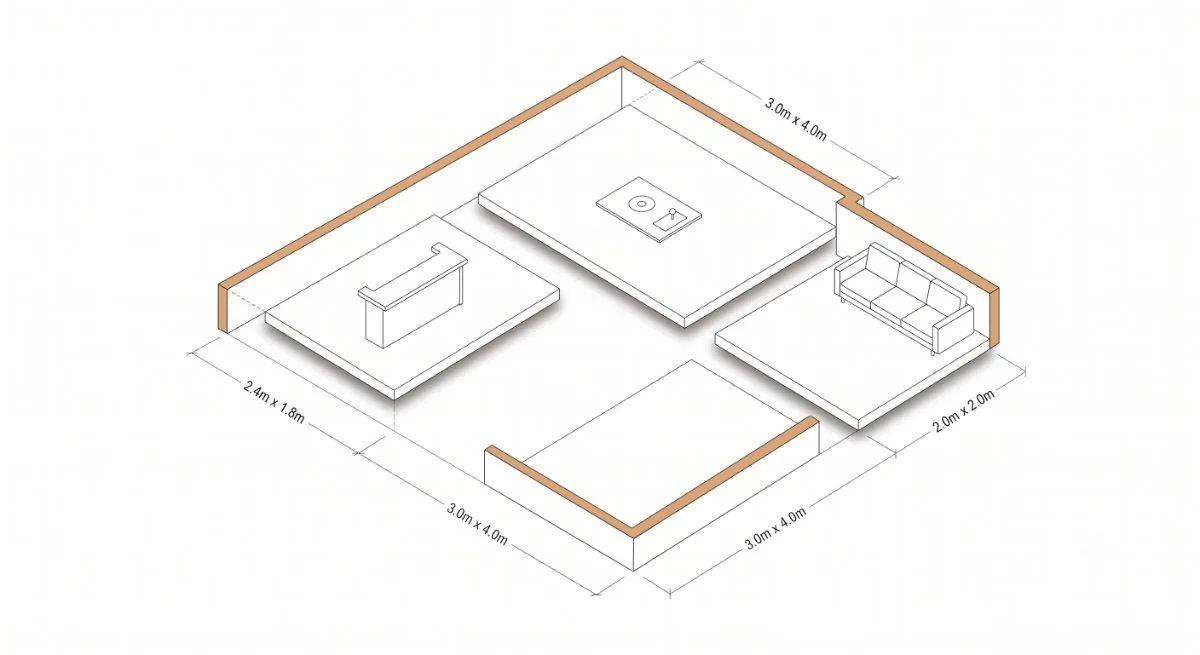
Planning your garden man cave layout ensures your building feels open and airy. Placing main furniture pieces against outer walls keeps central walkways clear so you can move around the space easily.
Our top small man cave shed ideas
Smaller garden rooms require clever design choices to make every square metre work for you. Turn modest footprints into full man cave retreats by using vertical wall space effectively.
- Fold-down wall bars drop flat when not in use to open up valuable floor space.
- Corner sofa arrangements tuck neatly into corners while maximising seating for guests.
- Floating wall shelves hold glassware or gaming consoles without taking up floor space.
- Strategic LED lighting placed under shelving visually expands narrow room dimensions.
Storage shed man cave ideas
You do not have to sacrifice practical garden storage to build your private retreat. Choosing a combination garden building with an internal partition wall creates a dual-purpose space with separate doors.
One section keeps lawnmowers, tools, and bicycles safely stored out of sight. The main insulated area remains completely clean and dedicated to your home bar or office setup.
Floor-space layout guide
- Garden bar with 3 stools: Requires a minimum 2.4m x 1.8m clear area.
- Golf simulator setup: Requires the minimum clear area your simulator supplier specifies.
- Cinema corner with lounge seating: Requires a minimum 2m x 2m clear area.
Choosing your building: standard shed vs. insulated garden room
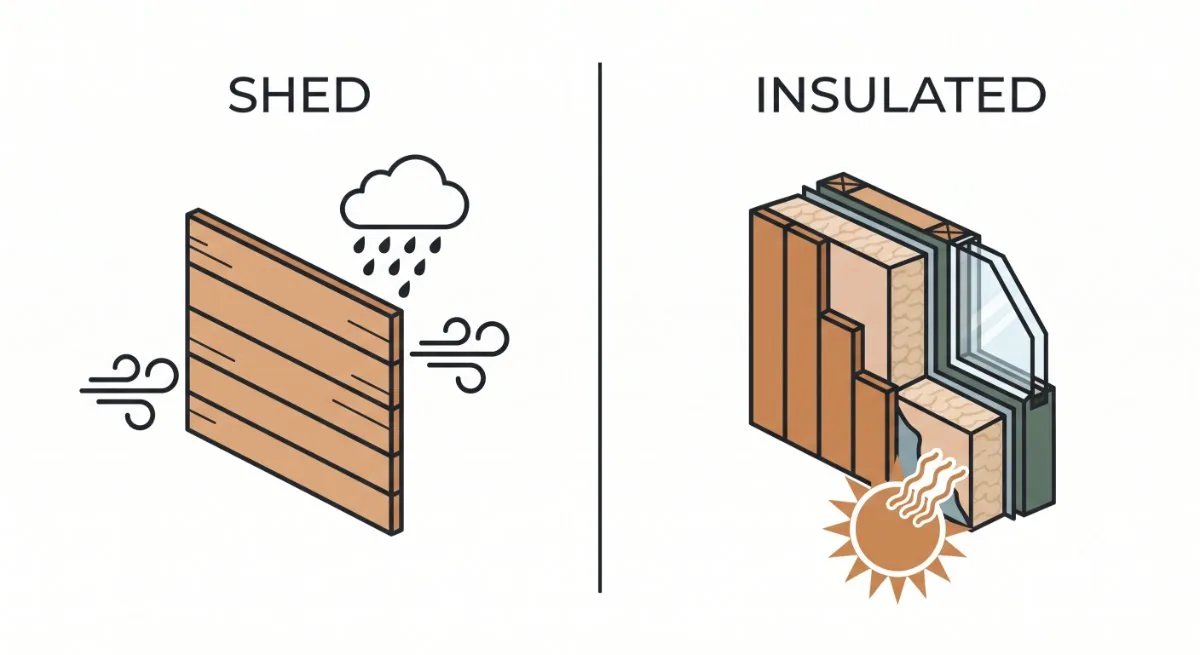
Choosing the structure sets the foundation for how often you will use your new den throughout the year. Here are your potential options.
Turning a shed into a man cave: is DIY worth it?
Retrofitting an uninsulated wooden shed into a usable room takes a lot of time, effort, and more money than you might think.
Standard timber sheds do not have the structural framework needed to hold heavy insulation batts, plasterboard, and double-glazed window frames without sagging over time.
You must fit insulation layers, electrical cabling, and internal wall boarding yourself. Once you calculate the cost of high-grade PIR insulation panels, timber battens, wiring supplies, heating, and structural repairs, DIY shed conversions quickly approach the price of a Noah garden room.
Electrical supply connection: Connection of the garden room to the main property electrical supply is not included unless expressly stated within the quotation. This work can be quoted separately if required, subject to a site survey and the requirements of our electrical contractor.
Uninsulated single-skin walls also trap dampness during wet British winters, which risks damaging electrical equipment or soft furnishings.
Why purpose-built garden rooms outperform man cave sheds
Investing in a fully insulated garden room removes the frustration of endless weekend construction projects.
Factory-built timber and composite rooms arrive with integrated wall, floor, and ceiling insulation layers that retain heat during sub-zero temperatures.
Noah’s handcrafted garden rooms offer premium double-glazed doors and windows that get rid of cold draughts completely.
Our in-house installation teams handle delivery and full setup, usually in under a week, saving you hundreds of hours of labour. You also receive a 10-year structural guarantee against rot and decay for complete confidence.
| Feature | DIY Shed Conversion | Bespoke Noah Garden Room |
|---|---|---|
| Winter warmth | Single-skin wood requires retrofitted insulation batts, prone to cold spots and dampness. | Fully insulated floor, walls, and ceiling with double glazing for year-round warmth. |
| Assembly time | Weeks or months of DIY weekend labour. | Professional delivery and full installation, usually in under one week. |
| Structural guarantee | Minimal or no manufacturer warranty once altered. | 10-year structural guarantee against rot and decay. |
| Total cost transparency | Frequent hidden extra costs for materials, tools, and structural timber. | All-inclusive pricing covering design, delivery, and fitting (free within 150 miles of Telford for eligible domestic orders) with no hidden fees. |
| Maintenance | Regular timber treatment, repainting, and ongoing leak repairs. | Premium pressure-treated or low-maintenance composite cladding options. |
Planning your back garden man cave: easy 4-step checklist
Setting up your garden man cave requires a solid plan before starting installation work. Following these four essential steps helps you build a safe space without the hassle.
1. Planning rules simplified
You can build most garden rooms under UK Permitted Development rights, which means you avoid lengthy planning applications.
Keep the overall height under 2.5 metres when placing the building within two metres of your boundary line. Ensure the structure sits behind the principal elevation of your house and covers less than 50 percent of your total garden space.
At Noah, we can talk you through the size and dimensions of your new garden room to avoid the planning application process. Always check with your local planning authority before you build.
2. Solid foundations
A level base keeps your structure stable and protects your floor from moisture. Concrete slabs offer excellent load-bearing strength for heavy gym gear or slate pool tables. Ground screws or timber base frames provide quick alternatives for uneven lawn areas.
At Noah, we offer a full turnkey service which can include prepping your foundations ready for your new garden man cave, so you do not have to worry about any lengthy prep.
3. Power & lighting
A certified electrician will run Steel Wire Armoured (SWA) cables underground from your main consumer unit.
Installing a dedicated consumer unit inside your garden building lets you run drinks fridges, LED lighting, and gaming rigs safely.
4. Heating & climate
A well-insulated building requires very little energy to maintain a comfortable temperature throughout the year.
Compact electric convection heaters or wall-mounted climate units keep the room warm in winter and cool in summer.
Finishing touches: man cave garden ideas
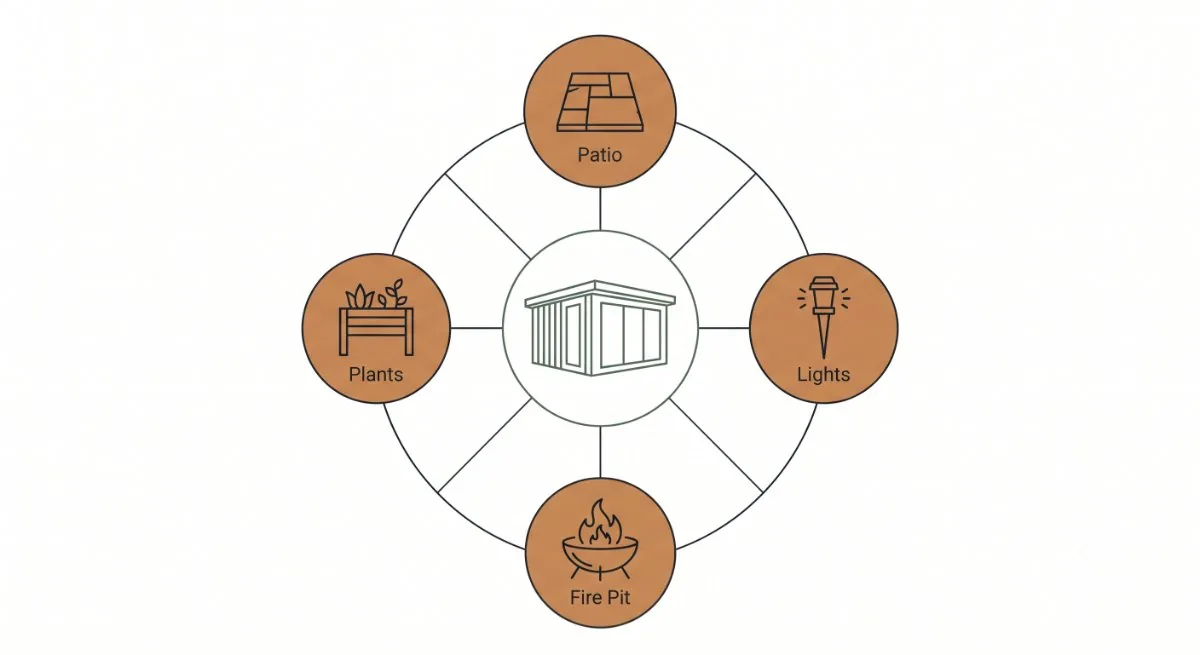
Extending your personal retreat into the surrounding garden creates a complete outdoor destination. Thoughtful exterior updates link your garden building directly to your outdoor space.
Connecting your den to the outdoors
Simple add-ons to your exterior help your build blend into your garden layout while creating extra space for socialising.
- Flagstone or porcelain patios right outside your doors give you a clean surface for outdoor furniture. You can step outside with drinks or food during warm summer evenings.
- Exterior LED path lights guide guests safely down the garden after dark. Low-voltage ground spike lights highlight garden borders and boost night-time security.
- Fire pits and patio heaters keep outdoor areas comfortable during crisp autumn nights. Placing a fire bowl on the patio creates a warm gathering point near your entrance.
- Framing plants and raised beds blend timber cladding naturally into your garden landscape. Planting evergreen shrubs near the threshold makes the approach feel inviting throughout the year.
Ready to build your perfect garden man cave?
Creating your ideal retreat comes down to three key choices:
- Focus on a single hero feature to keep your layout clear and functional.
- Use smart wall storage or combination partitions to keep living areas tidy.
- Invest in a fully insulated building so you can enjoy your space in any season.
At Noah Garden Rooms, we take the hassle out of expanding your living space. We design, manufacture, deliver, and install every building in-house from our Shropshire workshop, cutting out the middleman to give you premium UK craftsmanship at competitive prices. Every build comes complete with full installation and our 10-year structural guarantee. Electrical work is carried out by qualified electrical contractors.
Try our 3D interactive configurator online to design your garden room today, or contact our friendly team to discuss your man cave project in more detail.
Sources: Planning Portal: outbuildings.