In this article
The short version
- A composite garden room is clad in a low-maintenance blend of recycled wood fibres and high-density polymers.
- Capped composite boards resist deep scratches and repel moisture while maintaining their original colour.
- The exterior needs nothing more than a quick wash with soapy water once or twice a year to look brand new.
- Composite costs more upfront than timber: our composite Garden Rooms start at £9,321 for an 8 × 6ft room with its cheapest door.
- We handle everything in-house, from design in our Telford workshop to installation, apart from the electrics.
A composite garden room is a premium outdoor building with a low-maintenance cladding blend of recycled wood fibres and high-density polymers. This creates a rot-proof, fade-resistant exterior that withstands British weather without yearly maintenance.
We all love the look of fresh timber, but nobody enjoys spending their rare sunny weekends scrubbed down in overalls with a paintbrush and a tin of expensive wood stain. If you are looking to expand your home, a composite garden room might seem like a complex choice with a higher upfront cost, but the reality is that it’s low-maintenance and has a longer lifespan than traditional options.
Softwoods quickly trap you in an exhausting loop of sanding, painting, and fighting off wet rot. Leave the timber untreated for just one wet British winter, and moisture will ruin the boards completely.
We designed this guide to give you the knowledge you need to choose a year-round space that handles the British climate effortlessly.
What is a composite garden room?
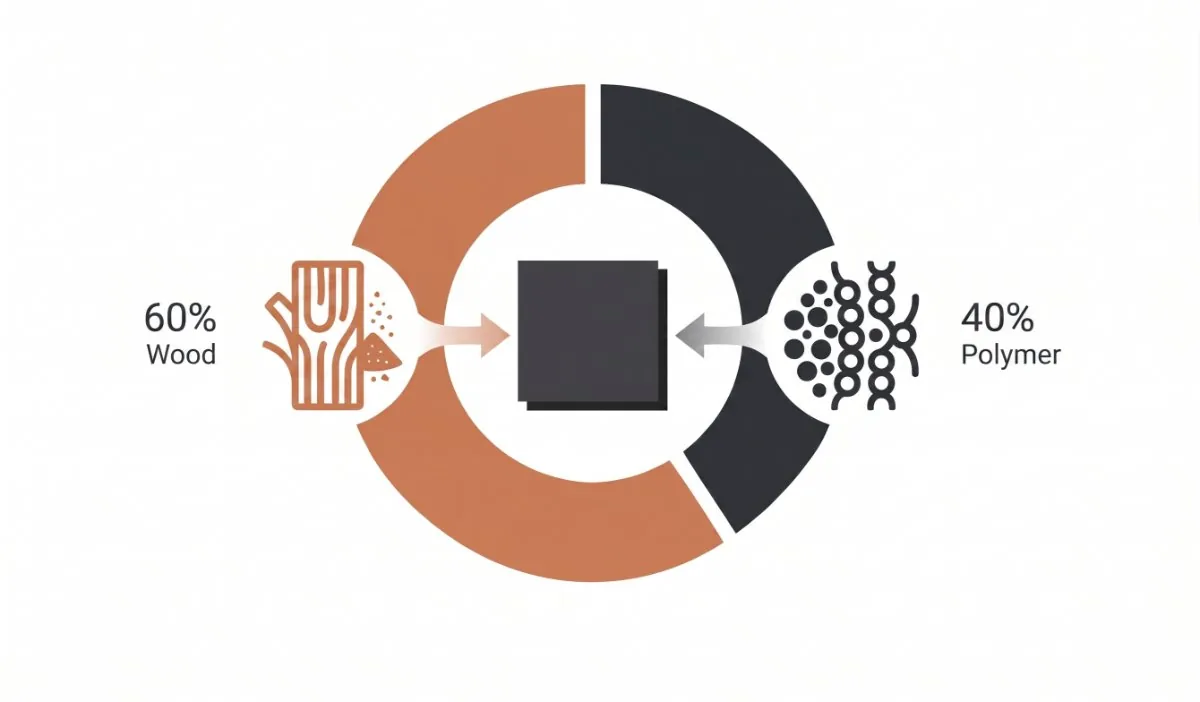
If you want an outdoor building that lasts for decades, a premium composite garden room achieves this through advanced material science.
The core material relies on an engineered blend of roughly 60 per cent reclaimed wood flour fibres and 40 per cent recycled high-density polyethylene polymers. Manufacturers fuse these raw components under extreme heat and pressure to create dense, durable building panels.
Understanding wood-plastic composites (WPC) and co-extrusion
You must watch out for the difference between cheap, early-generation composite cladding and modern materials. Early composite lacks a protective outer shell, leaving the surface vulnerable to grease stains and severe UV fading.
We use co-extrusion technology to stop these issues. This manufacturing process adds an impermeable polymer shield around the core during extrusion.
Capped composite boards resist deep scratches and completely repel moisture while maintaining their original colour under intense UK weather conditions.
The benefits of a modern composite-clad garden room
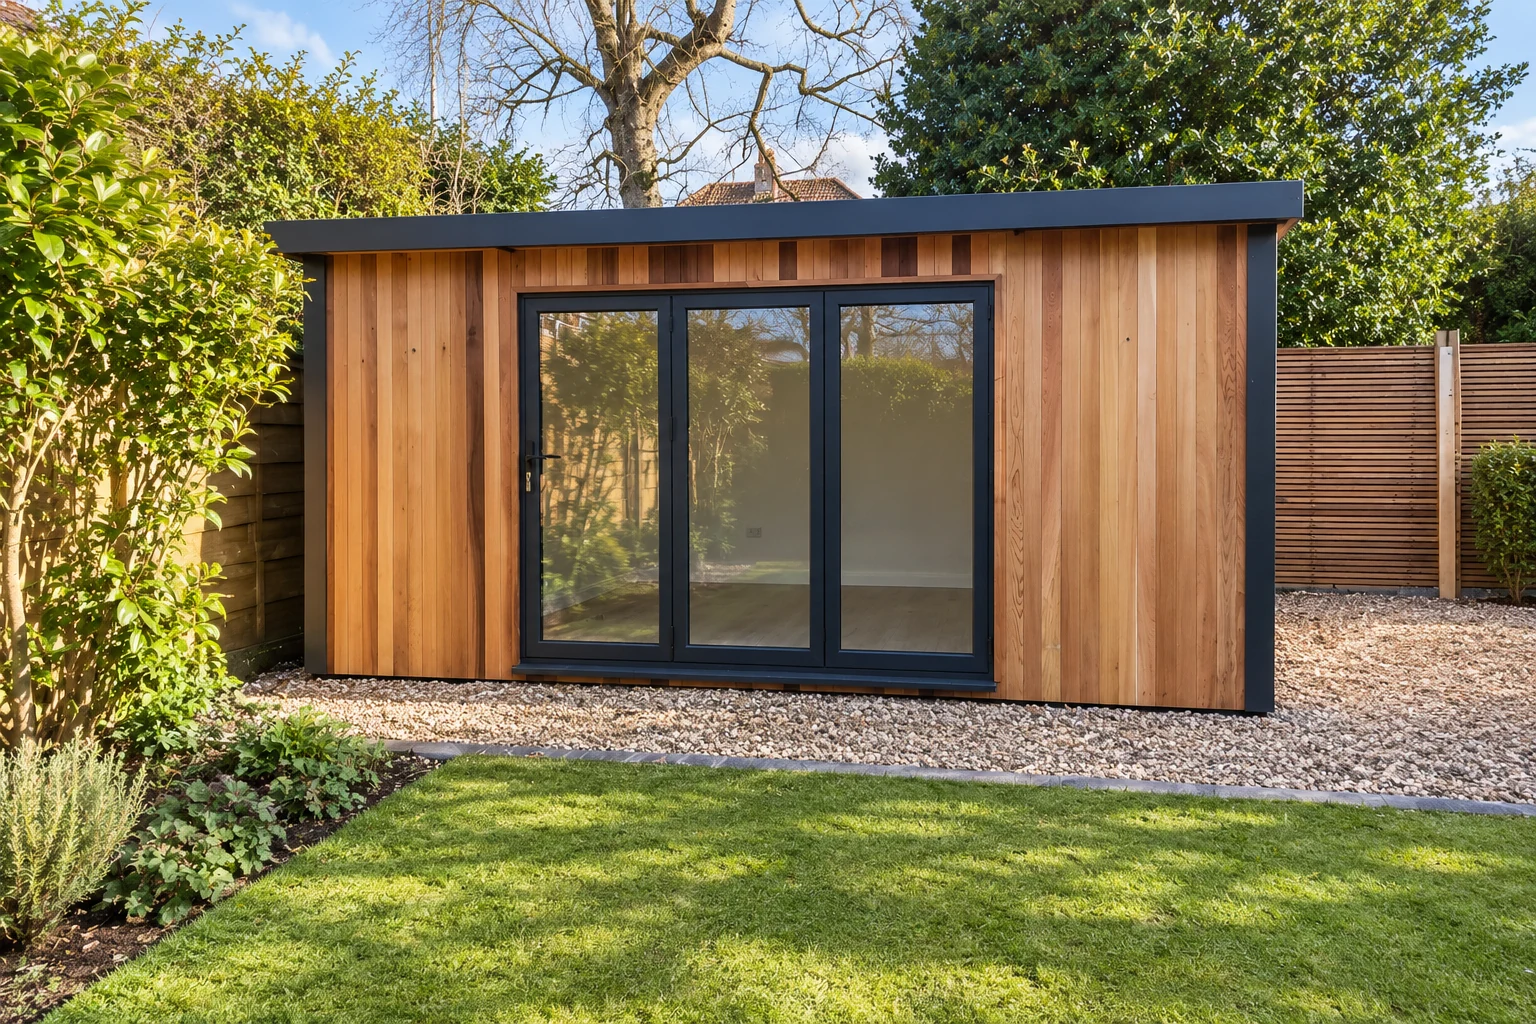
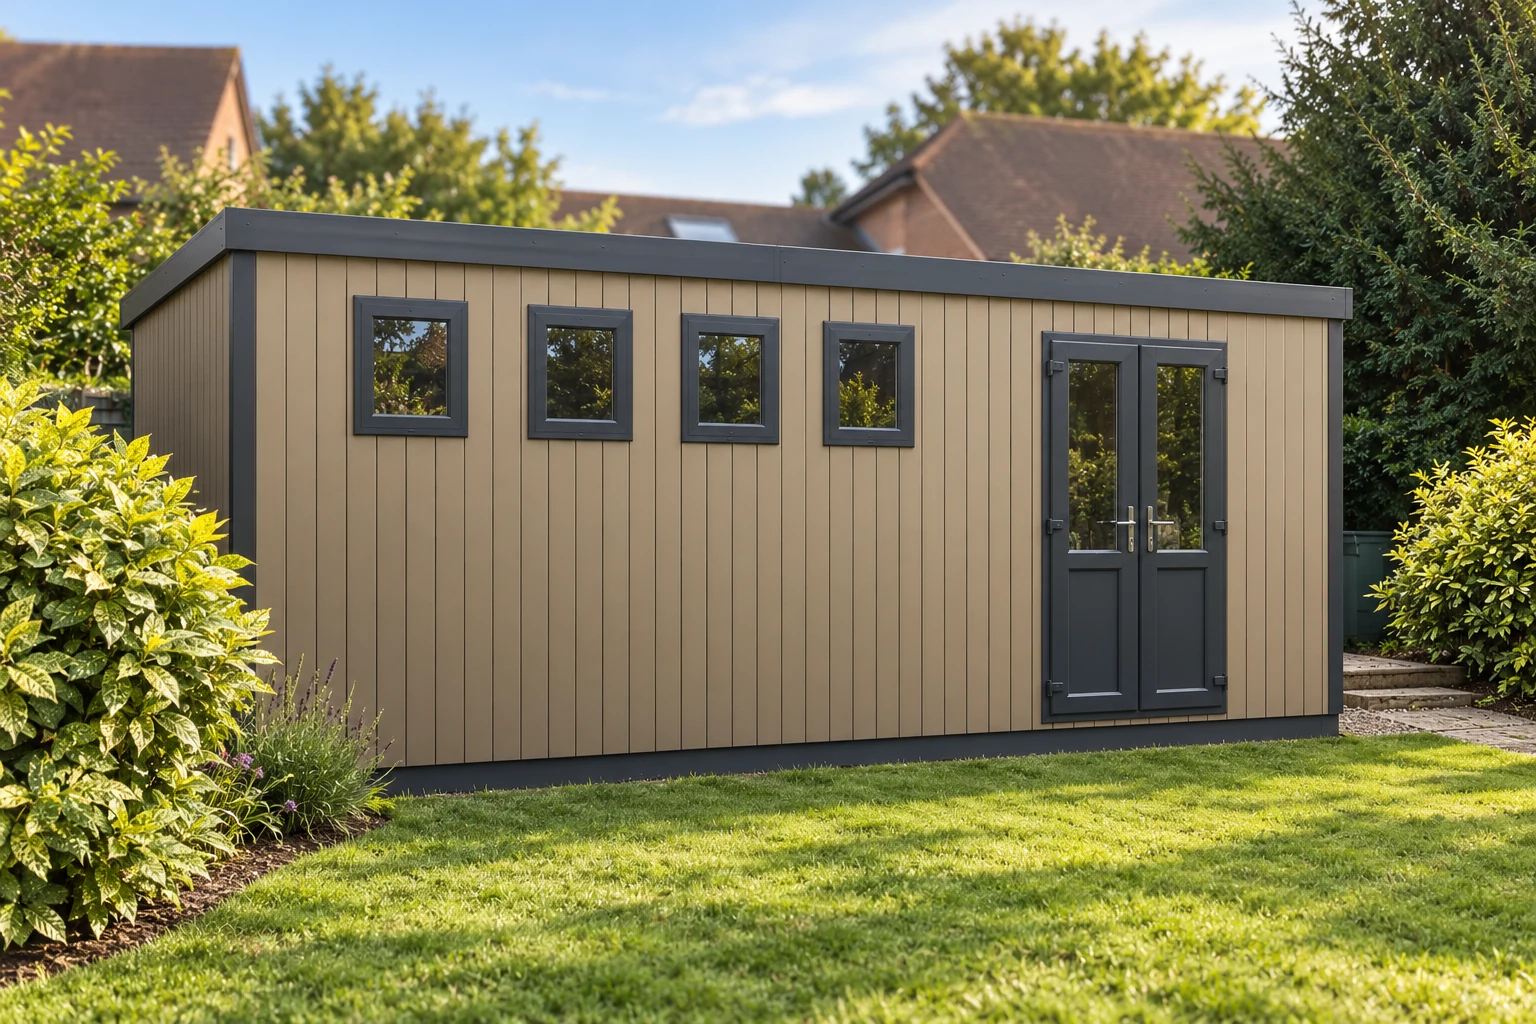
Early alternative garden buildings often relied on basic uPVC plastics that looked artificial and cheap. Modern designs look entirely different. Advanced embossing techniques print deep-grain textures directly into the polymer shield to mimic premium architectural timbers like Western Red Cedar or Siberian Larch.
You get the aesthetics of natural wood without any of the structural weaknesses. Because these panels do not warp or decay, you are not at risk of structural damp. Your exterior requires nothing more than a quick wash with soapy water once or twice a year to look brand new.
How to design your composite garden room
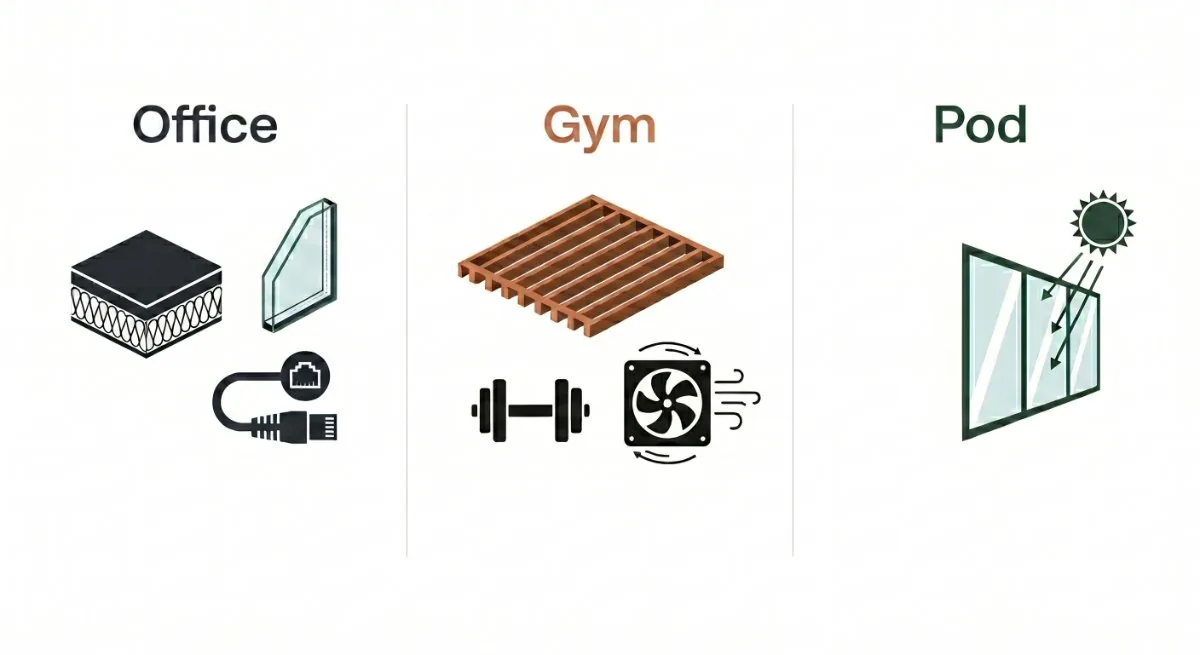
The best part about a composite garden room is that you get to build it around your life. By customising the layout to your needs, you can create a practical space that perfectly fits your everyday lifestyle. Here is what to consider.
The year-round composite garden office
Working from home requires both excellent climate control and reliable Wi-Fi. A composite garden office provides a quiet space to work away from household distractions.
You need high-density rigid insulation layers to keep your electricity bills low during the winter months. Double glazing will help block out external neighbour noise, and run a hardwired Ethernet cable directly through the floor pack to guarantee stable video connections.
Electrical supply connection: Connection of the garden room to the main property electrical supply is not included unless expressly stated within the quotation. This work can be quoted separately if required, subject to a site survey and the requirements of our electrical contractor.
Requirements for a heavy-duty composite garden gym
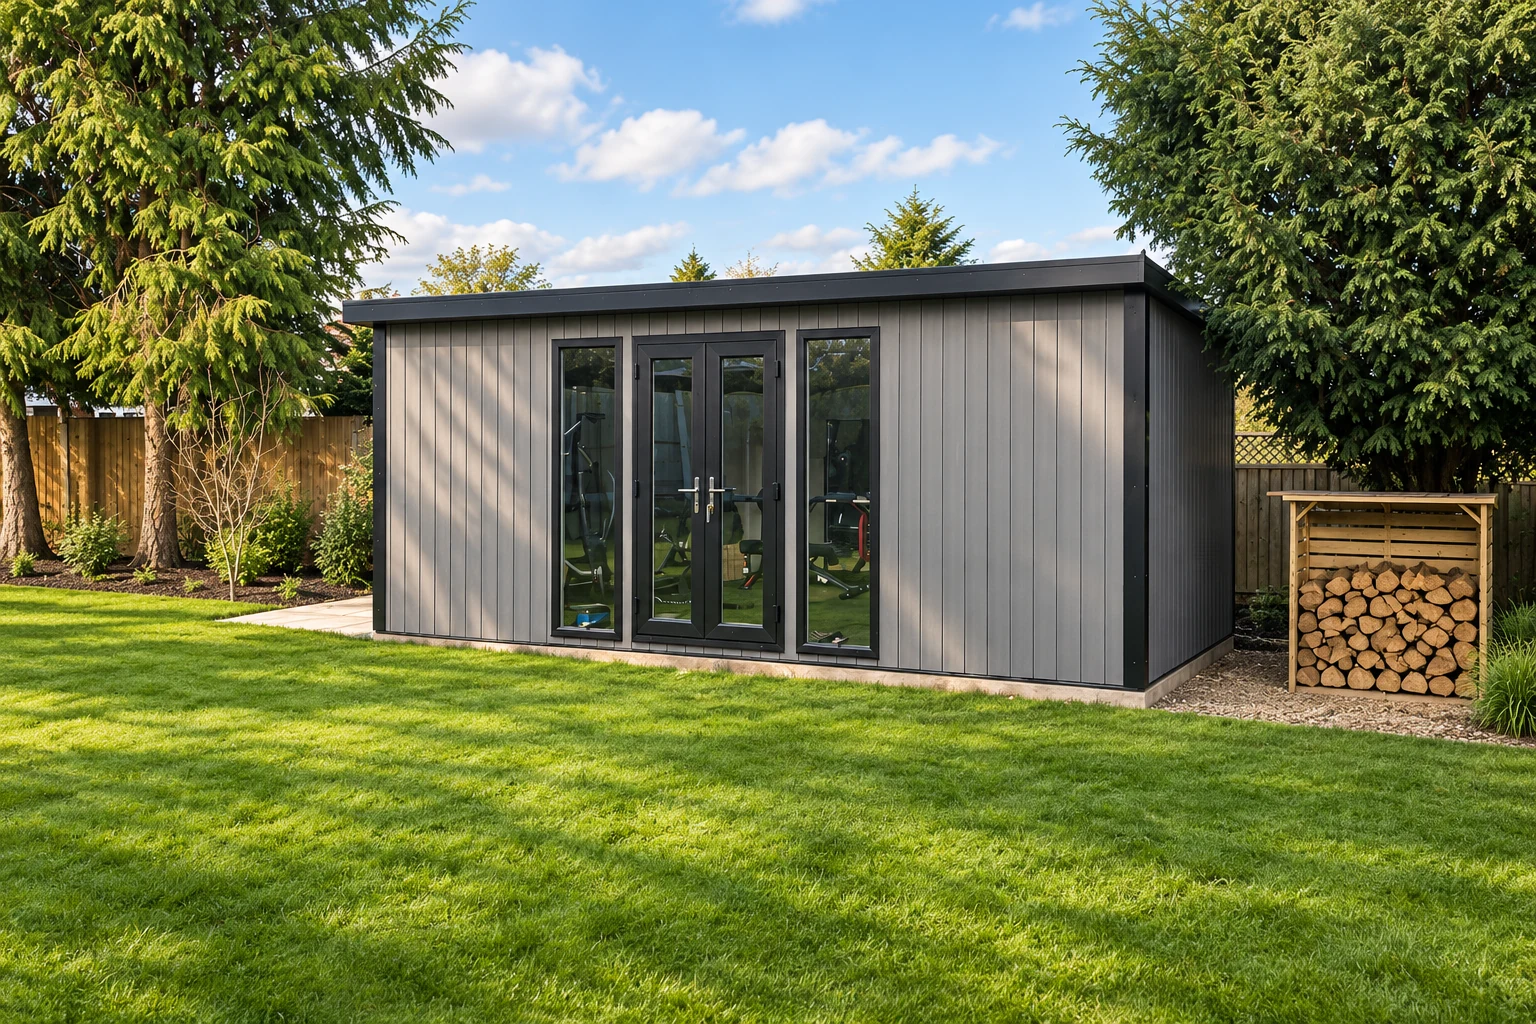
Dropping heavy free weights or using a treadmill creates intense impact on a subfloor frame. Designing a successful composite garden gym means you need to upgrade the underlying base timbers before you mount any cladding panels.
The floor joists need to be closer together to create a sturdy framework that prevents the floor from sagging under the weight of heavy fitness machinery. Consider opening windows to clear out high humidity levels during intense workouts.
Composite summer houses to luxury composite garden pods
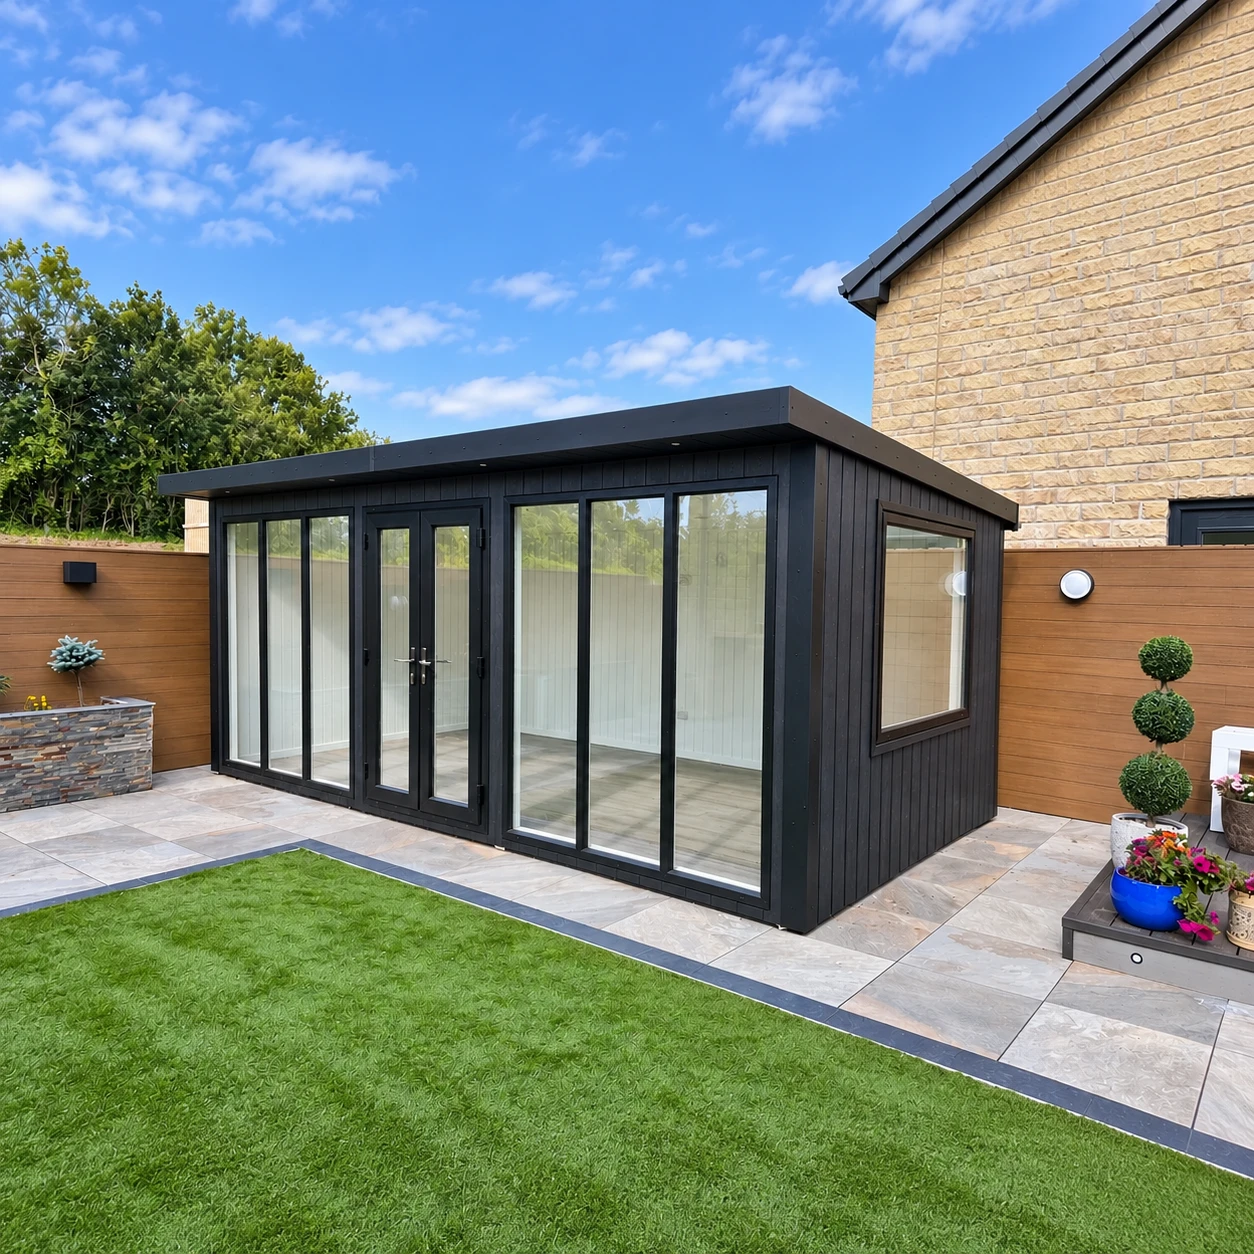
You might want a dedicated zone for weekend entertainment or quiet evening relaxation. Choosing a contemporary composite summer house or compact composite garden pods allows you to upgrade an underutilised patio.
Our garden pods use weather-sealed thermal engineering, with a multifoil insulation system in the walls, roof and floor. You get premium multi-point locking systems and expansive double-glazed windows that maximise natural daylight throughout the winter.
Composite garden room price
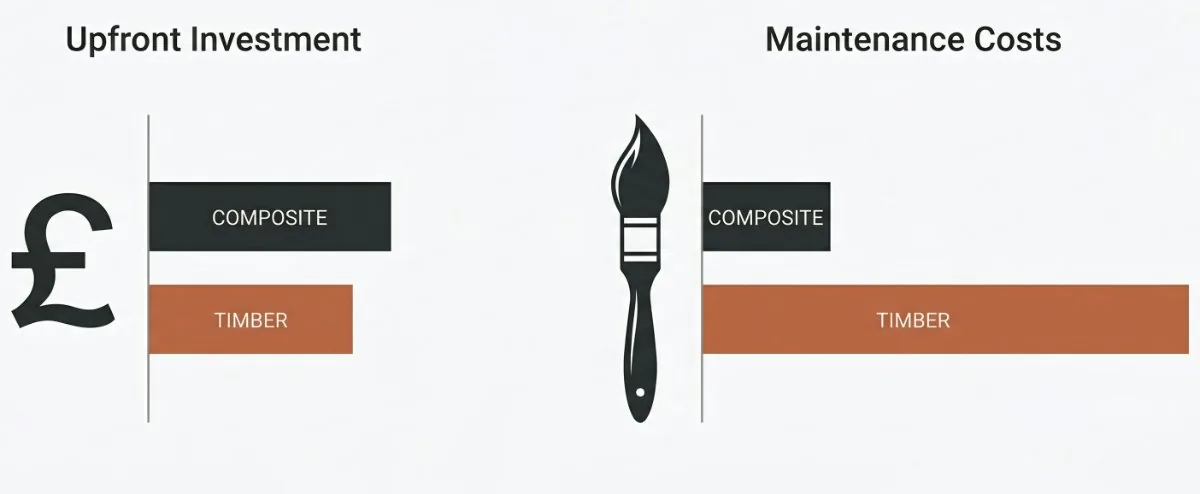
You need to look closely at the numbers to understand what you are actually paying for up front. Evaluating the long-term value helps you make the best investment for your property.
Upfront cost vs. long-term value
Let’s talk numbers. It is no secret that the initial composite garden room price is higher than that of a traditional timber structure. For example, a timber Garden Room starts lower, while the composite version starts at £9,321 for an 8 × 6ft room with its cheapest door.
However, looking only at the price tag on delivery day misses the bigger picture.
Standard wood buildings are more high-maintenance. To stop moisture damage and warping, you have to spend time sanding and applying a waterproofing paint year after year.
Over twenty years, those recurring maintenance costs easily add up, not to mention your lost free time.
Choosing a composite garden room means:
- Zero painting or staining: You buy the building once, and you are done. There is no need to stretch your budget for annual waterproofing paint.
- Defeats the elements: The engineered material naturally prevents structural decay and rot.
- Protects your investment: Because the building doesn’t weather, peel, or look run-down as the years pass, it keeps your long-term property valuation high.
Noah’s turnkey service
Many companies selling composite garden rooms are actually just sales brokers who do not build their own products. Instead, they sell you the building and then outsource the installation work to third-party local subcontractors.
This outsourcing often introduces hidden middleman markups and leads to inconsistent build quality.
Noah Garden Rooms eliminates this stress with a true, 100% turnkey service. We handle everything in-house from start to finish, apart from the electrics, which qualified electrical contractors fit:
- Bespoke design & manufacturing: We design your space and handcraft the panels right inside our UK workshop in Telford.
- Delivery and installation: Our team delivers the materials and completes the full installation in your garden.
By maintaining complete control of the entire process, we cut out the middleman to offer premium quality at competitive prices: we even offer a best price guarantee.
You get total confidence knowing your outdoor space has been assembled correctly by the people who built it, backed by our solid 10-year structural guarantee against rot.
Secure your premium composite garden room today
You shouldn’t have to spend your future free time protecting your garden room from decay. By choosing a composite cladding option from Noah, you can enjoy a permanent outdoor space that handles the worst of the British weather.
We understand how stressful managing independent contractors can be, which is why we handle the entire process under one roof, apart from the electrics. Our team take care of the custom design, UK manufacturing, delivery, and final structural installation without outsourcing to third-party labourers.
Ready to see the craftsmanship for yourself? Grab a coffee and explore our Telford showroom, or contact our team today to schedule a chat with us.
Sources: Planning Portal: outbuildings and permitted development.