In this article
The short version
- A solid base spreads the weight of your garden room and keeps your windows and doors in alignment.
- Building without a proper base could void your guarantee.
- A ground screw base needs no excavation or concrete, and it is reusable if you move your garden room.
- Signature and Granny Annexes include the foundation; on our other ranges our ground screw base is an optional add-on.
- Your own base must be solid, level and at least the size of the building, with 1ft clear all round.
A building is only as good as its foundations, and this is certainly true for outdoor garden buildings. We can’t emphasise enough the benefits and the necessity of installing a solid base for your new garden building.
Read on to discover exactly why you need a base before constructing your garden room.
Why do I need a foundation for my garden room?
Whether it’s a garden room, workshop, garage, or any other outdoor building it’s going to need a good foundation. Laying the right base will protect your new garden building, ensuring you get many years of use from it.
A good foundation or base will protect your garden room from ground water leakages too. This is something that could exacerbate mould and rot if left unchecked. A solid foundation will also keep your windows and doors in alignment, ensuring they don’t drop with age and use.
One of the main functions of a base is to evenly distribute the weight of the garden room keeping it sturdy and secure. A garden room weighs a considerable amount (around the 2 tonne mark) so careful thought and planning beforehand are a must.
What happens if I don’t have a base for my garden room?
At Noah Garden Rooms we offer a ten-year structural guarantee on the main structural framework of all of our outdoor buildings. However, this only applies when they are constructed in line with our guidance, which includes the installation of an approved base first. Choosing to construct your garden room without a proper base could mean that you void your guarantee and are left out of pocket if anything goes wrong.
What can I use as a base for my garden room?
There are various types of base suitable for a garden room or outdoor building. Traditionally, concrete slabs were the go-to option for many homeowners; however, there are now a variety of options available, some more ecologically friendly than others.
Here are the recommended bases for outdoor buildings and garden rooms.
Concrete bases
Concrete bases are still a popular choice for many but can be considerably more costly. The area often needs to be excavated before a concrete base can be laid so prices will vary depending on how easily accessible your garden is and the contractor you use.
A concrete base is actually constructed of four elements: a hardcore base that will need to be levelled out and compacted, a damp-proof course to prevent damp, timber supports to create a mould for the concrete to set in, and finally the concrete itself that is poured across the area.
Ground screw bases
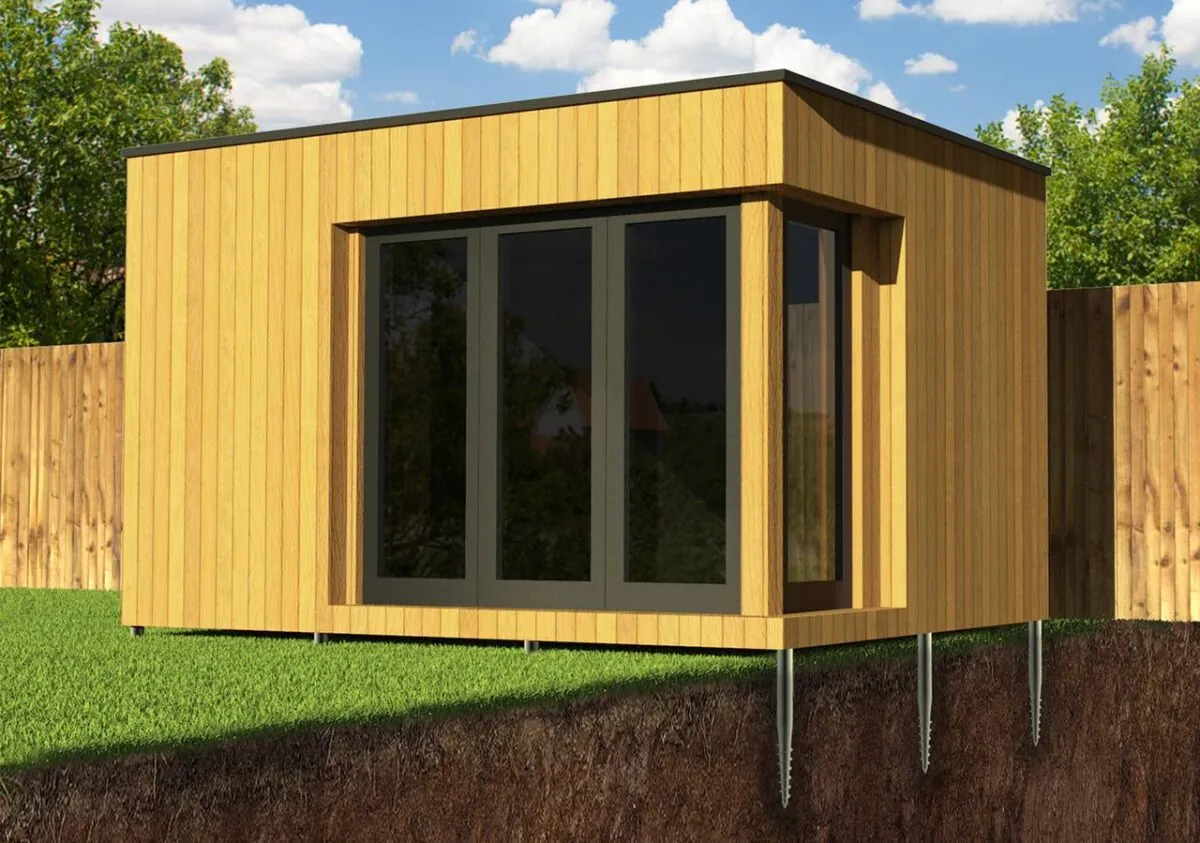
A ground screw foundation base is a quick, easy, and environmentally friendly way to install a base for your garden room. There’s no need for excavation, concrete or any of the general mess associated with other types of bases. It also has less of an impact on local wildlife and is reusable should you decide to replace or change the location of your garden room.
If you’re unsure about constructing a base for your garden room, let us do it for you. We offer professional installation with all of our garden buildings, including constructing your base for you.
Ground, slopes and drainage
Start with photos and rough measurements of the spot, showing any slope, changes in level and the route into the garden. Tell us about drains, pipes, cables, old foundations and large roots. Site checks reduce surprises, but nobody can see everything below the surface, and if the ground turns out to be different, the foundation approach and its cost may need to change.
- Slopes. Ground screws can take up a slope without cutting into the garden, subject to a survey. A slab on a slope means digging out the high side or building up the low side.
- Wet ground. Avoid hollows where water collects after rain. The base should never sit in standing water, and soil, bark or gravel should not be heaped against the bottom of the cladding.
- Rainwater from the roof. A pent roof falls from front to back, so the water leaves the roof at the back. Plan where it goes before the base is set, especially if the back will be close to a fence.
- Trees. Large roots limit where screws or pads can go, and overhanging branches fill gutters with leaves. Tell us about any trees near the spot.
A slope also affects the planning height. Height is measured from the highest ground beside the building, and anything that lifts the building counts. Within 2m of a boundary the permitted development limit is 2.5m overall, and our standard pent roof is 2.44m before the base, which leaves about 60mm for the base. Our planning permission guide works through the numbers.
Who provides the base on each range
| Range | Base | What it means for you |
|---|---|---|
| Garden Buildings | Optional add-on | Add our ground screw base, or provide your own |
| Garden Pods | Optional add-on | Add our ground screw base, or provide your own |
| Garden Rooms | Optional add-on | Add our ground screw base, or provide your own |
| Signature | Included | We lay the foundation, within one quote and one point of contact |
| Granny Annexes | Included | We prepare and install the foundation before the building goes up |
In the configurator, the base is chosen at the structure and cladding step: your own base, or our ground screw base, with its price shown as you choose. Whichever range you pick, the quotation confirms the foundation method, the preparation and anything you need to arrange. An included base still needs the site assessing.
If you are providing your own base
Your own base must be solid, level and at least the size of the building, with 1ft clear all round for installation, inspection and maintenance. Our sizes are external, so a 16 × 10ft room needs a base of at least 16 × 10ft (about 4.88 × 3.05m), and an area of about 18 × 12ft kept clear of fences, walls and planting.
- Agree the size, position and level with us before any groundwork starts.
- Check the base is level and solid across its whole area.
- Let concrete cure fully; a slab that is still curing is not ready.
- Keep 1ft clear all round, and clear the access route.
- Tell us before the team travels if anything has changed since your order.
- Confirm the exact position with the team before work begins: the building cannot be moved once installation has started.