The short version
- We still build garages to measure, now in our Garden Buildings range, in one-foot steps up to 30 × 14ft with a pent roof or 30 × 30ft with a pitched one.
- Insulation and wiring are not included, though an electrics pack can be quoted.
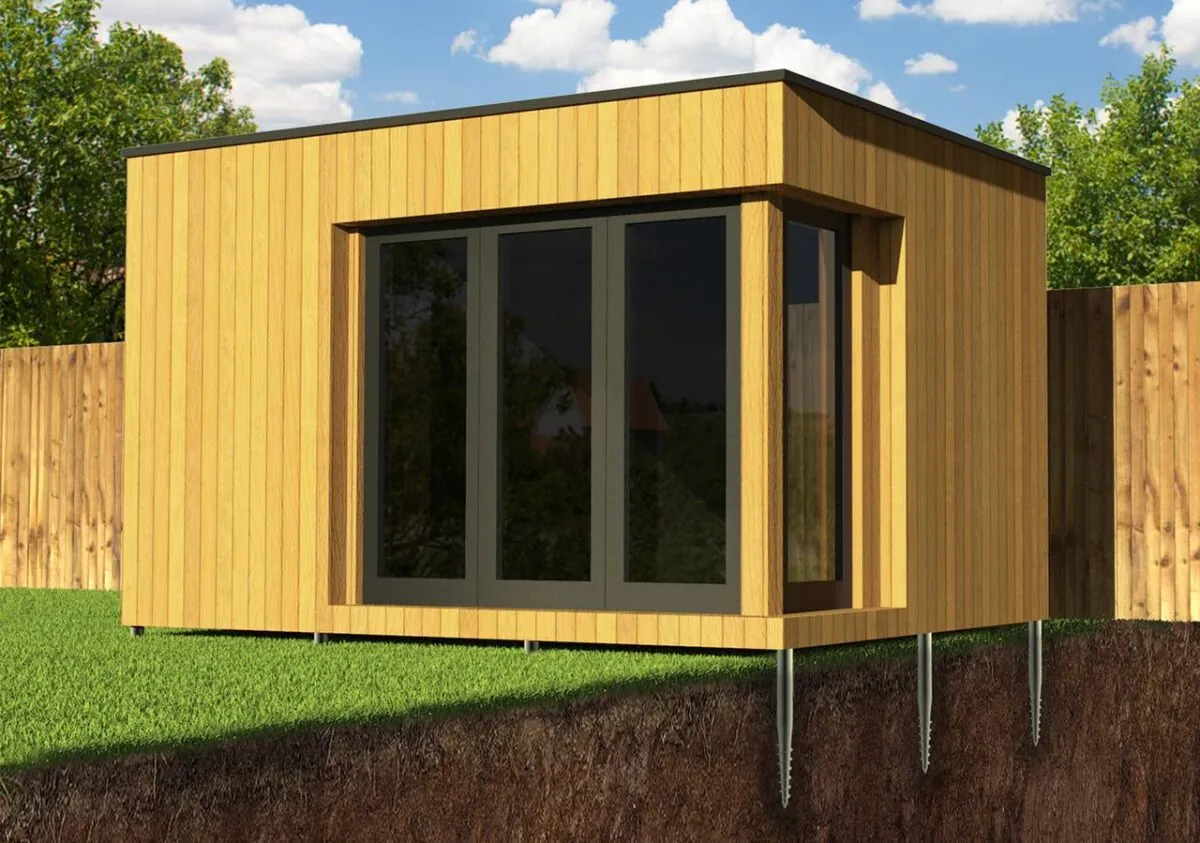
- The base is your choice: your own solid, level base or our ground-screw base.
- The main structural framework carries a 10-year guarantee, subject to use and maintenance guidelines.
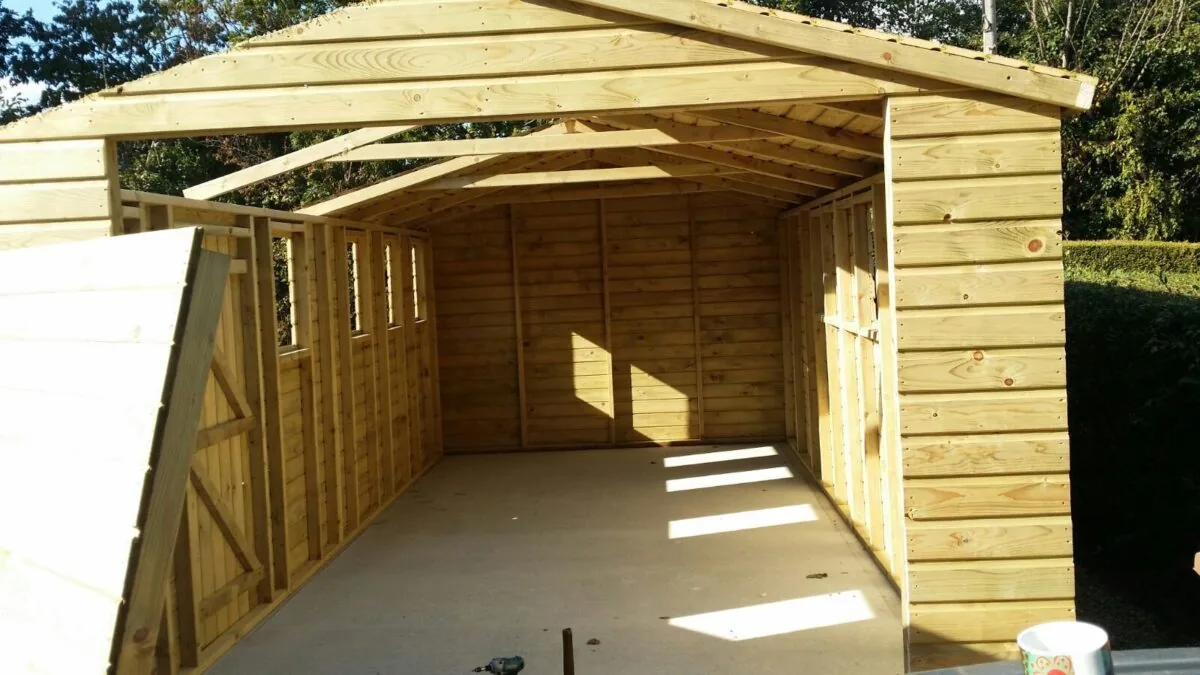
The Hampstead Garage (now our Garden Buildings range) is one of our most popular models and personal favourites. It’s a lovely building to build. View our garages.
How we build a garden garage now
- Size: made to measure in one-foot steps, from 8 × 6ft up to 30 × 14ft (420 sq ft) with a pent roof, or up to 30 × 30ft with a pitched roof.
- Standard: a heavy-duty timber build with a pent roof, a gutter pack and multi-point locks.
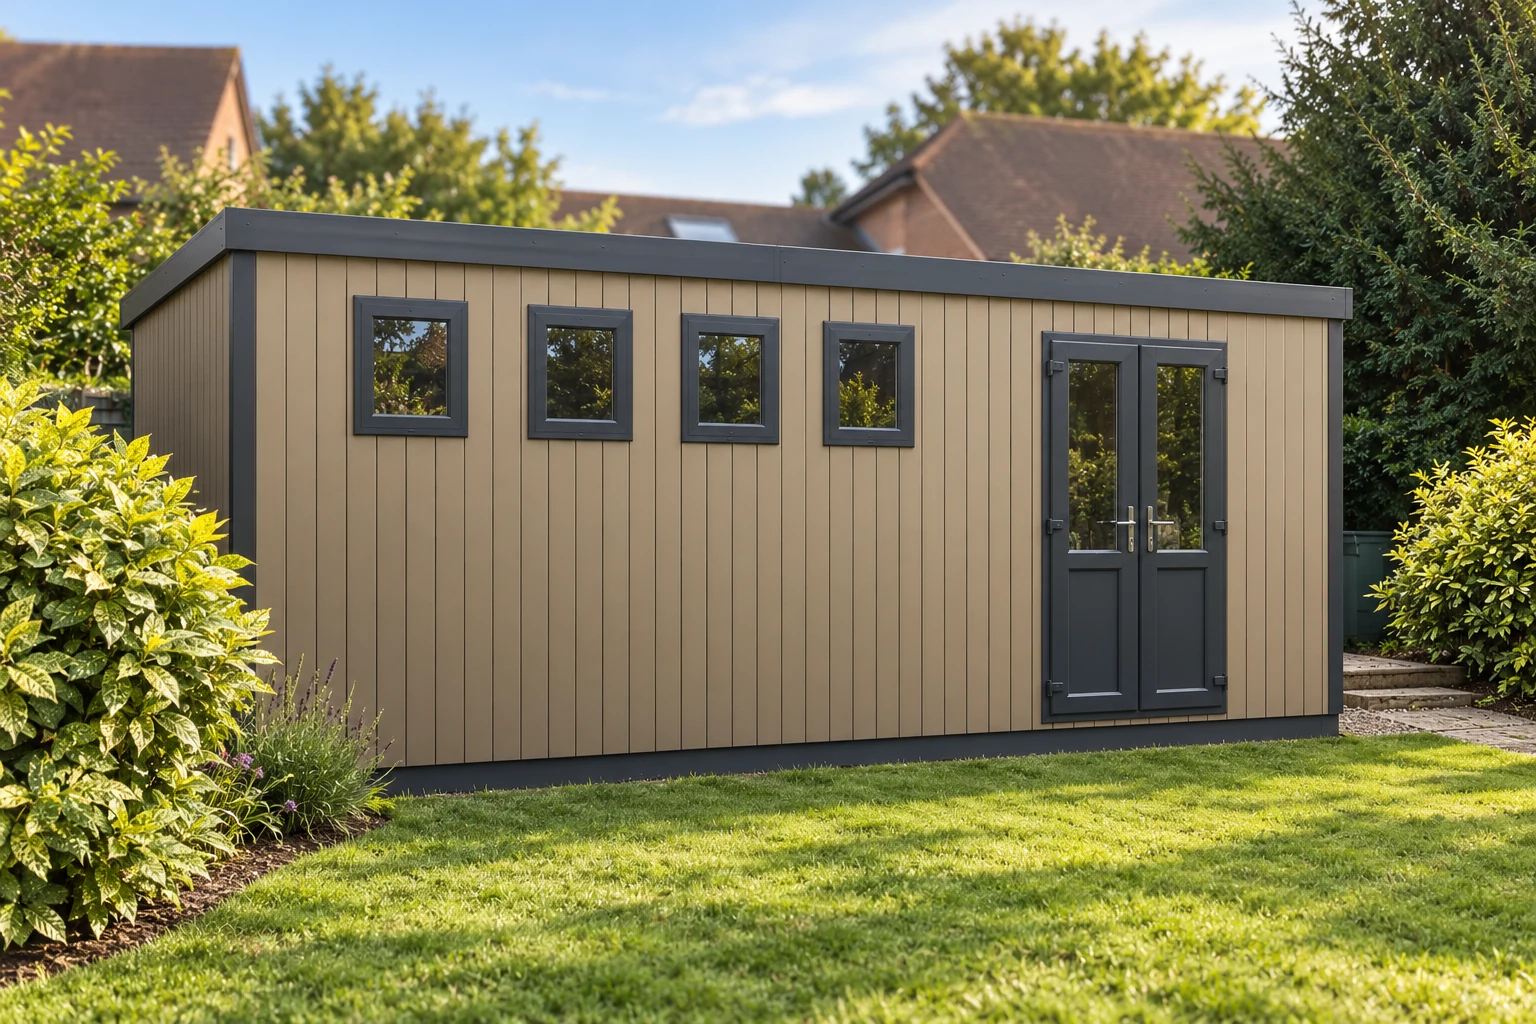
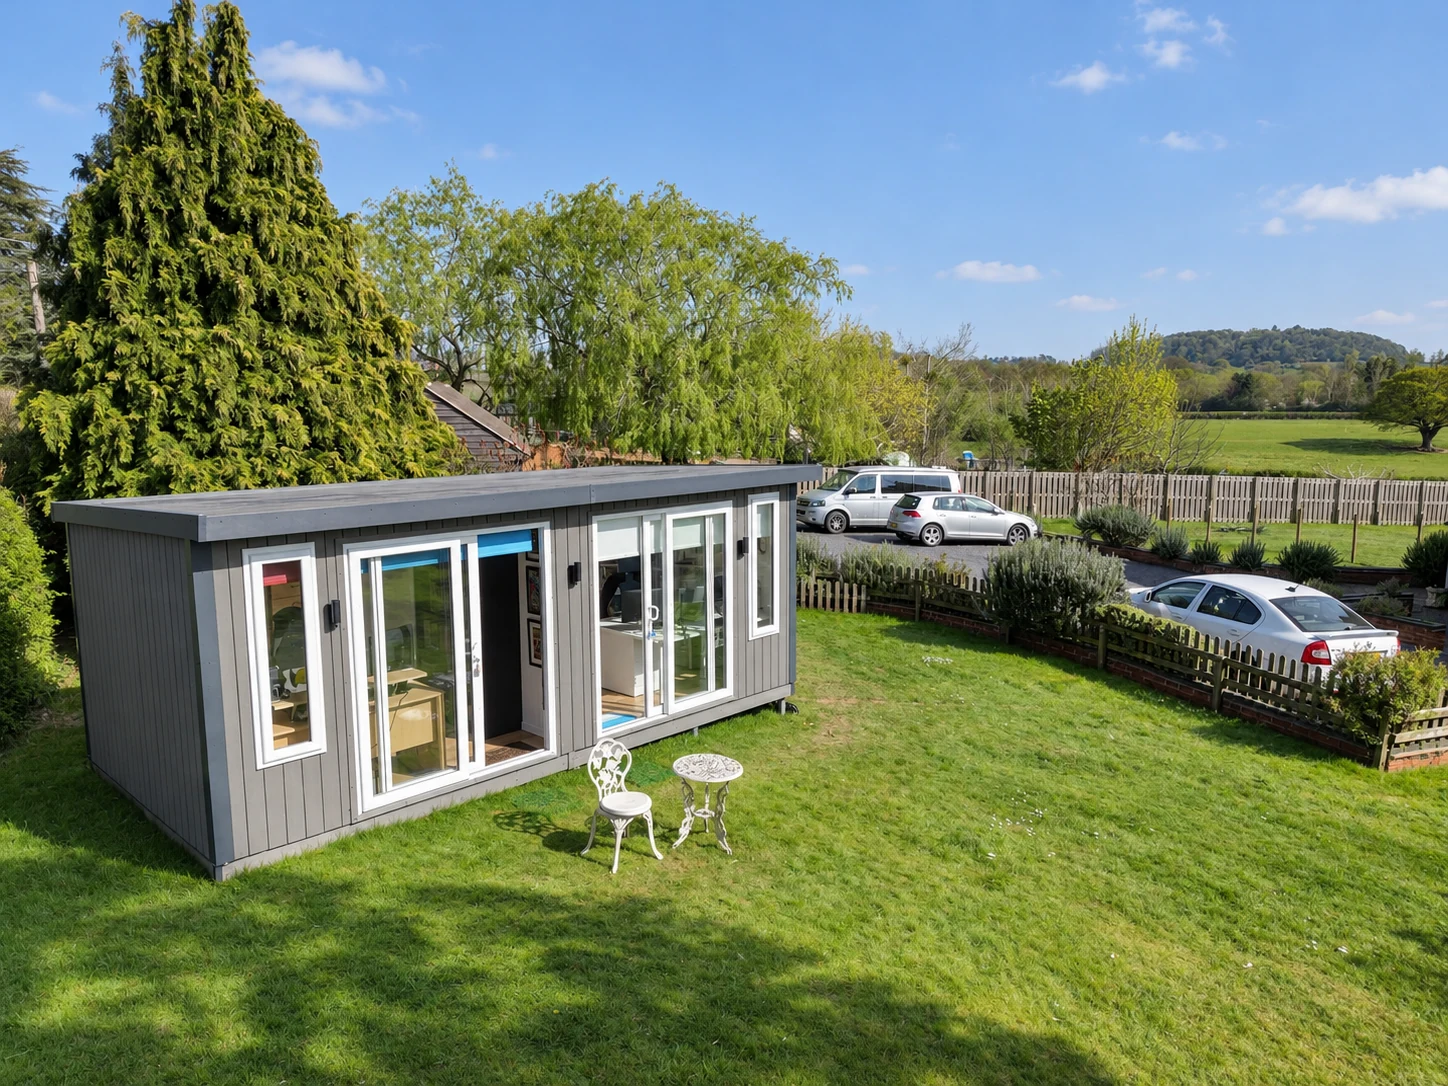
- Your choice: the configurator starts with timber cladding and timber-clad double doors, and you can switch to Thermowood, composite or cedar; French, glazed, solid or single sliding doors; or a pitched roof.
- Not included: insulation and wiring, though an electrics pack can be quoted. The base is your choice: your own solid, level base or our ground-screw base.
- Guarantee: 10 years on the main structural framework, subject to use and maintenance guidelines.