In this article
- What actually makes a garden room look contemporary
- Choosing the roof: pent, pitched or L-shape
- Doors and glazing: the single biggest design decision
- Putting a modern building behind a traditional house
- Making it look designed, not dropped in
- Where contemporary designs go wrong
- Design yours and see the price as you go
The short version
- A contemporary garden room comes down to four decisions: the roof shape, the cladding, the doors and the colour palette.
- A pent roof limits you to three metres under permitted development instead of four.
- Wide boards with a visible shadow gap between them look modern. Narrow, overlapping boards look traditional.
- Choose the door type before the range, because bi-folds are not available on pods.
- Line the building up with something that is already there, and spend properly on the base.
A contemporary garden room comes down to four decisions: the roof shape, the cladding, the doors and the colour palette. Get those right and the building looks designed rather than bought. The roof also decides how tall you can build, because a pent roof limits you to three metres under permitted development instead of four.
Most people who walk into our Telford showroom already have the picture in their head. A low roof, a lot of glass, clean lines, and something that looks like it belongs to the house rather than sitting at the bottom of the garden.
Far fewer can say what actually creates that look, and that is where the money goes astray. The decisions behind a modern building are structural, not decorative. The direction of the cladding changes how wide the building appears. The doors you choose decide whether the glass looks like a window or a wall. The roof shape sets your legal height limit before you have drawn anything.
We design, build, deliver and fit every building ourselves from our workshop in Telford, Shropshire. What follows is what we have learned about which of these choices people are still happy with three years later, and which ones they wish they had thought about more carefully.
What actually makes a garden room look contemporary
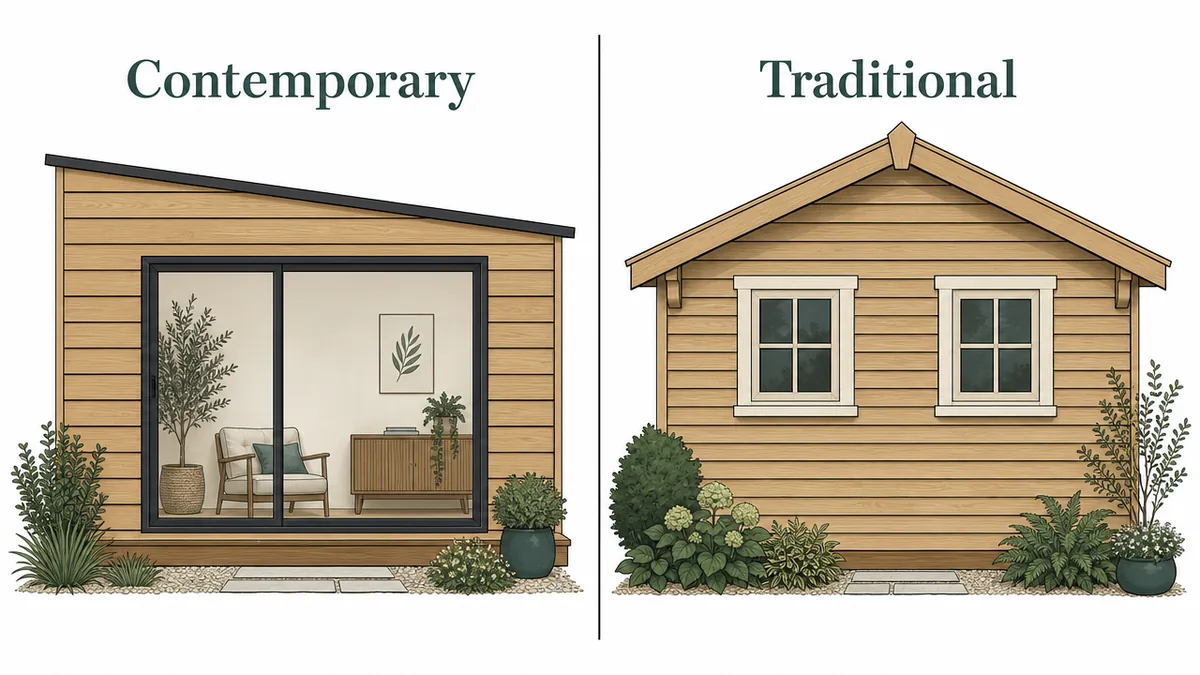
Contemporary is not a specification you can order. It is a set of proportions and a short list of things to leave out. A modest building that gets them right looks considered, while an expensive one that ignores them just looks busy.
The roof shape does most of the work
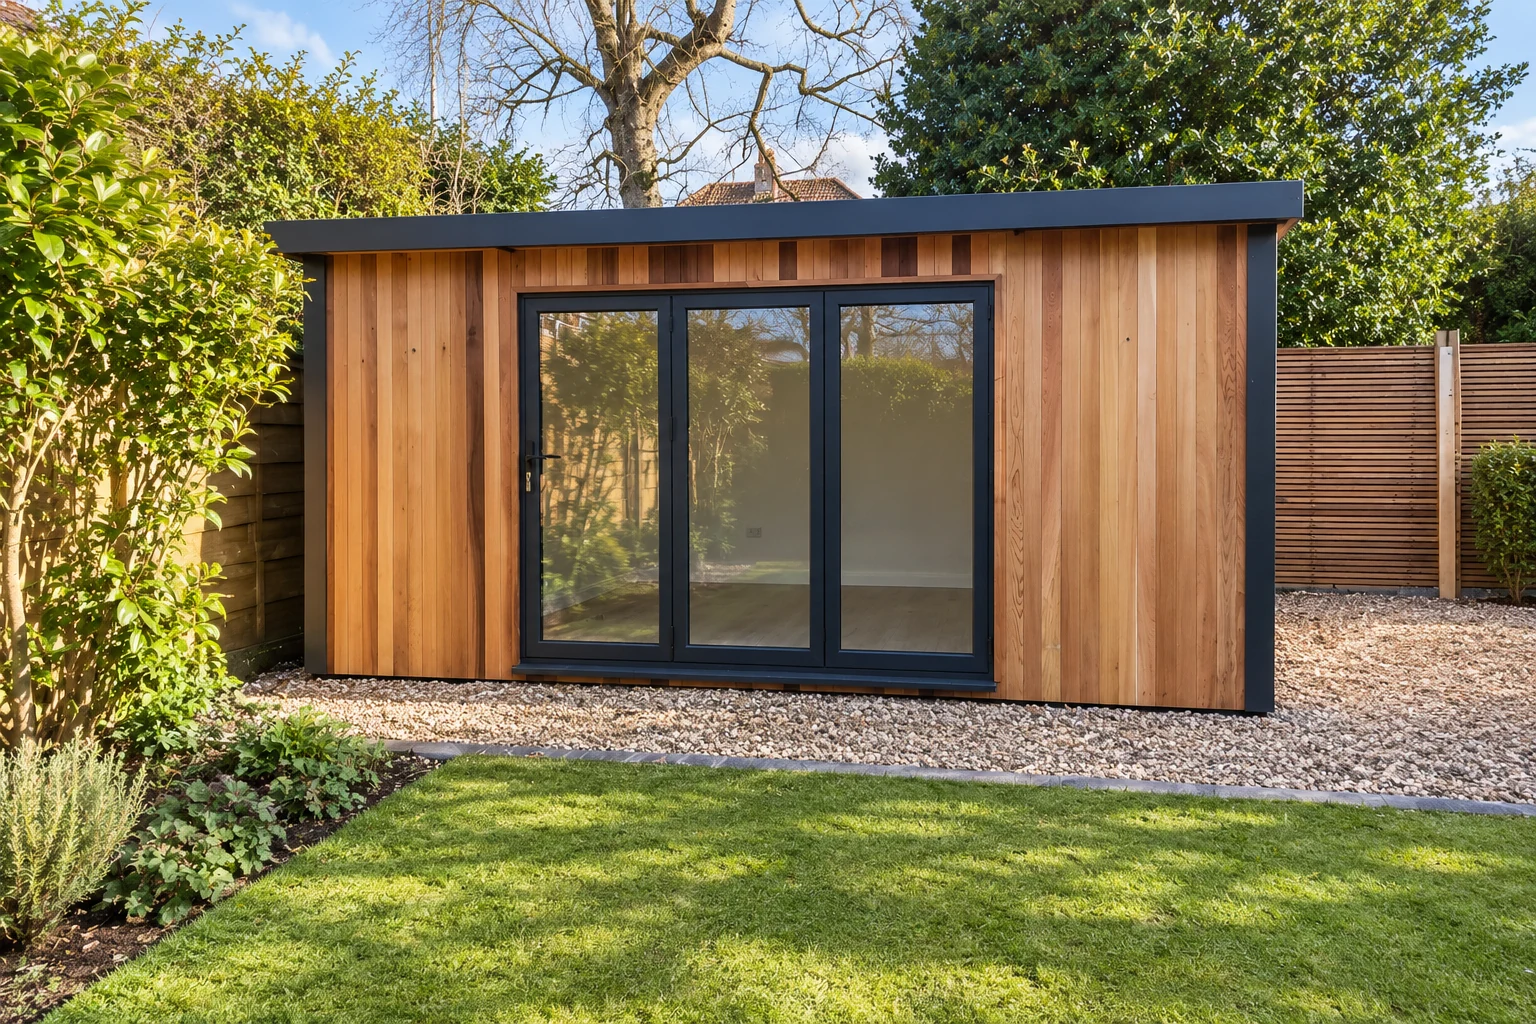
Look at any building you would call modern and you will find the roof doing the heavy lifting. A pent roof slopes in a single direction, so your eye travels along the building instead of up to a point, and the whole thing sits low and horizontal. Nothing else you choose draws such a clear line between a contemporary garden room and a traditional one.
Our contemporary garden rooms are built around that single slope, and a pent roof comes as standard on every range we make. It gives you the modern line, and it sheds rainwater properly, which in this country counts for a lot.
Board width and the shadow gap
Horizontal or vertical cladding is the question everyone asks first, and our cladding guide answers it in full. The detail that actually decides whether a building looks contemporary is smaller than that, and it is the width of each board and the gap between them.
Wide boards with a visible shadow gap between them look modern. Narrow, overlapping boards look traditional no matter what else you do. That line of shadow between the boards does more for the finished look than the choice of timber ever will.
Slatted cladding exists for exactly this reason, which is why we offer it as an upgrade on garden rooms and Signature. If you want the contemporary look and you only change one thing, change this.
A narrow colour palette
The second rule is to use fewer colours than you think you need. Contemporary buildings use a small number of materials, in a small number of colours, spread over large areas. One cladding, run consistently. One frame colour. One roof edge.
Traditional buildings can carry contrast. Modern ones cannot. Add a second cladding style, a feature panel and a different colour on the door, and the building stops looking like one object. When a garden room looks wrong, this is usually why, and it has very little to do with what was spent on it.
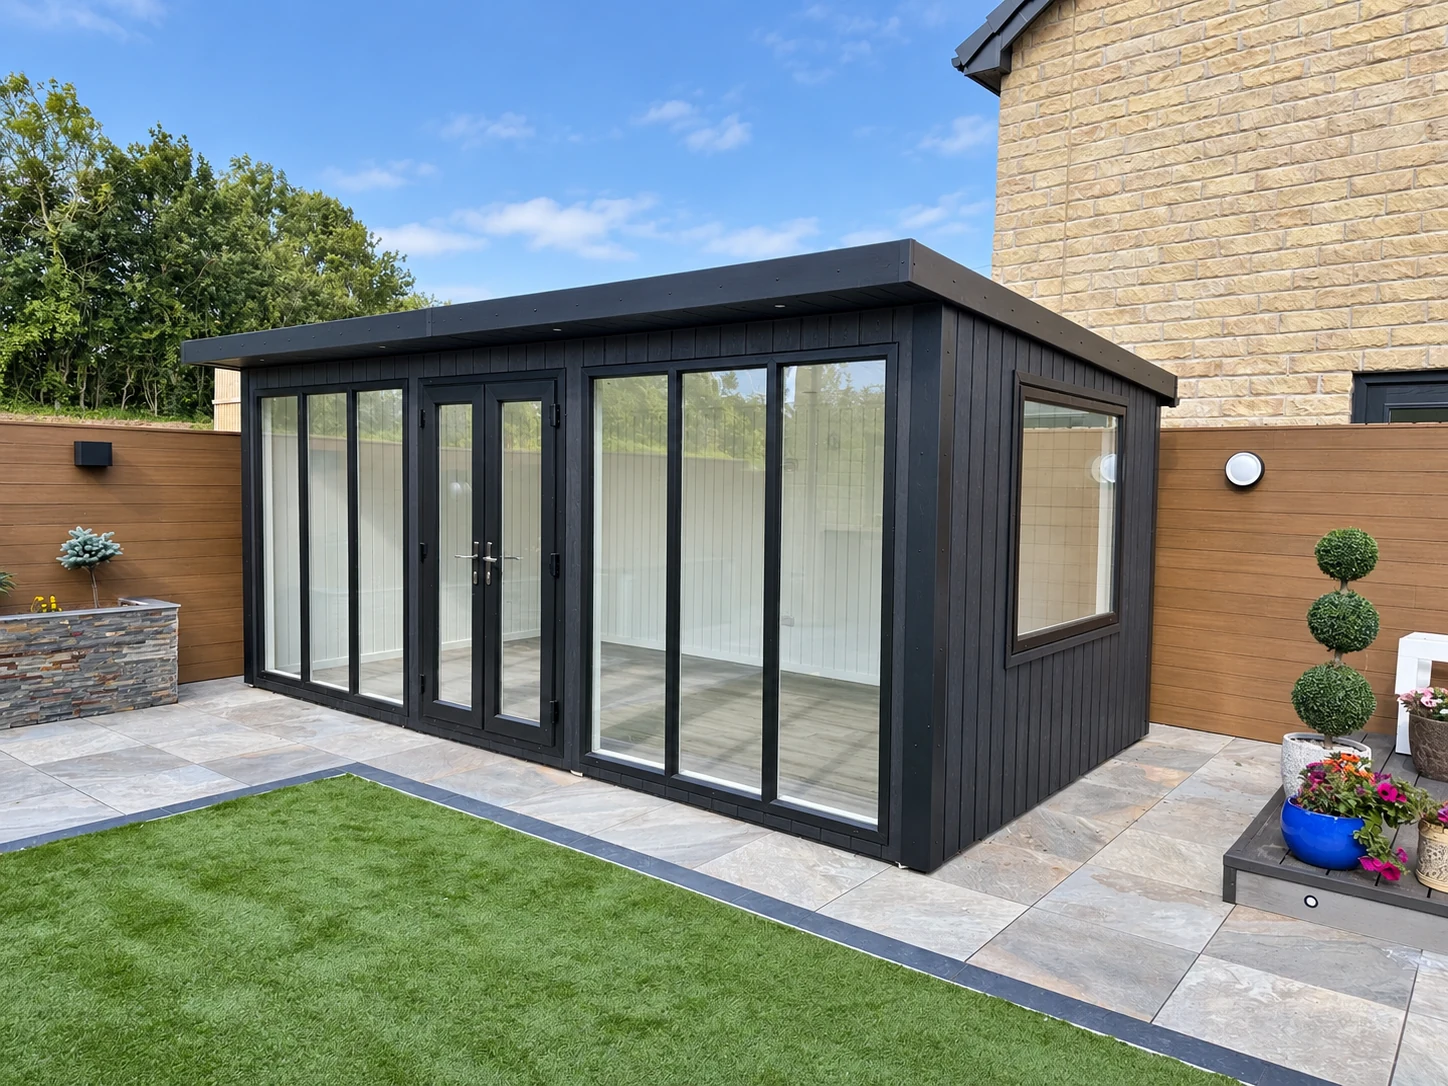
Dark frames against light or natural cladding is the combination that works almost every time. Light frames against dark cladding can look excellent, but it takes a steadier hand to pull off.
Trims, fascias and the details nobody photographs
The last rule is about depth. Contemporary detailing sits shallow: a slim fascia, tight corner trims, and a roof edge that looks like a drawn line rather than a thick lip.
A deep fascia board is the single most common thing that turns a modern design traditional. When you are comparing suppliers, look closely at the edge of the roof in their photographs. That one detail, thin or thick, tells you a great deal about the building you are being sold.
Choosing the roof: pent, pitched or L-shape
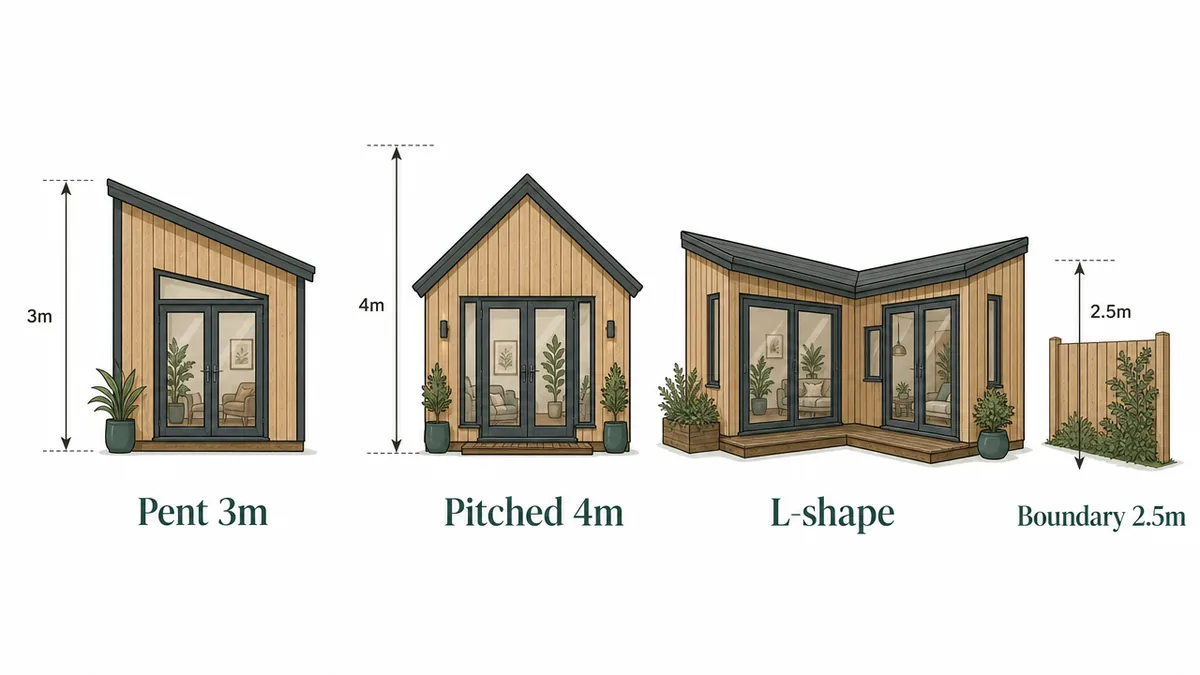
This decision shapes everything that follows, and it comes with a consequence most people do not expect.
How each one looks
A pent roof slopes one way. It is the standard contemporary choice, low and horizontal, and it drains well because the fall is built into the shape rather than added afterwards. It is included as standard on every range we build, from garden buildings through to Signature.
A pitched or apex roof rises to a central ridge. It looks traditional, and in return it gives you more head height inside and sometimes storage in the roof void. It is an upgrade rather than the default, and it is not a lesser roof. It is simply a different kind of building.
An L-shape is the option almost nobody considers. The building turns a corner, which lets you wrap it around a seating area or a patio, shelter one side from the wind, or separate a working half from a social half without building a partition wall. It is available on garden rooms, Signature and granny annexes, and it is the shape that most often rescues an awkward plot.
The height rule that catches people out
Under permitted development in England, the Planning Portal allows a maximum overall height of "four metres with a dual pitched roof or three metres for any other roof".
A pent roof is not dual pitched. Choosing the contemporary roof line therefore drops your height allowance from four metres to three, while the pitched roof that everyone thinks of as the traditional option is the one that keeps the extra metre.
Eaves are capped at 2.5 metres whichever roof you pick, and anything built within two metres of a boundary is capped at 2.5 metres overall regardless of shape.
| Roof shape | How it looks | Permitted development height ceiling |
|---|---|---|
| Pent, single slope | Contemporary, horizontal | 3m |
| Pitched or apex | Traditional, more head height | 4m |
| L-shape | Depends on the roof you choose | 3m or 4m |
| Any roof within 2m of a boundary | No change to the look | 2.5m |
Height limits from the Planning Portal's outbuildings guidance for England, as at September 2026. Conservation areas, national parks, Areas of Outstanding Natural Beauty and listed properties all change the position, and so does using the building as permanent living accommodation. We advise on the design, but we cannot rule on your particular plot. Check GOV.UK, speak to your local planning authority, and read our planning guidance to see how we handle it.
That single metre matters more than it sounds. Once you have allowed for the floor build-up and the roof itself, it can be the difference between a comfortable ceiling and a room where a full-height door set will not fit. Work it out at design stage, not after the base has gone down.
Where the water goes
A low roof still has to cope with a wet British winter, and this is where the difference between a good modern building and a poor one shows up.
On a pent roof the fall is built into the shape, which is what gives you the efficient rainwater runoff. Ask any supplier where the water actually goes and how the roof edge is finished. A modern building with a downpipe running down the front of it stops looking modern straight away, and one with nowhere for the water to go stops being watertight soon enough.
Doors and glazing: the single biggest design decision
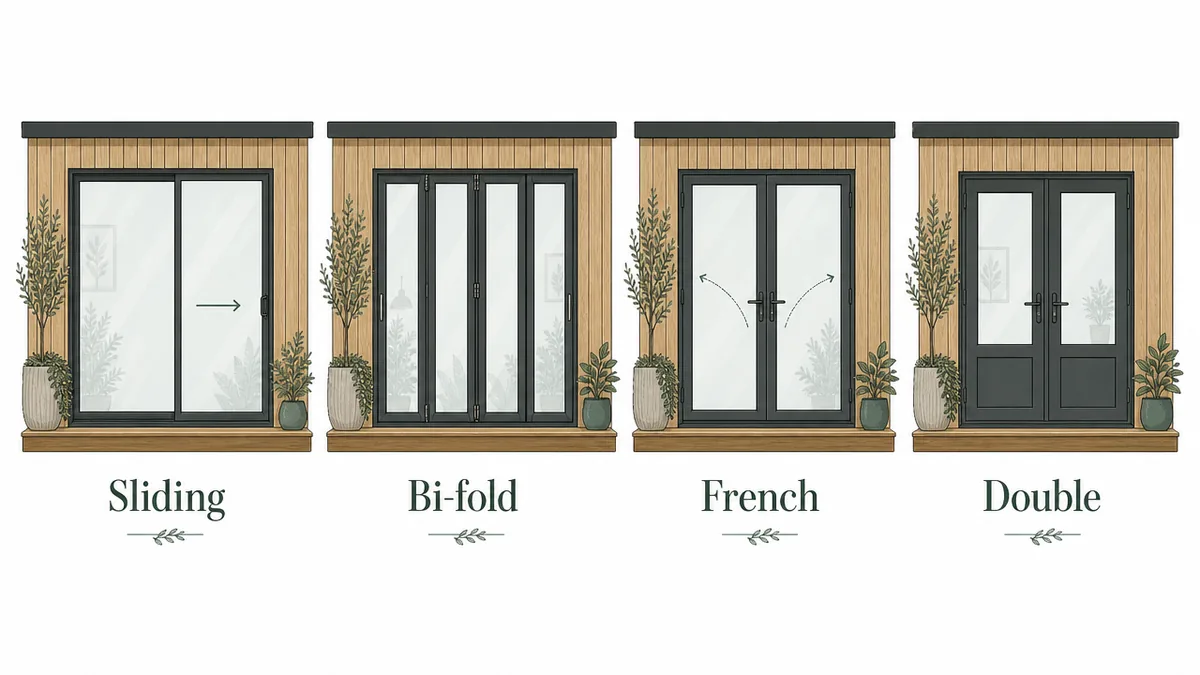
Once the roof is settled, the doors decide both how the building looks from the house and how it feels to sit inside.
On a traditional building, windows are holes cut in a wall. On a contemporary one, the doors are the elevation and the walls are whatever is left over. Every garden room we make arrives glazed and doored in the price, with A-rated double glazing on multi-point locks. What changes between the four door types is the sightline.
Sliding, bi-fold, French and double doors
Sliding doors give you fewer, wider panes and the cleanest sightline when they are shut. They are the most contemporary of the four, and since you spend far more time looking through a door than walking through it, that is usually the right trade to make. They are an upgrade on garden rooms and on Signature.
Bi-folds open the whole elevation. If you genuinely want the building to become part of the garden on the handful of hot days each summer, they earn their place. They are the configurator's starting set on Signature and an upgrade on garden rooms, and they are not available on garden pods, which is worth knowing before you set your heart on them.
French doors are the configurator's starting set on garden rooms and pods. Two leaves meeting in the middle, and a look that sits comfortably on a traditional or a modern building without committing firmly to either.
Double doors are the configurator's starting set on garden buildings and are an option elsewhere. They are the practical choice when you are moving equipment in and out rather than framing a view.
Frame colour and sightlines
The sightline is the width of frame you see between two panes of glass. Thinner looks more modern, and it is the specification almost nobody thinks to ask about.
Frame colour does the rest. A dark frame disappears against the glass so the whole opening reads as one clean shape, while a light frame against dark cladding draws a grid across the elevation. That can look striking when it is done on purpose, but it rarely works by accident.
Where to put the glass
Put your widest opening on the longest elevation, facing either the house or the best part of the garden. Splitting the same area of glass across three smaller windows costs you the same money and makes the building look like a shed.
An L-shape changes this calculation, because you have two elevations to play with. Put the glass on the inside of the L, facing into the sheltered corner, and you get the light and the view without pointing the whole building at a fence.
Which way to face, and how to handle the sun
South-facing glazing gives you the most light and the most summer heat. North-facing gives you flat, even light that suits a studio or anyone working at a screen all day. East catches the morning, and west catches the evening along with the glare.
There is no right answer here, only a trade-off worth making deliberately. If the glass has to face south or west, deal with the heat at design stage rather than buying a fan in July. A deeper roof overhang shades the high summer sun while still letting the low winter sun in, and it is the cheapest climate control you will ever fit. External blinds and planting do much the same job. All three are far easier to build in than to add later.
Putting a modern building behind a traditional house
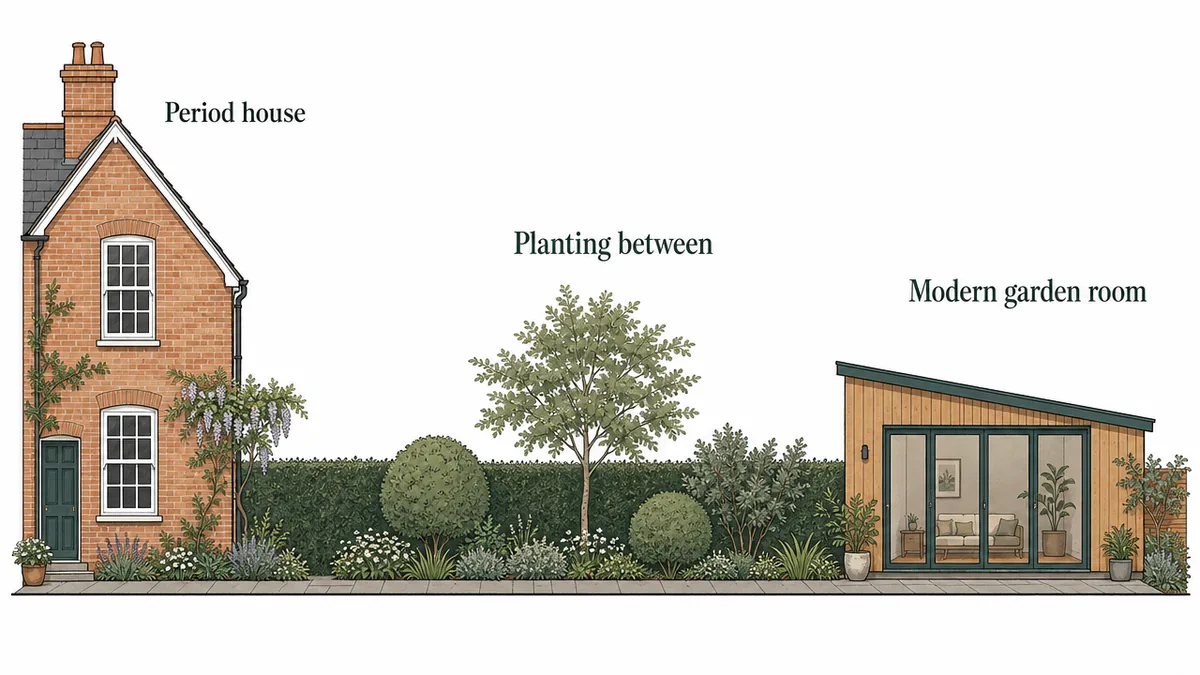
Most British housing stock is not modern. Victorian terraces, thirties semis and cottages make up a great deal of it, so plenty of people want a contemporary garden room and then worry that it will look wrong behind a house that looks nothing like it.
It rarely does. There are three ways it can go wrong, and all of them are avoidable.
Contrast deliberately, or match properly
The mistake is landing somewhere in the middle. A garden room that half echoes the house, with a brick that nearly matches and a roof that nearly matches, ends up looking like a copy that did not quite work.
Either commit to contrast and build a clean modern object that is obviously a different thing, or genuinely match the house in material and proportion. Contrast is the easier and cheaper route, and it usually looks better, because there is nothing wrong with a garden containing two different things.
Let the garden do the joining
What actually settles a modern building next to an old house is rarely the building itself. It is whatever sits between the two.
Planting, a hedge line, or a path laid in a material that appears at both ends will all do it. If you can see the house and the garden room in a single glance with nothing in between, they will argue with each other. Put something green between them and the argument stops.
Roof lines that fight
The one genuine clash is a low pent roof sitting directly in front of a steep pitched roof in the same line of sight, and it shows up worst from an upstairs window.
The fix is where you put the building rather than how you design it. Move it off that axis, or far enough down the garden that you never see the two roofs together. An L-shape helps here as well, because turning the building breaks the parallel line that causes the problem.
What the front of the house sees
For a period property in a conservation area this matters legally as well as visually. A building that cannot be seen from the road makes for a far simpler conversation with a planning officer than one that can.
Walk out to the pavement and check the sightline before you settle on a position.
Making it look designed, not dropped in
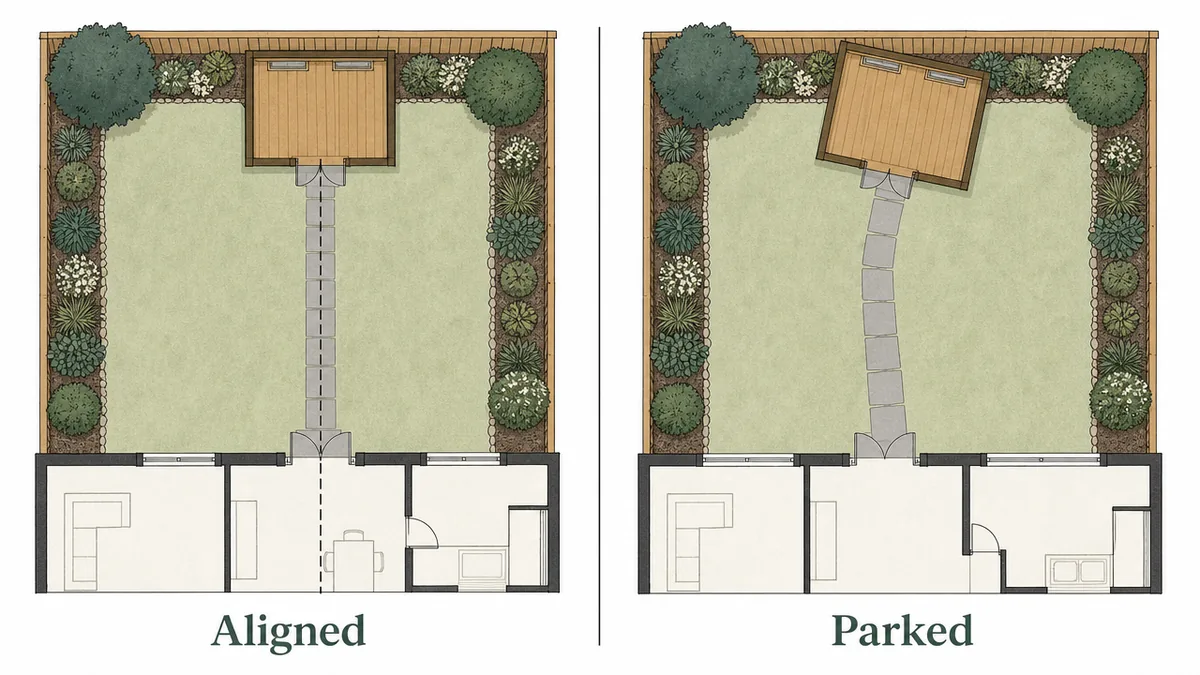
A well-designed building in the wrong place still looks wrong, and getting the siting right is half the job.
Line it up with something
The quickest way to make a garden room look deliberate is to align it with something that is already there: the back wall of the house, the line of a fence, or the edge of a patio.
A building set square to the house looks planned. A building set at a slight angle to everything around it looks parked. Getting this right costs nothing, and almost nobody bothers.
The ground it sits on
A contemporary building is made of long straight lines, which means any movement in the ground shows immediately. A base a few millimetres out under a rustic shed will never be noticed. Under a pent-roofed building with a 12ft slider, it is the first thing you see.
Our base options are specified for the building that sits on them, and on Signature the foundations are included in the price rather than sold separately. This is the least visible money in the whole project and the worst possible place to economise.
The approach
Think about how you will walk out to it in February. A modern building with a muddy track worn across the lawn is a modern building that stops getting used in winter. Paving, decking or a simple path, laid at the same time as the build, makes a real difference to how often the room is actually used.
After dark
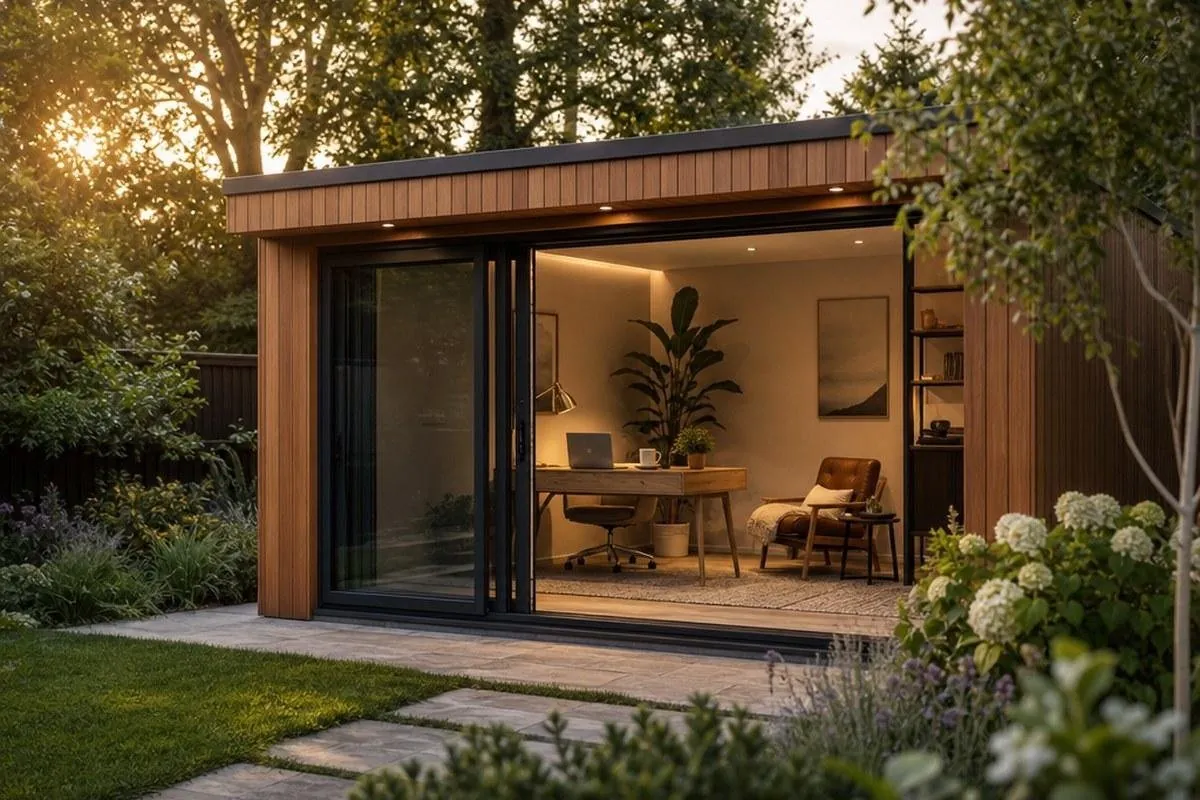
Contemporary buildings look their best at night, when the glass turns into a lit panel. A little exterior lighting, washing up the cladding or down onto the path, does more for the building than almost anything you could spend the same money on inside it.
Where contemporary designs go wrong
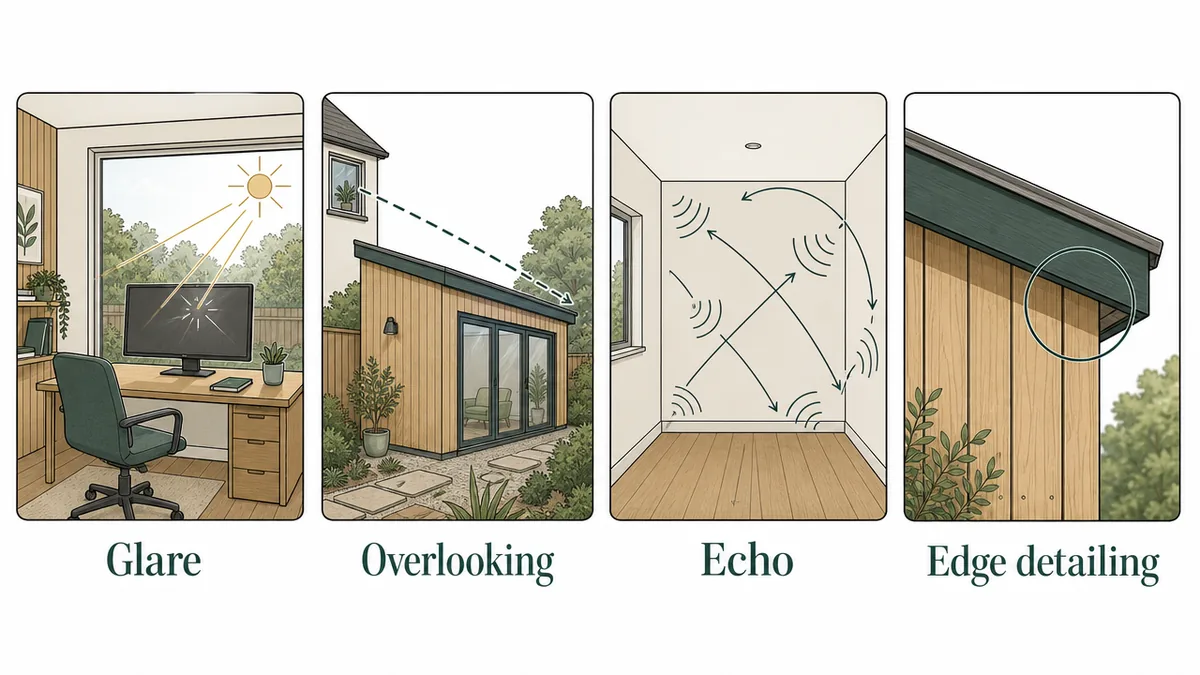
Every style has its weak points. These are the ones we come across, and every one of them can be designed out at the start.
Glare on screens
The most common complaint in a glass-heavy garden office is not the cold, it is the glare. A wall of west-facing glass behind your monitor will make the screen unreadable from three in the afternoon onwards.
Decide where the desk is going before you decide where the glass goes, rather than the other way round.
Being overlooked
Glazing works in both directions. In a terrace or a closely packed garden, the elevation with the best view is often the one most visible from a neighbour's upstairs window.
Solve it with the layout rather than with blinds. Face the main doors down the garden instead of across it, or use a window where you want light without the view working both ways.
Hard surfaces and echo
Contemporary interiors tend towards hard, flat surfaces, and sound bounces off all of them. In a room used for calls or music you will notice it within a week.
Soft furnishings and a rug help. We also offer acoustic panelling as an interior wall finish on garden rooms and above, and it is far cheaper to specify now than to retrofit once you are using the room.
Detailing at the edges
The problems you hear about with low-pitch roofs are almost never the roof itself. They are the edges: the trim, the upstand, and the junction where the roof meets the cladding.
That comes down to build quality rather than design, and it is the reason we install our buildings ourselves.
Design yours and see the price as you go
A contemporary garden room comes down to a handful of decisions, made in the right order.
- The roof shape sets the look, and a pent caps you at three metres rather than four
- Board width and the shadow gap change the building more than the colour does
- Fewer materials, fewer colours, larger areas and shallower trims
- Choose the door type before the range, because bi-folds are not available on pods
- Line the building up with something that is already there
- Spend properly on the base, because straight lines show up everything
Every building is designed, built, delivered and installed by our own team in Telford, Shropshire, with free delivery and installation within 150 miles for eligible domestic orders, a 10-year structural guarantee, our Best Price Guarantee on a like-for-like build, and finance available over 10, 12 and 24 months, subject to status. We are rated Excellent on Trustpilot, 4.6 out of 5 as at September 2026.
Specification varies by range, and our guide to garden room costs walks you through building a full budget.
Design & Get Instant Price to design your contemporary garden room online and get an instant price. Or Book a Showroom Visit and stand inside one first. We are open Monday to Friday 9 to 5 and Saturday 9 to 3.